
Leased
$3,500
2bed|2bath|800-899sqft
1 parking|1 locker
Unit Ph17
25 Lower Simcoe Street Ph17, Toronto, ON M5J 3A1
Residential Condo & Other
MLS #C13447698
View complete lease history and details

25 Lower Simcoe Street PH15, Toronto, ON M5J 3A1
MLS #C13493894
Monthly Rent
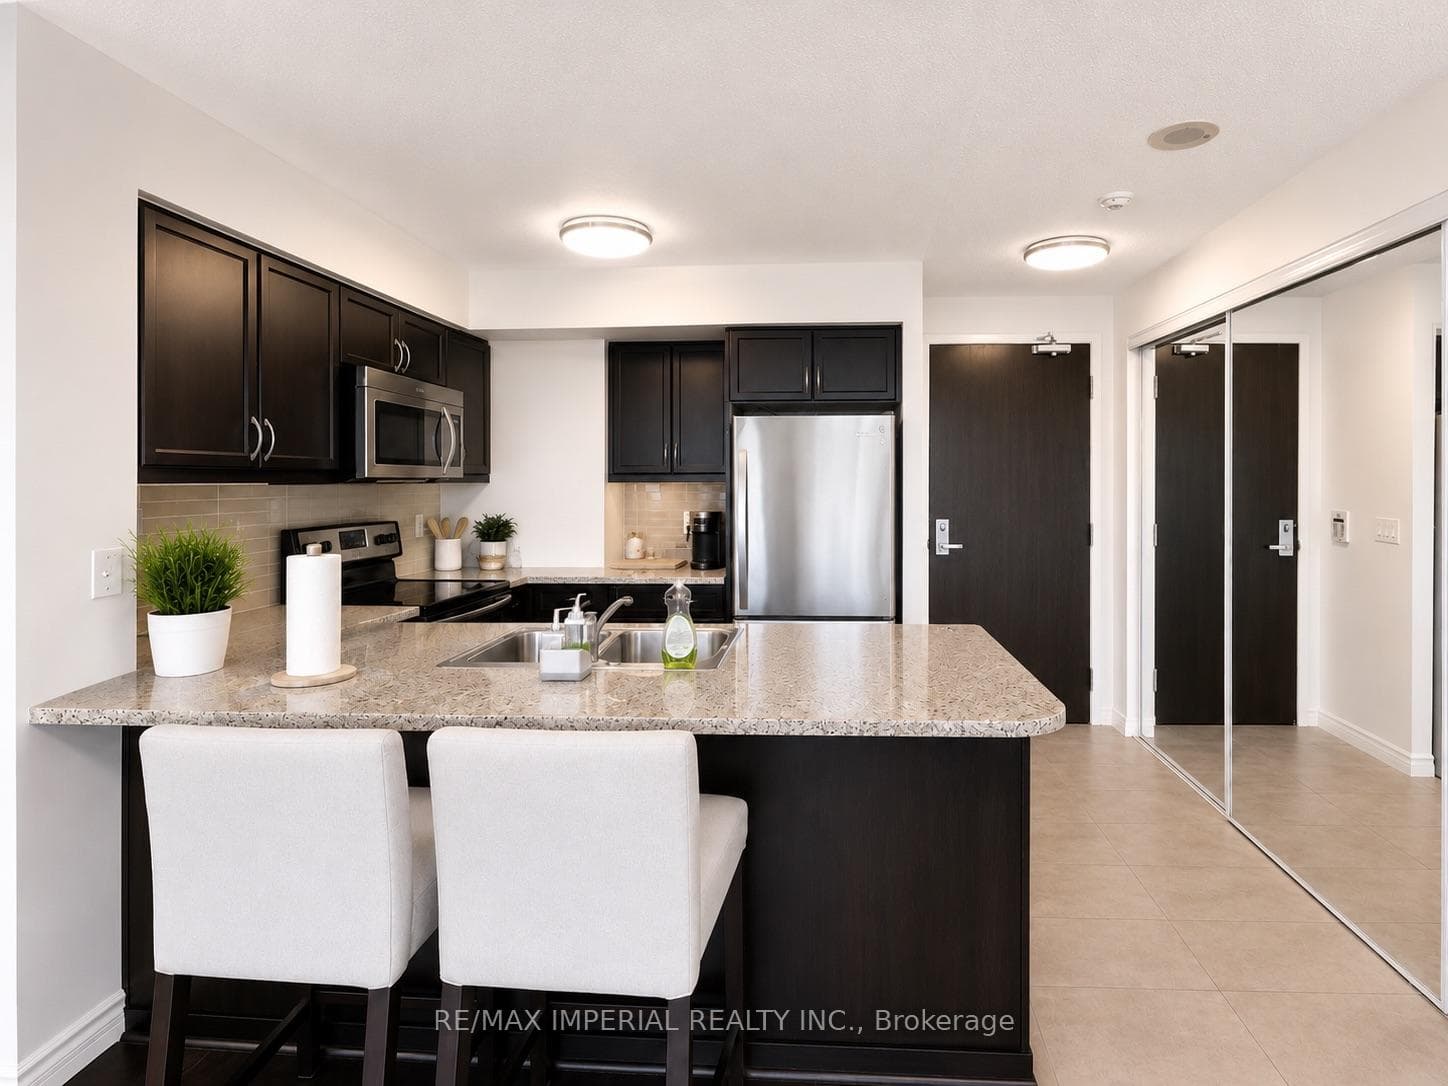
Experience luxury penthouse living at Infinity Condominiums. This bright and spacious 2-bedroom suite offers breathtaking unobstructed views of the CN Tower and Lake Ontario through floor-to-ceiling windows with custom roller shades. Features include hardwood flooring throughout, a modern kitchen with designer cabinetry, granite countertops, and stainless steel appliances. The generously sized primary bedroom offers a walk-in closet and a private 4-piece ensuite, while the split-bedroom layout provides excellent privacy. The second bedroom also features a walk-in closet and direct access to the balcony. Enjoy an unbeatable downtown location just steps to Toronto's Harbourfront, CN Tower, Rogers Centre, Union Station, Scotiabank Arena, and the Financial and Entertainment Districts. Direct indoor access to the PATH and everyday conveniences right at your doorstep. Please refer to the virtual tour for a walkthrough video.
Bedrooms
2
Bathrooms
2
Square Feet
800-899 sqft
Property Type
Residential Condo & Other
| Name | Size (m) | Size (ft) | Features |
|---|---|---|---|
| Living Room(Flat) | 5.79 x 3.23 | 19.0 x 10.6 | - |
| Living Room(Flat) | 5.79 x 3.23 | 19.0 x 10.6 | - |
| Living Room(Flat) | 5.79 x 3.23 | 19.0 x 10.6 | - |
| Living Room(Flat) | 5.79 x 3.23 | 19.0 x 10.6 | - |
| Living Room(Flat) | 5.79 x 3.23 | 19.0 x 10.6 | - |
| Living Room(Flat) | 5.79 x 3.23 | 19.0 x 10.6 | - |
| Living Room(Flat) | 5.79 x 3.23 | 19.0 x 10.6 | - |
| Living Room(Flat) | 5.79 x 3.23 | 19.0 x 10.6 | - |
| Living Room(Flat) | 5.79 x 3.23 | 19.0 x 10.6 | - |
| Living Room(Flat) | 5.79 x 3.23 | 19.0 x 10.6 | - |
| Living Room(Flat) | 5.79 x 3.23 | 19.0 x 10.6 | - |
| Living Room(Flat) | 5.79 x 3.23 | 19.0 x 10.6 | - |
| Living Room(Flat) | 5.79 x 3.23 | 19.0 x 10.6 | - |
| Living Room(Flat) | 5.79 x 3.23 | 19.0 x 10.6 | - |
| Living Room(Flat) | 5.79 x 3.23 | 19.0 x 10.6 | - |
| Living Room(Flat) | 5.79 x 3.23 | 19.0 x 10.6 | - |
| Living Room(Flat) | 5.79 x 3.23 | 19.0 x 10.6 | - |
| Living Room(Flat) | 5.79 x 3.23 | 19.0 x 10.6 | - |
| Living Room(Flat) | 5.79 x 3.23 | 19.0 x 10.6 | - |
| Dining Room(Flat) | 5.79 x 3.23 | 19.0 x 10.6 | - |
| Dining Room(Flat) | 5.79 x 3.23 | 19.0 x 10.6 | - |
| Dining Room(Flat) | 5.79 x 3.23 | 19.0 x 10.6 | - |
| Dining Room(Flat) | 5.79 x 3.23 | 19.0 x 10.6 | - |
| Dining Room(Flat) | 5.79 x 3.23 | 19.0 x 10.6 | - |
| Dining Room(Flat) | 5.79 x 3.23 | 19.0 x 10.6 | - |
| Dining Room(Flat) | 5.79 x 3.23 | 19.0 x 10.6 | - |
| Dining Room(Flat) | 5.79 x 3.23 | 19.0 x 10.6 | - |
| Dining Room(Flat) | 5.79 x 3.23 | 19.0 x 10.6 | - |
| Dining Room(Flat) | 5.79 x 3.23 | 19.0 x 10.6 | - |
| Dining Room(Flat) | 5.79 x 3.23 | 19.0 x 10.6 | - |
| Dining Room(Flat) | 5.79 x 3.23 | 19.0 x 10.6 | - |
| Dining Room(Flat) | 5.79 x 3.23 | 19.0 x 10.6 | - |
| Dining Room(Flat) | 5.79 x 3.23 | 19.0 x 10.6 | - |
| Dining Room(Flat) | 5.79 x 3.23 | 19.0 x 10.6 | - |
| Dining Room(Flat) | 5.79 x 3.23 | 19.0 x 10.6 | - |
| Dining Room(Flat) | 5.79 x 3.23 | 19.0 x 10.6 | - |
| Dining Room(Flat) | 5.79 x 3.23 | 19.0 x 10.6 | - |
| Dining Room(Flat) | 5.79 x 3.23 | 19.0 x 10.6 | - |
| Kitchen(Flat) | 3.23 x 2.4 | 10.6 x 7.9 | - |
| Kitchen(Flat) | 3.23 x 2.4 | 10.6 x 7.9 | - |
| Kitchen(Flat) | 3.23 x 2.4 | 10.6 x 7.9 | - |
| Kitchen(Flat) | 3.23 x 2.4 | 10.6 x 7.9 | - |
| Kitchen(Flat) | 3.23 x 2.4 | 10.6 x 7.9 | - |
| Kitchen(Flat) | 3.23 x 2.4 | 10.6 x 7.9 | - |
| Kitchen(Flat) | 3.23 x 2.4 | 10.6 x 7.9 | - |
| Kitchen(Flat) | 3.23 x 2.4 | 10.6 x 7.9 | - |
| Kitchen(Flat) | 3.23 x 2.4 | 10.6 x 7.9 | - |
| Kitchen(Flat) | 3.23 x 2.4 | 10.6 x 7.9 | - |
| Kitchen(Flat) | 3.23 x 2.4 | 10.6 x 7.9 | - |
| Kitchen(Flat) | 3.23 x 2.4 | 10.6 x 7.9 | - |
| Kitchen(Flat) | 3.23 x 2.4 | 10.6 x 7.9 | - |
| Kitchen(Flat) | 3.23 x 2.4 | 10.6 x 7.9 | - |
| Kitchen(Flat) | 3.23 x 2.4 | 10.6 x 7.9 | - |
| Kitchen(Flat) | 3.23 x 2.4 | 10.6 x 7.9 | - |
| Kitchen(Flat) | 3.23 x 2.4 | 10.6 x 7.9 | - |
| Kitchen(Flat) | 3.23 x 2.4 | 10.6 x 7.9 | - |
| Kitchen(Flat) | 3.23 x 2.4 | 10.6 x 7.9 | - |
| Bedroom(Flat) | 4.68 x 3.1 | 15.4 x 10.2 | - |
| Bedroom(Flat) | 4.68 x 3.1 | 15.4 x 10.2 | - |
| Bedroom(Flat) | 4.68 x 3.1 | 15.4 x 10.2 | - |
| Bedroom(Flat) | 4.68 x 3.1 | 15.4 x 10.2 | - |
| Bedroom(Flat) | 4.68 x 3.1 | 15.4 x 10.2 | - |
| Bedroom(Flat) | 4.68 x 3.1 | 15.4 x 10.2 | - |
| Bedroom(Flat) | 4.68 x 3.1 | 15.4 x 10.2 | - |
| Bedroom(Flat) | 4.68 x 3.1 | 15.4 x 10.2 | - |
| Bedroom(Flat) | 4.68 x 3.1 | 15.4 x 10.2 | - |
| Bedroom(Flat) | 4.68 x 3.1 | 15.4 x 10.2 | - |
| Bedroom(Flat) | 4.68 x 3.1 | 15.4 x 10.2 | - |
| Bedroom(Flat) | 4.68 x 3.1 | 15.4 x 10.2 | - |
| Bedroom(Flat) | 4.68 x 3.1 | 15.4 x 10.2 | - |
| Bedroom(Flat) | 4.68 x 3.1 | 15.4 x 10.2 | - |
| Bedroom(Flat) | 4.68 x 3.1 | 15.4 x 10.2 | - |
| Bedroom(Flat) | 4.68 x 3.1 | 15.4 x 10.2 | - |
| Bedroom(Flat) | 4.68 x 3.1 | 15.4 x 10.2 | - |
| Bedroom(Flat) | 4.68 x 3.1 | 15.4 x 10.2 | - |
| Bedroom(Flat) | 4.68 x 3.1 | 15.4 x 10.2 | - |
| Bedroom 2(Flat) | 3.1 x 2.9 | 10.2 x 9.5 | - |
| Bedroom 2(Flat) | 3.1 x 2.9 | 10.2 x 9.5 | - |
| Bedroom 2(Flat) | 3.1 x 2.9 | 10.2 x 9.5 | - |
| Bedroom 2(Flat) | 3.1 x 2.9 | 10.2 x 9.5 | - |
| Bedroom 2(Flat) | 3.1 x 2.9 | 10.2 x 9.5 | - |
| Bedroom 2(Flat) | 3.1 x 2.9 | 10.2 x 9.5 | - |
| Bedroom 2(Flat) | 3.1 x 2.9 | 10.2 x 9.5 | - |
| Bedroom 2(Flat) | 3.1 x 2.9 | 10.2 x 9.5 | - |
| Bedroom 2(Flat) | 3.1 x 2.9 | 10.2 x 9.5 | - |
| Bedroom 2(Flat) | 3.1 x 2.9 | 10.2 x 9.5 | - |
| Bedroom 2(Flat) | 3.1 x 2.9 | 10.2 x 9.5 | - |
| Bedroom 2(Flat) | 3.1 x 2.9 | 10.2 x 9.5 | - |
| Bedroom 2(Flat) | 3.1 x 2.9 | 10.2 x 9.5 | - |
| Bedroom 2(Flat) | 3.1 x 2.9 | 10.2 x 9.5 | - |
| Bedroom 2(Flat) | 3.1 x 2.9 | 10.2 x 9.5 | - |
| Bedroom 2(Flat) | 3.1 x 2.9 | 10.2 x 9.5 | - |
| Bedroom 2(Flat) | 3.1 x 2.9 | 10.2 x 9.5 | - |
| Bedroom 2(Flat) | 3.1 x 2.9 | 10.2 x 9.5 | - |
| Bedroom 2(Flat) | 3.1 x 2.9 | 10.2 x 9.5 | - |
$3,500
25 Lower Simcoe Street Ph17, Toronto, ON M5J 3A1
MLS #C13447698
View complete lease history and details
Photos Coming Soon
$3,500
25 Lower Simcoe Street 915, Toronto C01, ON M5J 3A1
MLS #C12880164
View complete lease history and details

$3,350
25 Lower Simcoe Street 1217, Toronto C01, ON M5J 3A1
MLS #C12742596
View complete lease history and details

$3,500
25 Lower Simcoe Street 1209, Toronto C01, ON M5J 3A1
MLS #C12589054
View complete lease history and details
Your Agent
Broker of Record
PREMIER MATRIX REALTY LTD. BROKERAGE
See the comparable rented and currently-competing listings for Infinity 4 Condos.
Register for free to view complete price estimate and access exclusive sold data
Free account • No credit card required
Contact OVAIS QASSIM
Unit PH15 is a residential condo & other with 2 bedrooms, 2 bathrooms spanning approximately 800-899 square feet located at Infinity 4 Condos, 25 Lower Simcoe Street, Toronto C01. This unit is currently for lease at $4K.
Infinity 4 Condos is located at 25 Lower Simcoe Street, Toronto C01. Explore more units available in this building, view building amenities, transaction history, and market insights.
This unit is located in Waterfront Communities C1, part of Toronto C01 in the Toronto area. Explore more condos available in this community.
Whether you're looking to buy, sell, or rent at Infinity 4 Condos, our team of experienced real estate professionals can help you navigate the market and find the perfect unit to match your needs. Contact us today for a free consultation.
Unit PH15 Infinity 4 Condos,25 Lower Simcoe Street PH15, Toronto, ON M5J 3A1 for rent, 2 bedroom residential condo & other Toronto C01, Infinity 4 Condos condos, Toronto C01 residential condo & other for lease, 25 Lower Simcoe Street, Toronto C01 real estate