$589,999
127 Paradise Road, South Algonquin, ON K0J 2M0

South Algonquin, ON K0J 2M0
4 Bed · 2 Bath · Detached
MLS #X13475108
Listed Price

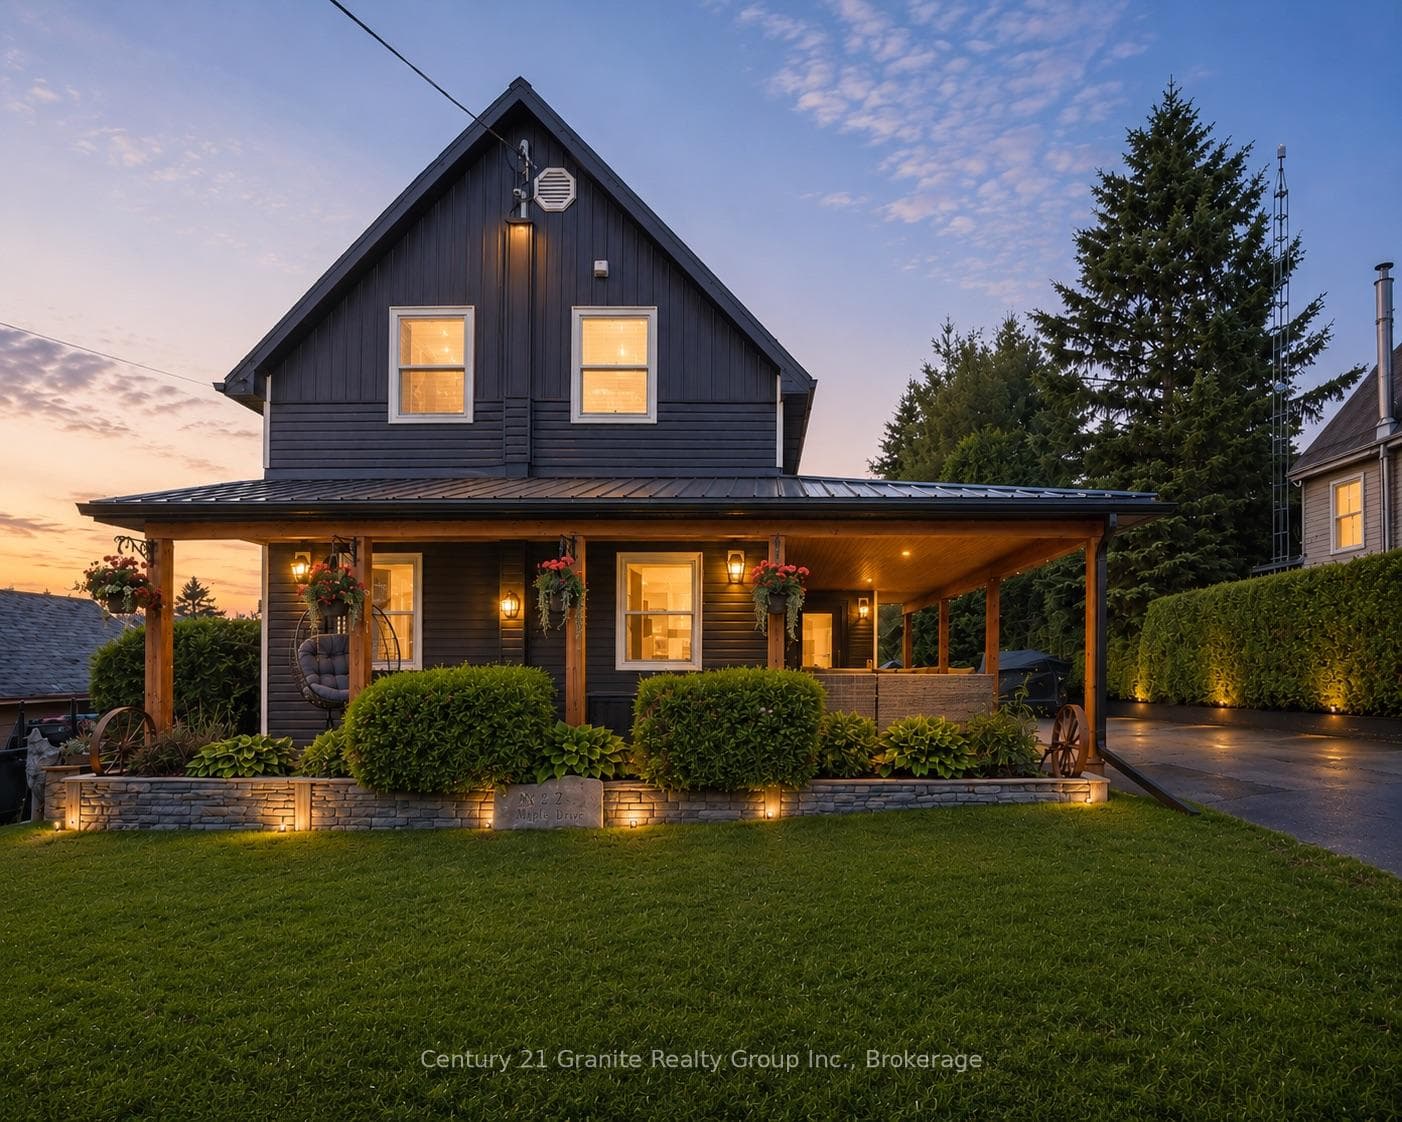
Welcome home! This turn key fully upgraded home features 4-bedrooms and 2 full bathrooms. Thoughtfully designed and ready for your enjoyment! Car enthusiasts, hobbyists, and those needing extra storage will appreciate the impressive detached 3-car, 2-bay heated garage and paved double driveway. Inside a a fully accessible main floor complete with wheelchair ramps welcomes you with wide open living spaces, and convenient main floor laundry. The heart of the home is the spacious kitchen, showcasing stone countertops, warm tones and an oversized island with seating and an abundance of cabinetry for all of your families needs. The bright and inviting living room is highlighted by a luxurious propane fireplace and large windows that flood the space with natural light. On the main floor you have one bedroom and a 4pc bathroom, while the second level offers three additional bedrooms, including a spacious primary suite complete with a private 3-piece ensuite. The full basement offers incredible potential for future development, additional living space, or an in-law suite with a walkup. Step outside to enjoy the wrap-around covered deck overlooking the almost fully fenced backyard and elevated views of the beautiful Madawaska River. This property offers the convenience of in-town living with restaurants, the medical centre, and the local school all within walking distance. Enjoy municipal services including curbside garbage pickup while still taking advantage of the area's natural beauty and small-town charm only minutes from the world famous Algonquin Park. Behind the scenes, the home is equipped with a forced-air propane furnace and central air conditioning, drilled well, Fibre Internet, Generlink and septic system. This home combines accessibility, modern updates, exceptional garage space, scenic river views, and a prime location in Whitney, this property is a rare opportunity for families, retirees, or anyone seeking a turnkey home in a desirable area.
Bedrooms
4
Bathrooms
2
Square Feet
1100-1500 sqft
Property Type
Detached
| Name | Size (m) | Size (ft) | Features |
|---|---|---|---|
| Living Room(Main) | 5.5 x 7.3 | 18.0 x 24.0 | - |
| Living Room(Main) | 5.5 x 7.3 | 18.0 x 24.0 | - |
| Living Room(Main) | 5.5 x 7.3 | 18.0 x 24.0 | - |
| Living Room(Main) | 5.5 x 7.3 | 18.0 x 24.0 | - |
| Living Room(Main) | 5.5 x 7.3 | 18.0 x 24.0 | - |
| Living Room(Main) | 5.5 x 7.3 | 18.0 x 24.0 | - |
| Living Room(Main) | 5.5 x 7.3 | 18.0 x 24.0 | - |
| Living Room(Main) | 5.5 x 7.3 | 18.0 x 24.0 | - |
| Bedroom(Main) | 2.8 x 3.2 | 9.2 x 10.5 | - |
| Bedroom(Main) | 2.8 x 3.2 | 9.2 x 10.5 | - |
| Bedroom(Main) | 2.8 x 3.2 | 9.2 x 10.5 | - |
| Bedroom(Main) | 2.8 x 3.2 | 9.2 x 10.5 | - |
| Bedroom(Main) | 2.8 x 3.2 | 9.2 x 10.5 | - |
| Bedroom(Main) | 2.8 x 3.2 | 9.2 x 10.5 | - |
| Bedroom(Main) | 2.8 x 3.2 | 9.2 x 10.5 | - |
| Bedroom(Main) | 2.8 x 3.2 | 9.2 x 10.5 | - |
| Foyer(Main) | 1.8 x 2.5 | 5.9 x 8.2 | - |
| Foyer(Main) | 1.8 x 2.5 | 5.9 x 8.2 | - |
| Foyer(Main) | 1.8 x 2.5 | 5.9 x 8.2 | - |
| Foyer(Main) | 1.8 x 2.5 | 5.9 x 8.2 | - |
| Foyer(Main) | 1.8 x 2.5 | 5.9 x 8.2 | - |
| Foyer(Main) | 1.8 x 2.5 | 5.9 x 8.2 | - |
| Foyer(Main) | 1.8 x 2.5 | 5.9 x 8.2 | - |
| Foyer(Main) | 1.8 x 2.5 | 5.9 x 8.2 | - |
| Kitchen(Main) | 4.2 x 4.5 | 13.8 x 14.8 | - |
| Kitchen(Main) | 4.2 x 4.5 | 13.8 x 14.8 | - |
| Kitchen(Main) | 4.2 x 4.5 | 13.8 x 14.8 | - |
| Kitchen(Main) | 4.2 x 4.5 | 13.8 x 14.8 | - |
| Kitchen(Main) | 4.2 x 4.5 | 13.8 x 14.8 | - |
| Kitchen(Main) | 4.2 x 4.5 | 13.8 x 14.8 | - |
| Kitchen(Main) | 4.2 x 4.5 | 13.8 x 14.8 | - |
| Kitchen(Main) | 4.2 x 4.5 | 13.8 x 14.8 | - |
| Other(Main) | 1.3 x 3.3 | 4.3 x 10.8 | - |
| Other(Main) | 1.3 x 3.3 | 4.3 x 10.8 | - |
| Other(Main) | 1.3 x 3.3 | 4.3 x 10.8 | - |
| Other(Main) | 1.3 x 3.3 | 4.3 x 10.8 | - |
| Other(Main) | 1.3 x 3.3 | 4.3 x 10.8 | - |
| Other(Main) | 1.3 x 3.3 | 4.3 x 10.8 | - |
| Other(Main) | 1.3 x 3.3 | 4.3 x 10.8 | - |
| Other(Main) | 1.3 x 3.3 | 4.3 x 10.8 | - |
| Bathroom(Main) | 3.2 x 2.9 | 10.5 x 9.5 | - |
| Bathroom(Main) | 3.2 x 2.9 | 10.5 x 9.5 | - |
| Bathroom(Main) | 3.2 x 2.9 | 10.5 x 9.5 | - |
| Bathroom(Main) | 3.2 x 2.9 | 10.5 x 9.5 | - |
| Bathroom(Main) | 3.2 x 2.9 | 10.5 x 9.5 | - |
| Bathroom(Main) | 3.2 x 2.9 | 10.5 x 9.5 | - |
| Bathroom(Main) | 3.2 x 2.9 | 10.5 x 9.5 | - |
| Bathroom(Main) | 3.2 x 2.9 | 10.5 x 9.5 | - |
| Primary Bedroom(Second) | 2.8 x 3.7 | 9.2 x 12.1 | - |
| Primary Bedroom(Second) | 2.8 x 3.7 | 9.2 x 12.1 | - |
| Primary Bedroom(Second) | 2.8 x 3.7 | 9.2 x 12.1 | - |
| Primary Bedroom(Second) | 2.8 x 3.7 | 9.2 x 12.1 | - |
| Primary Bedroom(Second) | 2.8 x 3.7 | 9.2 x 12.1 | - |
| Primary Bedroom(Second) | 2.8 x 3.7 | 9.2 x 12.1 | - |
| Primary Bedroom(Second) | 2.8 x 3.7 | 9.2 x 12.1 | - |
| Primary Bedroom(Second) | 2.8 x 3.7 | 9.2 x 12.1 | - |
| Bedroom(Second) | 2.5 x 3.5 | 8.2 x 11.5 | - |
| Bedroom(Second) | 2.5 x 3.5 | 8.2 x 11.5 | - |
| Bedroom(Second) | 2.5 x 3.5 | 8.2 x 11.5 | - |
| Bedroom(Second) | 2.5 x 3.5 | 8.2 x 11.5 | - |
| Bedroom(Second) | 2.5 x 3.5 | 8.2 x 11.5 | - |
| Bedroom(Second) | 2.5 x 3.5 | 8.2 x 11.5 | - |
| Bedroom(Second) | 2.5 x 3.5 | 8.2 x 11.5 | - |
| Bedroom(Second) | 2.5 x 3.5 | 8.2 x 11.5 | - |
| Bedroom(Second) | 2.8 x 2.5 | 9.2 x 8.2 | - |
| Bedroom(Second) | 2.8 x 2.5 | 9.2 x 8.2 | - |
| Bedroom(Second) | 2.8 x 2.5 | 9.2 x 8.2 | - |
| Bedroom(Second) | 2.8 x 2.5 | 9.2 x 8.2 | - |
| Bedroom(Second) | 2.8 x 2.5 | 9.2 x 8.2 | - |
| Bedroom(Second) | 2.8 x 2.5 | 9.2 x 8.2 | - |
| Bedroom(Second) | 2.8 x 2.5 | 9.2 x 8.2 | - |
| Bedroom(Second) | 2.8 x 2.5 | 9.2 x 8.2 | - |
| Bathroom(Second) | 2.6 x 2.6 | 8.5 x 8.5 | - |
| Bathroom(Second) | 2.6 x 2.6 | 8.5 x 8.5 | - |
| Bathroom(Second) | 2.6 x 2.6 | 8.5 x 8.5 | - |
| Bathroom(Second) | 2.6 x 2.6 | 8.5 x 8.5 | - |
| Bathroom(Second) | 2.6 x 2.6 | 8.5 x 8.5 | - |
| Bathroom(Second) | 2.6 x 2.6 | 8.5 x 8.5 | - |
| Bathroom(Second) | 2.6 x 2.6 | 8.5 x 8.5 | - |
| Bathroom(Second) | 2.6 x 2.6 | 8.5 x 8.5 | - |
Your Agent
Broker of Record
PREMIER MATRIX REALTY LTD. BROKERAGE
See the comparable sold, tax-matched, and currently-competing listings for 25 Post Street.
Register for free to view complete price estimate and access exclusive sold data
Free account • No credit card required
Contact OVAIS QASSIM
25 Post Street, South Algonquin, ON K0J 2M0 is a 4-bedroom, 2-bathroom 1 1/2 storey detached with approximately 1100-1500 square feet of living space, situated on a 65 169 foot lot. This property is currently for sale at $479,000. The home features a detached garage and a development potential, full, separate entrance, walk-up basement, built approximately 31-50 years ago.
This home is located in South Algonquin, part of South Algonquin in the Nipissing area. Explore more homes for sale and recently sold properties in this neighbourhood.
Whether you are looking to buy, sell, or lease in South Algonquin, our team of experienced real estate professionals can help you navigate the market and find the perfect home. Contact us today for a free consultation.
25 Post Street, South Algonquin, ON K0J 2M0 for sale,4 bedroom detached South Algonquin,South Algonquin homes for sale,Nipissing real estate,1 1/2 Storey homes, detached for sale