
$6,100,000
302 Russell Hill Road, Toronto C02, ON M4V 2T6

Register for free to view the complete photo gallery and property details
Showing 2 of 20 photos
Toronto C02, ON M5R 3A5
5 Bed · 5 Bath · Detached
MLS #C12757520
Sold on March 24, 2026
March 24, 2026
Originally listed at $2,195,000 4 days on market
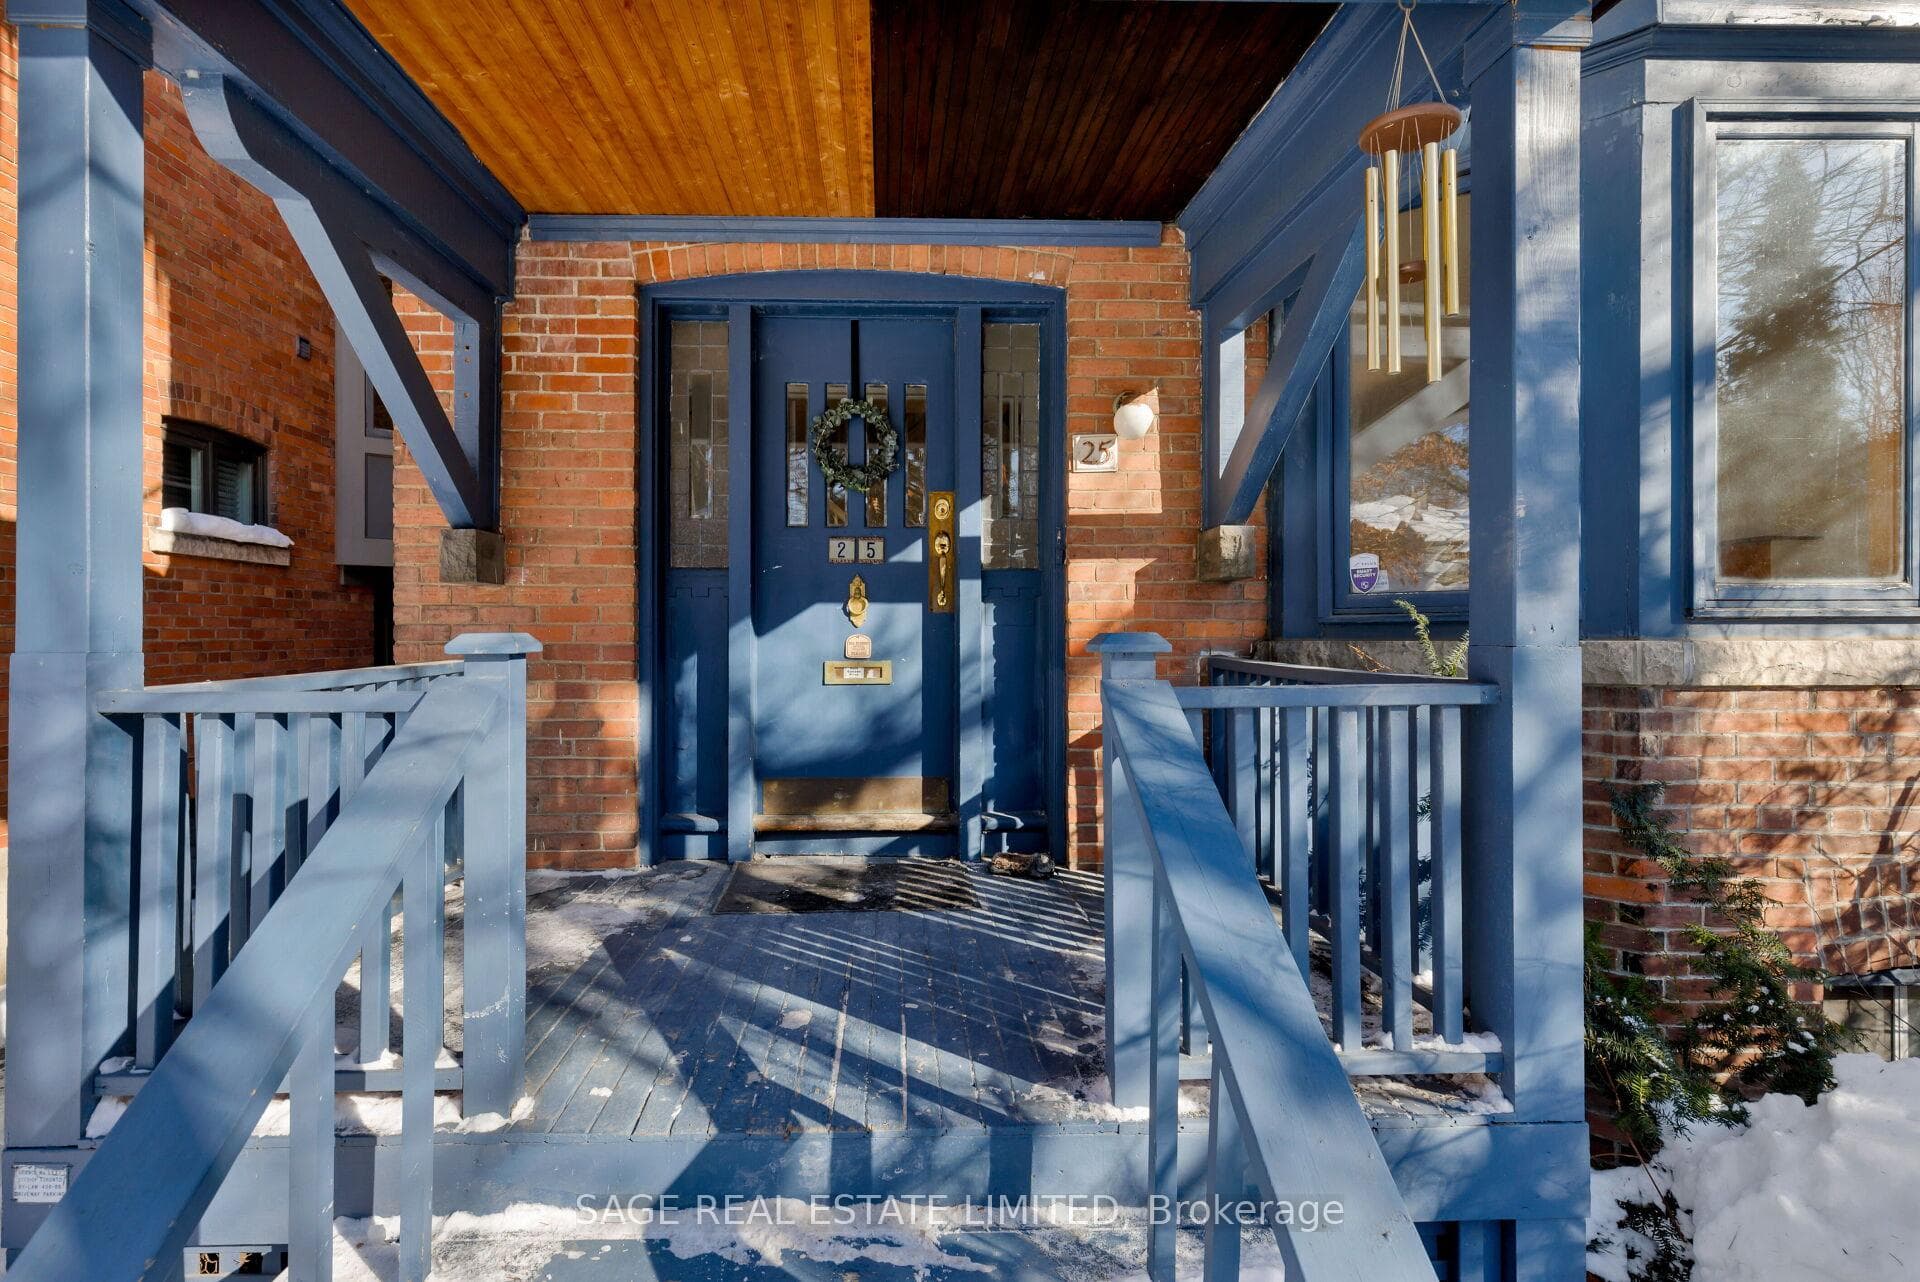
Welcome to 25 Wells Hill Avenue, a 2.5 storey detached, 5bed, 5bath home on a deep 30 x 161 ft lot in the heart of prestigious Casa Loma. Rarely does a home come up for sale on this coveted street. Surrounded by stately properties, a well established community and beautiful tree-lined streets. Mature trees line the backyard, creating a private, natural setting that feels like your own exclusive forest come spring.This home, built in 1916, retains much of its original character, including hardwood floors, wainscoting, decorative plaster wall motifs, and coffered ceilings, offering a strong architectural foundation for thoughtful updates. A generous foyer introduces the space, anchored by solid oak banisters and a U-shaped staircase leading to the upper floors.On the main level, the living room features a fireplace and west-facing bay windows that bring in soft afternoon light. A large dining room connects easily to a rear sunroom. The kitchen layout is generous, with ample room to rework or expand, and opens to the backyard through sliding glass doors. A powder room is conveniently located next to the kitchen to complete the level.A separate side entrance provides flexibility for a future in-law suite or secondary unit.The 2nd floor begins with a generous landing and an ideal layout of the 4 well-sized bedrooms. You will find a linen closet, a 4pc bath, and an additional ensuite 2pc bathroom.The third floor is dedicated to the primary suite, with a peaked roof, windows and skylights on all sides, generous closet space, a 3pc bathroom, and access to a private balcony. Located close to schools, parks, shopping and St Clair West subway station for convenience. Steps from Casa Loma and a stroll away from Yorkville. This is a well-located, character-rich home for buyers looking to renovate with intention and create a long-term residence shaped by their own vision in one of Toronto's best neighbourhoods.
Bedrooms
5
Bathrooms
5
Square Feet
3500-5000 sqft
Property Type
Detached
Register for free to view complete property details and access exclusive sold data
Free account • No credit card required
| Name | Size (m) | Size (ft) | Features |
|---|---|---|---|
| Foyer(Main) | 3.2 x 0.97 | 10.5 x 3.2 | - |
| Foyer(Main) | 3.2 x 0.97 | 10.5 x 3.2 | - |
| Living Room(Main) | 3.4 x 5.2 | 11.2 x 17.1 | - |
| Living Room(Main) | 3.4 x 5.2 | 11.2 x 17.1 | - |
| Dining Room(Main) | 3.8 x 5.6 | 12.5 x 18.4 | - |
| Dining Room(Main) | 3.8 x 5.6 | 12.5 x 18.4 | - |
| Solarium(Main) | 2.3 x 2.2 | 7.5 x 7.2 | - |
| Solarium(Main) | 2.3 x 2.2 | 7.5 x 7.2 | - |
| Kitchen(Main) | 4.3 x 6.4 | 14.1 x 21.0 | - |
| Kitchen(Main) | 4.3 x 6.4 | 14.1 x 21.0 | - |
| Bedroom(Second) | 3.2 x 3.6 | 10.5 x 11.8 | - |
| Bedroom(Second) | 3.2 x 3.6 | 10.5 x 11.8 | - |
| Bedroom 2(Second) | 3.8 x 4.5 | 12.5 x 14.8 | - |
| Bedroom 2(Second) | 3.8 x 4.5 | 12.5 x 14.8 | - |
| Bedroom 3(Second) | 3.4 x 3.5 | 11.2 x 11.5 | - |
| Bedroom 3(Second) | 3.4 x 3.5 | 11.2 x 11.5 | - |
| Bedroom 4(Second) | 3.2 x 3.5 | 10.5 x 11.5 | - |
| Bedroom 4(Second) | 3.2 x 3.5 | 10.5 x 11.5 | - |
| Primary Bedroom(Third) | 3.3 x 8.4 | 10.8 x 27.6 | - |
| Primary Bedroom(Third) | 3.3 x 8.4 | 10.8 x 27.6 | - |
| Laundry(Basement) | 2 x 1.2 | 6.6 x 3.9 | - |
| Laundry(Basement) | 2 x 1.2 | 6.6 x 3.9 | - |
| Recreation(Basement) | 6.7 x 4.1 | 22.0 x 13.5 | - |
| Recreation(Basement) | 6.7 x 4.1 | 22.0 x 13.5 | - |
| Office(Basement) | 3 x 5 | 9.8 x 16.4 | - |
| Office(Basement) | 3 x 5 | 9.8 x 16.4 | - |
Register for free to view complete room dimensions and access exclusive sold data
Free account • No credit card required
Original List Price
$2,195,000
Listed on Feb 3, 2026
Sold Price
$2,326,000
Sold on Mar 24, 2026
+$131,000
6.0%
Register for free to view complete price history and access exclusive sold data
Free account • No credit card required
Your Agent
Broker of Record
PREMIER MATRIX REALTY LTD. BROKERAGE
See the comparable sold, tax-matched, and currently-competing listings for 25 Wells Hill Avenue.
Register for free to view complete price estimate and access exclusive sold data
Free account • No credit card required
Contact OVAIS QASSIM
25 Wells Hill Avenue, Toronto C02, ON M5R 3A5 is a 5-bedroom, 5-bathroom 2 1/2 storey detached with approximately 3500-5000 square feet of living space, situated on a 30 161 foot lot. This property is currently sold (sold for $2,326,000). The home features a none garage and a finished with walk-out basement.
This home is located in Casa Loma, part of Toronto C02 in the Toronto area. Explore more homes for sale and recently sold properties in this neighbourhood.
Whether you are looking to buy, sell, or lease in Casa Loma, our team of experienced real estate professionals can help you navigate the market and find the perfect home. Contact us today for a free consultation.
25 Wells Hill Avenue, Toronto C02, ON M5R 3A5 sold,5 bedroom detached Casa Loma,Toronto C02 homes for sale,Toronto real estate,2 1/2 Storey homes, detached sold


