
$565,000
26588 Carroll Line, West Elgin, ON N0L 2P0
West Elgin, ON N0L 2P0
3 Bed · 3 Bath · Detached
MLS #X13577916
Listed Price
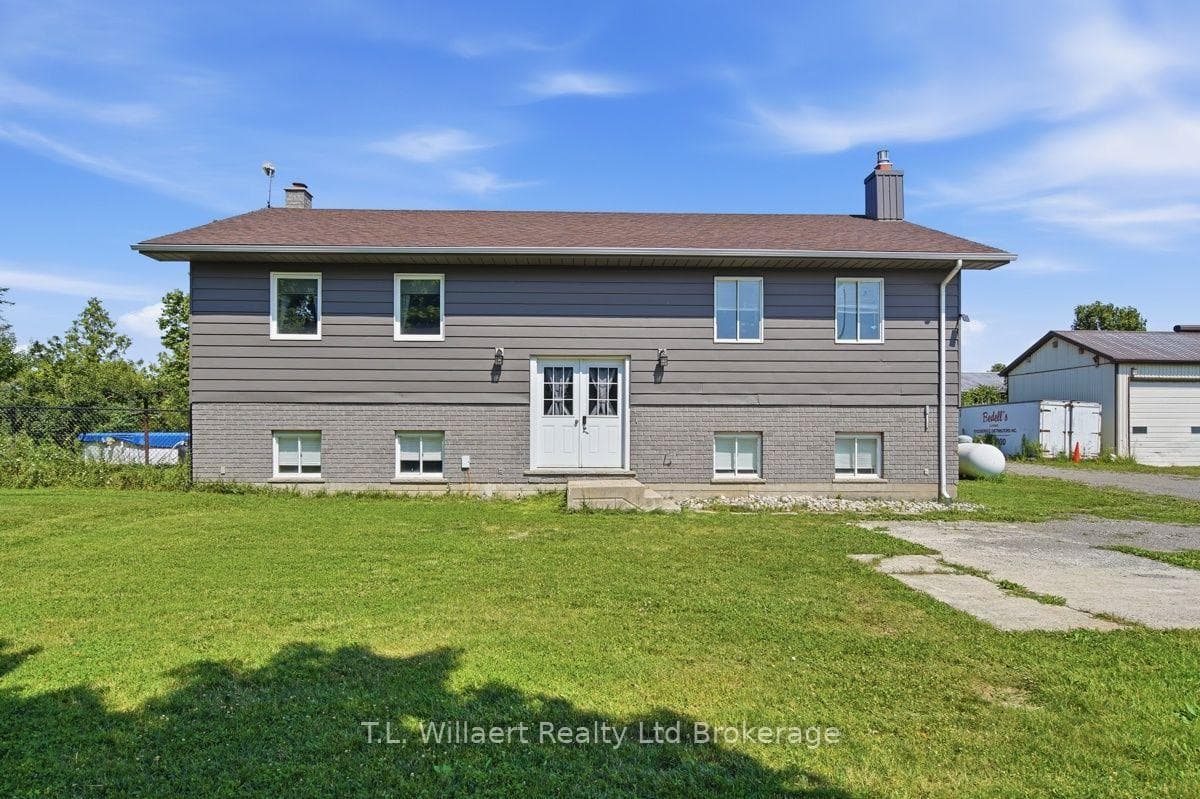
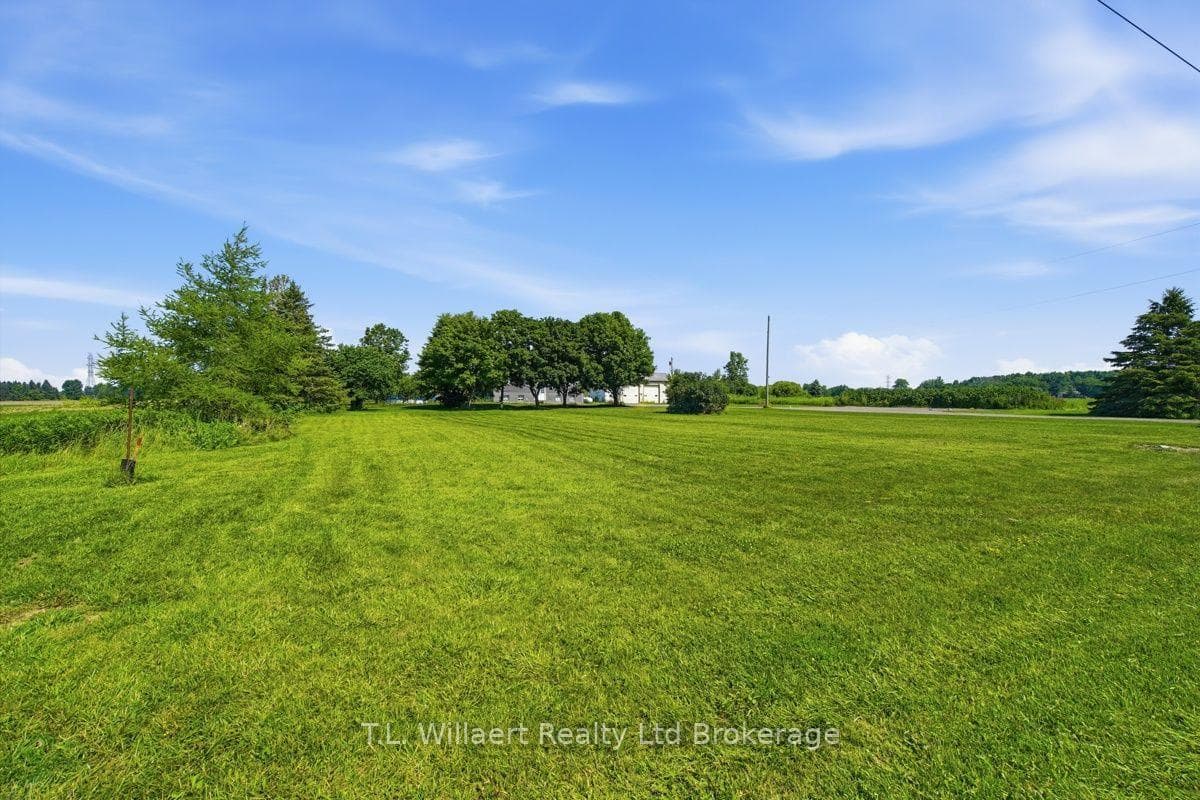
Discover peaceful country living in this beautifully maintained raised ranch, perfectly situated on a private 2 acre lot in desirable West Elgin. Just minutes from Highway 401, this property offers an ideal blend of comfort, convenience, and expansive outdoor space. This inviting home features 2+1 bedrooms and 3 bathrooms, highlighted by a stunning custom open concept kitchen complete with granite countertops and stainless-steel appliances. The primary bedroom includes a private ensuite and patio doors opening onto a spacious back deck, perfect for morning coffee or evening relaxation. The bright lower level offers a generous family room with a stone fireplace, creating a warm and welcoming space for entertaining or quiet nights in. Additional highlights include: A fenced backyard ideal for kids, pets, or privacy. An above ground pool for summertime enjoyment, municipal water AND a 2 bay workshop, perfect for hobbyists, storage, or equipment. Don't miss your chance to own this unique and versatile property-book your viewing today!
Bedrooms
3
Bathrooms
3
Square Feet
1100-1500 sqft
Property Type
Detached
| Name | Size (m) | Size (ft) | Features |
|---|---|---|---|
| Family Room(Lower) | 8.43 x 6.58 | 27.7 x 21.6 | - |
| Den(Lower) | 2.79 x 3.81 | 9.2 x 12.5 | - |
| Utility Room(Lower) | 4.09 x 4.14 | 13.4 x 13.6 | - |
| Bedroom(Lower) | 4.11 x 2.41 | 13.5 x 7.9 | - |
| Laundry(Lower) | 4.17 x 2.57 | 13.7 x 8.4 | - |
| Bathroom(Main) | - | - | - |
| Bathroom(Main) | - | - | - |
| Bedroom(Main) | 3.25 x 5.49 | 10.7 x 18.0 | - |
| Dining Room(Main) | 4.37 x 5.46 | 14.3 x 17.9 | - |
| Bedroom(Lower) | 2.1 x 1.67 | 6.9 x 5.5 | - |
| Primary Bedroom(Main) | 4.29 x 4.39 | 14.1 x 14.4 | - |
| Kitchen(Main) | 5.84 x 4.32 | 19.2 x 14.2 | - |
| Family Room(Lower) | 8.43 x 6.58 | 27.7 x 21.6 | - |
| Den(Lower) | 2.79 x 3.81 | 9.2 x 12.5 | - |
| Utility Room(Lower) | 4.09 x 4.14 | 13.4 x 13.6 | - |
| Bedroom(Lower) | 4.11 x 2.41 | 13.5 x 7.9 | - |
| Laundry(Lower) | 4.17 x 2.57 | 13.7 x 8.4 | - |
| Bathroom(Main) | - | - | - |
| Bathroom(Main) | - | - | - |
| Bedroom(Main) | 3.25 x 5.49 | 10.7 x 18.0 | - |
| Dining Room(Main) | 4.37 x 5.46 | 14.3 x 17.9 | - |
| Bedroom(Lower) | 2.1 x 1.67 | 6.9 x 5.5 | - |
| Primary Bedroom(Main) | 4.29 x 4.39 | 14.1 x 14.4 | - |
| Kitchen(Main) | 5.84 x 4.32 | 19.2 x 14.2 | - |
| Family Room(Lower) | 8.43 x 6.58 | 27.7 x 21.6 | - |
| Den(Lower) | 2.79 x 3.81 | 9.2 x 12.5 | - |
| Utility Room(Lower) | 4.09 x 4.14 | 13.4 x 13.6 | - |
| Bedroom(Lower) | 4.11 x 2.41 | 13.5 x 7.9 | - |
| Laundry(Lower) | 4.17 x 2.57 | 13.7 x 8.4 | - |
| Bathroom(Main) | - | - | - |
| Bathroom(Main) | - | - | - |
| Bedroom(Main) | 3.25 x 5.49 | 10.7 x 18.0 | - |
| Dining Room(Main) | 4.37 x 5.46 | 14.3 x 17.9 | - |
| Bedroom(Lower) | 2.1 x 1.67 | 6.9 x 5.5 | - |
| Primary Bedroom(Main) | 4.29 x 4.39 | 14.1 x 14.4 | - |
| Kitchen(Main) | 5.84 x 4.32 | 19.2 x 14.2 | - |
| Family Room(Lower) | 8.43 x 6.58 | 27.7 x 21.6 | - |
| Den(Lower) | 2.79 x 3.81 | 9.2 x 12.5 | - |
| Utility Room(Lower) | 4.09 x 4.14 | 13.4 x 13.6 | - |
| Bedroom(Lower) | 4.11 x 2.41 | 13.5 x 7.9 | - |
| Laundry(Lower) | 4.17 x 2.57 | 13.7 x 8.4 | - |
| Bathroom(Main) | - | - | - |
| Bathroom(Main) | - | - | - |
| Bedroom(Main) | 3.25 x 5.49 | 10.7 x 18.0 | - |
| Dining Room(Main) | 4.37 x 5.46 | 14.3 x 17.9 | - |
| Bedroom(Lower) | 2.1 x 1.67 | 6.9 x 5.5 | - |
| Primary Bedroom(Main) | 4.29 x 4.39 | 14.1 x 14.4 | - |
| Kitchen(Main) | 5.84 x 4.32 | 19.2 x 14.2 | - |
| Family Room(Lower) | 8.43 x 6.58 | 27.7 x 21.6 | - |
| Den(Lower) | 2.79 x 3.81 | 9.2 x 12.5 | - |
| Utility Room(Lower) | 4.09 x 4.14 | 13.4 x 13.6 | - |
| Bedroom(Lower) | 4.11 x 2.41 | 13.5 x 7.9 | - |
| Laundry(Lower) | 4.17 x 2.57 | 13.7 x 8.4 | - |
| Bathroom(Main) | - | - | - |
| Bathroom(Main) | - | - | - |
| Bedroom(Main) | 3.25 x 5.49 | 10.7 x 18.0 | - |
| Dining Room(Main) | 4.37 x 5.46 | 14.3 x 17.9 | - |
| Bedroom(Lower) | 2.1 x 1.67 | 6.9 x 5.5 | - |
| Primary Bedroom(Main) | 4.29 x 4.39 | 14.1 x 14.4 | - |
| Kitchen(Main) | 5.84 x 4.32 | 19.2 x 14.2 | - |
Complete transaction history for this property
Register for free to view complete transaction history and access exclusive sold data
Free account • No credit card required
Your Agent
Broker of Record
PREMIER MATRIX REALTY LTD. BROKERAGE
See the comparable sold, tax-matched, and currently-competing listings for 25130 Argyle Line.
Register for free to view complete price estimate and access exclusive sold data
Free account • No credit card required
Contact OVAIS QASSIM
25130 Argyle Line, West Elgin, ON N0L 2P0 is a 3-bedroom, 3-bathroom bungalow-raised detached with approximately 1100-1500 square feet of living space, situated on a 247 346 foot lot. This property is currently for sale at $729,000. The home features a detached garage and a finished basement, built approximately 31-50 years ago.
This home is located in Rural West Elgin, part of West Elgin in the Elgin area. Explore more homes for sale and recently sold properties in this neighbourhood.
Whether you are looking to buy, sell, or lease in Rural West Elgin, our team of experienced real estate professionals can help you navigate the market and find the perfect home. Contact us today for a free consultation.
25130 Argyle Line, West Elgin, ON N0L 2P0 for sale,3 bedroom detached Rural West Elgin,West Elgin homes for sale,Elgin real estate,Bungalow-Raised homes, detached for sale


