
$1,115,000
32 Plaxton Drive, Toronto, ON M4B 2P9
Toronto E03, ON M4B 1M1
4 Bed · 5 Bath · Detached
MLS #E13116780
Listed Price
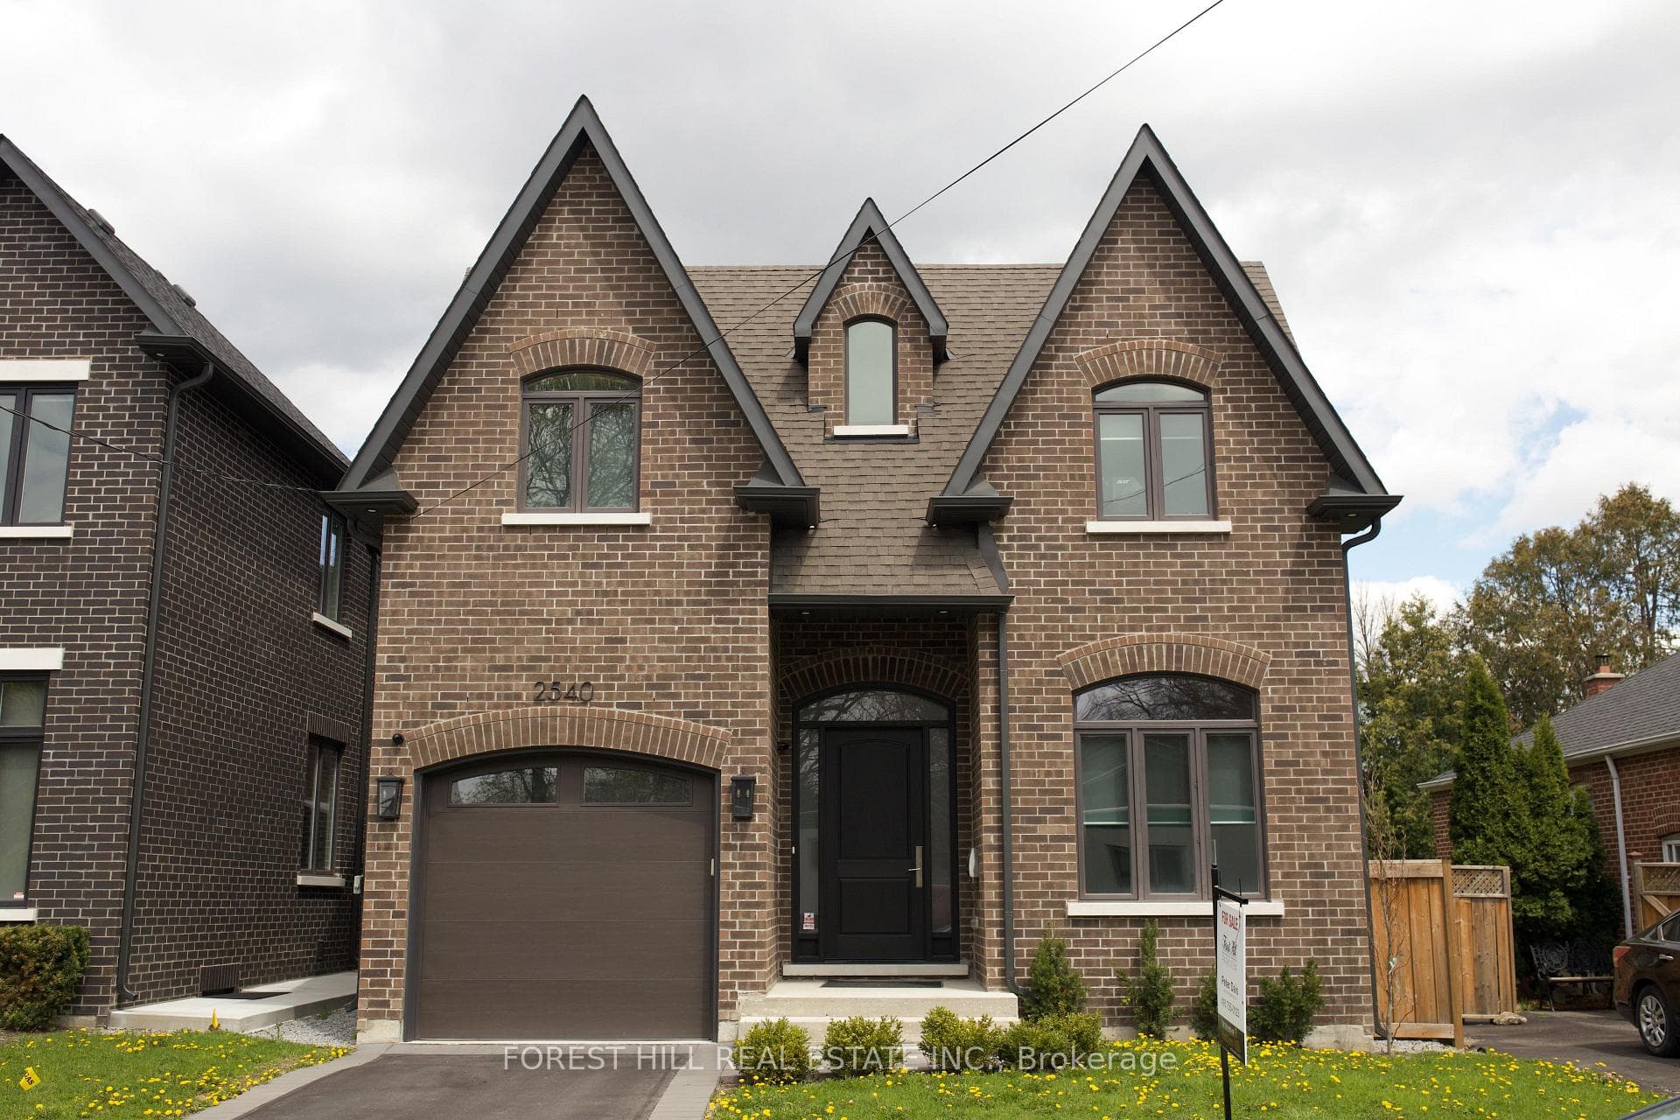
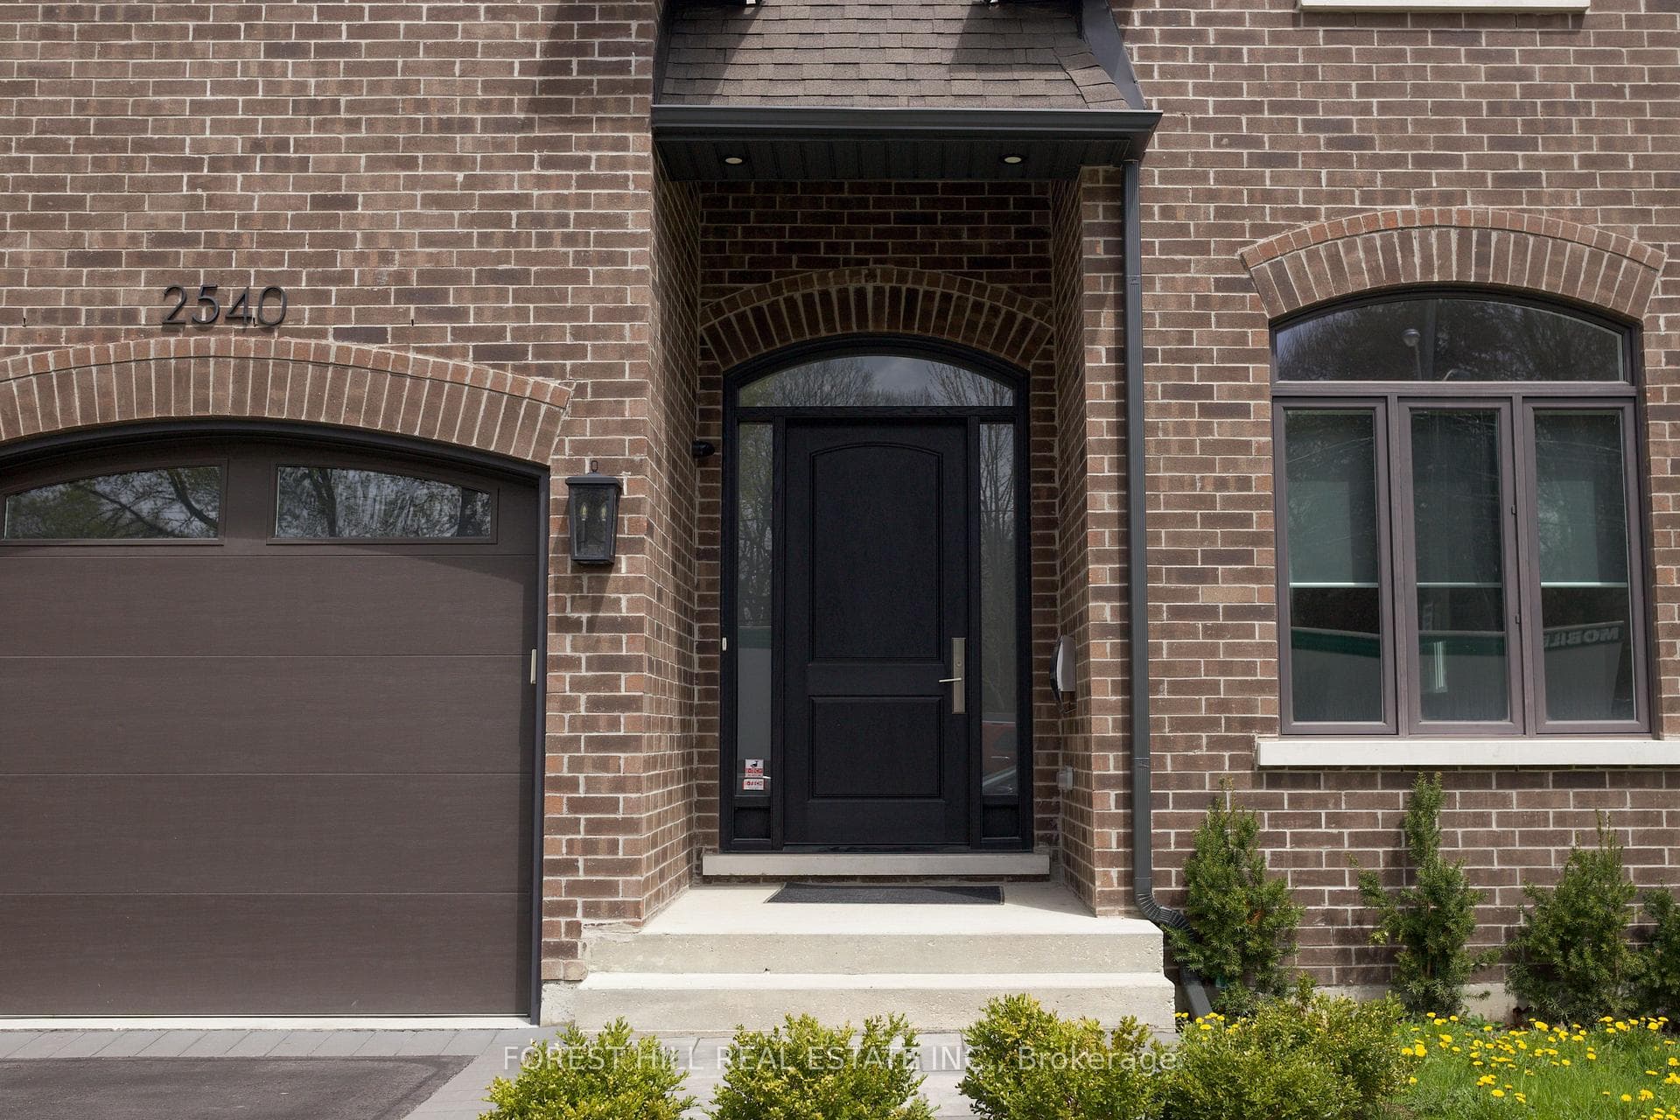
Recently built Four bedroom home features over 4000 Sq. Ft. of finished living space. The five bathrooms feature luxury plumbing fixtures throughout, custom cabinetry, full alarm and security cameras, and complete central air and vacuum systems. Family Room Gas Fireplace. Bring Your Most Discerning Clients. Full 5 Built-In Miele Appliances, Balance of Tarion Warranty. Overlooks Parkette with direct access to Taylor Creek trails. Large Second Floor Laundry For Your Convenience. Ten-Foot-High Ceilings on Main Floor - 9FT Basement and Upper Floor Walls. Large Basement Windows. Insulated Basement Floor, Spray Foamed Walls in Basement. Large walk-in pantry with servery and additional sink. Complete finished basement with either office or nanny suite with complete 3 piece bathroom. Last new home of 6 built by Victory Estates, a Tarion Licensed builder with over 30 years experience, many custom home features offered at this price point - a must see!
Bedrooms
4
Bathrooms
5
Square Feet
2500-3000 sqft
Property Type
Detached
| Name | Size (m) | Size (ft) | Features |
|---|---|---|---|
| Foyer(Main) | 2.26 x 1.57 | 7.4 x 5.2 | - |
| Foyer(Main) | 2.26 x 1.57 | 7.4 x 5.2 | - |
| Living Room(Main) | 3.2 x 3.05 | 10.5 x 10.0 | - |
| Living Room(Main) | 3.2 x 3.05 | 10.5 x 10.0 | - |
| Dining Room(Main) | 4.72 x 3.56 | 15.5 x 11.7 | - |
| Dining Room(Main) | 4.72 x 3.56 | 15.5 x 11.7 | - |
| Kitchen(Main) | 5.21 x 4.22 | 17.1 x 13.8 | - |
| Kitchen(Main) | 5.21 x 4.22 | 17.1 x 13.8 | - |
| Family Room(Main) | 4.67 x 4.57 | 15.3 x 15.0 | - |
| Family Room(Main) | 4.67 x 4.57 | 15.3 x 15.0 | - |
| Primary Bedroom(Second) | 5.13 x 4.67 | 16.8 x 15.3 | - |
| Primary Bedroom(Second) | 5.13 x 4.67 | 16.8 x 15.3 | - |
| Laundry(Second) | 3.15 x 2.01 | 10.3 x 6.6 | - |
| Laundry(Second) | 3.15 x 2.01 | 10.3 x 6.6 | - |
| Bedroom(Second) | 4.06 x 3.66 | 13.3 x 12.0 | - |
| Bedroom(Second) | 4.06 x 3.66 | 13.3 x 12.0 | - |
| Bedroom 2(Second) | 4.22 x 3.3 | 13.8 x 10.8 | - |
| Bedroom 2(Second) | 4.22 x 3.3 | 13.8 x 10.8 | - |
| Bedroom 3(Second) | 4.7 x 3.2 | 15.4 x 10.5 | - |
| Bedroom 3(Second) | 4.7 x 3.2 | 15.4 x 10.5 | - |
| Recreation(Basement) | 8.58 x 4.47 | 28.1 x 14.7 | - |
| Recreation(Basement) | 8.58 x 4.47 | 28.1 x 14.7 | - |
Complete transaction history for this property
Register for free to view complete transaction history and access exclusive sold data
Free account • No credit card required
Your Agent
Broker of Record
PREMIER MATRIX REALTY LTD. BROKERAGE
See the comparable sold, tax-matched, and currently-competing listings for 2540 St Clair Avenue E.
Register for free to view complete price estimate and access exclusive sold data
Free account • No credit card required
Contact OVAIS QASSIM
2540 St Clair Avenue E, Toronto E03, ON M4B 1M1 is a 4-bedroom, 5-bathroom 2-storey detached with approximately 2500-3000 square feet of living space, situated on a 39 98 foot lot. This property is currently for sale at $2,290,000. The home features a built-in garage and a finished basement, built approximately New years ago.
This home is located in O'Connor-Parkview, part of Toronto E03 in the Toronto area. Explore more homes for sale and recently sold properties in this neighbourhood.
Whether you are looking to buy, sell, or lease in O'Connor-Parkview, our team of experienced real estate professionals can help you navigate the market and find the perfect home. Contact us today for a free consultation.
2540 St Clair Avenue E, Toronto E03, ON M4B 1M1 for sale,4 bedroom detached O'Connor-Parkview,Toronto E03 homes for sale,Toronto real estate,2-Storey homes, detached for sale


