
$2,475,000
166 Logan Road, Caledon, ON L7E 3P4
Caledon, ON L7E 4L7
4 Bed · 5 Bath · Detached
MLS #W12956410
Listed Price
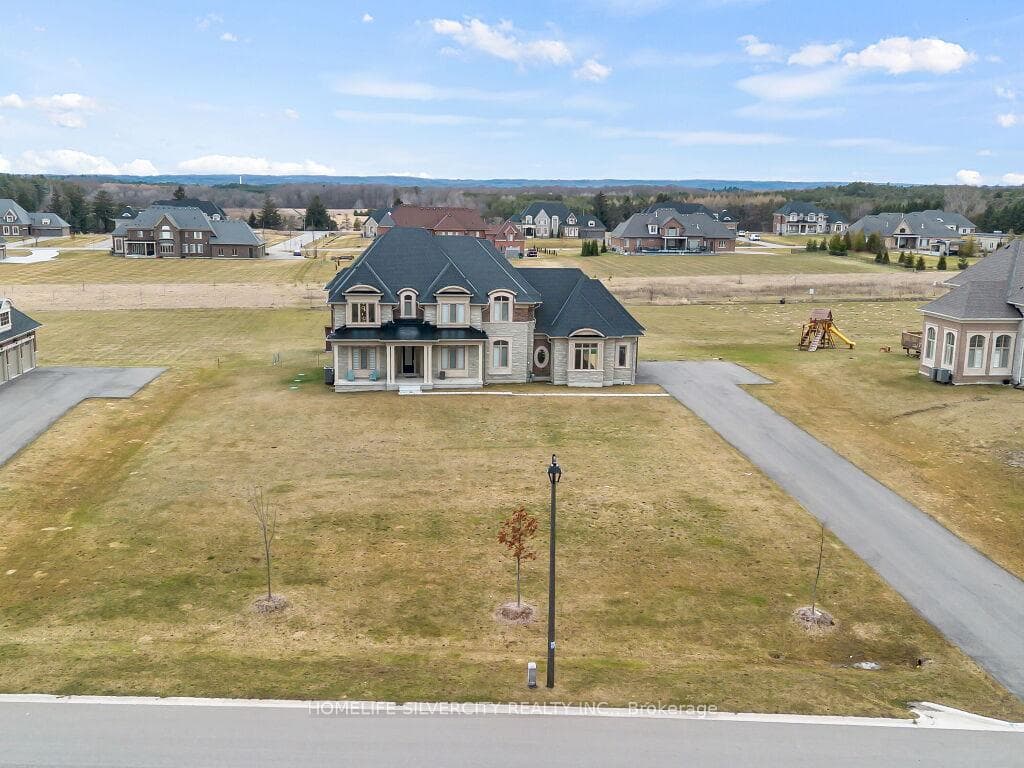
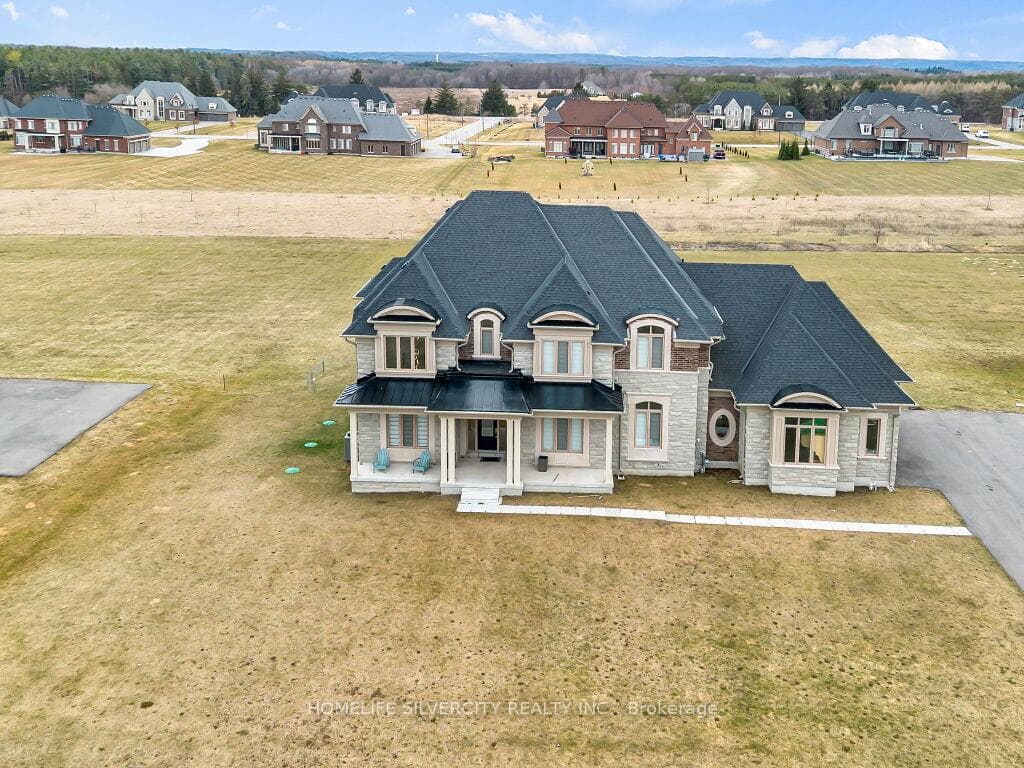
Set in the prestigious neighborhood of Palgrave, this exceptional 4,000 sq ft residence is a masterclass in luxury living and refined design. Surrounded by lush landscapes and tranquil natural beauty, the home offers an unparalleled blend of elegance and comfort. From the moment you step inside, you're greeted by soaring 10' ceilings, expansive windows, and an abundance of natural light that highlights every carefully curated detail. The gourmet kitchen is a chef's dream, complete with premium Subzero Wolf Built-in appliances, custom cabinetry, and a spacious island perfect for entertaining. Rich finishes, designer fixtures, and thoughtfully designed living spaces create a seamless flow throughout the home. The primary suite is a private retreat, featuring a spa-inspired ensuite and generous his & her walkin closets with custom organizers, while additional bedrooms offer comfort and style for family and guests alike with private Ensuites and Custom Closets. Outside, the property continues to impress with beautifully landscaped grounds, ideal for both quiet relaxation and hosting unforgettable gatherings. Located in one of Caledon's most sought-after communities, this home delivers the perfect balance of serene country living and upscale sophistication-an extraordinary opportunity to experience luxury at its finest.
Bedrooms
4
Bathrooms
5
Square Feet
3500-5000 sqft
Property Type
Detached
| Name | Size (m) | Size (ft) | Features |
|---|---|---|---|
| Kitchen(Main) | 10 x 17.6 | 32.8 x 57.7 | - |
| Kitchen(Main) | 10 x 17.6 | 32.8 x 57.7 | - |
| Kitchen(Main) | 10 x 17.6 | 32.8 x 57.7 | - |
| Kitchen(Main) | 10 x 17.6 | 32.8 x 57.7 | - |
| Kitchen(Main) | 10 x 17.6 | 32.8 x 57.7 | - |
| Kitchen(Main) | 10 x 17.6 | 32.8 x 57.7 | - |
| Breakfast(Main) | 11.4 x 17.6 | 37.4 x 57.7 | - |
| Breakfast(Main) | 11.4 x 17.6 | 37.4 x 57.7 | - |
| Breakfast(Main) | 11.4 x 17.6 | 37.4 x 57.7 | - |
| Breakfast(Main) | 11.4 x 17.6 | 37.4 x 57.7 | - |
| Breakfast(Main) | 11.4 x 17.6 | 37.4 x 57.7 | - |
| Breakfast(Main) | 11.4 x 17.6 | 37.4 x 57.7 | - |
| Family Room(Main) | 14 x 17.6 | 45.9 x 57.7 | - |
| Family Room(Main) | 14 x 17.6 | 45.9 x 57.7 | - |
| Family Room(Main) | 14 x 17.6 | 45.9 x 57.7 | - |
| Family Room(Main) | 14 x 17.6 | 45.9 x 57.7 | - |
| Family Room(Main) | 14 x 17.6 | 45.9 x 57.7 | - |
| Family Room(Main) | 14 x 17.6 | 45.9 x 57.7 | - |
| Living Room(Main) | 12 x 14.6 | 39.4 x 47.9 | - |
| Living Room(Main) | 12 x 14.6 | 39.4 x 47.9 | - |
| Living Room(Main) | 12 x 14.6 | 39.4 x 47.9 | - |
| Living Room(Main) | 12 x 14.6 | 39.4 x 47.9 | - |
| Living Room(Main) | 12 x 14.6 | 39.4 x 47.9 | - |
| Living Room(Main) | 12 x 14.6 | 39.4 x 47.9 | - |
| Dining Room(Main) | 12 x 16 | 39.4 x 52.5 | - |
| Dining Room(Main) | 12 x 16 | 39.4 x 52.5 | - |
| Dining Room(Main) | 12 x 16 | 39.4 x 52.5 | - |
| Dining Room(Main) | 12 x 16 | 39.4 x 52.5 | - |
| Dining Room(Main) | 12 x 16 | 39.4 x 52.5 | - |
| Dining Room(Main) | 12 x 16 | 39.4 x 52.5 | - |
| Office(Main) | 12 x 14 | 39.4 x 45.9 | - |
| Office(Main) | 12 x 14 | 39.4 x 45.9 | - |
| Office(Main) | 12 x 14 | 39.4 x 45.9 | - |
| Office(Main) | 12 x 14 | 39.4 x 45.9 | - |
| Office(Main) | 12 x 14 | 39.4 x 45.9 | - |
| Office(Main) | 12 x 14 | 39.4 x 45.9 | - |
| Primary Bedroom(Second) | 15 x 16.2 | 49.2 x 53.1 | - |
| Primary Bedroom(Second) | 15 x 16.2 | 49.2 x 53.1 | - |
| Primary Bedroom(Second) | 15 x 16.2 | 49.2 x 53.1 | - |
| Primary Bedroom(Second) | 15 x 16.2 | 49.2 x 53.1 | - |
| Primary Bedroom(Second) | 15 x 16.2 | 49.2 x 53.1 | - |
| Primary Bedroom(Second) | 15 x 16.2 | 49.2 x 53.1 | - |
| Bedroom 2(Second) | 12 x 14.8 | 39.4 x 48.6 | - |
| Bedroom 2(Second) | 12 x 14.8 | 39.4 x 48.6 | - |
| Bedroom 2(Second) | 12 x 14.8 | 39.4 x 48.6 | - |
| Bedroom 2(Second) | 12 x 14.8 | 39.4 x 48.6 | - |
| Bedroom 2(Second) | 12 x 14.8 | 39.4 x 48.6 | - |
| Bedroom 2(Second) | 12 x 14.8 | 39.4 x 48.6 | - |
| Bedroom 3(Second) | 13.8 x 13 | 45.3 x 42.7 | - |
| Bedroom 3(Second) | 13.8 x 13 | 45.3 x 42.7 | - |
| Bedroom 3(Second) | 13.8 x 13 | 45.3 x 42.7 | - |
| Bedroom 3(Second) | 13.8 x 13 | 45.3 x 42.7 | - |
| Bedroom 3(Second) | 13.8 x 13 | 45.3 x 42.7 | - |
| Bedroom 3(Second) | 13.8 x 13 | 45.3 x 42.7 | - |
| Bedroom 4(Second) | 12 x 13 | 39.4 x 42.7 | - |
| Bedroom 4(Second) | 12 x 13 | 39.4 x 42.7 | - |
| Bedroom 4(Second) | 12 x 13 | 39.4 x 42.7 | - |
| Bedroom 4(Second) | 12 x 13 | 39.4 x 42.7 | - |
| Bedroom 4(Second) | 12 x 13 | 39.4 x 42.7 | - |
| Bedroom 4(Second) | 12 x 13 | 39.4 x 42.7 | - |
Complete transaction history for this property
Register for free to view complete transaction history and access exclusive sold data
Free account • No credit card required
Your Agent
Broker of Record
PREMIER MATRIX REALTY LTD. BROKERAGE
See the comparable sold, tax-matched, and currently-competing listings for 255 Amos Drive.
Register for free to view complete price estimate and access exclusive sold data
Free account • No credit card required
Contact OVAIS QASSIM
255 Amos Drive, Caledon, ON L7E 4L7 is a 4-bedroom, 5-bathroom 2-storey detached with approximately 3500-5000 square feet of living space, situated on a 167 451 foot lot. This property is currently for sale at $2,788,000. The home features a attached garage and a full, unfinished basement, built approximately 0-5 years ago.
This home is located in Palgrave, part of Caledon in the Peel area. Explore more homes for sale and recently sold properties in this neighbourhood.
Whether you are looking to buy, sell, or lease in Palgrave, our team of experienced real estate professionals can help you navigate the market and find the perfect home. Contact us today for a free consultation.
255 Amos Drive, Caledon, ON L7E 4L7 for sale,4 bedroom detached Palgrave,Caledon homes for sale,Peel real estate,2-Storey homes, detached for sale


