
$1,140,000
203 Rhodes Avenue, Toronto E01, ON M4L 3A2
Register for free to view the complete photo gallery and property details
Showing 2 of 20 photos
Toronto E01, ON M4L 2Y8
3 Bed · 4 Bath · Detached
MLS #E13092822
Sold on July 28, 2026
July 28, 2026
Originally listed at $1,399,000 6 days on market
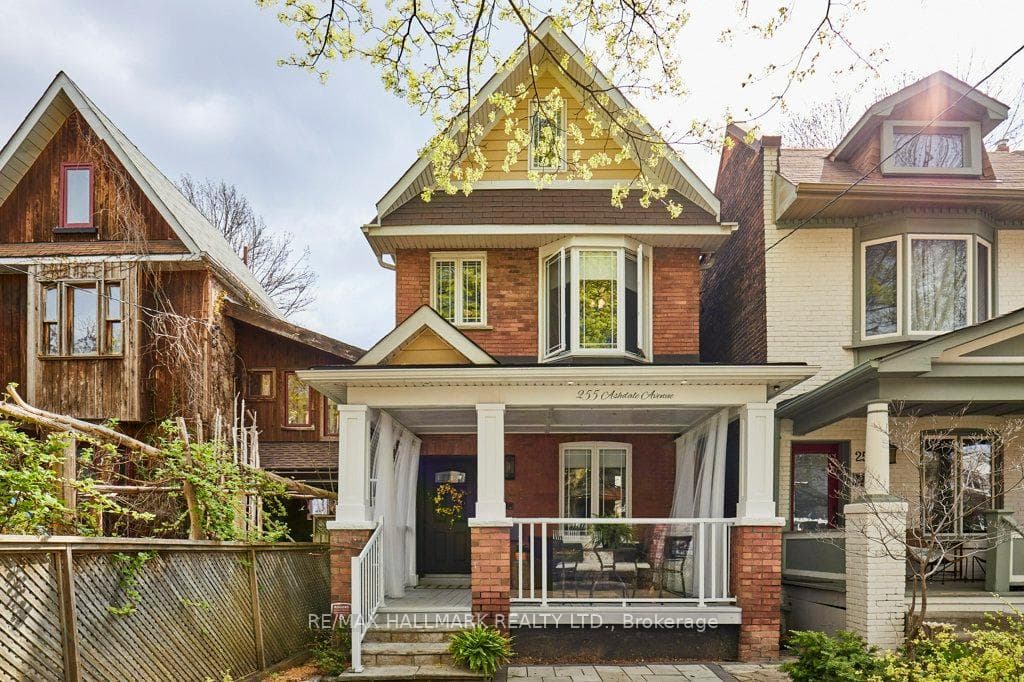
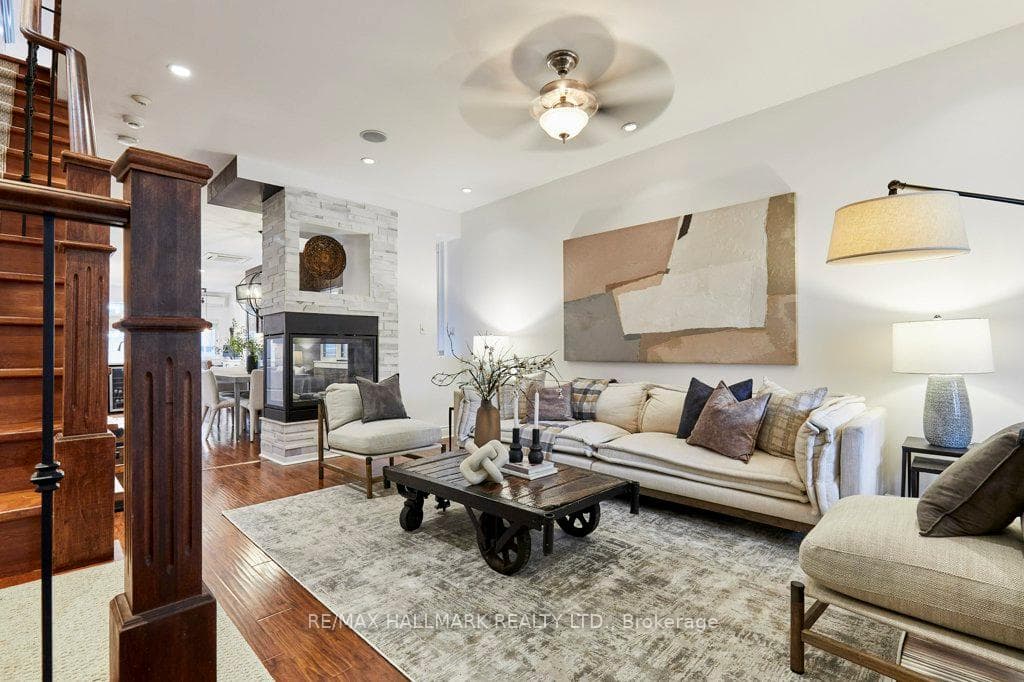
Welcome to the coolest house to hit the market in ages! There is nothing cookie-cutter about 255 Ashdale Ave! This spacious 3 bedroom, 4 bathroom detached home with parking sits in a dynamic, culturally abundant area of Leslieville. All 3 levels have in-floor radiant heating throughout keeping your toes warm and cozy wherever you are in the house! The main floor is super sexy with a 3 sided gas fireplace & Carerra marble surround. Elegant in the front, party in the back with the entertainer's kitchen, featuring a large centre island with built-in wine fridge & rack, 2 sinks and custom faucets, stainless steel appliances, abundant storage, an "eat-in" area to be used as best suits your needs, stylish powder room, and a walk-out to the landscaped backyard with a fire-pit area and a handy shed. Walk up the custom maple staircase with wrought iron pickets to the 2nd floor which features a primary retreat with custom wall to wall closets/shoe storage, a 5 pc ensuite with Neptune spa soaker tub big enough for two (purrrr) and a walkout to your private terrace, 2 additional bedrooms, and an updated 4 pc bath. The walk-out basement features an enormous rec room with high ceilings, custom built-ins, a laundry area with custom tile backsplash, a wood counter and built-in shelving and another 4 pc bath. The attic area also has heated floors (currently turned off) and is engineered and roughed in for another 600 sf of living space. The home brims with edginess while maintaining functionality and warmth. See attachments for full list of updates and special features of home.
Bedrooms
3
Bathrooms
4
Square Feet
1500-2000 sqft
Property Type
Detached
Register for free to view complete property details and access exclusive sold data
Free account • No credit card required
| Name | Size (m) | Size (ft) | Features |
|---|---|---|---|
| Living Room(Main) | 3.51 x 6.28 | 11.5 x 20.6 | - |
| Living Room(Main) | 3.51 x 6.28 | 11.5 x 20.6 | - |
| Living Room(Main) | 3.51 x 6.28 | 11.5 x 20.6 | - |
| Living Room(Main) | 3.51 x 6.28 | 11.5 x 20.6 | - |
| Dining Room(Main) | 3.59 x 5.3 | 11.8 x 17.4 | - |
| Dining Room(Main) | 3.59 x 5.3 | 11.8 x 17.4 | - |
| Dining Room(Main) | 3.59 x 5.3 | 11.8 x 17.4 | - |
| Dining Room(Main) | 3.59 x 5.3 | 11.8 x 17.4 | - |
| Kitchen(Main) | 4.88 x 4.85 | 16.0 x 15.9 | - |
| Kitchen(Main) | 4.88 x 4.85 | 16.0 x 15.9 | - |
| Kitchen(Main) | 4.88 x 4.85 | 16.0 x 15.9 | - |
| Kitchen(Main) | 4.88 x 4.85 | 16.0 x 15.9 | - |
| Bedroom(Second) | 2.41 x 4.68 | 7.9 x 15.4 | - |
| Bedroom(Second) | 2.41 x 4.68 | 7.9 x 15.4 | - |
| Bedroom(Second) | 2.41 x 4.68 | 7.9 x 15.4 | - |
| Bedroom(Second) | 2.41 x 4.68 | 7.9 x 15.4 | - |
| Bedroom 2(Second) | 2.08 x 2.9 | 6.8 x 9.5 | - |
| Bedroom 2(Second) | 2.08 x 2.9 | 6.8 x 9.5 | - |
| Bedroom 2(Second) | 2.08 x 2.9 | 6.8 x 9.5 | - |
| Bedroom 2(Second) | 2.08 x 2.9 | 6.8 x 9.5 | - |
| Primary Bedroom(Second) | 4.07 x 7 | 13.4 x 23.0 | - |
| Primary Bedroom(Second) | 4.07 x 7 | 13.4 x 23.0 | - |
| Primary Bedroom(Second) | 4.07 x 7 | 13.4 x 23.0 | - |
| Primary Bedroom(Second) | 4.07 x 7 | 13.4 x 23.0 | - |
| Laundry(Basement) | 2.38 x 1.75 | 7.8 x 5.7 | - |
| Laundry(Basement) | 2.38 x 1.75 | 7.8 x 5.7 | - |
| Laundry(Basement) | 2.38 x 1.75 | 7.8 x 5.7 | - |
| Laundry(Basement) | 2.38 x 1.75 | 7.8 x 5.7 | - |
| Recreation(Basement) | 4.44 x 10.33 | 14.6 x 33.9 | - |
| Recreation(Basement) | 4.44 x 10.33 | 14.6 x 33.9 | - |
| Recreation(Basement) | 4.44 x 10.33 | 14.6 x 33.9 | - |
| Recreation(Basement) | 4.44 x 10.33 | 14.6 x 33.9 | - |
Register for free to view complete room dimensions and access exclusive sold data
Free account • No credit card required
Original List Price
$1,399,000
Listed on May 5, 2026
Sold Price
$1,730,000
Sold on Jul 28, 2026
+$331,000
23.7%
Register for free to view complete price history and access exclusive sold data
Free account • No credit card required
Your Agent
Broker of Record
PREMIER MATRIX REALTY LTD. BROKERAGE
See the comparable sold, tax-matched, and currently-competing listings for 255 Ashdale Avenue.
Register for free to view complete price estimate and access exclusive sold data
Free account • No credit card required
Contact OVAIS QASSIM
255 Ashdale Avenue, Toronto E01, ON M4L 2Y8 is a 3-bedroom, 4-bathroom 2-storey detached with approximately 1500-2000 square feet of living space, situated on a 20 122 foot lot. This property is currently sold (sold for $1,730,000). The home features a none garage and a finished with walk-out basement.
This home is located in Greenwood-Coxwell, part of Toronto E01 in the Toronto area. Explore more homes for sale and recently sold properties in this neighbourhood.
Whether you are looking to buy, sell, or lease in Greenwood-Coxwell, our team of experienced real estate professionals can help you navigate the market and find the perfect home. Contact us today for a free consultation.
255 Ashdale Avenue, Toronto E01, ON M4L 2Y8 sold,3 bedroom detached Greenwood-Coxwell,Toronto E01 homes for sale,Toronto real estate,2-Storey homes, detached sold


