
$2,475,000
166 Logan Road, Caledon, ON L7E 3P4
Caledon, ON L7E 4L7
4 Bed · 5 Bath · Detached
MLS #W13466736
Listed Price
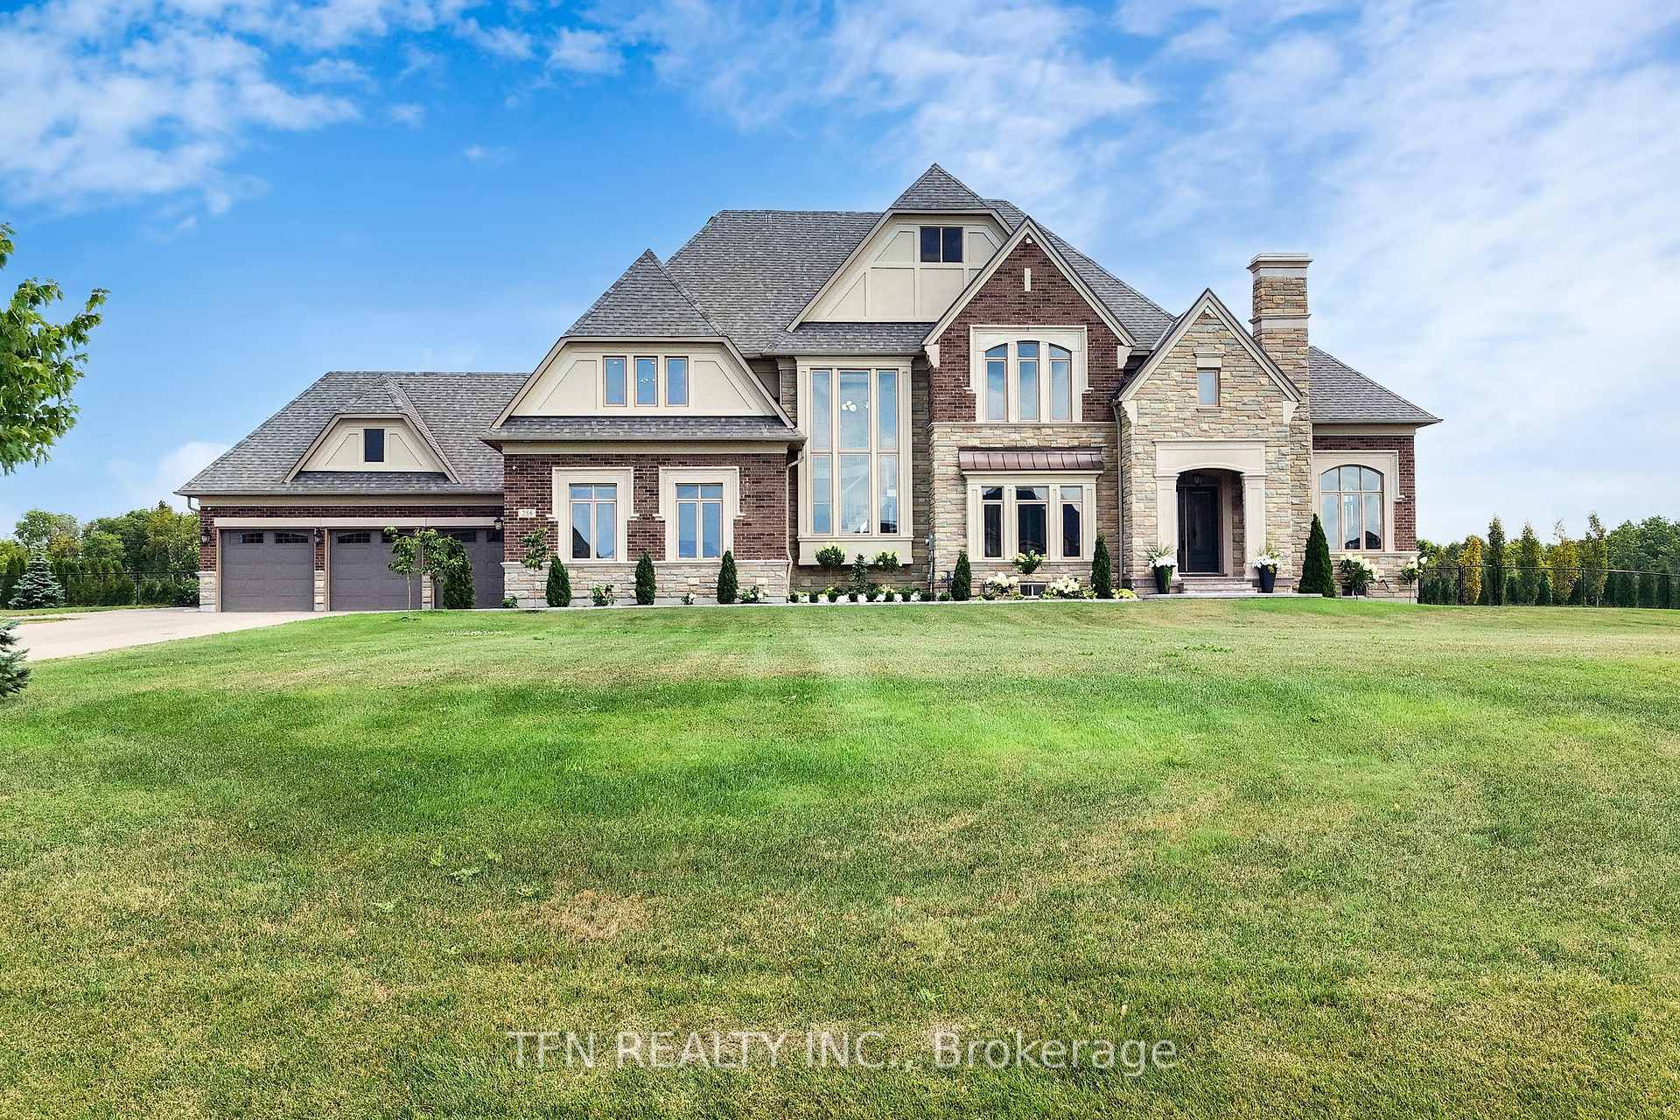
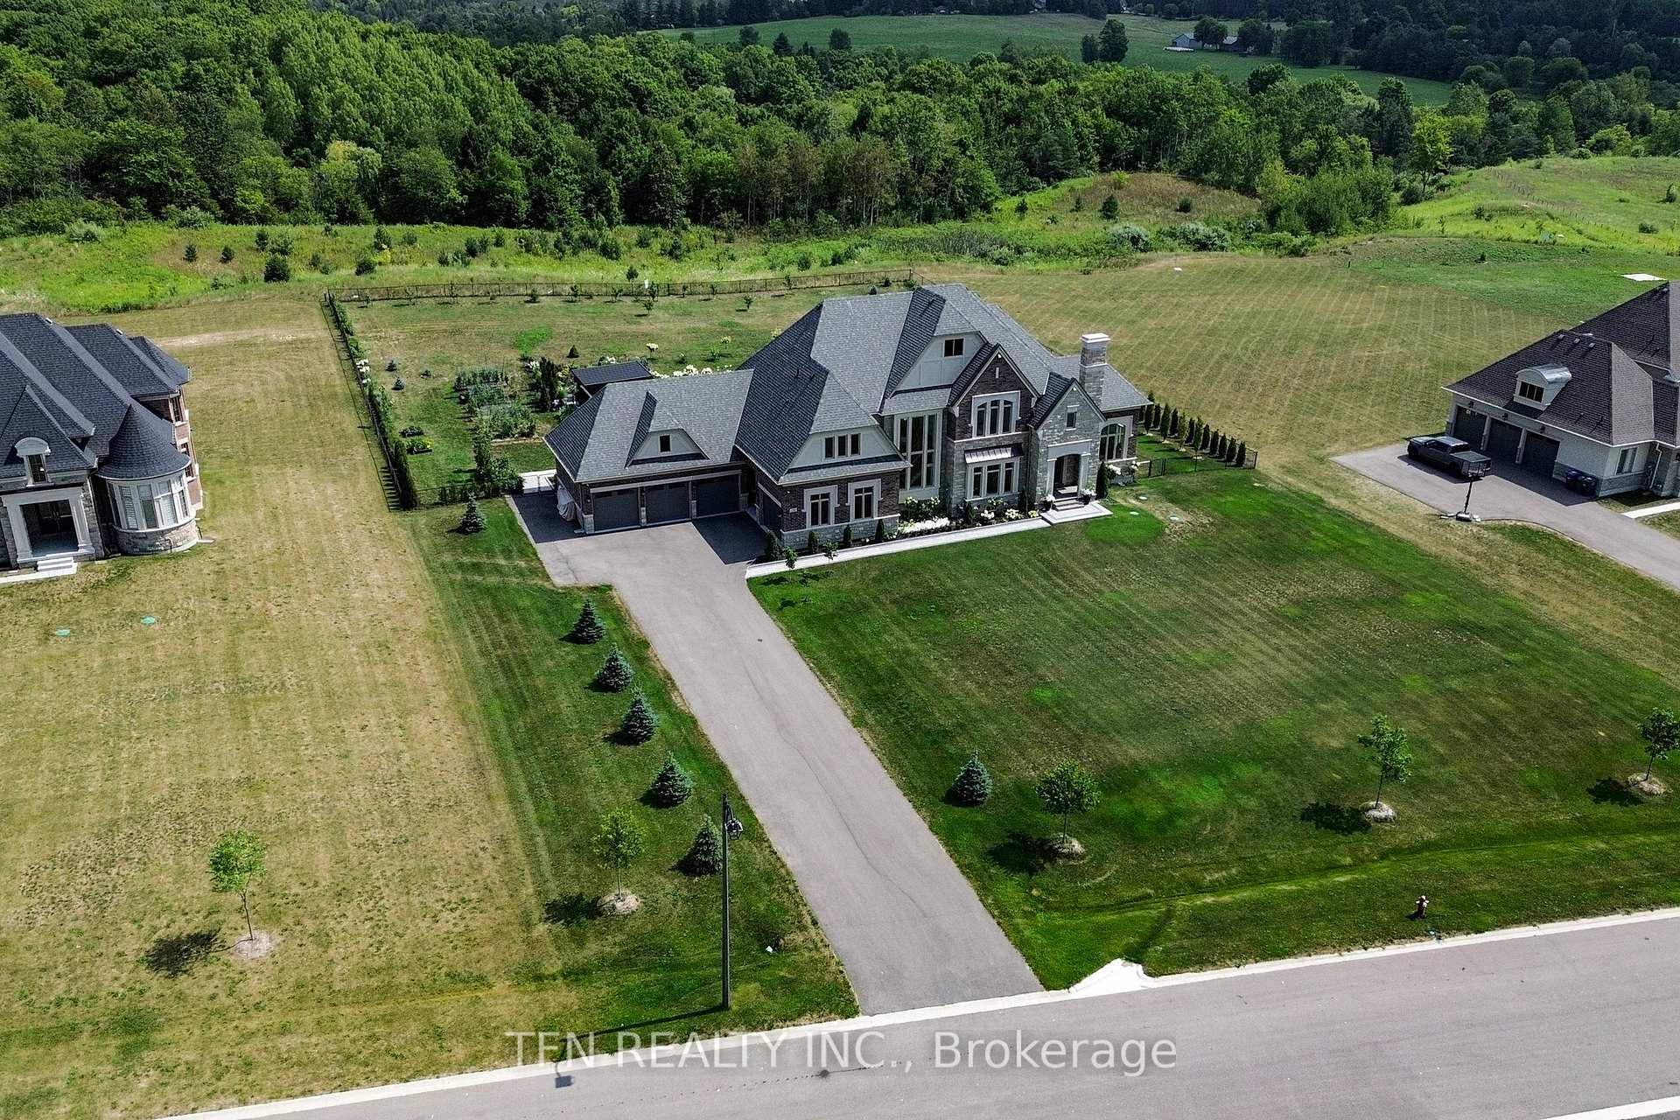
Welcome To 258 Amos Drive-Luxury Estate On a Conservation-Backed Lot. Welcome To This Stunning 4-Bedroom , 5-Bathroom estate nestled on a Premium 183 X 758 Ft Lot with breathtaking , unobstructed views . Perfect for relaxation or entertaining, The backyard is private oasis featuring : Salt Water Pool 18 Feet X 36 Feet ,All-Season Cedar Sauna, All-Season Pool House With Washroom & Steam Shower, professionally landscaped grounds with sprinkler system front and back. Natural stone entrance porch and interlocking pathway .Inside, enjoy over 4800 sq.ft. of refined luxury with 8" Vintage Hardwood Floors Throughout, Pot Lights, and thoughtful, smart design. The gourmet kitchen is a chef's dream, featuring custom cabinetry with soft-close doors, walk-in pantry, Oversized Centre Island , Built-In Thermador appliances And A Breakfast Area With Walkout To A 21' X 24' Deck Overlooking The Backyard .The Family Room Features A Custom Wall TV Unit, Perfect For Cosy Movie Nights Or Entertaining Guests. The Primary Bedroom Serves As A Private Retreat With Sitting Area ,Two Walk-in Closets And A 5-piece Ensuite. All Closets in the Home Feature Professionally Installed Organizers. Additional Bedrooms Offer Ensuite Access And Walk-in Closets.The Home Also Offers 4 Car Garages With 2 Electrical Outlets For EV'S And A Heater In The Main Garage Area, Combining Convenience And Functionality. Whether Enjoying A Sunrise Coffee, Hosting Friends, Or Simply Relaxing In Style, This Property Offers Unparalleled Comfort , Luxury And Lifestyle - Truly-One-Of-A-Kind!
Bedrooms
4
Bathrooms
5
Square Feet
3500-5000 sqft
Property Type
Detached
| Name | Size (m) | Size (ft) | Features |
|---|---|---|---|
| Dining Room(Main) | 5.49 x 4.26 | 18.0 x 14.0 | - |
| Dining Room(Main) | 5.49 x 4.26 | 18.0 x 14.0 | - |
| Dining Room(Main) | 5.49 x 4.26 | 18.0 x 14.0 | - |
| Dining Room(Main) | 5.49 x 4.26 | 18.0 x 14.0 | - |
| Living Room(Main) | 4.88 x 4.26 | 16.0 x 14.0 | - |
| Living Room(Main) | 4.88 x 4.26 | 16.0 x 14.0 | - |
| Living Room(Main) | 4.88 x 4.26 | 16.0 x 14.0 | - |
| Living Room(Main) | 4.88 x 4.26 | 16.0 x 14.0 | - |
| Kitchen(Main) | 5.49 x 3.35 | 18.0 x 11.0 | - |
| Kitchen(Main) | 5.49 x 3.35 | 18.0 x 11.0 | - |
| Kitchen(Main) | 5.49 x 3.35 | 18.0 x 11.0 | - |
| Kitchen(Main) | 5.49 x 3.35 | 18.0 x 11.0 | - |
| Breakfast(Main) | 4.88 x 4.37 | 16.0 x 14.3 | - |
| Breakfast(Main) | 4.88 x 4.37 | 16.0 x 14.3 | - |
| Breakfast(Main) | 4.88 x 4.37 | 16.0 x 14.3 | - |
| Breakfast(Main) | 4.88 x 4.37 | 16.0 x 14.3 | - |
| Office(Main) | 4.57 x 3.35 | 15.0 x 11.0 | - |
| Office(Main) | 4.57 x 3.35 | 15.0 x 11.0 | - |
| Office(Main) | 4.57 x 3.35 | 15.0 x 11.0 | - |
| Office(Main) | 4.57 x 3.35 | 15.0 x 11.0 | - |
| Primary Bedroom(Second) | 5.49 x 4.72 | 18.0 x 15.5 | - |
| Primary Bedroom(Second) | 5.49 x 4.72 | 18.0 x 15.5 | - |
| Primary Bedroom(Second) | 5.49 x 4.72 | 18.0 x 15.5 | - |
| Primary Bedroom(Second) | 5.49 x 4.72 | 18.0 x 15.5 | - |
| Sitting(Second) | 4.88 x 1.98 | 16.0 x 6.5 | - |
| Sitting(Second) | 4.88 x 1.98 | 16.0 x 6.5 | - |
| Sitting(Second) | 4.88 x 1.98 | 16.0 x 6.5 | - |
| Sitting(Second) | 4.88 x 1.98 | 16.0 x 6.5 | - |
| Bedroom 2(Second) | 4.75 x 4.02 | 15.6 x 13.2 | - |
| Bedroom 2(Second) | 4.75 x 4.02 | 15.6 x 13.2 | - |
| Bedroom 2(Second) | 4.75 x 4.02 | 15.6 x 13.2 | - |
| Bedroom 2(Second) | 4.75 x 4.02 | 15.6 x 13.2 | - |
| Bedroom 3(Second) | 4.42 x 4.22 | 14.5 x 13.8 | - |
| Bedroom 3(Second) | 4.42 x 4.22 | 14.5 x 13.8 | - |
| Bedroom 3(Second) | 4.42 x 4.22 | 14.5 x 13.8 | - |
| Bedroom 3(Second) | 4.42 x 4.22 | 14.5 x 13.8 | - |
| Bedroom 4(Second) | 4.57 x 4.27 | 15.0 x 14.0 | - |
| Bedroom 4(Second) | 4.57 x 4.27 | 15.0 x 14.0 | - |
| Bedroom 4(Second) | 4.57 x 4.27 | 15.0 x 14.0 | - |
| Bedroom 4(Second) | 4.57 x 4.27 | 15.0 x 14.0 | - |
| Foyer(Main) | 4 x 2.5 | 13.1 x 8.2 | - |
| Foyer(Main) | 4 x 2.5 | 13.1 x 8.2 | - |
| Foyer(Main) | 4 x 2.5 | 13.1 x 8.2 | - |
| Foyer(Main) | 4 x 2.5 | 13.1 x 8.2 | - |
| Laundry(Main) | 5.8 x 2.44 | 19.0 x 8.0 | - |
| Laundry(Main) | 5.8 x 2.44 | 19.0 x 8.0 | - |
| Laundry(Main) | 5.8 x 2.44 | 19.0 x 8.0 | - |
| Laundry(Main) | 5.8 x 2.44 | 19.0 x 8.0 | - |
Complete transaction history for this property
Register free to see the complete unit history
Register for free to view complete transaction history and access exclusive sold data
Free account • No credit card required
Your Agent
Broker of Record
PREMIER MATRIX REALTY LTD. BROKERAGE
See the comparable sold, tax-matched, and currently-competing listings for 258 Amos Drive.
Register for free to view complete price estimate and access exclusive sold data
Free account • No credit card required
Contact OVAIS QASSIM
258 Amos Drive, Caledon, ON L7E 4L7 is a 4-bedroom, 5-bathroom 2-storey detached with approximately 3500-5000 square feet of living space, situated on a 183 758 foot lot. This property is currently for sale at $3,588,000. The home features a attached garage and a full, unfinished basement, built approximately 0-5 years ago.
This home is located in Palgrave, part of Caledon in the Peel area. Explore more homes for sale and recently sold properties in this neighbourhood.
Whether you are looking to buy, sell, or lease in Palgrave, our team of experienced real estate professionals can help you navigate the market and find the perfect home. Contact us today for a free consultation.
258 Amos Drive, Caledon, ON L7E 4L7 for sale,4 bedroom detached Palgrave,Caledon homes for sale,Peel real estate,2-Storey homes, detached for sale


