
$344,000
194 Nancy Street, Dutton/Dunwich, ON N0L 1J0

Dutton/Dunwich, ON N0L 1J0
3 Bed · 2 Bath · Detached
MLS #X13588264
Listed Price
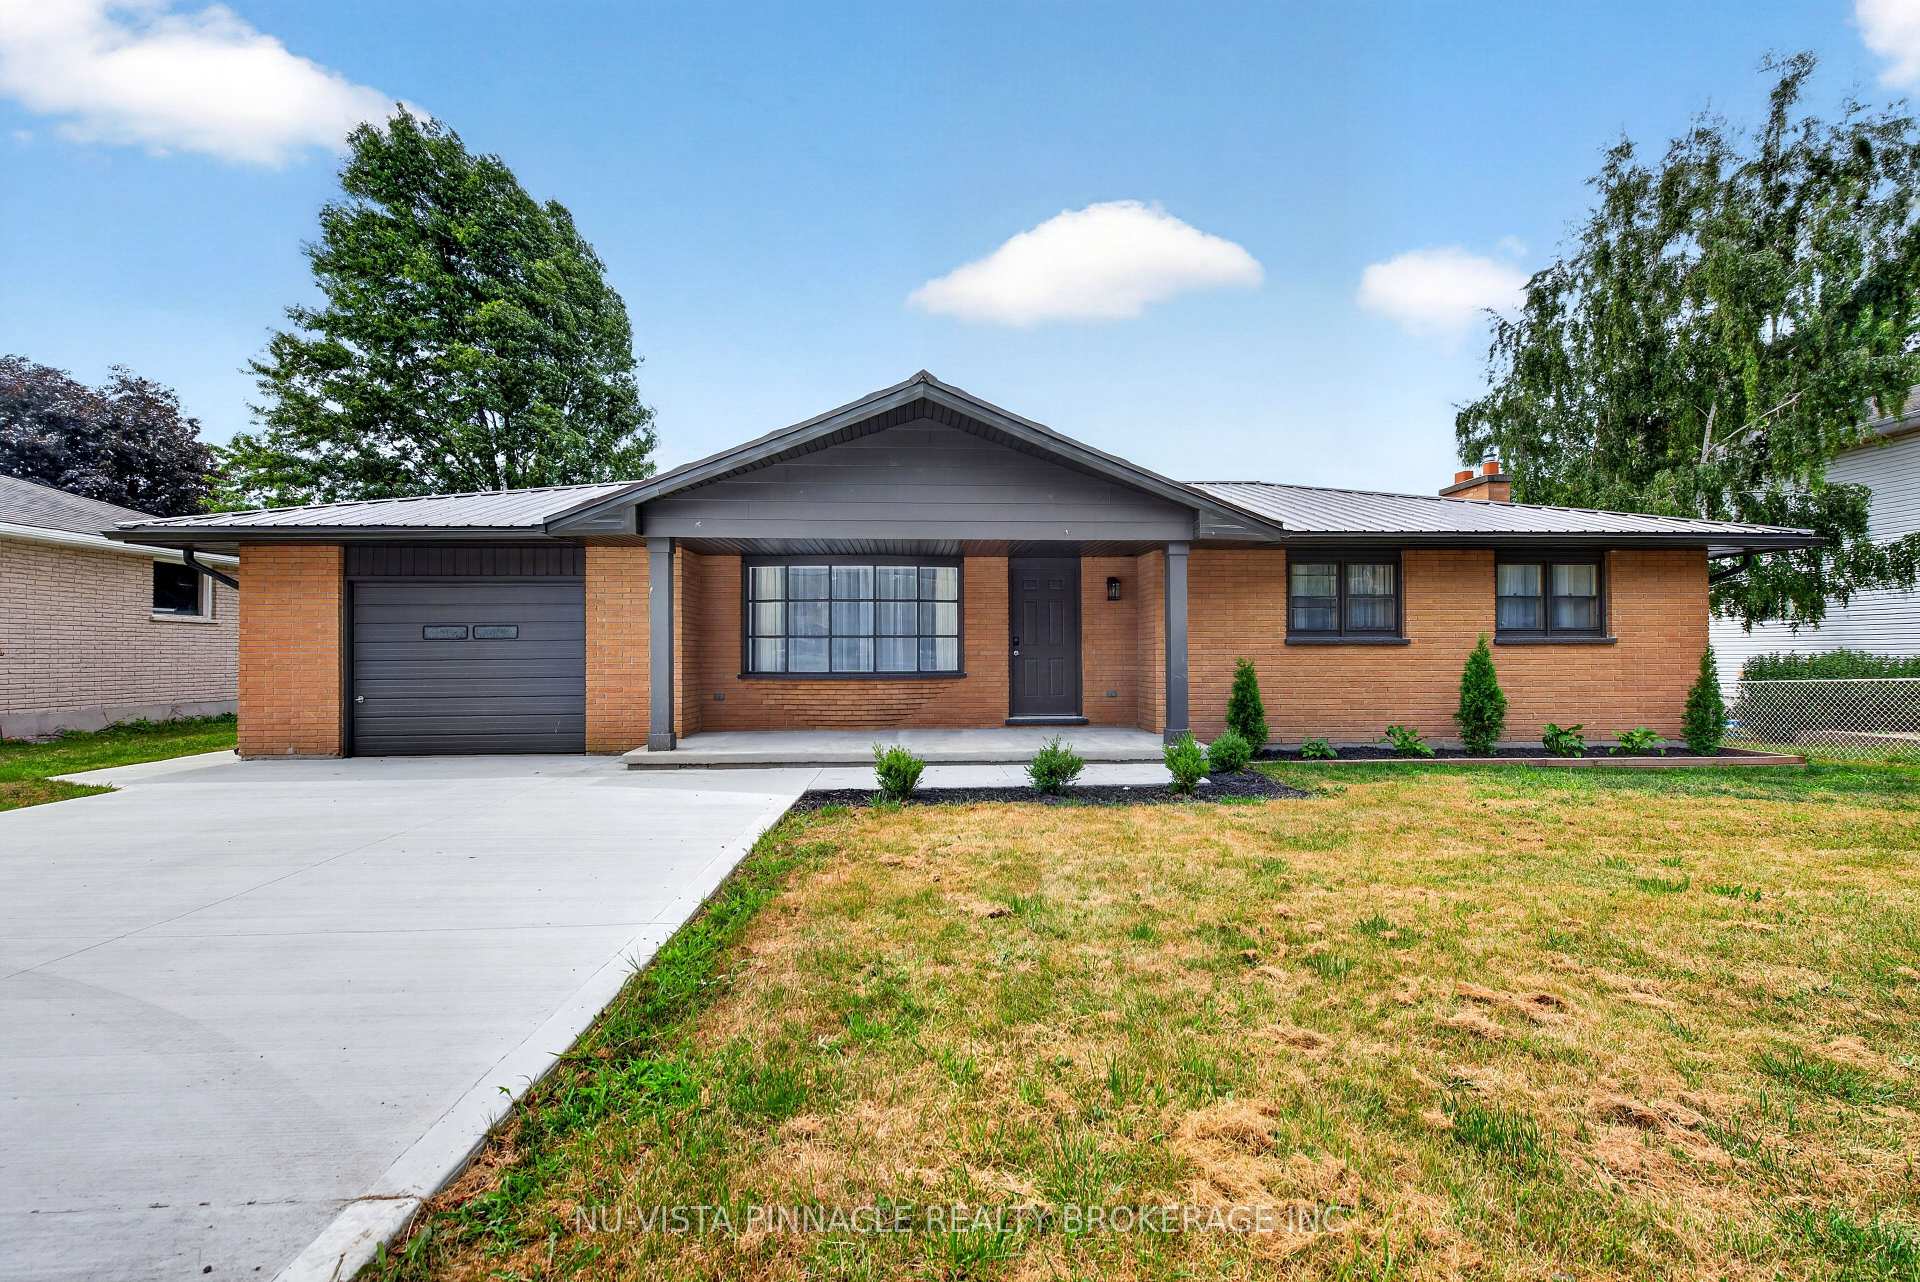
Welcome to 258 Miller Road-a fully updated, carpet-free 3-bedroom, 1.5-bath home sitting on a rare 80' x 150' deep lot! Built for effortless, low-maintenance living and hosting, this turnkey home offers big-ticket upgrades inside and out. Property Highlights: Major Capital Upgrades: Durable metal roof for long-term peace of mind, brand-new central A/C, and low-maintenance exterior landscaping. Dream Kitchen: Features 36" tall solid plywood white shaker cabinets, sleek counters, and an open layout made for entertaining family and friends. Carpet-Free Interior: Gorgeous, durable LVP flooring running seamlessly throughout the entire home. Over-Sized Garage & Parking: Massive 15' x 26' attached garage with plenty of room for a vehicle PLUS workshop space or extra storage, alongside a double-wide driveway with parking for 6+ vehicles. Expansive Yard: A deep 150' lot offering endless possibilities for outdoor living, gardening, or a future pool. Location & Lifestyle: Located in a quiet, family-friendly community steps from the local public school, pool, splash pad, grocery store, and dining. Commuters will love the fast access to Hwy 401, putting London just 20 to 25 minutes away. Incredible value, big-ticket peace of mind, and space to grow! Schedule your showing today!
Bedrooms
3
Bathrooms
2
Square Feet
1100-1500 sqft
Property Type
Detached
| Name | Size (m) | Size (ft) | Features |
|---|---|---|---|
| Living Room(Ground) | 5.26 x 3.84 | 17.3 x 12.6 | - |
| Living Room(Ground) | 5.26 x 3.84 | 17.3 x 12.6 | - |
| Living Room(Ground) | 5.26 x 3.84 | 17.3 x 12.6 | - |
| Living Room(Ground) | 5.26 x 3.84 | 17.3 x 12.6 | - |
| Living Room(Ground) | 5.26 x 3.84 | 17.3 x 12.6 | - |
| Living Room(Ground) | 5.26 x 3.84 | 17.3 x 12.6 | - |
| Dining Room(Ground) | 2.26 x 3.36 | 7.4 x 11.0 | - |
| Dining Room(Ground) | 2.26 x 3.36 | 7.4 x 11.0 | - |
| Dining Room(Ground) | 2.26 x 3.36 | 7.4 x 11.0 | - |
| Dining Room(Ground) | 2.26 x 3.36 | 7.4 x 11.0 | - |
| Dining Room(Ground) | 2.26 x 3.36 | 7.4 x 11.0 | - |
| Dining Room(Ground) | 2.26 x 3.36 | 7.4 x 11.0 | - |
| Kitchen(Ground) | 2.99 x 3.32 | 9.8 x 10.9 | - |
| Kitchen(Ground) | 2.99 x 3.32 | 9.8 x 10.9 | - |
| Kitchen(Ground) | 2.99 x 3.32 | 9.8 x 10.9 | - |
| Kitchen(Ground) | 2.99 x 3.32 | 9.8 x 10.9 | - |
| Kitchen(Ground) | 2.99 x 3.32 | 9.8 x 10.9 | - |
| Kitchen(Ground) | 2.99 x 3.32 | 9.8 x 10.9 | - |
| Bathroom(Ground) | 1.25 x 1.75 | 4.1 x 5.7 | - |
| Bathroom(Ground) | 1.25 x 1.75 | 4.1 x 5.7 | - |
| Bathroom(Ground) | 1.25 x 1.75 | 4.1 x 5.7 | - |
| Bathroom(Ground) | 1.25 x 1.75 | 4.1 x 5.7 | - |
| Bathroom(Ground) | 1.25 x 1.75 | 4.1 x 5.7 | - |
| Bathroom(Ground) | 1.25 x 1.75 | 4.1 x 5.7 | - |
| Bedroom(Ground) | 2.71 x 3.35 | 8.9 x 11.0 | - |
| Bedroom(Ground) | 2.71 x 3.35 | 8.9 x 11.0 | - |
| Bedroom(Ground) | 2.71 x 3.35 | 8.9 x 11.0 | - |
| Bedroom(Ground) | 2.71 x 3.35 | 8.9 x 11.0 | - |
| Bedroom(Ground) | 2.71 x 3.35 | 8.9 x 11.0 | - |
| Bedroom(Ground) | 2.71 x 3.35 | 8.9 x 11.0 | - |
| Bedroom 2(Ground) | 3.45 x 3.35 | 11.3 x 11.0 | - |
| Bedroom 2(Ground) | 3.45 x 3.35 | 11.3 x 11.0 | - |
| Bedroom 2(Ground) | 3.45 x 3.35 | 11.3 x 11.0 | - |
| Bedroom 2(Ground) | 3.45 x 3.35 | 11.3 x 11.0 | - |
| Bedroom 2(Ground) | 3.45 x 3.35 | 11.3 x 11.0 | - |
| Bedroom 2(Ground) | 3.45 x 3.35 | 11.3 x 11.0 | - |
| Bedroom 3(Ground) | 3.33 x 3.32 | 10.9 x 10.9 | - |
| Bedroom 3(Ground) | 3.33 x 3.32 | 10.9 x 10.9 | - |
| Bedroom 3(Ground) | 3.33 x 3.32 | 10.9 x 10.9 | - |
| Bedroom 3(Ground) | 3.33 x 3.32 | 10.9 x 10.9 | - |
| Bedroom 3(Ground) | 3.33 x 3.32 | 10.9 x 10.9 | - |
| Bedroom 3(Ground) | 3.33 x 3.32 | 10.9 x 10.9 | - |
| Bathroom(Ground) | 2.11 x 3.32 | 6.9 x 10.9 | - |
| Bathroom(Ground) | 2.11 x 3.32 | 6.9 x 10.9 | - |
| Bathroom(Ground) | 2.11 x 3.32 | 6.9 x 10.9 | - |
| Bathroom(Ground) | 2.11 x 3.32 | 6.9 x 10.9 | - |
| Bathroom(Ground) | 2.11 x 3.32 | 6.9 x 10.9 | - |
| Bathroom(Ground) | 2.11 x 3.32 | 6.9 x 10.9 | - |
Complete transaction history for this property
Sold: Aug 24, 2025
$365,000
-$34,900 (-8.7%)
Register for free to view complete transaction history and access exclusive sold data
Free account • No credit card required
Your Agent
Broker of Record
PREMIER MATRIX REALTY LTD. BROKERAGE
See the comparable sold, tax-matched, and currently-competing listings for 258 Miller Road.
Register for free to view complete price estimate and access exclusive sold data
Free account • No credit card required
Contact OVAIS QASSIM
258 Miller Road, Dutton/Dunwich, ON N0L 1J0 is a 3-bedroom, 2-bathroom 1 storey/apt detached with approximately 1100-1500 square feet of living space, situated on a 80 150 foot lot. This property is currently for sale at $549,000. The home features a attached garage and a unfinished, full basement.
This home is located in Dutton, part of Dutton/Dunwich in the Elgin area. Explore more homes for sale and recently sold properties in this neighbourhood.
Whether you are looking to buy, sell, or lease in Dutton, our team of experienced real estate professionals can help you navigate the market and find the perfect home. Contact us today for a free consultation.
258 Miller Road, Dutton/Dunwich, ON N0L 1J0 for sale,3 bedroom detached Dutton,Dutton/Dunwich homes for sale,Elgin real estate,1 Storey/Apt homes, detached for sale


