
$810,000
16 Brooker Trail, Thames Centre, ON N0M 2P0

Register for free to view the complete photo gallery and property details
Showing 2 of 20 photos
Thames Centre, ON N0M 2P0
4 Bed · 1 Bath · Detached
MLS #X13209950
Sold on August 31, 2026
August 31, 2026
Originally listed at $479,900 49 days on market
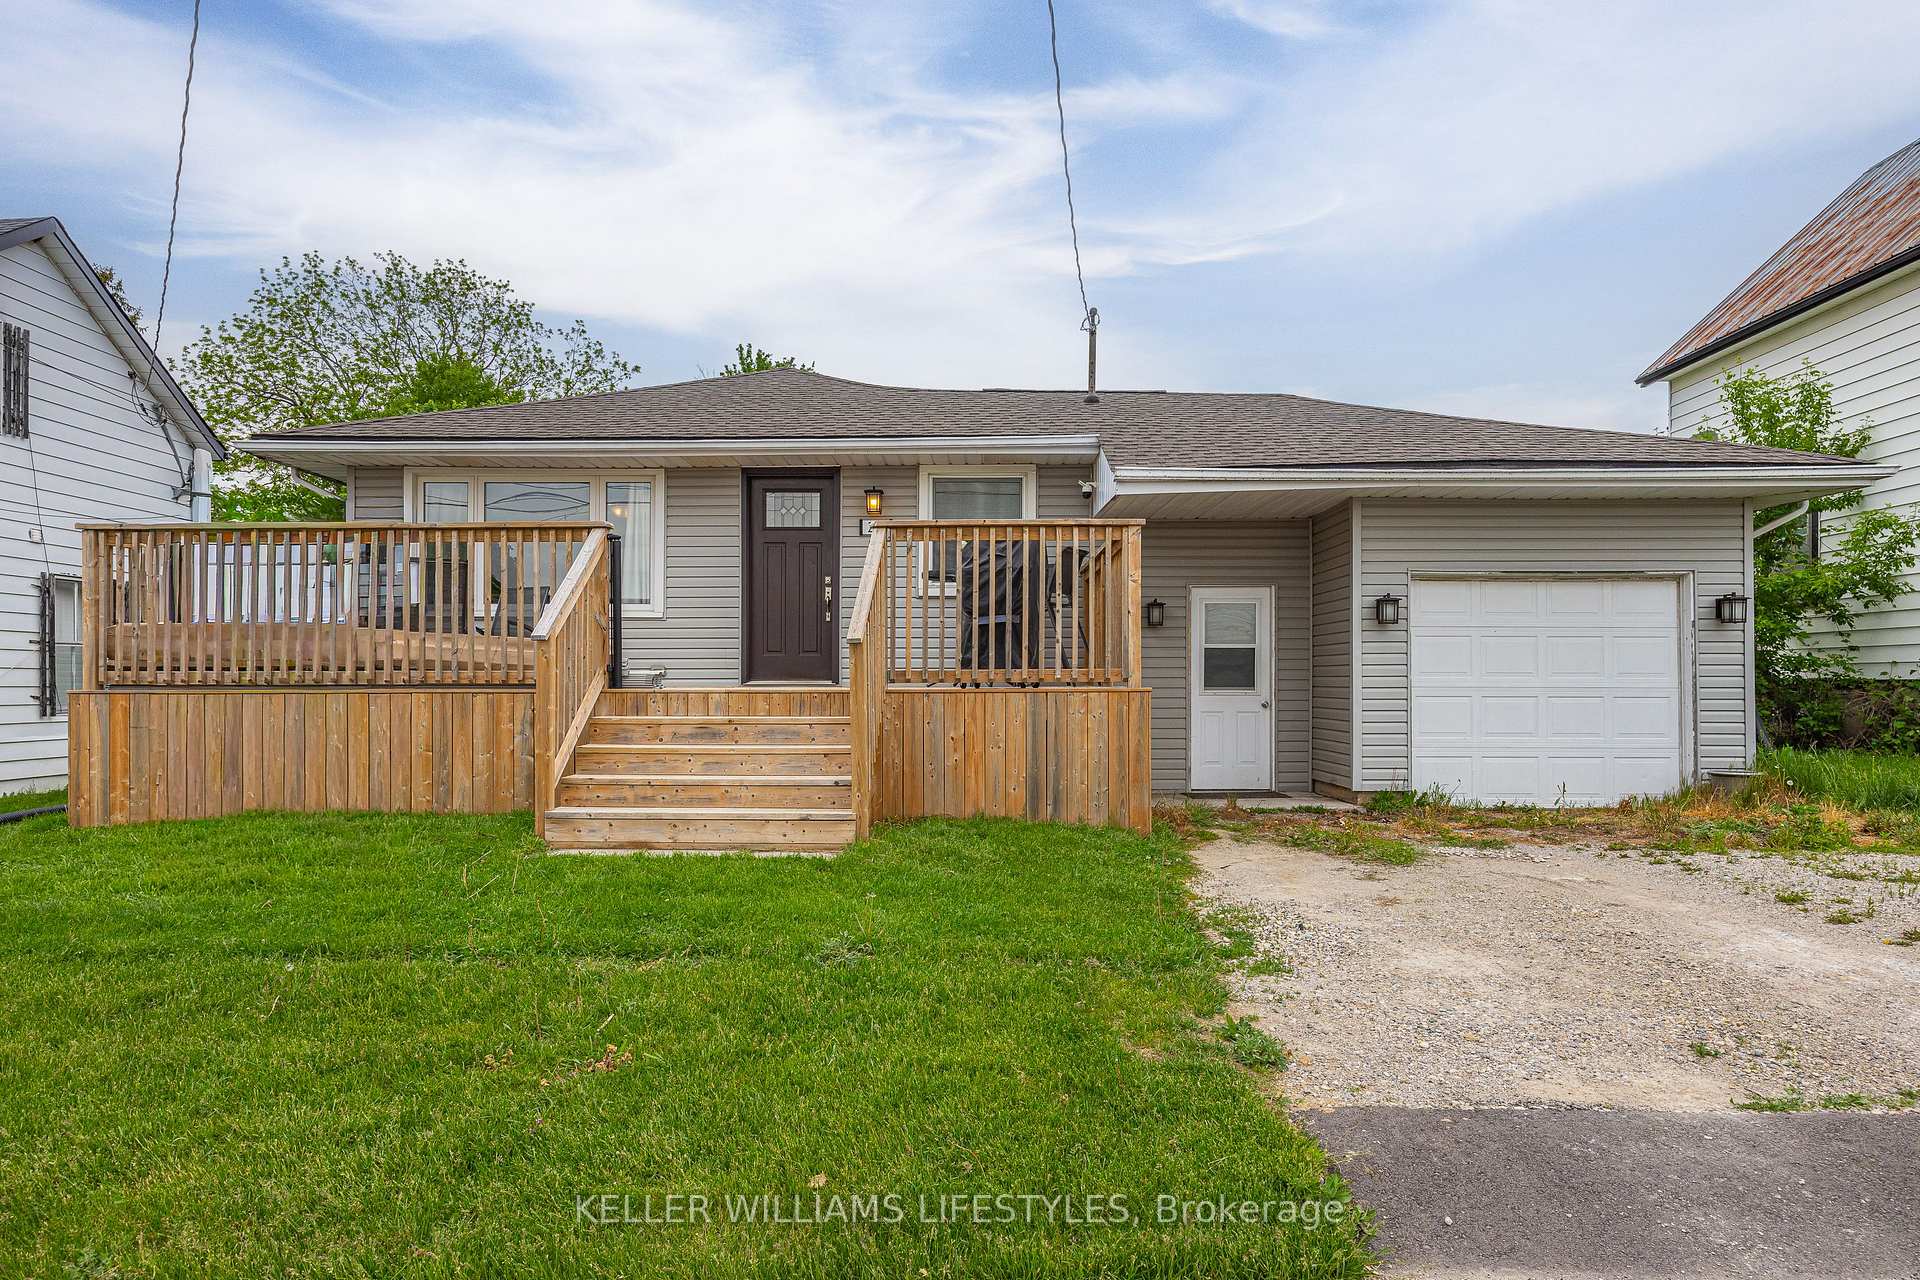
Welcome to 258 Upper Queen Street, a beautifully maintained bungalow in the heart of Thorndale, offering comfortable living and a spacious lot in a family-friendly community. Set on an impressive 50 x 179 ft property, this home combines small-town charm with functional living space both inside and out. The main level features an inviting open concept kitchen and living room, creating the perfect space for everyday living and entertaining. Three generously sized bedrooms provide plenty of room for families, guests, or a home office setup. Downstairs, the finished basement offers additional living space with a large rec room. Recent updates provide peace of mind, including new siding completed in 2026, foundation wrap and sump pump improvements in 2022, and a welcoming front porch added in 2023 that enhances the home's curb appeal. The property also features a single car garage and a separate entrance, offering added convenience and future potential. Located close to the park, trails, and community centre, this is a fantastic opportunity to enjoy bungalow living in the village of Thorndale.
Bedrooms
4
Bathrooms
1
Square Feet
1100-1500 sqft
Property Type
Detached
Register for free to view complete property details and access exclusive sold data
Free account • No credit card required
| Name | Size (m) | Size (ft) | Features |
|---|---|---|---|
| Kitchen(Main) | 3.49 x 5.01 | 11.5 x 16.4 | - |
| Kitchen(Main) | 3.49 x 5.01 | 11.5 x 16.4 | - |
| Kitchen(Main) | 3.49 x 5.01 | 11.5 x 16.4 | - |
| Kitchen(Main) | 3.49 x 5.01 | 11.5 x 16.4 | - |
| Kitchen(Main) | 3.49 x 5.01 | 11.5 x 16.4 | - |
| Kitchen(Main) | 3.49 x 5.01 | 11.5 x 16.4 | - |
| Kitchen(Main) | 3.49 x 5.01 | 11.5 x 16.4 | - |
| Kitchen(Main) | 3.49 x 5.01 | 11.5 x 16.4 | - |
| Kitchen(Main) | 3.49 x 5.01 | 11.5 x 16.4 | - |
| Kitchen(Main) | 3.49 x 5.01 | 11.5 x 16.4 | - |
| Living Room(Main) | 3.51 x 5.19 | 11.5 x 17.0 | - |
| Living Room(Main) | 3.51 x 5.19 | 11.5 x 17.0 | - |
| Living Room(Main) | 3.51 x 5.19 | 11.5 x 17.0 | - |
| Living Room(Main) | 3.51 x 5.19 | 11.5 x 17.0 | - |
| Living Room(Main) | 3.51 x 5.19 | 11.5 x 17.0 | - |
| Living Room(Main) | 3.51 x 5.19 | 11.5 x 17.0 | - |
| Living Room(Main) | 3.51 x 5.19 | 11.5 x 17.0 | - |
| Living Room(Main) | 3.51 x 5.19 | 11.5 x 17.0 | - |
| Living Room(Main) | 3.51 x 5.19 | 11.5 x 17.0 | - |
| Living Room(Main) | 3.51 x 5.19 | 11.5 x 17.0 | - |
| Bedroom(Main) | 3.51 x 2.48 | 11.5 x 8.1 | - |
| Bedroom(Main) | 3.51 x 2.48 | 11.5 x 8.1 | - |
| Bedroom(Main) | 3.51 x 2.48 | 11.5 x 8.1 | - |
| Bedroom(Main) | 3.51 x 2.48 | 11.5 x 8.1 | - |
| Bedroom(Main) | 3.51 x 2.48 | 11.5 x 8.1 | - |
| Bedroom(Main) | 3.51 x 2.48 | 11.5 x 8.1 | - |
| Bedroom(Main) | 3.51 x 2.48 | 11.5 x 8.1 | - |
| Bedroom(Main) | 3.51 x 2.48 | 11.5 x 8.1 | - |
| Bedroom(Main) | 3.51 x 2.48 | 11.5 x 8.1 | - |
| Bedroom(Main) | 3.51 x 2.48 | 11.5 x 8.1 | - |
| Bedroom(Main) | 3.51 x 4.11 | 11.5 x 13.5 | - |
| Bedroom(Main) | 3.51 x 4.11 | 11.5 x 13.5 | - |
| Bedroom(Main) | 3.51 x 4.11 | 11.5 x 13.5 | - |
| Bedroom(Main) | 3.51 x 4.11 | 11.5 x 13.5 | - |
| Bedroom(Main) | 3.51 x 4.11 | 11.5 x 13.5 | - |
| Bedroom(Main) | 3.51 x 4.11 | 11.5 x 13.5 | - |
| Bedroom(Main) | 3.51 x 4.11 | 11.5 x 13.5 | - |
| Bedroom(Main) | 3.51 x 4.11 | 11.5 x 13.5 | - |
| Bedroom(Main) | 3.51 x 4.11 | 11.5 x 13.5 | - |
| Bedroom(Main) | 3.51 x 4.11 | 11.5 x 13.5 | - |
| Bedroom(Main) | 3.51 x 3.03 | 11.5 x 9.9 | - |
| Bedroom(Main) | 3.51 x 3.03 | 11.5 x 9.9 | - |
| Bedroom(Main) | 3.51 x 3.03 | 11.5 x 9.9 | - |
| Bedroom(Main) | 3.51 x 3.03 | 11.5 x 9.9 | - |
| Bedroom(Main) | 3.51 x 3.03 | 11.5 x 9.9 | - |
| Bedroom(Main) | 3.51 x 3.03 | 11.5 x 9.9 | - |
| Bedroom(Main) | 3.51 x 3.03 | 11.5 x 9.9 | - |
| Bedroom(Main) | 3.51 x 3.03 | 11.5 x 9.9 | - |
| Bedroom(Main) | 3.51 x 3.03 | 11.5 x 9.9 | - |
| Bedroom(Main) | 3.51 x 3.03 | 11.5 x 9.9 | - |
| Bathroom(Main) | 2.46 x 2.79 | 8.1 x 9.2 | - |
| Bathroom(Main) | 2.46 x 2.79 | 8.1 x 9.2 | - |
| Bathroom(Main) | 2.46 x 2.79 | 8.1 x 9.2 | - |
| Bathroom(Main) | 2.46 x 2.79 | 8.1 x 9.2 | - |
| Bathroom(Main) | 2.46 x 2.79 | 8.1 x 9.2 | - |
| Bathroom(Main) | 2.46 x 2.79 | 8.1 x 9.2 | - |
| Bathroom(Main) | 2.46 x 2.79 | 8.1 x 9.2 | - |
| Bathroom(Main) | 2.46 x 2.79 | 8.1 x 9.2 | - |
| Bathroom(Main) | 2.46 x 2.79 | 8.1 x 9.2 | - |
| Bathroom(Main) | 2.46 x 2.79 | 8.1 x 9.2 | - |
| Mud Room(Main) | 2.05 x 5.87 | 6.7 x 19.3 | - |
| Mud Room(Main) | 2.05 x 5.87 | 6.7 x 19.3 | - |
| Mud Room(Main) | 2.05 x 5.87 | 6.7 x 19.3 | - |
| Mud Room(Main) | 2.05 x 5.87 | 6.7 x 19.3 | - |
| Mud Room(Main) | 2.05 x 5.87 | 6.7 x 19.3 | - |
| Mud Room(Main) | 2.05 x 5.87 | 6.7 x 19.3 | - |
| Mud Room(Main) | 2.05 x 5.87 | 6.7 x 19.3 | - |
| Mud Room(Main) | 2.05 x 5.87 | 6.7 x 19.3 | - |
| Mud Room(Main) | 2.05 x 5.87 | 6.7 x 19.3 | - |
| Mud Room(Main) | 2.05 x 5.87 | 6.7 x 19.3 | - |
| Recreation(Lower) | 6.76 x 8.19 | 22.2 x 26.9 | - |
| Recreation(Lower) | 6.76 x 8.19 | 22.2 x 26.9 | - |
| Recreation(Lower) | 6.76 x 8.19 | 22.2 x 26.9 | - |
| Recreation(Lower) | 6.76 x 8.19 | 22.2 x 26.9 | - |
| Recreation(Lower) | 6.76 x 8.19 | 22.2 x 26.9 | - |
| Recreation(Lower) | 6.76 x 8.19 | 22.2 x 26.9 | - |
| Recreation(Lower) | 6.76 x 8.19 | 22.2 x 26.9 | - |
| Recreation(Lower) | 6.76 x 8.19 | 22.2 x 26.9 | - |
| Recreation(Lower) | 6.76 x 8.19 | 22.2 x 26.9 | - |
| Recreation(Lower) | 6.76 x 8.19 | 22.2 x 26.9 | - |
| Den(Lower) | 4.48 x 3.25 | 14.7 x 10.7 | - |
| Den(Lower) | 4.48 x 3.25 | 14.7 x 10.7 | - |
| Den(Lower) | 4.48 x 3.25 | 14.7 x 10.7 | - |
| Den(Lower) | 4.48 x 3.25 | 14.7 x 10.7 | - |
| Den(Lower) | 4.48 x 3.25 | 14.7 x 10.7 | - |
| Den(Lower) | 4.48 x 3.25 | 14.7 x 10.7 | - |
| Den(Lower) | 4.48 x 3.25 | 14.7 x 10.7 | - |
| Den(Lower) | 4.48 x 3.25 | 14.7 x 10.7 | - |
| Den(Lower) | 4.48 x 3.25 | 14.7 x 10.7 | - |
| Den(Lower) | 4.48 x 3.25 | 14.7 x 10.7 | - |
| Utility Room(Lower) | 3.36 x 6.88 | 11.0 x 22.6 | - |
| Utility Room(Lower) | 3.36 x 6.88 | 11.0 x 22.6 | - |
| Utility Room(Lower) | 3.36 x 6.88 | 11.0 x 22.6 | - |
| Utility Room(Lower) | 3.36 x 6.88 | 11.0 x 22.6 | - |
| Utility Room(Lower) | 3.36 x 6.88 | 11.0 x 22.6 | - |
| Utility Room(Lower) | 3.36 x 6.88 | 11.0 x 22.6 | - |
| Utility Room(Lower) | 3.36 x 6.88 | 11.0 x 22.6 | - |
| Utility Room(Lower) | 3.36 x 6.88 | 11.0 x 22.6 | - |
| Utility Room(Lower) | 3.36 x 6.88 | 11.0 x 22.6 | - |
| Utility Room(Lower) | 3.36 x 6.88 | 11.0 x 22.6 | - |
Register for free to view complete room dimensions and access exclusive sold data
Free account • No credit card required
Original List Price
$479,900
Listed on May 27, 2026
Sold Price
$470,000
Sold on Aug 31, 2026
-$9,900
-2.1%
Register for free to view complete price history and access exclusive sold data
Free account • No credit card required
Your Agent
Broker of Record
PREMIER MATRIX REALTY LTD. BROKERAGE
See the comparable sold, tax-matched, and currently-competing listings for 258 Upper Queen Street.
Register for free to view complete price estimate and access exclusive sold data
Free account • No credit card required
Contact OVAIS QASSIM
258 Upper Queen Street, Thames Centre, ON N0M 2P0 is a 4-bedroom, 1-bathroom bungalow-raised detached with approximately 1100-1500 square feet of living space, situated on a 50 179 foot lot. This property is currently sold (sold for $470,000). The home features a attached garage and a finished, full basement, built approximately 51-99 years ago.
This home is located in Thorndale, part of Thames Centre in the Middlesex area. Explore more homes for sale and recently sold properties in this neighbourhood.
Whether you are looking to buy, sell, or lease in Thorndale, our team of experienced real estate professionals can help you navigate the market and find the perfect home. Contact us today for a free consultation.
258 Upper Queen Street, Thames Centre, ON N0M 2P0 sold,4 bedroom detached Thorndale,Thames Centre homes for sale,Middlesex real estate,Bungalow-Raised homes, detached sold


