
20 Photos Available
Register for free to view the complete photo gallery and property details
Showing 2 of 20 photos
26 Packham Circle — Detached
SoldBrampton, ON L7A 2N6
5 Bed · 4 Bath · Detached
MLS #W13613856
Sold on October 5, 2026
October 5, 2026
Originally listed at $1,149,900 10 days on market
About This Property
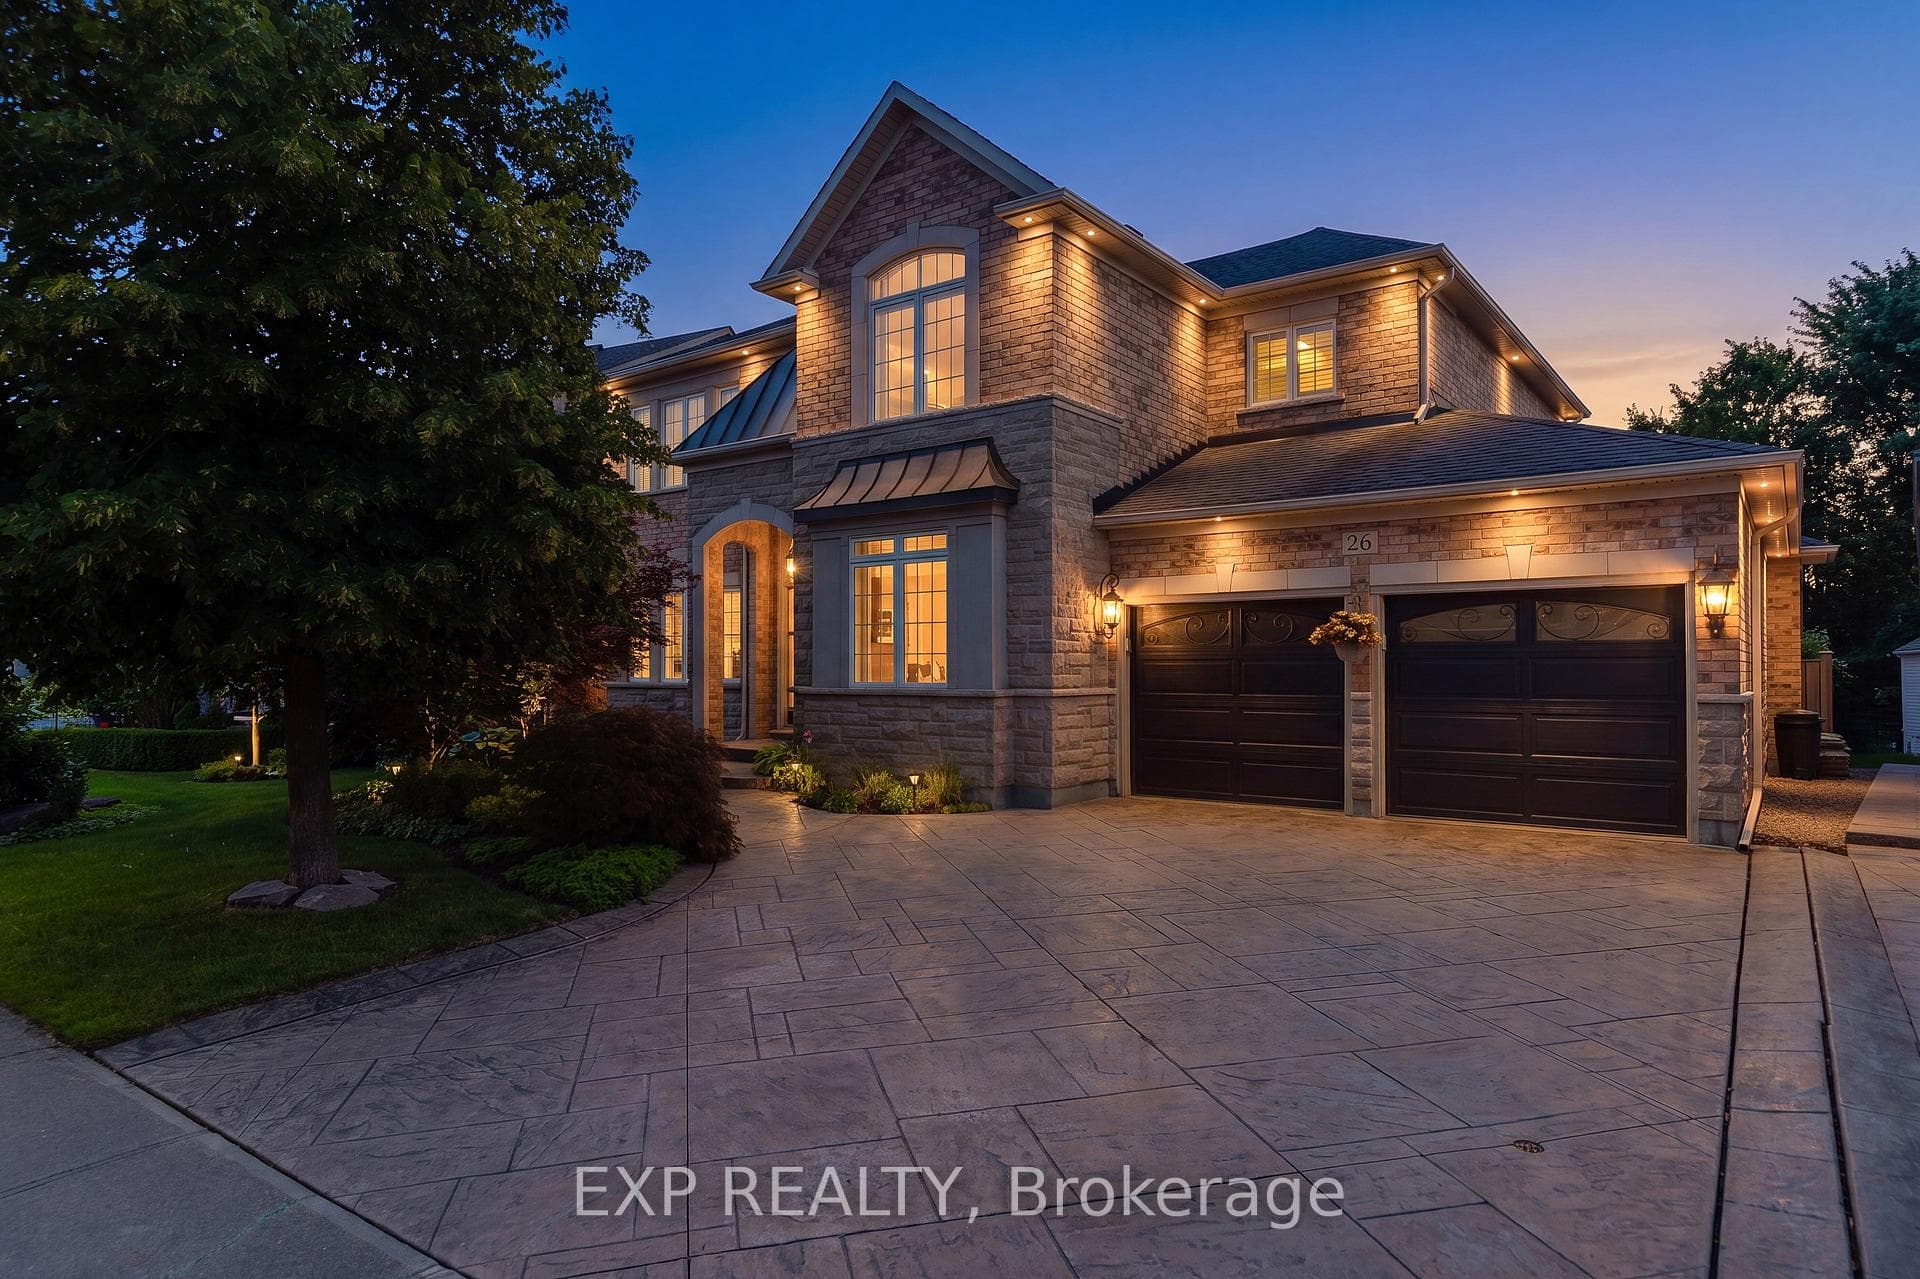
FIRST TIME ON MARKET RAVINE LOT with TRIPLE CAR GARAGE! This beautifully maintained all-brick home is tucked away on a quiet, family-friendly court in the highly sought-after community of Fletcher's Meadow and sits on an impressive 56 x 105 ft lot. Offering over 3,000 sqft., this well-maintained, carpet-free home features 5 bedrooms, 4 bathrooms, and parking for up to 7 vehicles. From the moment you arrive, you'll appreciate the exceptional curb appeal with professional landscaping, patterned concrete, and a grand front entrance. Inside, the functional layout showcases hardwood flooring throughout the main level, a bright family room open to the kitchen and breakfast area, granite countertops, abundant cabinetry, and picturesque ravine views. Separate living and dining rooms provide excellent entertaining space, while the main-floor office/den offers flexibility for working from home or use as an additional bedroom. The spacious primary retreat features a cozy fireplace, walk-in closet, and a spa-inspired ensuite with a therapeutic Jacuzzi tub. Generously sized secondary bedrooms include a convenient Jack & Jill bathroom, making this an ideal home for growing families. The unfinished basement offers endless possibilities to customize your dream space or explore the potential for a legal secondary suite, creating added value and future rental income potential. Additional features include hardwood flooring, central vacuum, a 200-amp electrical panel, owned hot water tank (2013), outdoor pot lights (2008), and numerous major updates: sliding patio door (2015), garage doors (2015), roof shingles (2014), and furnace & A/C (2022). Ideally located close to top-rated schools, parks, trails, ponds, grocery stores, places of worship, and everyday amenities, this exceptional home offers the perfect combination of space, functionality, and location. Come experience it in person.
Property Details
Bedrooms
5
Bathrooms
4
Square Feet
3000-3500 sqft
Property Type
Detached
Property Details Available
Register for free to view complete property details and access exclusive sold data
Free account • No credit card required
Rooms
| Name | Size (m) | Size (ft) | Features |
|---|---|---|---|
| Foyer(Main) | 2.22 x 2.07 | 7.3 x 6.8 | - |
| Foyer(Main) | 2.22 x 2.07 | 7.3 x 6.8 | - |
| Foyer(Main) | 2.22 x 2.07 | 7.3 x 6.8 | - |
| Foyer(Main) | 2.22 x 2.07 | 7.3 x 6.8 | - |
| Foyer(Main) | 2.22 x 2.07 | 7.3 x 6.8 | - |
| Foyer(Main) | 2.22 x 2.07 | 7.3 x 6.8 | - |
| Foyer(Main) | 2.22 x 2.07 | 7.3 x 6.8 | - |
| Foyer(Main) | 2.22 x 2.07 | 7.3 x 6.8 | - |
| Office(Main) | 3.07 x 3.79 | 10.1 x 12.4 | - |
| Office(Main) | 3.07 x 3.79 | 10.1 x 12.4 | - |
| Office(Main) | 3.07 x 3.79 | 10.1 x 12.4 | - |
| Office(Main) | 3.07 x 3.79 | 10.1 x 12.4 | - |
| Office(Main) | 3.07 x 3.79 | 10.1 x 12.4 | - |
| Office(Main) | 3.07 x 3.79 | 10.1 x 12.4 | - |
| Office(Main) | 3.07 x 3.79 | 10.1 x 12.4 | - |
| Office(Main) | 3.07 x 3.79 | 10.1 x 12.4 | - |
| Living Room(Main) | 3.46 x 4.09 | 11.4 x 13.4 | - |
| Living Room(Main) | 3.46 x 4.09 | 11.4 x 13.4 | - |
| Living Room(Main) | 3.46 x 4.09 | 11.4 x 13.4 | - |
| Living Room(Main) | 3.46 x 4.09 | 11.4 x 13.4 | - |
| Living Room(Main) | 3.46 x 4.09 | 11.4 x 13.4 | - |
| Living Room(Main) | 3.46 x 4.09 | 11.4 x 13.4 | - |
| Living Room(Main) | 3.46 x 4.09 | 11.4 x 13.4 | - |
| Living Room(Main) | 3.46 x 4.09 | 11.4 x 13.4 | - |
| Bathroom(Main) | 1.44 x 1.68 | 4.7 x 5.5 | - |
| Bathroom(Main) | 1.44 x 1.68 | 4.7 x 5.5 | - |
| Bathroom(Main) | 1.44 x 1.68 | 4.7 x 5.5 | - |
| Bathroom(Main) | 1.44 x 1.68 | 4.7 x 5.5 | - |
| Bathroom(Main) | 1.44 x 1.68 | 4.7 x 5.5 | - |
| Bathroom(Main) | 1.44 x 1.68 | 4.7 x 5.5 | - |
| Bathroom(Main) | 1.44 x 1.68 | 4.7 x 5.5 | - |
| Bathroom(Main) | 1.44 x 1.68 | 4.7 x 5.5 | - |
| Laundry(Main) | 2.64 x 2.38 | 8.7 x 7.8 | - |
| Laundry(Main) | 2.64 x 2.38 | 8.7 x 7.8 | - |
| Laundry(Main) | 2.64 x 2.38 | 8.7 x 7.8 | - |
| Laundry(Main) | 2.64 x 2.38 | 8.7 x 7.8 | - |
| Laundry(Main) | 2.64 x 2.38 | 8.7 x 7.8 | - |
| Laundry(Main) | 2.64 x 2.38 | 8.7 x 7.8 | - |
| Laundry(Main) | 2.64 x 2.38 | 8.7 x 7.8 | - |
| Laundry(Main) | 2.64 x 2.38 | 8.7 x 7.8 | - |
| Dining Room(Main) | 3.62 x 3.22 | 11.9 x 10.6 | - |
| Dining Room(Main) | 3.62 x 3.22 | 11.9 x 10.6 | - |
| Dining Room(Main) | 3.62 x 3.22 | 11.9 x 10.6 | - |
| Dining Room(Main) | 3.62 x 3.22 | 11.9 x 10.6 | - |
| Dining Room(Main) | 3.62 x 3.22 | 11.9 x 10.6 | - |
| Dining Room(Main) | 3.62 x 3.22 | 11.9 x 10.6 | - |
| Dining Room(Main) | 3.62 x 3.22 | 11.9 x 10.6 | - |
| Dining Room(Main) | 3.62 x 3.22 | 11.9 x 10.6 | - |
| Breakfast(Main) | 3.62 x 4.88 | 11.9 x 16.0 | - |
| Breakfast(Main) | 3.62 x 4.88 | 11.9 x 16.0 | - |
| Breakfast(Main) | 3.62 x 4.88 | 11.9 x 16.0 | - |
| Breakfast(Main) | 3.62 x 4.88 | 11.9 x 16.0 | - |
| Breakfast(Main) | 3.62 x 4.88 | 11.9 x 16.0 | - |
| Breakfast(Main) | 3.62 x 4.88 | 11.9 x 16.0 | - |
| Breakfast(Main) | 3.62 x 4.88 | 11.9 x 16.0 | - |
| Breakfast(Main) | 3.62 x 4.88 | 11.9 x 16.0 | - |
| Kitchen(Main) | 3.73 x 3.89 | 12.2 x 12.8 | - |
| Kitchen(Main) | 3.73 x 3.89 | 12.2 x 12.8 | - |
| Kitchen(Main) | 3.73 x 3.89 | 12.2 x 12.8 | - |
| Kitchen(Main) | 3.73 x 3.89 | 12.2 x 12.8 | - |
| Kitchen(Main) | 3.73 x 3.89 | 12.2 x 12.8 | - |
| Kitchen(Main) | 3.73 x 3.89 | 12.2 x 12.8 | - |
| Kitchen(Main) | 3.73 x 3.89 | 12.2 x 12.8 | - |
| Kitchen(Main) | 3.73 x 3.89 | 12.2 x 12.8 | - |
| Family Room(Main) | 3.85 x 5.42 | 12.6 x 17.8 | - |
| Family Room(Main) | 3.85 x 5.42 | 12.6 x 17.8 | - |
| Family Room(Main) | 3.85 x 5.42 | 12.6 x 17.8 | - |
| Family Room(Main) | 3.85 x 5.42 | 12.6 x 17.8 | - |
| Family Room(Main) | 3.85 x 5.42 | 12.6 x 17.8 | - |
| Family Room(Main) | 3.85 x 5.42 | 12.6 x 17.8 | - |
| Family Room(Main) | 3.85 x 5.42 | 12.6 x 17.8 | - |
| Family Room(Main) | 3.85 x 5.42 | 12.6 x 17.8 | - |
| Bedroom(Second) | 3.31 x 3.44 | 10.9 x 11.3 | - |
| Bedroom(Second) | 3.31 x 3.44 | 10.9 x 11.3 | - |
| Bedroom(Second) | 3.31 x 3.44 | 10.9 x 11.3 | - |
| Bedroom(Second) | 3.31 x 3.44 | 10.9 x 11.3 | - |
| Bedroom(Second) | 3.31 x 3.44 | 10.9 x 11.3 | - |
| Bedroom(Second) | 3.31 x 3.44 | 10.9 x 11.3 | - |
| Bedroom(Second) | 3.31 x 3.44 | 10.9 x 11.3 | - |
| Bedroom(Second) | 3.31 x 3.44 | 10.9 x 11.3 | - |
| Bathroom(Second) | 2.32 x 2.2 | 7.6 x 7.2 | - |
| Bathroom(Second) | 2.32 x 2.2 | 7.6 x 7.2 | - |
| Bathroom(Second) | 2.32 x 2.2 | 7.6 x 7.2 | - |
| Bathroom(Second) | 2.32 x 2.2 | 7.6 x 7.2 | - |
| Bathroom(Second) | 2.32 x 2.2 | 7.6 x 7.2 | - |
| Bathroom(Second) | 2.32 x 2.2 | 7.6 x 7.2 | - |
| Bathroom(Second) | 2.32 x 2.2 | 7.6 x 7.2 | - |
| Bathroom(Second) | 2.32 x 2.2 | 7.6 x 7.2 | - |
| Bedroom(Second) | 4.85 x 3.1 | 15.9 x 10.2 | - |
| Bedroom(Second) | 4.85 x 3.1 | 15.9 x 10.2 | - |
| Bedroom(Second) | 4.85 x 3.1 | 15.9 x 10.2 | - |
| Bedroom(Second) | 4.85 x 3.1 | 15.9 x 10.2 | - |
| Bedroom(Second) | 4.85 x 3.1 | 15.9 x 10.2 | - |
| Bedroom(Second) | 4.85 x 3.1 | 15.9 x 10.2 | - |
| Bedroom(Second) | 4.85 x 3.1 | 15.9 x 10.2 | - |
| Bedroom(Second) | 4.85 x 3.1 | 15.9 x 10.2 | - |
| Bedroom(Second) | 3.58 x 3.44 | 11.7 x 11.3 | - |
| Bedroom(Second) | 3.58 x 3.44 | 11.7 x 11.3 | - |
| Bedroom(Second) | 3.58 x 3.44 | 11.7 x 11.3 | - |
| Bedroom(Second) | 3.58 x 3.44 | 11.7 x 11.3 | - |
| Bedroom(Second) | 3.58 x 3.44 | 11.7 x 11.3 | - |
| Bedroom(Second) | 3.58 x 3.44 | 11.7 x 11.3 | - |
| Bedroom(Second) | 3.58 x 3.44 | 11.7 x 11.3 | - |
| Bedroom(Second) | 3.58 x 3.44 | 11.7 x 11.3 | - |
| Bedroom(Second) | 3.52 x 3.44 | 11.5 x 11.3 | - |
| Bedroom(Second) | 3.52 x 3.44 | 11.5 x 11.3 | - |
| Bedroom(Second) | 3.52 x 3.44 | 11.5 x 11.3 | - |
| Bedroom(Second) | 3.52 x 3.44 | 11.5 x 11.3 | - |
| Bedroom(Second) | 3.52 x 3.44 | 11.5 x 11.3 | - |
| Bedroom(Second) | 3.52 x 3.44 | 11.5 x 11.3 | - |
| Bedroom(Second) | 3.52 x 3.44 | 11.5 x 11.3 | - |
| Bedroom(Second) | 3.52 x 3.44 | 11.5 x 11.3 | - |
| Bathroom(Second) | 2.48 x 3.16 | 8.1 x 10.4 | - |
| Bathroom(Second) | 2.48 x 3.16 | 8.1 x 10.4 | - |
| Bathroom(Second) | 2.48 x 3.16 | 8.1 x 10.4 | - |
| Bathroom(Second) | 2.48 x 3.16 | 8.1 x 10.4 | - |
| Bathroom(Second) | 2.48 x 3.16 | 8.1 x 10.4 | - |
| Bathroom(Second) | 2.48 x 3.16 | 8.1 x 10.4 | - |
| Bathroom(Second) | 2.48 x 3.16 | 8.1 x 10.4 | - |
| Bathroom(Second) | 2.48 x 3.16 | 8.1 x 10.4 | - |
| Primary Bedroom(Second) | 5.47 x 4.69 | 17.9 x 15.4 | - |
| Primary Bedroom(Second) | 5.47 x 4.69 | 17.9 x 15.4 | - |
| Primary Bedroom(Second) | 5.47 x 4.69 | 17.9 x 15.4 | - |
| Primary Bedroom(Second) | 5.47 x 4.69 | 17.9 x 15.4 | - |
| Primary Bedroom(Second) | 5.47 x 4.69 | 17.9 x 15.4 | - |
| Primary Bedroom(Second) | 5.47 x 4.69 | 17.9 x 15.4 | - |
| Primary Bedroom(Second) | 5.47 x 4.69 | 17.9 x 15.4 | - |
| Primary Bedroom(Second) | 5.47 x 4.69 | 17.9 x 15.4 | - |
| Other(Second) | 2.34 x 1.99 | 7.7 x 6.5 | - |
| Other(Second) | 2.34 x 1.99 | 7.7 x 6.5 | - |
| Other(Second) | 2.34 x 1.99 | 7.7 x 6.5 | - |
| Other(Second) | 2.34 x 1.99 | 7.7 x 6.5 | - |
| Other(Second) | 2.34 x 1.99 | 7.7 x 6.5 | - |
| Other(Second) | 2.34 x 1.99 | 7.7 x 6.5 | - |
| Other(Second) | 2.34 x 1.99 | 7.7 x 6.5 | - |
| Other(Second) | 2.34 x 1.99 | 7.7 x 6.5 | - |
| Bathroom(Second) | 3.52 x 3.16 | 11.5 x 10.4 | - |
| Bathroom(Second) | 3.52 x 3.16 | 11.5 x 10.4 | - |
| Bathroom(Second) | 3.52 x 3.16 | 11.5 x 10.4 | - |
| Bathroom(Second) | 3.52 x 3.16 | 11.5 x 10.4 | - |
| Bathroom(Second) | 3.52 x 3.16 | 11.5 x 10.4 | - |
| Bathroom(Second) | 3.52 x 3.16 | 11.5 x 10.4 | - |
| Bathroom(Second) | 3.52 x 3.16 | 11.5 x 10.4 | - |
| Bathroom(Second) | 3.52 x 3.16 | 11.5 x 10.4 | - |
Room Dimensions Available
Register for free to view complete room dimensions and access exclusive sold data
Free account • No credit card required
Price History
Original List Price
$1,149,900
Listed on Jul 27, 2026
Sold Price
$1,145,000
Sold on Oct 5, 2026
-$4,900
-0.4%
Price History Available
Register for free to view complete price history and access exclusive sold data
Free account • No credit card required
Your Agent
OVAIS QASSIM
Broker of Record
PREMIER MATRIX REALTY LTD. BROKERAGE
Get your sale estimate
See the comparable sold, tax-matched, and currently-competing listings for 26 Packham Circle.
Price Estimate Available
Register for free to view complete price estimate and access exclusive sold data
Free account • No credit card required
Home Features
Own a Similar Home?
Contact OVAIS QASSIM
About 26 Packham Circle, Brampton, ON L7A 2N6
26 Packham Circle, Brampton, ON L7A 2N6 is a 5-bedroom, 4-bathroom 2-storey detached with approximately 3000-3500 square feet of living space, situated on a 56 105 foot lot. This property is currently sold (sold for $1,145,000). The home features a attached garage and a unfinished, full basement, built approximately 16-30 years ago.
Fletcher's Meadow Neighbourhood
This home is located in Fletcher's Meadow, part of Brampton in the Peel area. Explore more homes for sale and recently sold properties in this neighbourhood.
Whether you are looking to buy, sell, or lease in Fletcher's Meadow, our team of experienced real estate professionals can help you navigate the market and find the perfect home. Contact us today for a free consultation.
26 Packham Circle, Brampton, ON L7A 2N6
26 Packham Circle, Brampton, ON L7A 2N6 sold,5 bedroom detached Fletcher's Meadow,Brampton homes for sale,Peel real estate,2-Storey homes, detached sold