
$842,000
144 Westlake Avenue, Toronto E03, ON M4C 4R9

Toronto E03, ON M4C 4N4
6 Bed · 3 Bath · Detached
MLS #E13420982
Listed Price
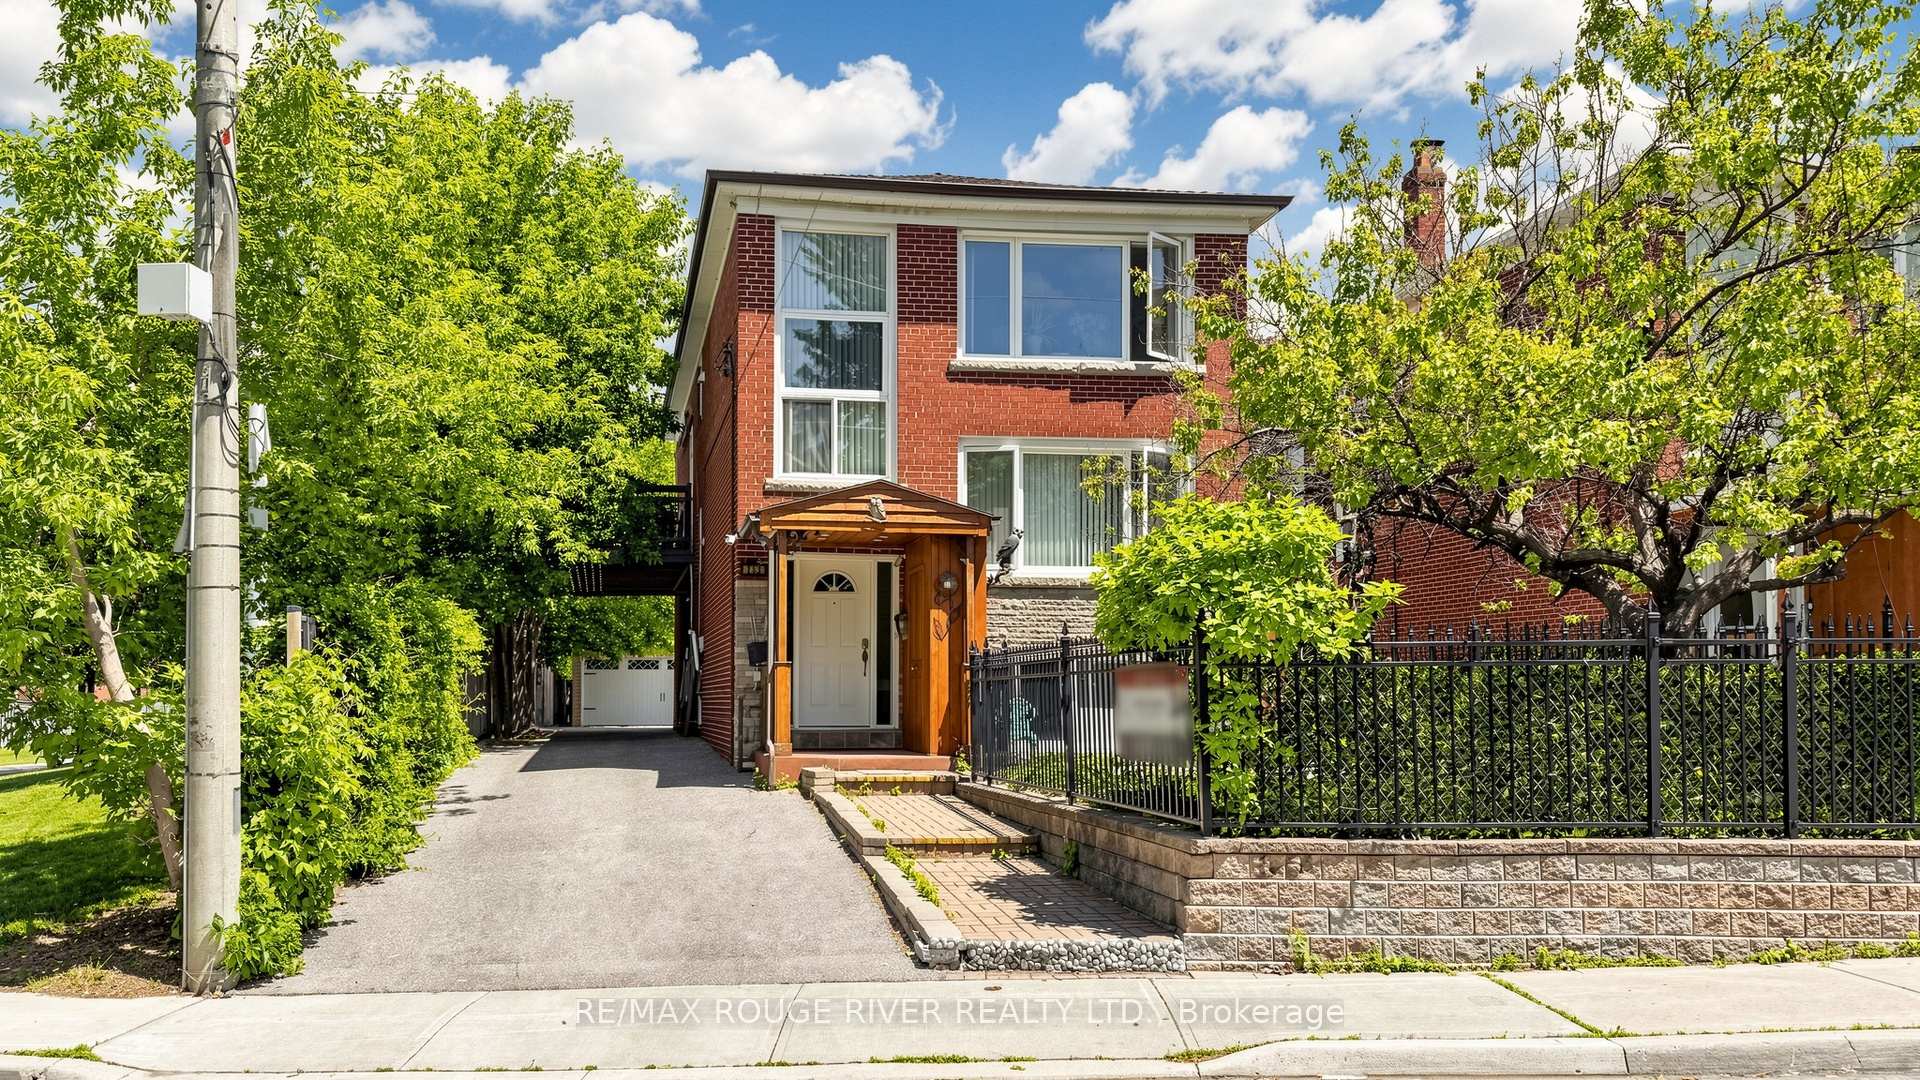
Rare opportunity to own a fully legal triplex situated on a large private lot in a highly desirable family-friendly location. This versatile property features a spacious detached 4-car garage, offering ample parking, storage, or workshop potential. Enjoy scenic views from the second floor deck overlooking mature trees & greenspace, creating a peaceful retreat right at home. Located directly beside a park and within walking distance of the local conservation area trails, this property offers outstanding access to nature and outdoor recreation. Families and tenants alike will appreciate the convenience of nearby schools, the local hockey & curling arenas, parks and recreational facilities - all just steps from the front door. With excellent amenities, abundant parking, and strong income potential, this is a unique investment and lifestyle opportunity. Current owners occupy first & second floor & upper unit rented.
Bedrooms
6
Bathrooms
3
Square Feet
2000-2500 sqft
Property Type
Detached
| Name | Size (m) | Size (ft) | Features |
|---|---|---|---|
| Living Room(Main) | 4.57 x 3.91 | 15.0 x 12.8 | - |
| Living Room(Main) | 4.57 x 3.91 | 15.0 x 12.8 | - |
| Living Room(Main) | 4.57 x 3.91 | 15.0 x 12.8 | - |
| Dining Room(Main) | 3.51 x 2.84 | 11.5 x 9.3 | - |
| Dining Room(Main) | 3.51 x 2.84 | 11.5 x 9.3 | - |
| Dining Room(Main) | 3.51 x 2.84 | 11.5 x 9.3 | - |
| Kitchen(Main) | 3.75 x 2.96 | 12.3 x 9.7 | - |
| Kitchen(Main) | 3.75 x 2.96 | 12.3 x 9.7 | - |
| Kitchen(Main) | 3.75 x 2.96 | 12.3 x 9.7 | - |
| Primary Bedroom(Main) | 4.72 x 2.95 | 15.5 x 9.7 | - |
| Primary Bedroom(Main) | 4.72 x 2.95 | 15.5 x 9.7 | - |
| Primary Bedroom(Main) | 4.72 x 2.95 | 15.5 x 9.7 | - |
| Bedroom 2(Main) | 3.78 x 2.84 | 12.4 x 9.3 | - |
| Bedroom 2(Main) | 3.78 x 2.84 | 12.4 x 9.3 | - |
| Bedroom 2(Main) | 3.78 x 2.84 | 12.4 x 9.3 | - |
| Living Room(Second) | 4.57 x 3.91 | 15.0 x 12.8 | - |
| Living Room(Second) | 4.57 x 3.91 | 15.0 x 12.8 | - |
| Living Room(Second) | 4.57 x 3.91 | 15.0 x 12.8 | - |
| Dining Room(Second) | 3.51 x 2.84 | 11.5 x 9.3 | - |
| Dining Room(Second) | 3.51 x 2.84 | 11.5 x 9.3 | - |
| Dining Room(Second) | 3.51 x 2.84 | 11.5 x 9.3 | - |
| Kitchen(Second) | 3.75 x 2.95 | 12.3 x 9.7 | - |
| Kitchen(Second) | 3.75 x 2.95 | 12.3 x 9.7 | - |
| Kitchen(Second) | 3.75 x 2.95 | 12.3 x 9.7 | - |
| Bedroom(Second) | 4.72 x 2.95 | 15.5 x 9.7 | - |
| Bedroom(Second) | 4.72 x 2.95 | 15.5 x 9.7 | - |
| Bedroom(Second) | 4.72 x 2.95 | 15.5 x 9.7 | - |
| Bedroom(Second) | 3.78 x 2.84 | 12.4 x 9.3 | - |
| Bedroom(Second) | 3.78 x 2.84 | 12.4 x 9.3 | - |
| Bedroom(Second) | 3.78 x 2.84 | 12.4 x 9.3 | - |
| Living Room(Ground) | 4.66 x 3.78 | 15.3 x 12.4 | - |
| Living Room(Ground) | 4.66 x 3.78 | 15.3 x 12.4 | - |
| Living Room(Ground) | 4.66 x 3.78 | 15.3 x 12.4 | - |
| Kitchen(Ground) | 3.4 x 2.67 | 11.2 x 8.8 | - |
| Kitchen(Ground) | 3.4 x 2.67 | 11.2 x 8.8 | - |
| Kitchen(Ground) | 3.4 x 2.67 | 11.2 x 8.8 | - |
Complete transaction history for this property
Register free to see the complete unit history
Register for free to view complete transaction history and access exclusive sold data
Free account • No credit card required
Your Agent
Broker of Record
PREMIER MATRIX REALTY LTD. BROKERAGE
See the comparable sold, tax-matched, and currently-competing listings for 263 Oak Park Avenue.
Register for free to view complete price estimate and access exclusive sold data
Free account • No credit card required
Contact OVAIS QASSIM
263 Oak Park Avenue, Toronto E03, ON M4C 4N4 is a 6-bedroom, 3-bathroom 2-storey detached with approximately 2000-2500 square feet of living space, situated on a 38 134 foot lot. This property is currently for sale at $2,149,000. The home features a detached garage and a apartment, separate entrance, finished basement.
This home is located in Woodbine-Lumsden, part of Toronto E03 in the Toronto area. Explore more homes for sale and recently sold properties in this neighbourhood.
Whether you are looking to buy, sell, or lease in Woodbine-Lumsden, our team of experienced real estate professionals can help you navigate the market and find the perfect home. Contact us today for a free consultation.
263 Oak Park Avenue, Toronto E03, ON M4C 4N4 for sale,6 bedroom detached Woodbine-Lumsden,Toronto E03 homes for sale,Toronto real estate,2-Storey homes, detached for sale


