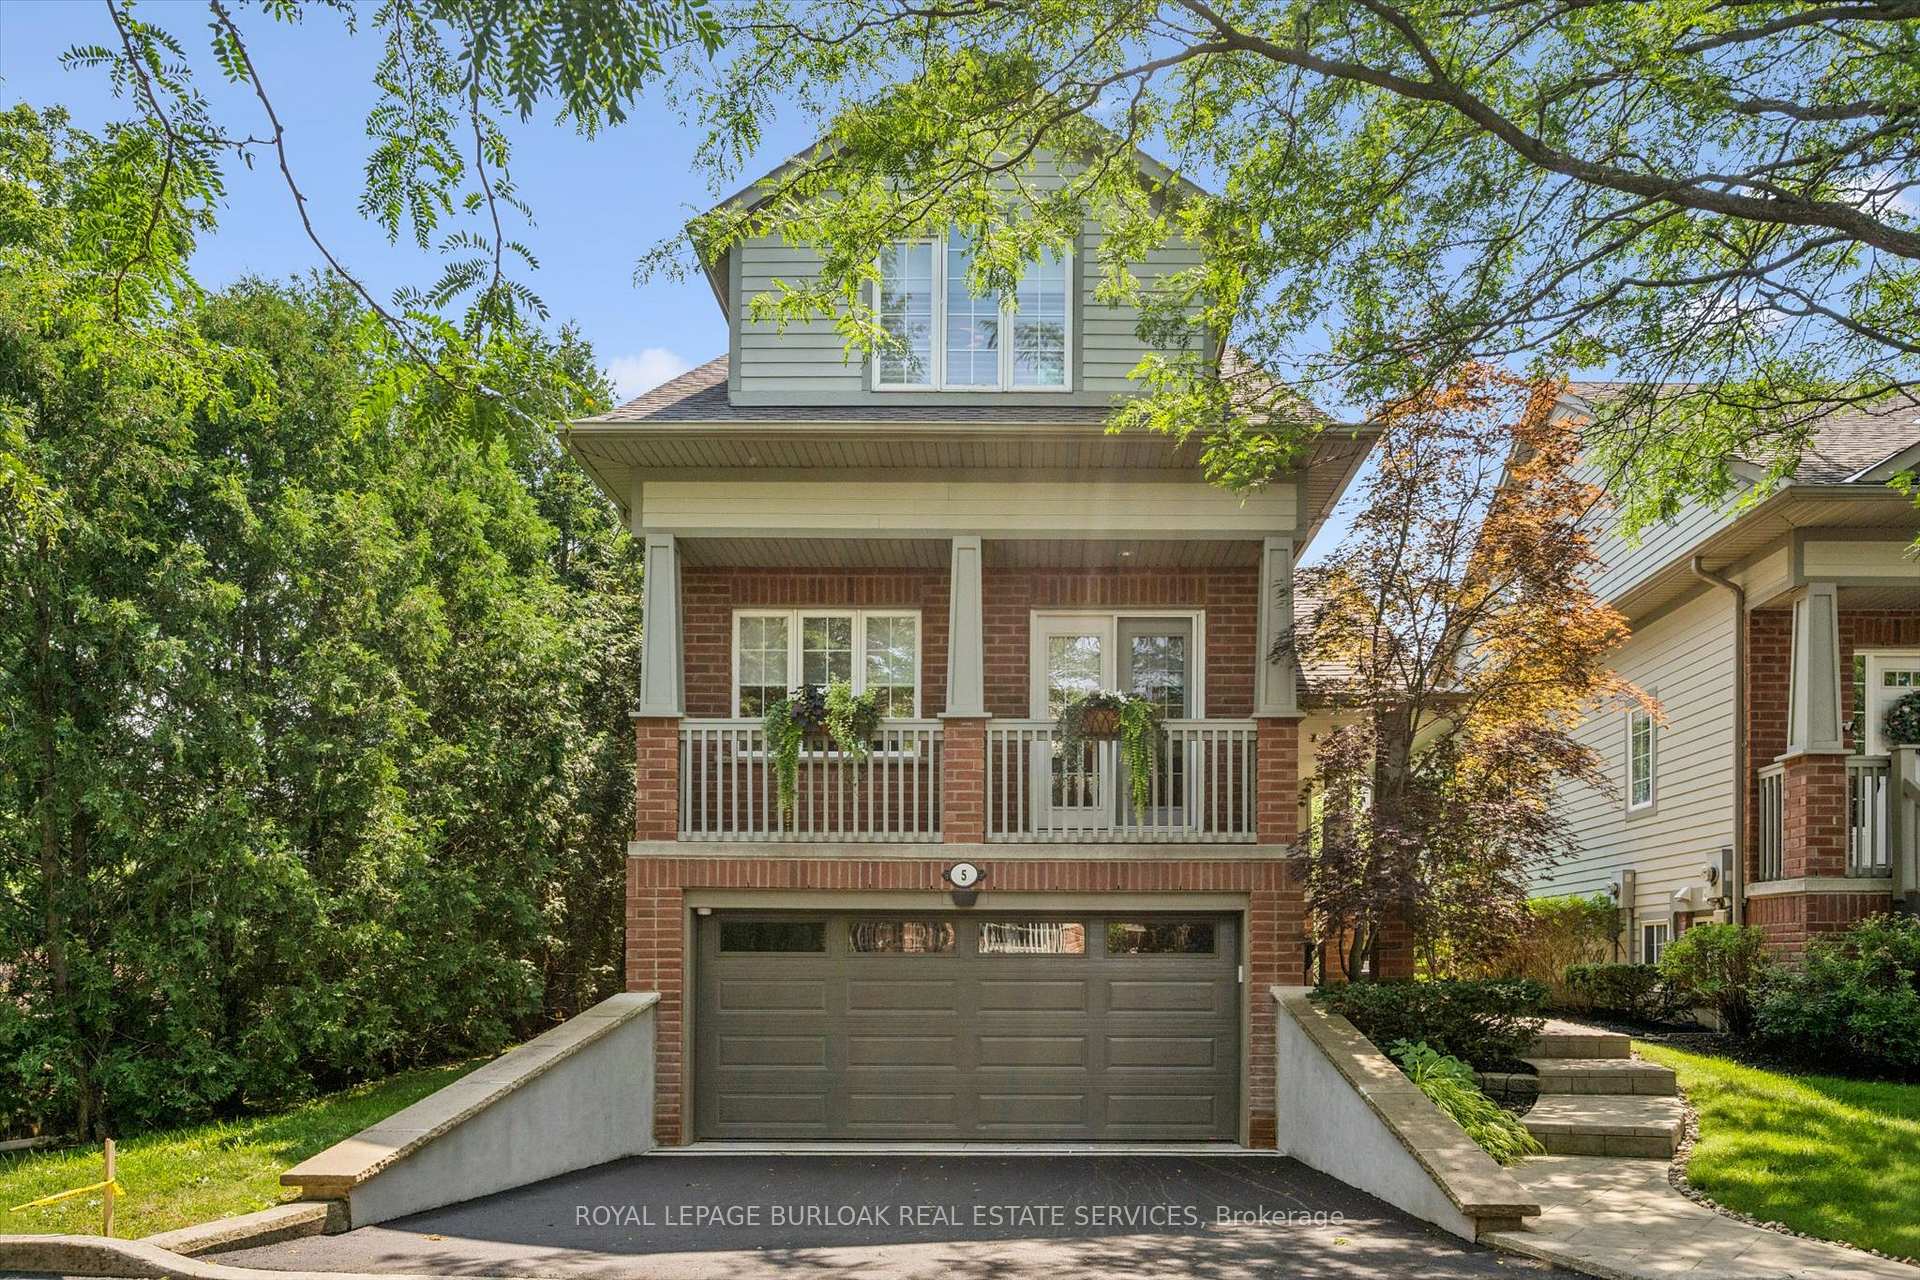

Unit 5
For Sale263 Plains Road W 5, Burlington, ON L7T 1G1
MLS #W13686558
Listed Price
About This Property
Welcome to Plains Rising, an exclusive 10-unit condominium community in the sought-after Aldershot neighbourhood of west Burlington. This fully detached two-storey residence offers approximately 2,100 square feet of luxurious living space, with over $350,000 in extensive renovations & impeccable attention to detail throughout. Features include hickory engineered hardwood flooring, crown moulding, extensive pot lighting with dimmers, custom cabinetry with soft-closed drawers, custom millwork, upgraded doors interior doors, hardware, two custom gas fireplaces in the living room & primary suite. The gourmet kitchen is designed for both everyday living & entertaining, featuring Wolf appliances, an integrated Sub-Zero refrigerator with two freezer drawers, bar fridge, 80" quartz counter with breakfast bar, Blanco farmhouse & bar sinks, & smart-touch faucets. The family room offers custom built-in cabinetry and a walkout to a spacious balcony overlooking mature trees & private surroundings. The elegant living/dining area features a custom gas fireplace, built-in shelving & cabinetry, plus a second walkout to the balcony. The top floor is a luxurious private retreat with vaulted ceilings, extensive built-in cabinetry, gas fireplace, remote blackout blinds & a spa-inspired ensuite with freestanding tub, separate shower & heated flooring. The walk-in closet features custom built-in shelving with a convenient laundry room with full-size washer/dryer. The lower level offers luxury vinyl flooring, bedroom & den with lookout windows, 3-piece bath & direct access to the two-car garage with epoxy flooring & custom wall organizers. Special features include air cleaner, humidifier, double driveway & drains, parged retaining walls & sprinkler system. Close to the GO Train, highways, LaSalle Park & Marina, shopping, RBG trails, schools & Burlington Golf & Country Club. A rare opportunity for the empty nester seeking carefree luxury & truly turnkey living.
Investment Analysis
Price Per Square Foot Comparison
Fair Market Price
Analysis based on 0 sales and 0 leases in this building. Unit size estimated at 1700 sqft.
Property Details
Bedrooms
2
Bathrooms
3
Square Feet
1600-1799 sqft
Property Type
Residential Condo & Other
Rooms
| Name | Size (m) | Size (ft) | Features |
|---|---|---|---|
| Kitchen(Main) | 5.54 x 4.29 | 18.2 x 14.1 | - |
| Kitchen(Main) | 5.54 x 4.29 | 18.2 x 14.1 | - |
| Dining Room(Main) | 3.91 x 2.44 | 12.8 x 8.0 | - |
| Dining Room(Main) | 3.91 x 2.44 | 12.8 x 8.0 | - |
| Living Room(Main) | 5.54 x 3.71 | 18.2 x 12.2 | - |
| Living Room(Main) | 5.54 x 3.71 | 18.2 x 12.2 | - |
| Family Room(Main) | 5.54 x 2.84 | 18.2 x 9.3 | - |
| Family Room(Main) | 5.54 x 2.84 | 18.2 x 9.3 | - |
| Bathroom(Main) | 1.68 x 1.5 | 5.5 x 4.9 | - |
| Bathroom(Main) | 1.68 x 1.5 | 5.5 x 4.9 | - |
| Primary Bedroom(Second) | 5.97 x 5.54 | 19.6 x 18.2 | - |
| Primary Bedroom(Second) | 5.97 x 5.54 | 19.6 x 18.2 | - |
| Bathroom(Second) | 4.34 x 3.25 | 14.2 x 10.7 | - |
| Bathroom(Second) | 4.34 x 3.25 | 14.2 x 10.7 | - |
| Laundry(Second) | 3.33 x 1.17 | 10.9 x 3.8 | - |
| Laundry(Second) | 3.33 x 1.17 | 10.9 x 3.8 | - |
| Den(Basement) | 3.53 x 3.17 | 11.6 x 10.4 | - |
| Den(Basement) | 3.53 x 3.17 | 11.6 x 10.4 | - |
| Bedroom(Basement) | 4.52 x 3 | 14.8 x 9.8 | - |
| Bedroom(Basement) | 4.52 x 3 | 14.8 x 9.8 | - |
| Bathroom(Basement) | 2.77 x 1.63 | 9.1 x 5.3 | - |
| Bathroom(Basement) | 2.77 x 1.63 | 9.1 x 5.3 | - |
| Utility Room(Basement) | 2.69 x 1.55 | 8.8 x 5.1 | - |
| Utility Room(Basement) | 2.69 x 1.55 | 8.8 x 5.1 | - |
Your Agent
OVAIS QASSIM
Broker of Record
PREMIER MATRIX REALTY LTD. BROKERAGE
Get your sale estimate
See the comparable sold, tax-matched, and currently-competing listings for this unit.
Price Estimate Available
Register for free to view complete price estimate and access exclusive sold data
Free account • No credit card required
Building Information
Interested in This Unit?
Contact OVAIS QASSIM
About Unit 5
Unit 5 is a residential condo & other with 2 bedrooms, 3 bathrooms spanning approximately 1600-1799 square feet. This unit is currently for sale at $1299K.
Bayview Neighbourhood
This unit is located in Bayview, part of Burlington in the Halton area. Explore more condos for sale and rent in this community.
Whether you're looking to buy, sell, or rent at 263 Plains Road W 5, Burlington, ON L7T 1G1, our team of experienced real estate professionals can help you navigate the market and find the perfect unit to match your needs. Contact us today for a free consultation.
Keywords: Unit 5 Burlington
Unit 5,263 Plains Road W 5, Burlington, ON L7T 1G1 for sale, 2 bedroom residential condo & other Burlington, Burlington residential condo & other for sale