
Sold
$525,000
2bed|1bath|961sqft
1 parking|0 locker
Unit 703
263 W Wellington Street W 703, Toronto, ON M5V 3E6
Residential Condo & Other|$1172 fees|$3045 tax
MLS #C13482466
View complete sale history and details
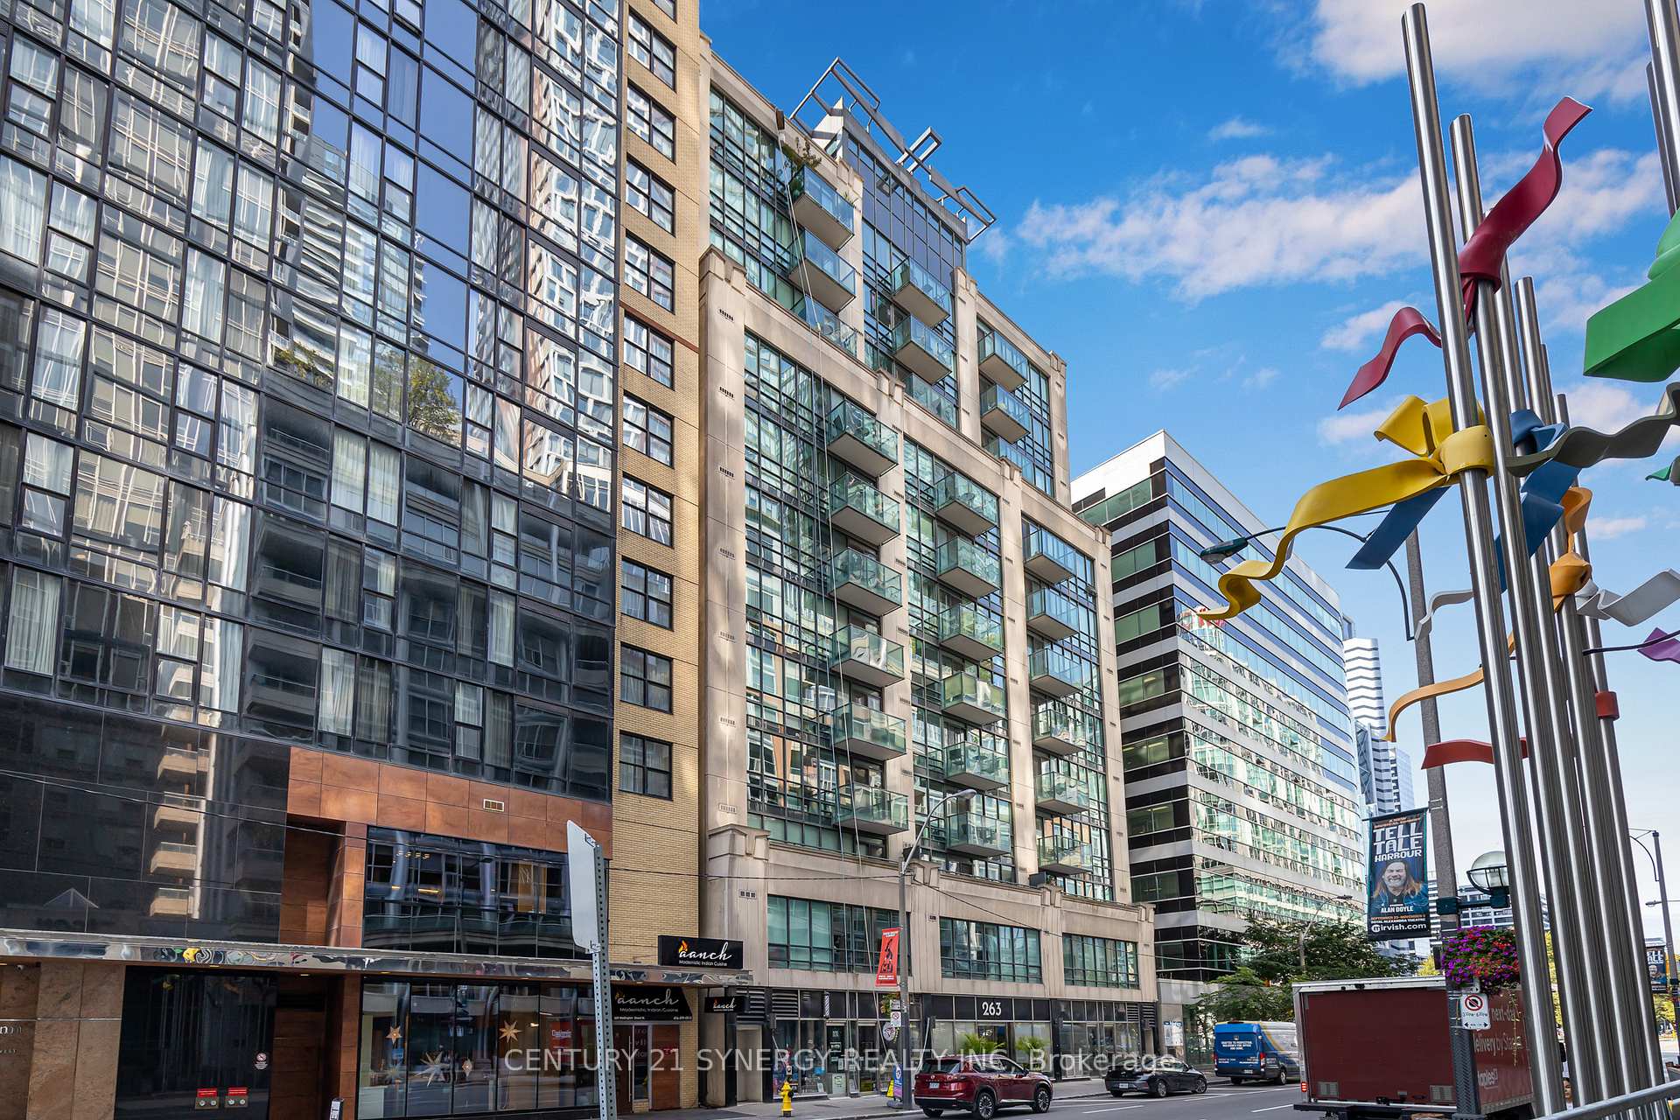
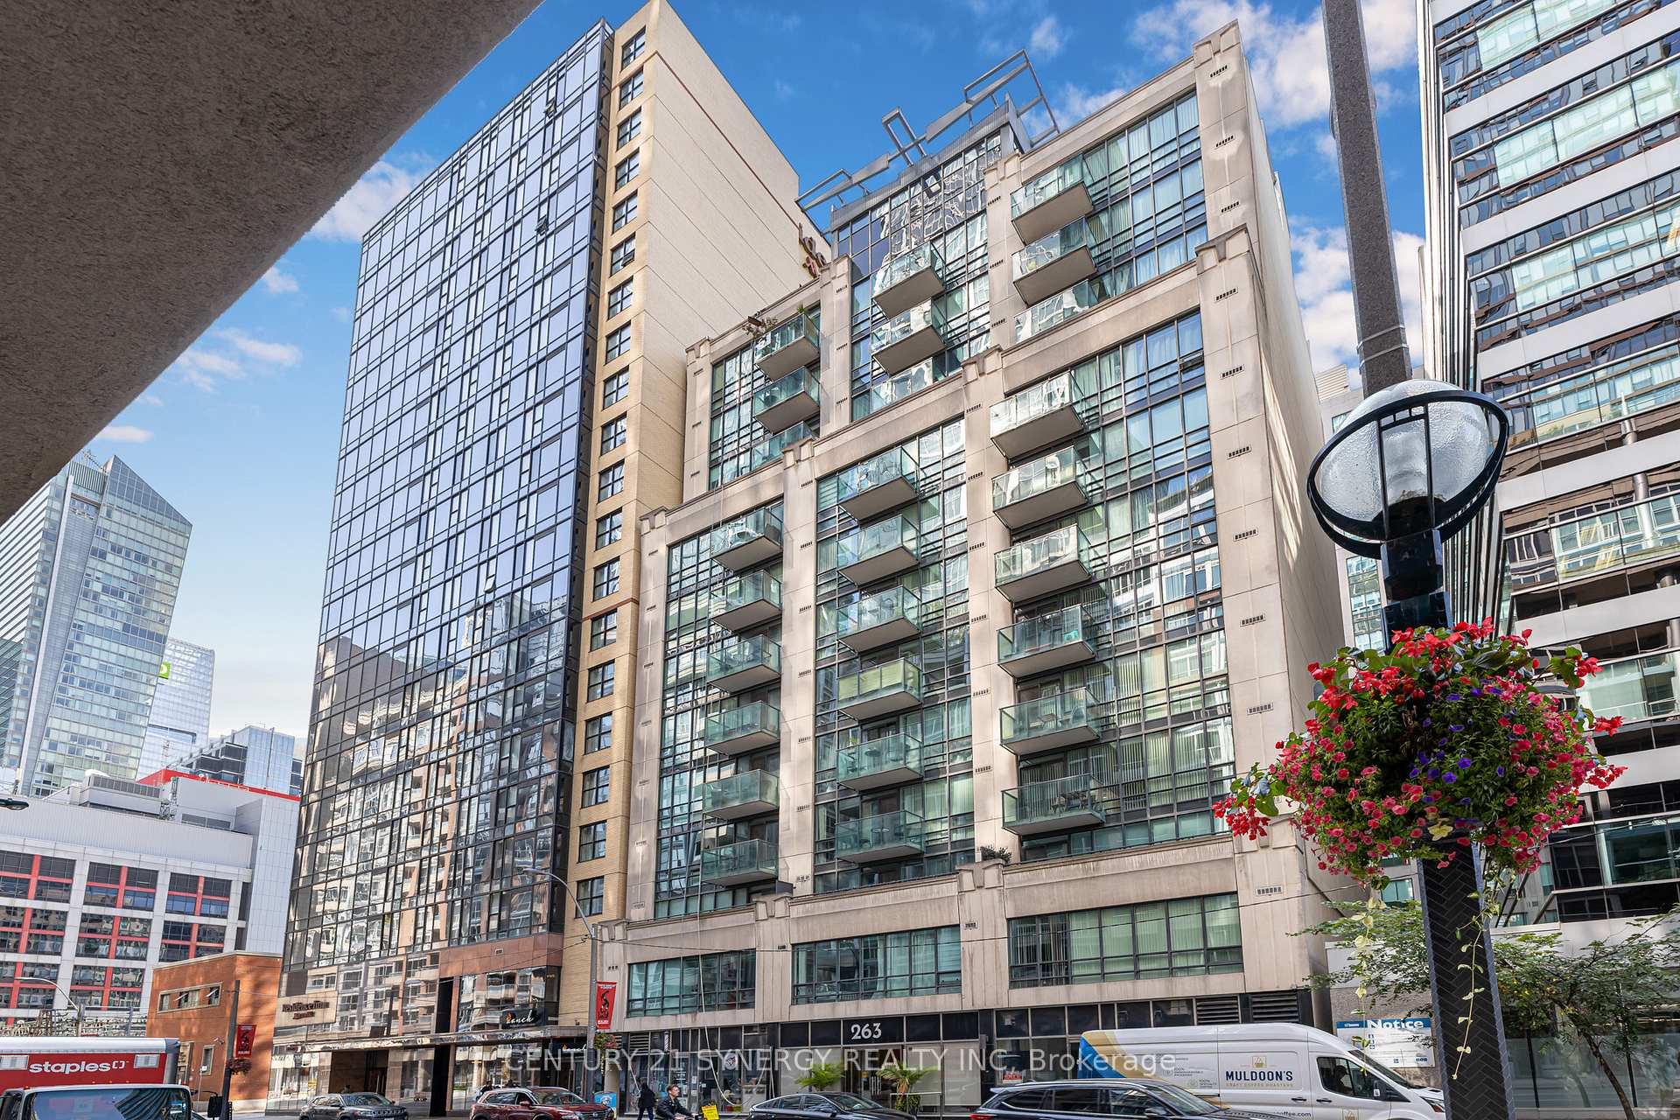
263 Wellington Street W 306, Toronto C01, ON M5V 3E6
MLS #C12636424
Listed Price
Ideally situated just steps from Toronto's vibrant Entertainment and Financial Districts, this rarely offered corner suite presents an exceptional opportunity in a well-maintained boutique mid-rise building. Offering approximately 830 sq. ft. of thoughtfully designed living space, this meticulously cared-for one-bedroom plus den residence combines functionality, comfort, and timeless style.The spacious and versatile den easily accommodates a second bedroom, home office, or guest retreat, making the layout ideal for today's flexible lifestyle needs. Elegant hardwood and marble flooring extend throughout the suite, while expansive floor-to-ceiling windows flood the interior with natural light and enhance the airy, open feel. Brand-new designer roller blinds add a refined touch while providing both privacy and comfort.The open-concept living and dining area is perfect for everyday living and entertaining, seamlessly flowing out to a private balcony overlooking peaceful terrace views-an ideal setting to unwind in the heart of the city.Offering generous square footage, sophisticated finishes, and an unbeatable downtown location, this rare corner residence is perfectly suited for professionals, investors, or discerning buyers seeking refined urban living just moments from world-class dining, entertainment, transit, and financial hubs.
Analysis based on 0 sales and 0 leases in this building. Unit size estimated at 850 sqft.
Bedrooms
2
Bathrooms
1
Square Feet
800-899 sqft
Property Type
Residential Condo & Other
| Name | Size (m) | Size (ft) | Features |
|---|---|---|---|
| Kitchen(Main) | 2.8 x 3 | 9.2 x 9.8 | - |
| Kitchen(Main) | 2.8 x 3 | 9.2 x 9.8 | - |
| Kitchen(Main) | 2.8 x 3 | 9.2 x 9.8 | - |
| Kitchen(Main) | 2.8 x 3 | 9.2 x 9.8 | - |
| Kitchen(Main) | 2.8 x 3 | 9.2 x 9.8 | - |
| Kitchen(Main) | 2.8 x 3 | 9.2 x 9.8 | - |
| Kitchen(Main) | 2.8 x 3 | 9.2 x 9.8 | - |
| Kitchen(Main) | 2.8 x 3 | 9.2 x 9.8 | - |
| Kitchen(Main) | 2.8 x 3 | 9.2 x 9.8 | - |
| Kitchen(Main) | 2.8 x 3 | 9.2 x 9.8 | - |
| Living Room(Main) | 3 x 4 | 9.8 x 13.1 | - |
| Living Room(Main) | 3 x 4 | 9.8 x 13.1 | - |
| Living Room(Main) | 3 x 4 | 9.8 x 13.1 | - |
| Living Room(Main) | 3 x 4 | 9.8 x 13.1 | - |
| Living Room(Main) | 3 x 4 | 9.8 x 13.1 | - |
| Living Room(Main) | 3 x 4 | 9.8 x 13.1 | - |
| Living Room(Main) | 3 x 4 | 9.8 x 13.1 | - |
| Living Room(Main) | 3 x 4 | 9.8 x 13.1 | - |
| Living Room(Main) | 3 x 4 | 9.8 x 13.1 | - |
| Living Room(Main) | 3 x 4 | 9.8 x 13.1 | - |
| Dining Room(Main) | 2.3 x 4 | 7.5 x 13.1 | - |
| Dining Room(Main) | 2.3 x 4 | 7.5 x 13.1 | - |
| Dining Room(Main) | 2.3 x 4 | 7.5 x 13.1 | - |
| Dining Room(Main) | 2.3 x 4 | 7.5 x 13.1 | - |
| Dining Room(Main) | 2.3 x 4 | 7.5 x 13.1 | - |
| Dining Room(Main) | 2.3 x 4 | 7.5 x 13.1 | - |
| Dining Room(Main) | 2.3 x 4 | 7.5 x 13.1 | - |
| Dining Room(Main) | 2.3 x 4 | 7.5 x 13.1 | - |
| Dining Room(Main) | 2.3 x 4 | 7.5 x 13.1 | - |
| Dining Room(Main) | 2.3 x 4 | 7.5 x 13.1 | - |
| Primary Bedroom(Main) | 3 x 4.1 | 9.8 x 13.5 | - |
| Primary Bedroom(Main) | 3 x 4.1 | 9.8 x 13.5 | - |
| Primary Bedroom(Main) | 3 x 4.1 | 9.8 x 13.5 | - |
| Primary Bedroom(Main) | 3 x 4.1 | 9.8 x 13.5 | - |
| Primary Bedroom(Main) | 3 x 4.1 | 9.8 x 13.5 | - |
| Primary Bedroom(Main) | 3 x 4.1 | 9.8 x 13.5 | - |
| Primary Bedroom(Main) | 3 x 4.1 | 9.8 x 13.5 | - |
| Primary Bedroom(Main) | 3 x 4.1 | 9.8 x 13.5 | - |
| Primary Bedroom(Main) | 3 x 4.1 | 9.8 x 13.5 | - |
| Primary Bedroom(Main) | 3 x 4.1 | 9.8 x 13.5 | - |
| Den(Main) | 3.1 x 2.1 | 10.2 x 6.9 | - |
| Den(Main) | 3.1 x 2.1 | 10.2 x 6.9 | - |
| Den(Main) | 3.1 x 2.1 | 10.2 x 6.9 | - |
| Den(Main) | 3.1 x 2.1 | 10.2 x 6.9 | - |
| Den(Main) | 3.1 x 2.1 | 10.2 x 6.9 | - |
| Den(Main) | 3.1 x 2.1 | 10.2 x 6.9 | - |
| Den(Main) | 3.1 x 2.1 | 10.2 x 6.9 | - |
| Den(Main) | 3.1 x 2.1 | 10.2 x 6.9 | - |
| Den(Main) | 3.1 x 2.1 | 10.2 x 6.9 | - |
| Den(Main) | 3.1 x 2.1 | 10.2 x 6.9 | - |
| Bathroom(Main) | 1.5 x 2.8 | 4.9 x 9.2 | - |
| Bathroom(Main) | 1.5 x 2.8 | 4.9 x 9.2 | - |
| Bathroom(Main) | 1.5 x 2.8 | 4.9 x 9.2 | - |
| Bathroom(Main) | 1.5 x 2.8 | 4.9 x 9.2 | - |
| Bathroom(Main) | 1.5 x 2.8 | 4.9 x 9.2 | - |
| Bathroom(Main) | 1.5 x 2.8 | 4.9 x 9.2 | - |
| Bathroom(Main) | 1.5 x 2.8 | 4.9 x 9.2 | - |
| Bathroom(Main) | 1.5 x 2.8 | 4.9 x 9.2 | - |
| Bathroom(Main) | 1.5 x 2.8 | 4.9 x 9.2 | - |
| Bathroom(Main) | 1.5 x 2.8 | 4.9 x 9.2 | - |
Complete transaction history for this unit
Register for free to view complete transaction history and access exclusive sold data
Free account • No credit card required
$525,000
263 W Wellington Street W 703, Toronto, ON M5V 3E6
MLS #C13482466
View complete sale history and details

$552,000
263 Wellington Street W 1101, Toronto C01, ON M5V 3E6
MLS #C13129180
View complete sale history and details

$740,000
263 W Wellington Street W 602, Toronto C01, ON M5V 3E6
MLS #C12485407
View complete sale history and details

$565,000
263 Wellington Street W 706, Toronto C01, ON M5V 3E6
MLS #C9358922
View complete sale history and details
Your Agent
Broker of Record
PREMIER MATRIX REALTY LTD. BROKERAGE
See the comparable sold, tax-matched, and currently-competing listings for 263 Wellington West Condos.
Register for free to view complete price estimate and access exclusive sold data
Free account • No credit card required
Contact OVAIS QASSIM
Unit 306 is a residential condo & other with 2 bedrooms, 1 bathroom spanning approximately 800-899 square feet located at 263 Wellington West Condos, 263 Wellington Street W, Toronto C01. This unit is currently for sale at $550K.
263 Wellington West Condos is located at 263 Wellington Street W, Toronto C01. Explore more units for sale and rent in this building, view building amenities, transaction history, and market insights.
This unit is located in Waterfront Communities C1, part of Toronto C01 in the Toronto area. Explore more condos for sale and rent in this community.
Whether you're looking to buy, sell, or rent at 263 Wellington West Condos, our team of experienced real estate professionals can help you navigate the market and find the perfect unit to match your needs. Contact us today for a free consultation.
Unit 306 263 Wellington West Condos,263 Wellington Street W 306, Toronto C01, ON M5V 3E6 for sale, 2 bedroom residential condo & other Toronto C01, 263 Wellington West Condos condos, Toronto C01 residential condo & other for sale, 263 Wellington Street W, Toronto C01 real estate
