
Sold
$415,000
2bed|2bath|1000-1199sqft
1 parking|1 locker
Unit 404
2645 Kipling Avenue 404, Toronto W10, ON M9V 3S6
Residential Condo & Other|$499 fees|$641 tax
MLS #W12441374
View complete sale history and details
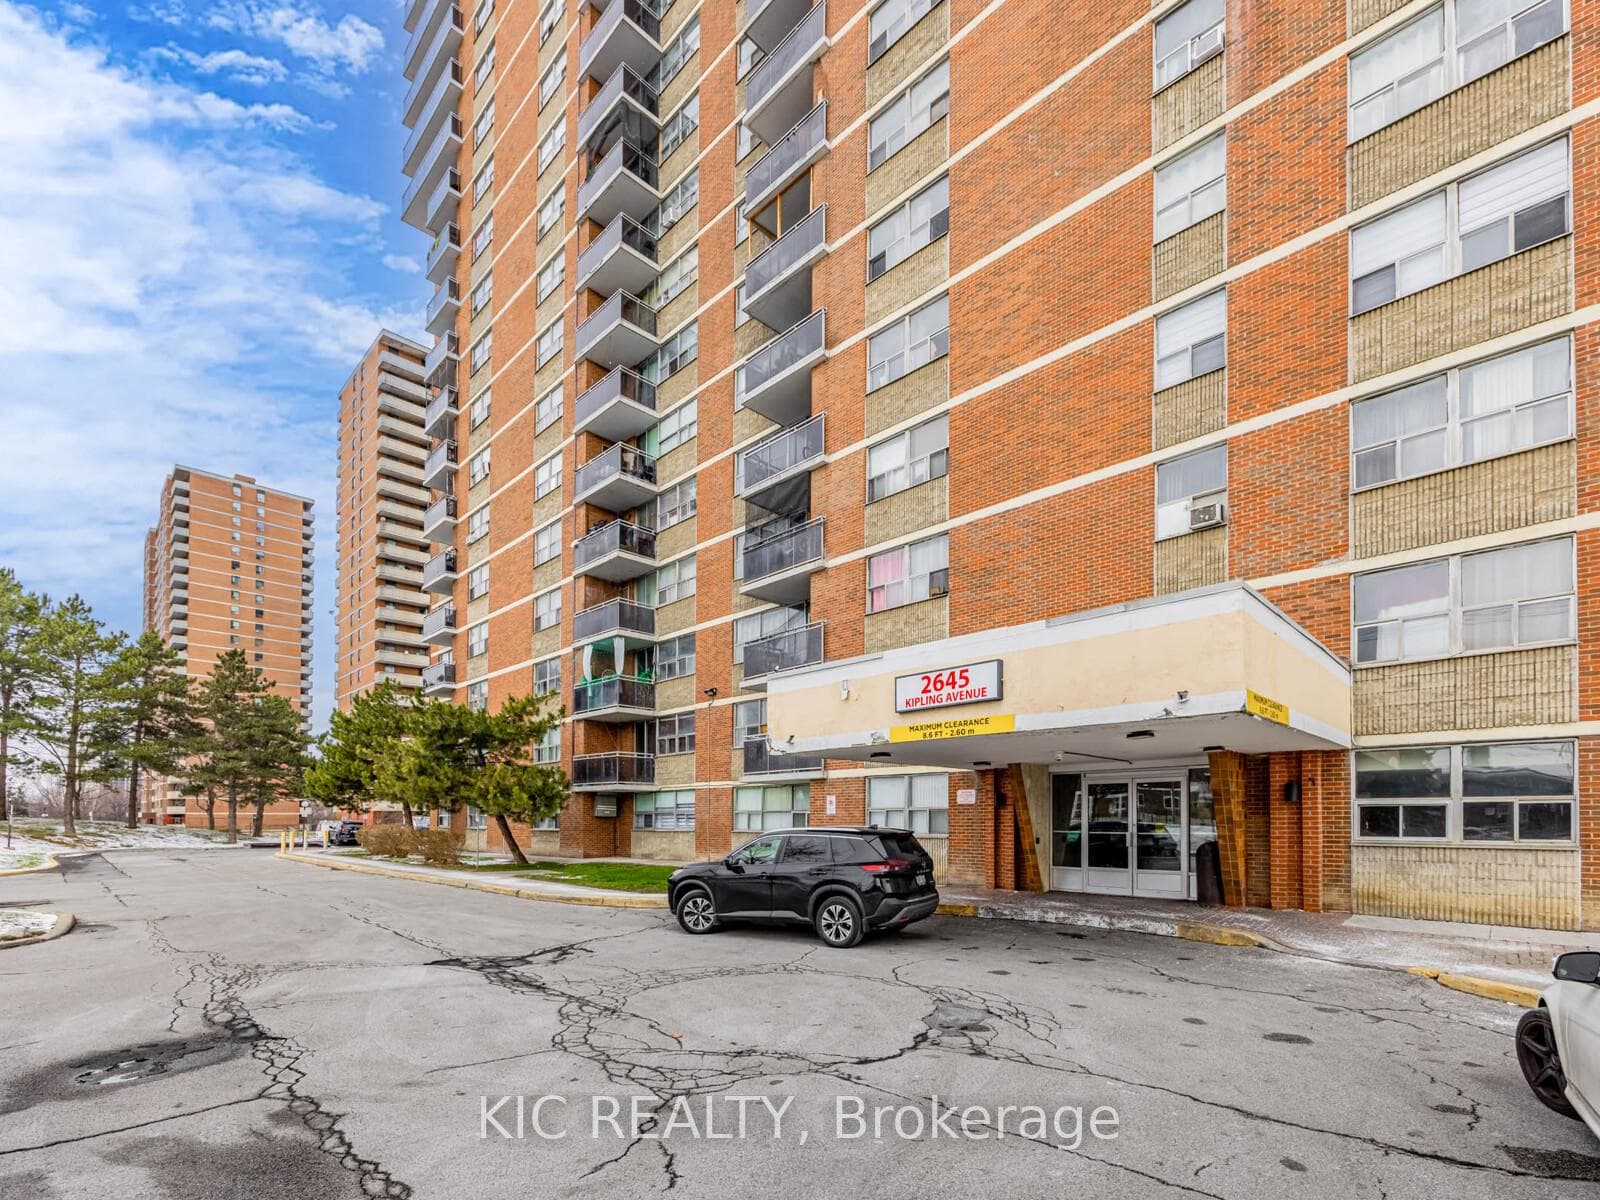
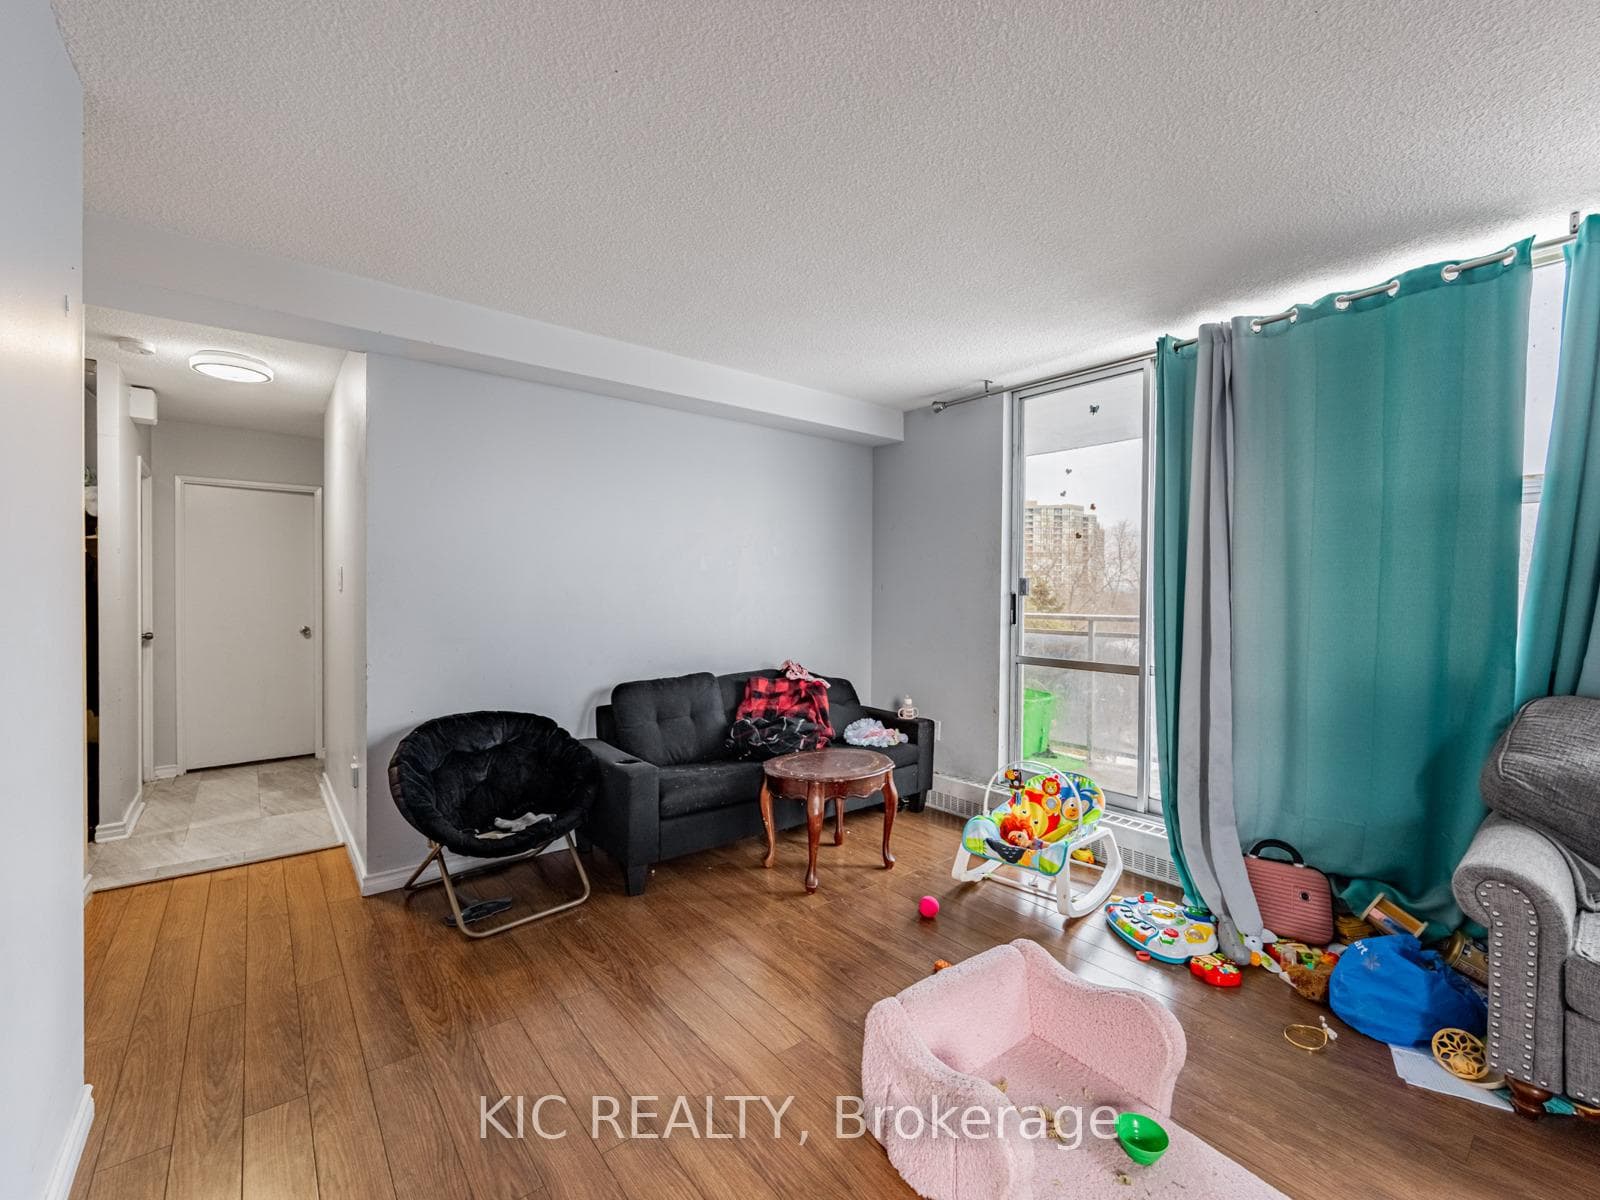
2645 KIPLING Avenue 403, Toronto, ON M9V 3S6
MLS #W13509094
Listed Price
Nestled in the heart of Etobicoke, this renovated 2-bedroom suite is an excellent turnkey investment opportunity. This bright and upgraded unit offers a spacious open-concept living and dining area with large windows and a seamless walkout to to the balcony, creating an inviting and functional space. The updated kitchen provides ample cabinetry and modern finishes, while both bedrooms are generously sized with great natural light. Quick east-west travel along the new Finch West LRT corridor, plus nearby parks and Humber River trails for weekend nature escapes. Ideal for investors, this property comes with a reliable, long-term tenant already in place, ensuring immediate rental income and strong future growth potential. Located in a well-managed building close to TTC transit, schools, parks, shopping, and major highways, this suite offers exceptional convenience and consistent rental demand-an attractive addition to any investment portfolio.
Analysis based on 0 sales and 0 leases in this building. Unit size estimated at 950 sqft.
Bedrooms
2
Bathrooms
2
Square Feet
900-999 sqft
Property Type
Residential Condo & Other
| Name | Size (m) | Size (ft) | Features |
|---|---|---|---|
| Living Room(Main) | 6.1 x 3.5 | 20.0 x 11.5 | - |
| Living Room(Main) | 6.1 x 3.5 | 20.0 x 11.5 | - |
| Living Room(Main) | 6.1 x 3.5 | 20.0 x 11.5 | - |
| Living Room(Main) | 6.1 x 3.5 | 20.0 x 11.5 | - |
| Living Room(Main) | 6.1 x 3.5 | 20.0 x 11.5 | - |
| Living Room(Main) | 6.1 x 3.5 | 20.0 x 11.5 | - |
| Living Room(Main) | 6.1 x 3.5 | 20.0 x 11.5 | - |
| Dining Room(Main) | 3.45 x 3.05 | 11.3 x 10.0 | - |
| Dining Room(Main) | 3.45 x 3.05 | 11.3 x 10.0 | - |
| Dining Room(Main) | 3.45 x 3.05 | 11.3 x 10.0 | - |
| Dining Room(Main) | 3.45 x 3.05 | 11.3 x 10.0 | - |
| Dining Room(Main) | 3.45 x 3.05 | 11.3 x 10.0 | - |
| Dining Room(Main) | 3.45 x 3.05 | 11.3 x 10.0 | - |
| Dining Room(Main) | 3.45 x 3.05 | 11.3 x 10.0 | - |
| Kitchen(Main) | 3.45 x 2.95 | 11.3 x 9.7 | - |
| Kitchen(Main) | 3.45 x 2.95 | 11.3 x 9.7 | - |
| Kitchen(Main) | 3.45 x 2.95 | 11.3 x 9.7 | - |
| Kitchen(Main) | 3.45 x 2.95 | 11.3 x 9.7 | - |
| Kitchen(Main) | 3.45 x 2.95 | 11.3 x 9.7 | - |
| Kitchen(Main) | 3.45 x 2.95 | 11.3 x 9.7 | - |
| Kitchen(Main) | 3.45 x 2.95 | 11.3 x 9.7 | - |
| Primary Bedroom(Main) | 4.5 x 3.35 | 14.8 x 11.0 | - |
| Primary Bedroom(Main) | 4.5 x 3.35 | 14.8 x 11.0 | - |
| Primary Bedroom(Main) | 4.5 x 3.35 | 14.8 x 11.0 | - |
| Primary Bedroom(Main) | 4.5 x 3.35 | 14.8 x 11.0 | - |
| Primary Bedroom(Main) | 4.5 x 3.35 | 14.8 x 11.0 | - |
| Primary Bedroom(Main) | 4.5 x 3.35 | 14.8 x 11.0 | - |
| Primary Bedroom(Main) | 4.5 x 3.35 | 14.8 x 11.0 | - |
| Bedroom 2(Main) | 3.25 x 2.95 | 10.7 x 9.7 | - |
| Bedroom 2(Main) | 3.25 x 2.95 | 10.7 x 9.7 | - |
| Bedroom 2(Main) | 3.25 x 2.95 | 10.7 x 9.7 | - |
| Bedroom 2(Main) | 3.25 x 2.95 | 10.7 x 9.7 | - |
| Bedroom 2(Main) | 3.25 x 2.95 | 10.7 x 9.7 | - |
| Bedroom 2(Main) | 3.25 x 2.95 | 10.7 x 9.7 | - |
| Bedroom 2(Main) | 3.25 x 2.95 | 10.7 x 9.7 | - |
Complete transaction history for this unit
Register free to see the complete unit history
Register for free to view complete transaction history and access exclusive sold data
Free account • No credit card required
$415,000
2645 Kipling Avenue 404, Toronto W10, ON M9V 3S6
MLS #W12441374
View complete sale history and details

$475,000
2645 Kipling Avenue W 1109, Toronto W10, ON M9V 3S6
MLS #W10422619
View complete sale history and details

$463,000
2645 Kipling Avenue 1209, Toronto W10, ON M9V 3S6
MLS #W8351704
View complete sale history and details

$480,000
2645 Kipling Avenue 1410, Toronto W10, ON M9V 3S6
MLS #W9050054
View complete sale history and details

$298,000
2645 Kipling Avenue 1601, Toronto, ON M9V 3S6

$370,000
2645 Kipling Avenue 905, Toronto W10, ON M9V 3S6

$440,000
2645 Kipling Avenue 1011, Toronto, ON M9V 3S6

$499,500
2645 Kipling Avenue 1705, Toronto, ON M9V 3S6
Your Agent
Broker of Record
PREMIER MATRIX REALTY LTD. BROKERAGE
See the comparable sold, tax-matched, and currently-competing listings for 2645 Kipling.
Register for free to view complete price estimate and access exclusive sold data
Free account • No credit card required
Contact OVAIS QASSIM
Unit 403 is a residential condo & other with 2 bedrooms, 2 bathrooms spanning approximately 900-999 square feet located at 2645 Kipling, 2645 Kipling Avenue, Toronto W10. This unit is currently for sale at $390K.
2645 Kipling is located at 2645 Kipling Avenue, Toronto W10. Explore more units for sale and rent in this building, view building amenities, transaction history, and market insights.
This unit is located in Mount Olive-Silverstone-Jamestown, part of Toronto W10 in the Toronto area. Explore more condos for sale and rent in this community.
Whether you're looking to buy, sell, or rent at 2645 Kipling, our team of experienced real estate professionals can help you navigate the market and find the perfect unit to match your needs. Contact us today for a free consultation.
Unit 403 2645 Kipling,2645 KIPLING Avenue 403, Toronto, ON M9V 3S6 for sale, 2 bedroom residential condo & other Toronto W10, 2645 Kipling condos, Toronto W10 residential condo & other for sale, 2645 Kipling Avenue, Toronto W10 real estate