
$1,450,000
2497 Florentine Place, Pickering, ON L1X 0H2
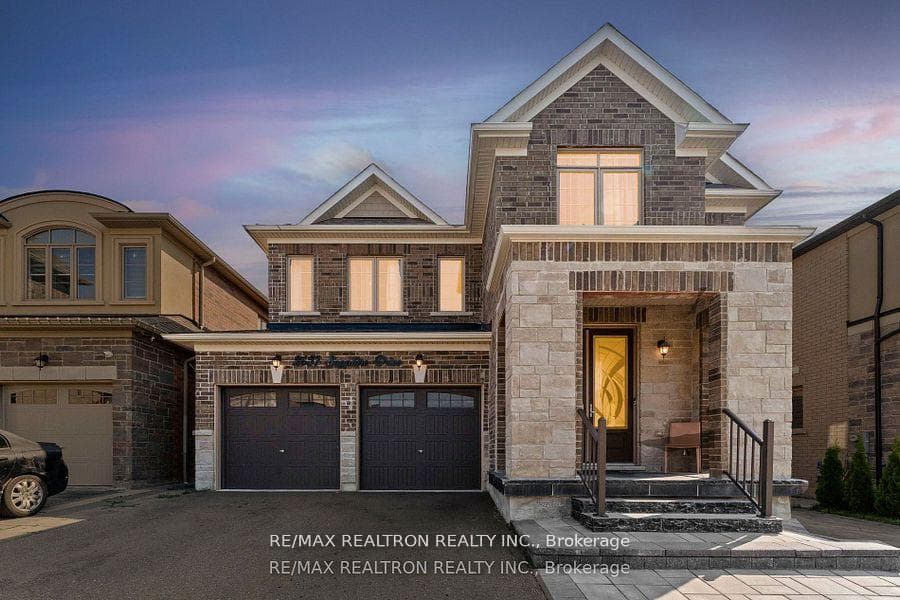
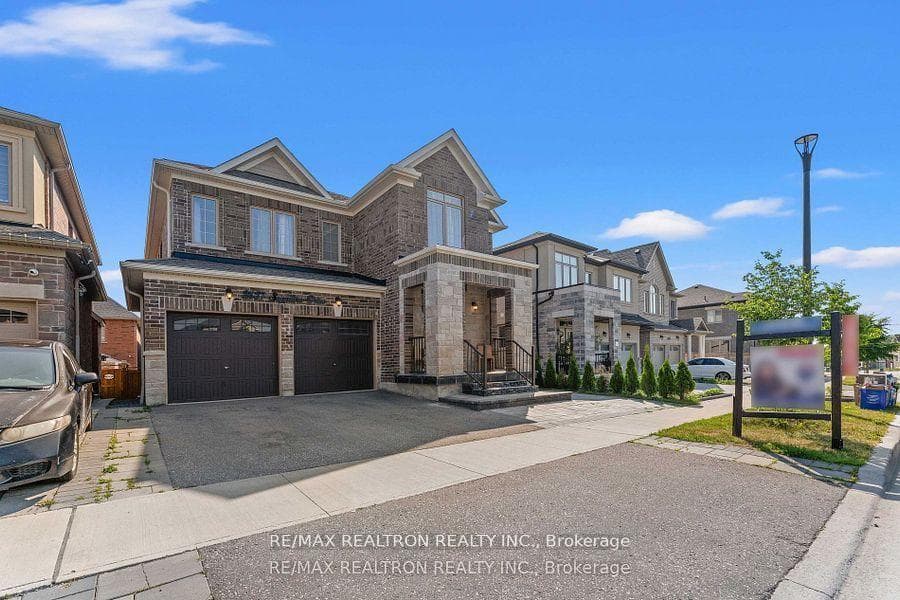
Register for free to view the complete photo gallery and property details
Showing 2 of 20 photos
Pickering, ON L1X 0G6
7 Bed · 5 Bath · Detached
MLS #E12493954
Sold on December 17, 2025
December 17, 2025
Originally listed at $1,520,000 25 days on market
Luxury Dream Home! Crafted By Aspen Ridge Homes, Stunning Residence With Fully Finished Legal Basement Apartment Featuring Two Separate Entrances - Professionally Completed By The Builder. Elegant Main Floor Versatile Room Ideal As Office Or Extra Bedroom. 10-Foot Smooth Ceilings, Crown Moulding, Pot Lights, Hardwood Flooring, Designer Tall Doors, Oak Staircase. Gourmet Kitchen Quartz Countertops, Spacious Centre Island, Built-In Wall Oven & Microwave, Premium 36-Inch Gas Range. Walk-Out Basement Separate Entrance - Perfect For Extended Family Or Potential Rental Income. Fully Paved Front & Backyard. Family-Friendly Location Steps To Newly Opened Josiah Henson Public School. Surrounded By Five Public, Four Catholic, And Two Private Schools. Minutes To Parks, Playgrounds, Sports Fields, And Rouge National Urban Park. Commuter's Dream Easy Access To Highways 401 & 407, GO Transit, And Local Shopping At Pickering Town Centre & Smart Centres. Inclusions: Stainless Steel Built-In Fridge, Built-In Range Hood, Dishwasher, Washer & Dryer.
Bedrooms
7
Bathrooms
5
Square Feet
3000-3500 sqft
Property Type
Detached
Register for free to view complete property details and access exclusive sold data
Free account • No credit card required
| Name | Size (m) | Size (ft) | Features |
|---|---|---|---|
| Foyer(Main) | - | - | - |
| Foyer(Main) | - | - | - |
| Living Room(Main) | 2.76 x 3.05 | 9.1 x 10.0 | - |
| Living Room(Main) | 2.76 x 3.05 | 9.1 x 10.0 | - |
| Family Room(Lower) | 4.27 x 5.18 | 14.0 x 17.0 | - |
| Family Room(Lower) | 4.27 x 5.18 | 14.0 x 17.0 | - |
| Dining Room(Main) | 2.76 x 3.05 | 9.1 x 10.0 | - |
| Dining Room(Main) | 2.76 x 3.05 | 9.1 x 10.0 | - |
| Bedroom 5(Main) | 3.35 x 2.9 | 11.0 x 9.5 | - |
| Bedroom 5(Main) | 3.35 x 2.9 | 11.0 x 9.5 | - |
| Kitchen(Main) | 2.72 x 4.88 | 8.9 x 16.0 | - |
| Kitchen(Main) | 2.72 x 4.88 | 8.9 x 16.0 | - |
| Breakfast(Main) | 3.05 x 4.27 | 10.0 x 14.0 | - |
| Breakfast(Main) | 3.05 x 4.27 | 10.0 x 14.0 | - |
| Primary Bedroom(Second) | 5.64 x 4.27 | 18.5 x 14.0 | - |
| Primary Bedroom(Second) | 5.64 x 4.27 | 18.5 x 14.0 | - |
| Bedroom 2(Second) | 3.56 x 4.17 | 11.7 x 13.7 | - |
| Bedroom 2(Second) | 3.56 x 4.17 | 11.7 x 13.7 | - |
| Bedroom 3(Second) | 3.05 x 3.81 | 10.0 x 12.5 | - |
| Bedroom 3(Second) | 3.05 x 3.81 | 10.0 x 12.5 | - |
| Bedroom 4(Second) | 3.35 x 3.71 | 11.0 x 12.2 | - |
| Bedroom 4(Second) | 3.35 x 3.71 | 11.0 x 12.2 | - |
| Laundry(Second) | - | - | - |
| Laundry(Second) | - | - | - |
| Bedroom(Basement) | 3.2 x 3.35 | 10.5 x 11.0 | - |
| Bedroom(Basement) | 3.2 x 3.35 | 10.5 x 11.0 | - |
| Bedroom(Basement) | 4.47 x 3.05 | 14.7 x 10.0 | - |
| Bedroom(Basement) | 4.47 x 3.05 | 14.7 x 10.0 | - |
| Recreation(Basement) | 9.68 x 5.03 | 31.8 x 16.5 | - |
| Recreation(Basement) | 9.68 x 5.03 | 31.8 x 16.5 | - |
| Kitchen(Basement) | - | - | - |
| Kitchen(Basement) | - | - | - |
| Laundry(Basement) | - | - | - |
| Laundry(Basement) | - | - | - |
Register for free to view complete room dimensions and access exclusive sold data
Free account • No credit card required
Complete transaction history for this property
Register free to see the complete unit history
Register for free to view complete transaction history and access exclusive sold data
Free account • No credit card required
Original List Price
$1,520,000
Listed on Oct 29, 2025
Sold Price
$1,435,000
Sold on Dec 17, 2025
-$85,000
-5.6%
Register for free to view complete price history and access exclusive sold data
Free account • No credit card required
Your Agent
Broker of Record
PREMIER MATRIX REALTY LTD. BROKERAGE
See the comparable sold, tax-matched, and currently-competing listings for 2657 Sapphire Drive.
Register for free to view complete price estimate and access exclusive sold data
Free account • No credit card required
Contact OVAIS QASSIM
2657 Sapphire Drive, Pickering, ON L1X 0G6 is a 7-bedroom, 5-bathroom 2-storey detached with approximately 3000-3500 square feet of living space, situated on a 45 91 foot lot. This property is currently sold (sold for $1,435,000). The home features a attached garage and a apartment, finished with walk-out, separate entrance basement.
This home is located in Rural Pickering, part of Pickering in the Durham area. Explore more homes for sale and recently sold properties in this neighbourhood.
Whether you are looking to buy, sell, or lease in Rural Pickering, our team of experienced real estate professionals can help you navigate the market and find the perfect home. Contact us today for a free consultation.
2657 Sapphire Drive, Pickering, ON L1X 0G6 sold,7 bedroom detached Rural Pickering,Pickering homes for sale,Durham real estate,2-Storey homes, detached sold


