
$1,147,501
7303 Lantern Fly Hollow, Mississauga, ON L5W 1K3

Register for free to view the complete photo gallery and property details
Showing 2 of 20 photos
Mississauga, ON L5W 0C4
4 Bed · 4 Bath · Detached
MLS #W12892452
Sold on June 17, 2026
June 17, 2026
Originally listed at $1,299,000 24 days on market
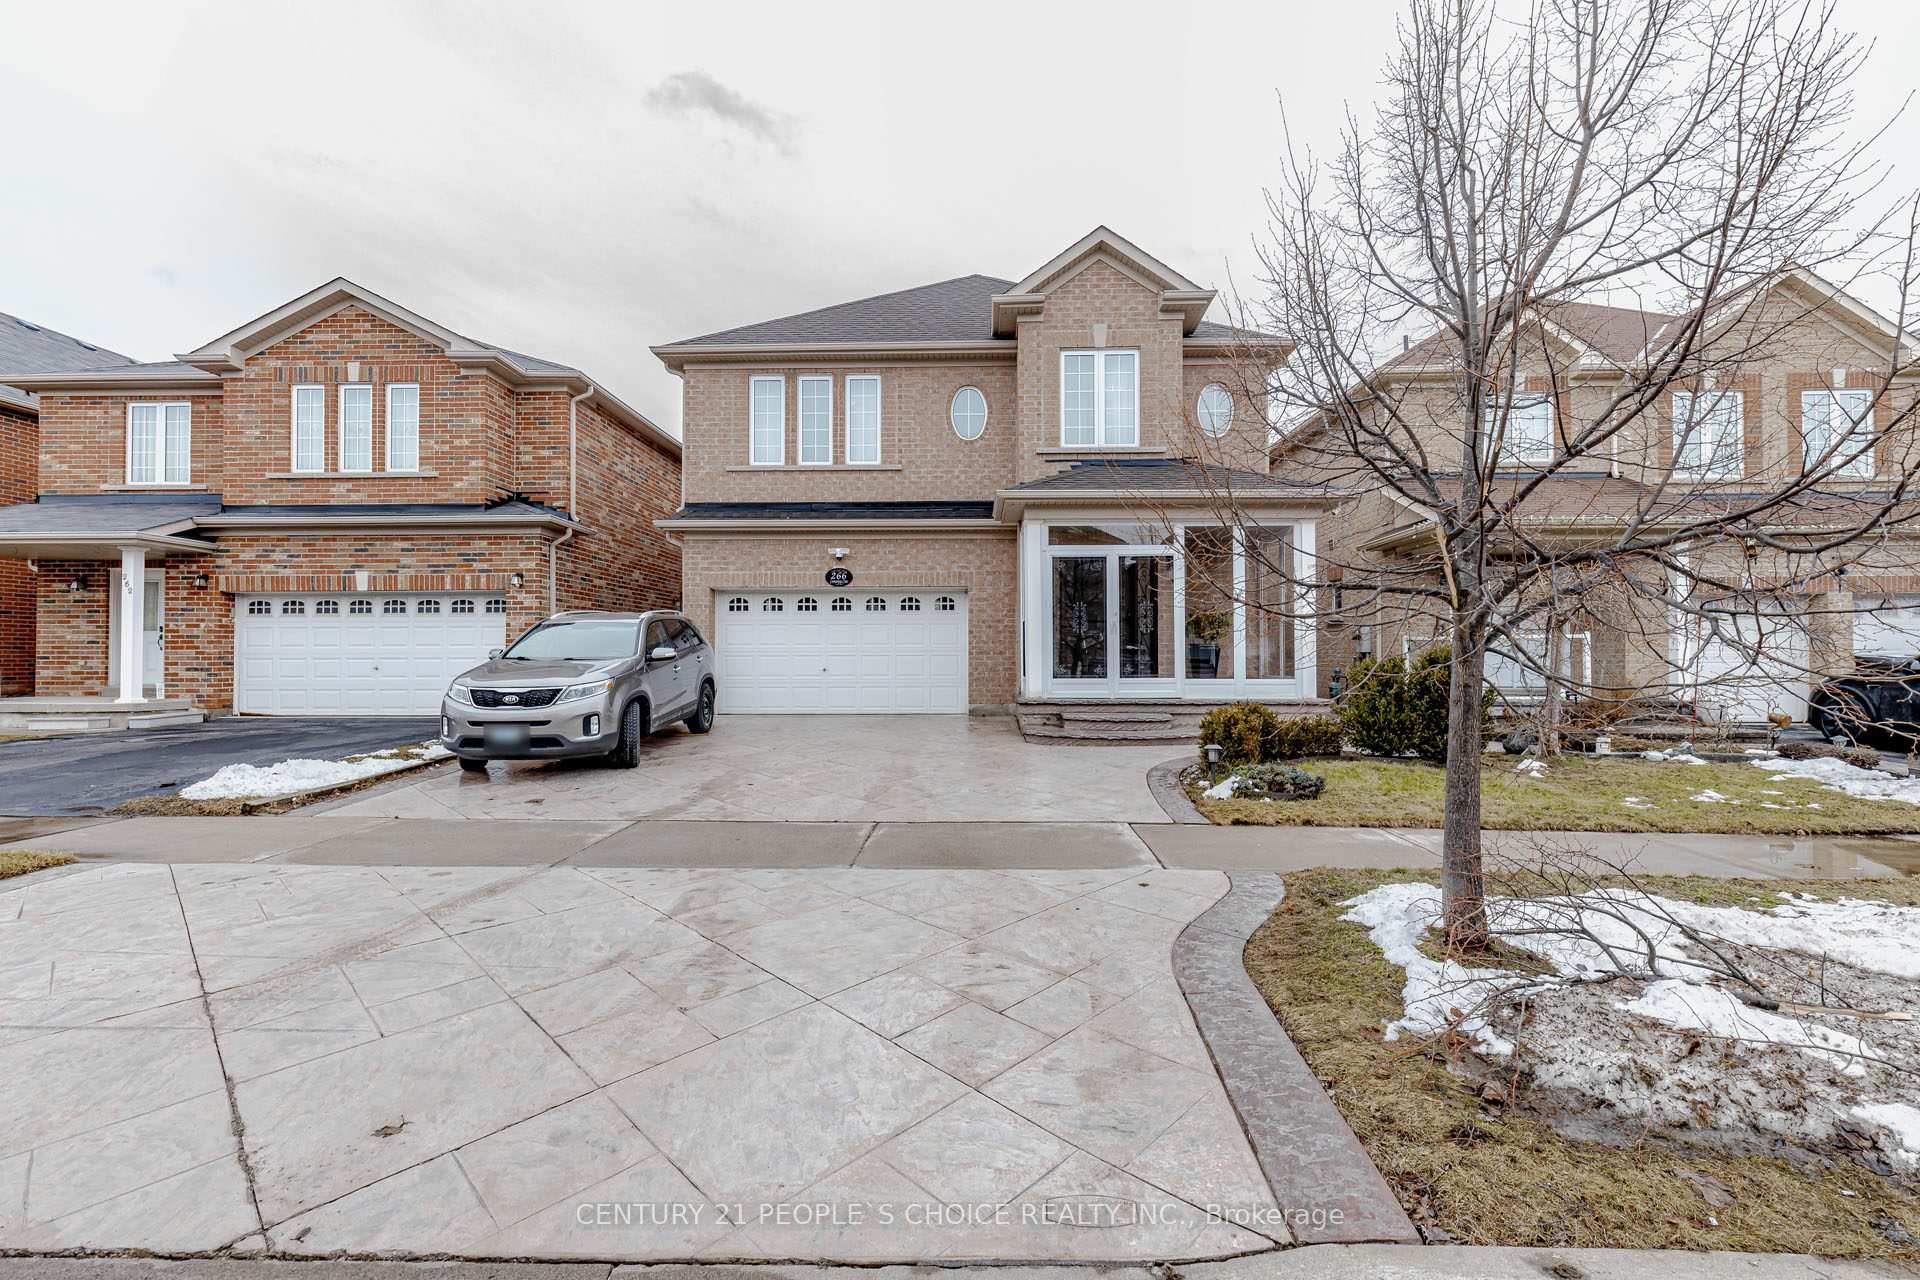
Welcome to 266 Comiskey Crescent - a stunning detached home in one of the area's most sought-after neighbourhoods, offering the perfect blend of style, comfort, and income potential. Featuring approx. 2,950 sq. ft. of living space, this upgraded home showcases beautiful stamped concrete, a premium fiberglass entry door, 9-ft ceilings on the main floor, hand-scraped premium hardwood flooring, custom light fixtures, and a functional open-concept layout. The gourmet kitchen is fully remodelled with extended cabinetry, quartz countertops, backsplash, and newer stainless steel appliances. All washrooms have been tastefully updated with modern finishes. Upstairs offers 3 spacious bedrooms, custom walk-in closets, 4 washrooms, and convenient second-floor laundry. A major bonus is the fully paid-off solar panel system, along with an owned hot water tank and owned water softener, delivering savings from day one. With legal separate entrance and separate laundry offers excellent rental income or multigenerational living potential. Enjoy a large private backyard with no homes directly behind, plus a modern camera system for added peace of mind. A complete package for end users and investors alike.
Bedrooms
4
Bathrooms
4
Square Feet
2000-2500 sqft
Property Type
Detached
Register for free to view complete property details and access exclusive sold data
Free account • No credit card required
| Name | Size (m) | Size (ft) | Features |
|---|---|---|---|
| Living Room(Main) | 4.33 x 3.69 | 14.2 x 12.1 | - |
| Living Room(Main) | 4.33 x 3.69 | 14.2 x 12.1 | - |
| Living Room(Main) | 4.33 x 3.69 | 14.2 x 12.1 | - |
| Living Room(Main) | 4.33 x 3.69 | 14.2 x 12.1 | - |
| Living Room(Main) | 4.33 x 3.69 | 14.2 x 12.1 | - |
| Family Room(Main) | 5.46 x 3.78 | 17.9 x 12.4 | - |
| Family Room(Main) | 5.46 x 3.78 | 17.9 x 12.4 | - |
| Family Room(Main) | 5.46 x 3.78 | 17.9 x 12.4 | - |
| Family Room(Main) | 5.46 x 3.78 | 17.9 x 12.4 | - |
| Family Room(Main) | 5.46 x 3.78 | 17.9 x 12.4 | - |
| Dining Room(Main) | 3.66 x 2.68 | 12.0 x 8.8 | - |
| Dining Room(Main) | 3.66 x 2.68 | 12.0 x 8.8 | - |
| Dining Room(Main) | 3.66 x 2.68 | 12.0 x 8.8 | - |
| Dining Room(Main) | 3.66 x 2.68 | 12.0 x 8.8 | - |
| Dining Room(Main) | 3.66 x 2.68 | 12.0 x 8.8 | - |
| Kitchen(Main) | 3.66 x 2.56 | 12.0 x 8.4 | - |
| Kitchen(Main) | 3.66 x 2.56 | 12.0 x 8.4 | - |
| Kitchen(Main) | 3.66 x 2.56 | 12.0 x 8.4 | - |
| Kitchen(Main) | 3.66 x 2.56 | 12.0 x 8.4 | - |
| Kitchen(Main) | 3.66 x 2.56 | 12.0 x 8.4 | - |
| Laundry(Second) | 3.71 x 1.65 | 12.2 x 5.4 | - |
| Laundry(Second) | 3.71 x 1.65 | 12.2 x 5.4 | - |
| Laundry(Second) | 3.71 x 1.65 | 12.2 x 5.4 | - |
| Laundry(Second) | 3.71 x 1.65 | 12.2 x 5.4 | - |
| Laundry(Second) | 3.71 x 1.65 | 12.2 x 5.4 | - |
| Primary Bedroom(Second) | 5.33 x 3.78 | 17.5 x 12.4 | - |
| Primary Bedroom(Second) | 5.33 x 3.78 | 17.5 x 12.4 | - |
| Primary Bedroom(Second) | 5.33 x 3.78 | 17.5 x 12.4 | - |
| Primary Bedroom(Second) | 5.33 x 3.78 | 17.5 x 12.4 | - |
| Primary Bedroom(Second) | 5.33 x 3.78 | 17.5 x 12.4 | - |
| Bedroom 2(Second) | 4.54 x 3.78 | 14.9 x 12.4 | - |
| Bedroom 2(Second) | 4.54 x 3.78 | 14.9 x 12.4 | - |
| Bedroom 2(Second) | 4.54 x 3.78 | 14.9 x 12.4 | - |
| Bedroom 2(Second) | 4.54 x 3.78 | 14.9 x 12.4 | - |
| Bedroom 2(Second) | 4.54 x 3.78 | 14.9 x 12.4 | - |
| Bedroom 3(Second) | 3.6 x 3.44 | 11.8 x 11.3 | - |
| Bedroom 3(Second) | 3.6 x 3.44 | 11.8 x 11.3 | - |
| Bedroom 3(Second) | 3.6 x 3.44 | 11.8 x 11.3 | - |
| Bedroom 3(Second) | 3.6 x 3.44 | 11.8 x 11.3 | - |
| Bedroom 3(Second) | 3.6 x 3.44 | 11.8 x 11.3 | - |
| Bedroom 4(Basement) | 3.75 x 3.57 | 12.3 x 11.7 | - |
| Bedroom 4(Basement) | 3.75 x 3.57 | 12.3 x 11.7 | - |
| Bedroom 4(Basement) | 3.75 x 3.57 | 12.3 x 11.7 | - |
| Bedroom 4(Basement) | 3.75 x 3.57 | 12.3 x 11.7 | - |
| Bedroom 4(Basement) | 3.75 x 3.57 | 12.3 x 11.7 | - |
| Living Room(Basement) | 6.76 x 5.52 | 22.2 x 18.1 | - |
| Living Room(Basement) | 6.76 x 5.52 | 22.2 x 18.1 | - |
| Living Room(Basement) | 6.76 x 5.52 | 22.2 x 18.1 | - |
| Living Room(Basement) | 6.76 x 5.52 | 22.2 x 18.1 | - |
| Living Room(Basement) | 6.76 x 5.52 | 22.2 x 18.1 | - |
| Kitchen(Basement) | - | - | - |
| Kitchen(Basement) | - | - | - |
| Kitchen(Basement) | - | - | - |
| Kitchen(Basement) | - | - | - |
| Kitchen(Basement) | - | - | - |
| Laundry(Basement) | - | - | - |
| Laundry(Basement) | - | - | - |
| Laundry(Basement) | - | - | - |
| Laundry(Basement) | - | - | - |
| Laundry(Basement) | - | - | - |
Register for free to view complete room dimensions and access exclusive sold data
Free account • No credit card required
Original List Price
$1,299,000
Listed on Mar 16, 2026
Sold Price
$1,200,000
Sold on Jun 17, 2026
-$99,000
-7.6%
Register for free to view complete price history and access exclusive sold data
Free account • No credit card required
Your Agent
Broker of Record
PREMIER MATRIX REALTY LTD. BROKERAGE
See the comparable sold, tax-matched, and currently-competing listings for 266 Comiskey Crescent.
Register for free to view complete price estimate and access exclusive sold data
Free account • No credit card required
Contact OVAIS QASSIM
266 Comiskey Crescent, Mississauga, ON L5W 0C4 is a 4-bedroom, 4-bathroom 2-storey detached with approximately 2000-2500 square feet of living space, situated on a 39 100 foot lot. This property is currently sold (sold for $1,200,000). The home features a built-in garage and a apartment, separate entrance basement, built approximately 6-15 years ago.
This home is located in Meadowvale Village, part of Mississauga in the Peel area. Explore more homes for sale and recently sold properties in this neighbourhood.
Whether you are looking to buy, sell, or lease in Meadowvale Village, our team of experienced real estate professionals can help you navigate the market and find the perfect home. Contact us today for a free consultation.
266 Comiskey Crescent, Mississauga, ON L5W 0C4 sold,4 bedroom detached Meadowvale Village,Mississauga homes for sale,Peel real estate,2-Storey homes, detached sold


