
$8,325,000
2348 Carrington Place, Oakville, ON L6J 5P4

Register for free to view the complete photo gallery and property details
Showing 2 of 20 photos
Oakville, ON L6J 4W5
4 Bed · 4 Bath · Detached
MLS #W13425688
Sold on September 24, 2026
September 24, 2026
Originally listed at $2,499,000 15 days on market
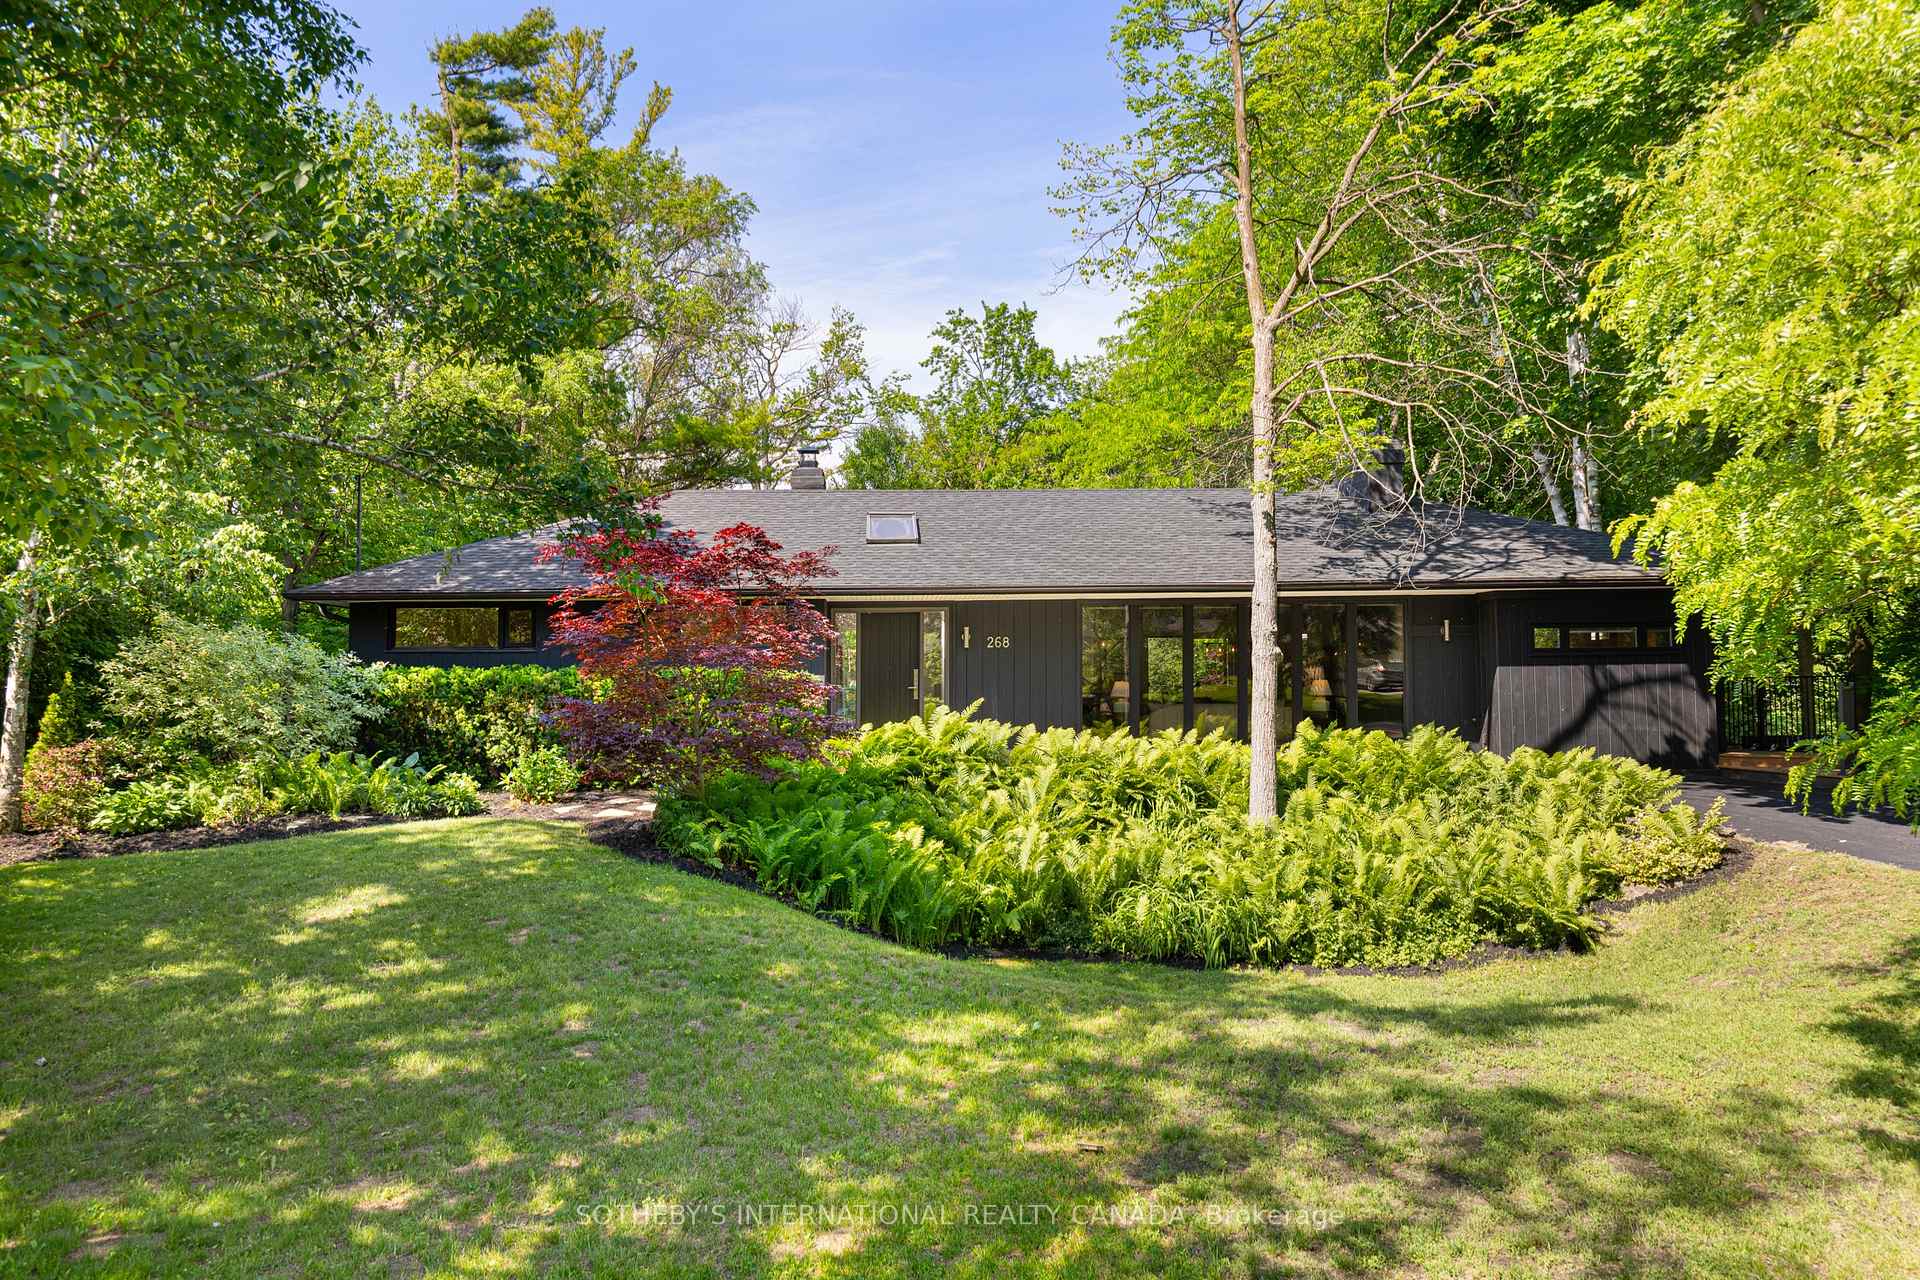
Welcome to 268 Woodland Drive, an exceptional offering in Southeast Oakville's prestigious Eastlake community. Nestled on an approximately 100 x 200 ft estate-sized lot backing onto a picturesque wooded creek corridor, this renovated residence presents a rare blend of privacy, natural beauty, and future redevelopment potential. Ideally located within the highly coveted Maple Grove Public School and Oakville Trafalgar High School catchments and minutes from renowned private schools, this property offers an outstanding lifestyle in one of Oakville's most desirable neighbourhoods. Surrounded by mature trees and beautifully landscaped grounds, the west-facing backyard serves as a private retreat, featuring a concrete in-ground saltwater pool, expansive deck and patio areas, and serene creekside views. The secluded setting provides exceptional privacy and the perfect backdrop for entertaining.The home offers 4 bedrooms, 3 full bathrooms, and a powder room. Multiple skylights flood the interior with natural light, and a renovated kitchen showcases updated cabinetry, upgraded new appliances, and views of the backyard and woodland setting. A fully finished walkout lower level offers exceptional additional living space, including a large rec room, private office/bedroom, laundry area, and abundant storage. New hardwood flooring throughout the main floor and much of the lower level complemented by heated tile flooring in select areas. Large windows throughout the home capture enchanting views of the mature trees, creek corridor, and private backyard, creating a seamless connection between the interior living spaces and the surrounding natural landscape. This property offers the opportunity to enjoy a thoughtfully updated home today while preserving the option to build a future custom estate residence. Combining a premier Eastlake address, extensive renovations, outstanding privacy, and exceptional long-term potential represents a truly rare offering
Bedrooms
4
Bathrooms
4
Square Feet
1500-2000 sqft
Property Type
Detached
Register for free to view complete property details and access exclusive sold data
Free account • No credit card required
| Name | Size (m) | Size (ft) | Features |
|---|---|---|---|
| Living Room(Main) | 5.26 x 4.83 | 17.3 x 15.8 | - |
| Living Room(Main) | 5.26 x 4.83 | 17.3 x 15.8 | - |
| Living Room(Main) | 5.26 x 4.83 | 17.3 x 15.8 | - |
| Living Room(Main) | 5.26 x 4.83 | 17.3 x 15.8 | - |
| Living Room(Main) | 5.26 x 4.83 | 17.3 x 15.8 | - |
| Living Room(Main) | 5.26 x 4.83 | 17.3 x 15.8 | - |
| Dining Room(Main) | 5.42 x 2.69 | 17.8 x 8.8 | - |
| Dining Room(Main) | 5.42 x 2.69 | 17.8 x 8.8 | - |
| Dining Room(Main) | 5.42 x 2.69 | 17.8 x 8.8 | - |
| Dining Room(Main) | 5.42 x 2.69 | 17.8 x 8.8 | - |
| Dining Room(Main) | 5.42 x 2.69 | 17.8 x 8.8 | - |
| Dining Room(Main) | 5.42 x 2.69 | 17.8 x 8.8 | - |
| Kitchen(Main) | 5.79 x 1.7 | 19.0 x 5.6 | - |
| Kitchen(Main) | 5.79 x 1.7 | 19.0 x 5.6 | - |
| Kitchen(Main) | 5.79 x 1.7 | 19.0 x 5.6 | - |
| Kitchen(Main) | 5.79 x 1.7 | 19.0 x 5.6 | - |
| Kitchen(Main) | 5.79 x 1.7 | 19.0 x 5.6 | - |
| Kitchen(Main) | 5.79 x 1.7 | 19.0 x 5.6 | - |
| Bedroom(Main) | 4.96 x 2.76 | 16.3 x 9.1 | - |
| Bedroom(Main) | 4.96 x 2.76 | 16.3 x 9.1 | - |
| Bedroom(Main) | 4.96 x 2.76 | 16.3 x 9.1 | - |
| Bedroom(Main) | 4.96 x 2.76 | 16.3 x 9.1 | - |
| Bedroom(Main) | 4.96 x 2.76 | 16.3 x 9.1 | - |
| Bedroom(Main) | 4.96 x 2.76 | 16.3 x 9.1 | - |
| Bedroom 2(Main) | 3.44 x 3.81 | 11.3 x 12.5 | - |
| Bedroom 2(Main) | 3.44 x 3.81 | 11.3 x 12.5 | - |
| Bedroom 2(Main) | 3.44 x 3.81 | 11.3 x 12.5 | - |
| Bedroom 2(Main) | 3.44 x 3.81 | 11.3 x 12.5 | - |
| Bedroom 2(Main) | 3.44 x 3.81 | 11.3 x 12.5 | - |
| Bedroom 2(Main) | 3.44 x 3.81 | 11.3 x 12.5 | - |
| Bedroom 3(Main) | 2.6 x 4.31 | 8.5 x 14.1 | - |
| Bedroom 3(Main) | 2.6 x 4.31 | 8.5 x 14.1 | - |
| Bedroom 3(Main) | 2.6 x 4.31 | 8.5 x 14.1 | - |
| Bedroom 3(Main) | 2.6 x 4.31 | 8.5 x 14.1 | - |
| Bedroom 3(Main) | 2.6 x 4.31 | 8.5 x 14.1 | - |
| Bedroom 3(Main) | 2.6 x 4.31 | 8.5 x 14.1 | - |
| Bedroom 4(Main) | 3.11 x 3.15 | 10.2 x 10.3 | - |
| Bedroom 4(Main) | 3.11 x 3.15 | 10.2 x 10.3 | - |
| Bedroom 4(Main) | 3.11 x 3.15 | 10.2 x 10.3 | - |
| Bedroom 4(Main) | 3.11 x 3.15 | 10.2 x 10.3 | - |
| Bedroom 4(Main) | 3.11 x 3.15 | 10.2 x 10.3 | - |
| Bedroom 4(Main) | 3.11 x 3.15 | 10.2 x 10.3 | - |
| Foyer(Main) | 1.82 x 2.43 | 6.0 x 8.0 | - |
| Foyer(Main) | 1.82 x 2.43 | 6.0 x 8.0 | - |
| Foyer(Main) | 1.82 x 2.43 | 6.0 x 8.0 | - |
| Foyer(Main) | 1.82 x 2.43 | 6.0 x 8.0 | - |
| Foyer(Main) | 1.82 x 2.43 | 6.0 x 8.0 | - |
| Foyer(Main) | 1.82 x 2.43 | 6.0 x 8.0 | - |
| Family Room(Lower) | 5.42 x 7.6 | 17.8 x 24.9 | - |
| Family Room(Lower) | 5.42 x 7.6 | 17.8 x 24.9 | - |
| Family Room(Lower) | 5.42 x 7.6 | 17.8 x 24.9 | - |
| Family Room(Lower) | 5.42 x 7.6 | 17.8 x 24.9 | - |
| Family Room(Lower) | 5.42 x 7.6 | 17.8 x 24.9 | - |
| Family Room(Lower) | 5.42 x 7.6 | 17.8 x 24.9 | - |
| Office(Lower) | 3.15 x 4.43 | 10.3 x 14.5 | - |
| Office(Lower) | 3.15 x 4.43 | 10.3 x 14.5 | - |
| Office(Lower) | 3.15 x 4.43 | 10.3 x 14.5 | - |
| Office(Lower) | 3.15 x 4.43 | 10.3 x 14.5 | - |
| Office(Lower) | 3.15 x 4.43 | 10.3 x 14.5 | - |
| Office(Lower) | 3.15 x 4.43 | 10.3 x 14.5 | - |
| Laundry(Lower) | 4.14 x 3.62 | 13.6 x 11.9 | - |
| Laundry(Lower) | 4.14 x 3.62 | 13.6 x 11.9 | - |
| Laundry(Lower) | 4.14 x 3.62 | 13.6 x 11.9 | - |
| Laundry(Lower) | 4.14 x 3.62 | 13.6 x 11.9 | - |
| Laundry(Lower) | 4.14 x 3.62 | 13.6 x 11.9 | - |
| Laundry(Lower) | 4.14 x 3.62 | 13.6 x 11.9 | - |
| Sitting(Lower) | 6.81 x 2.28 | 22.3 x 7.5 | - |
| Sitting(Lower) | 6.81 x 2.28 | 22.3 x 7.5 | - |
| Sitting(Lower) | 6.81 x 2.28 | 22.3 x 7.5 | - |
| Sitting(Lower) | 6.81 x 2.28 | 22.3 x 7.5 | - |
| Sitting(Lower) | 6.81 x 2.28 | 22.3 x 7.5 | - |
| Sitting(Lower) | 6.81 x 2.28 | 22.3 x 7.5 | - |
Register for free to view complete room dimensions and access exclusive sold data
Free account • No credit card required
Original List Price
$2,499,000
Listed on Jun 9, 2026
Sold Price
$2,500,000
Sold on Sep 24, 2026
+$1,000
0.0%
Register for free to view complete price history and access exclusive sold data
Free account • No credit card required
Your Agent
Broker of Record
PREMIER MATRIX REALTY LTD. BROKERAGE
See the comparable sold, tax-matched, and currently-competing listings for 268 Woodland Drive.
Register for free to view complete price estimate and access exclusive sold data
Free account • No credit card required
Contact OVAIS QASSIM
268 Woodland Drive, Oakville, ON L6J 4W5 is a 4-bedroom, 4-bathroom bungalow detached with approximately 1500-2000 square feet of living space, situated on a 100 197 foot lot. This property is currently sold (sold for $2,500,000). The home features a none garage and a finished with walk-out, separate entrance, full basement, built approximately 51-99 years ago.
This home is located in 1006 - FD Ford, part of Oakville in the Halton area. Explore more homes for sale and recently sold properties in this neighbourhood.
Whether you are looking to buy, sell, or lease in 1006 - FD Ford, our team of experienced real estate professionals can help you navigate the market and find the perfect home. Contact us today for a free consultation.
268 Woodland Drive, Oakville, ON L6J 4W5 sold,4 bedroom detached 1006 - FD Ford,Oakville homes for sale,Halton real estate,Bungalow homes, detached sold


