
$974,500
32 Rosemount Drive, Toronto E04, ON M1K 2W9
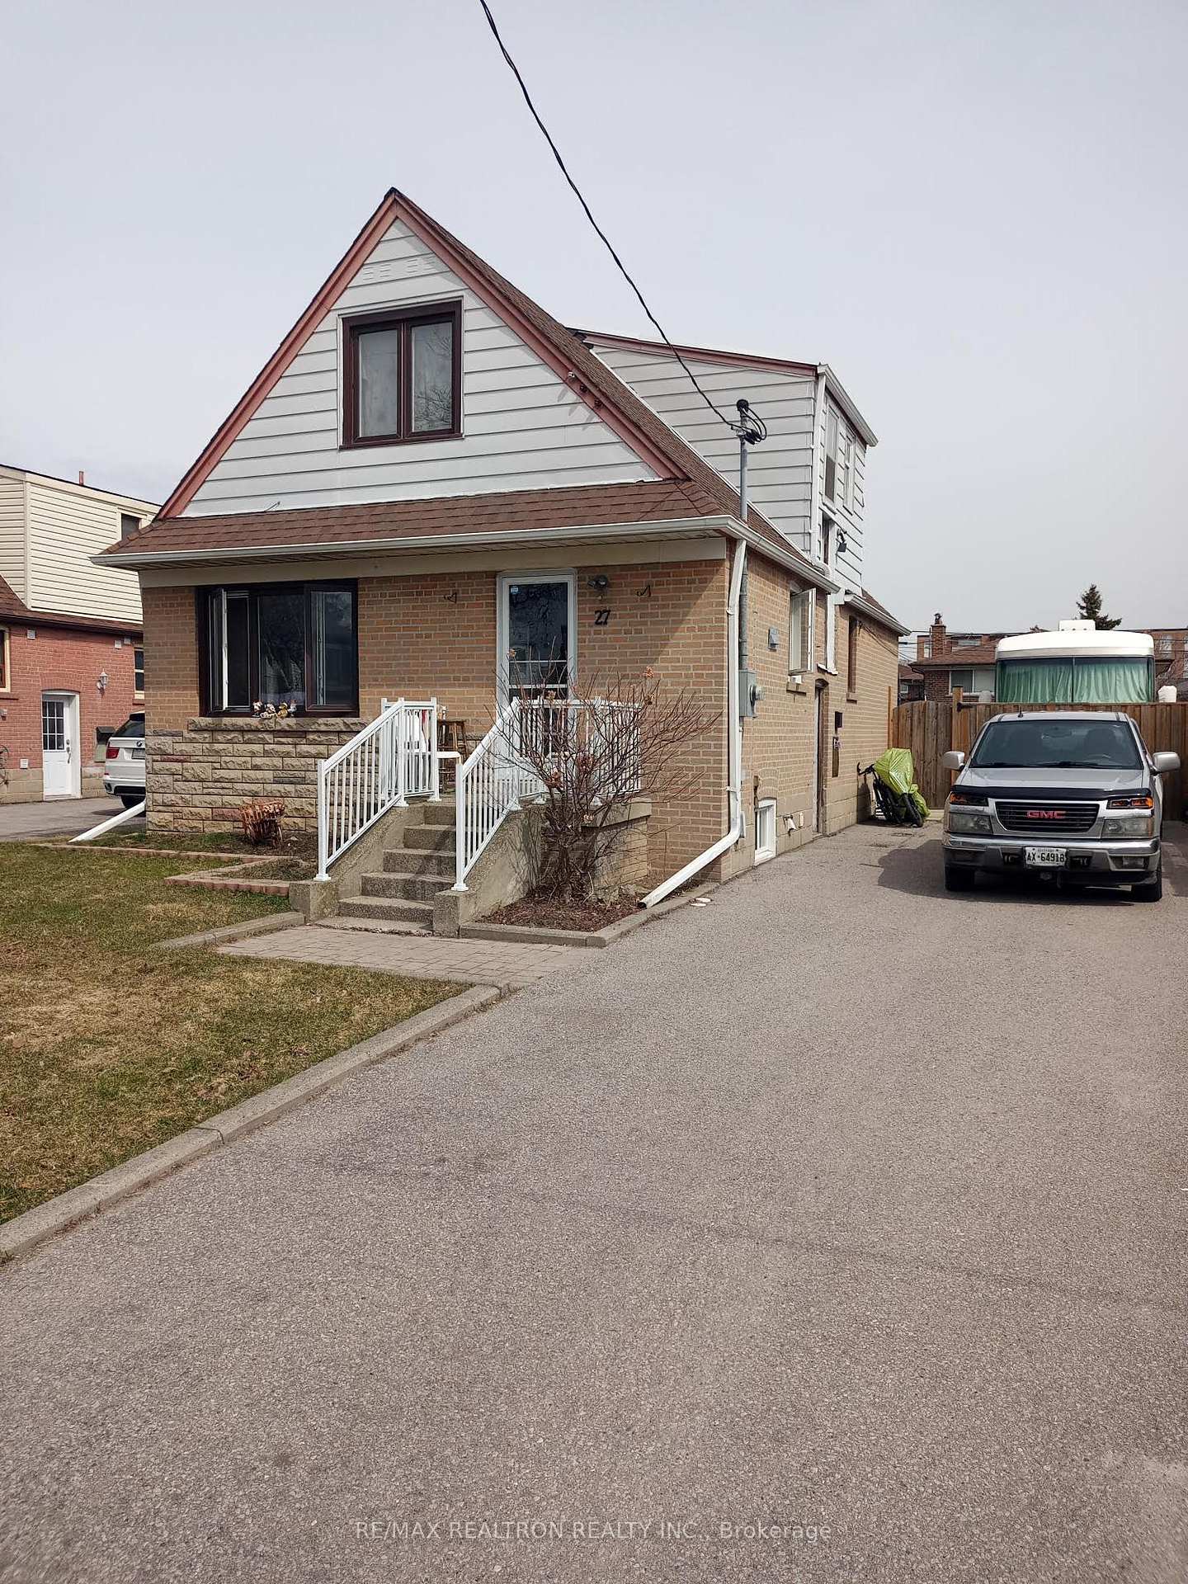
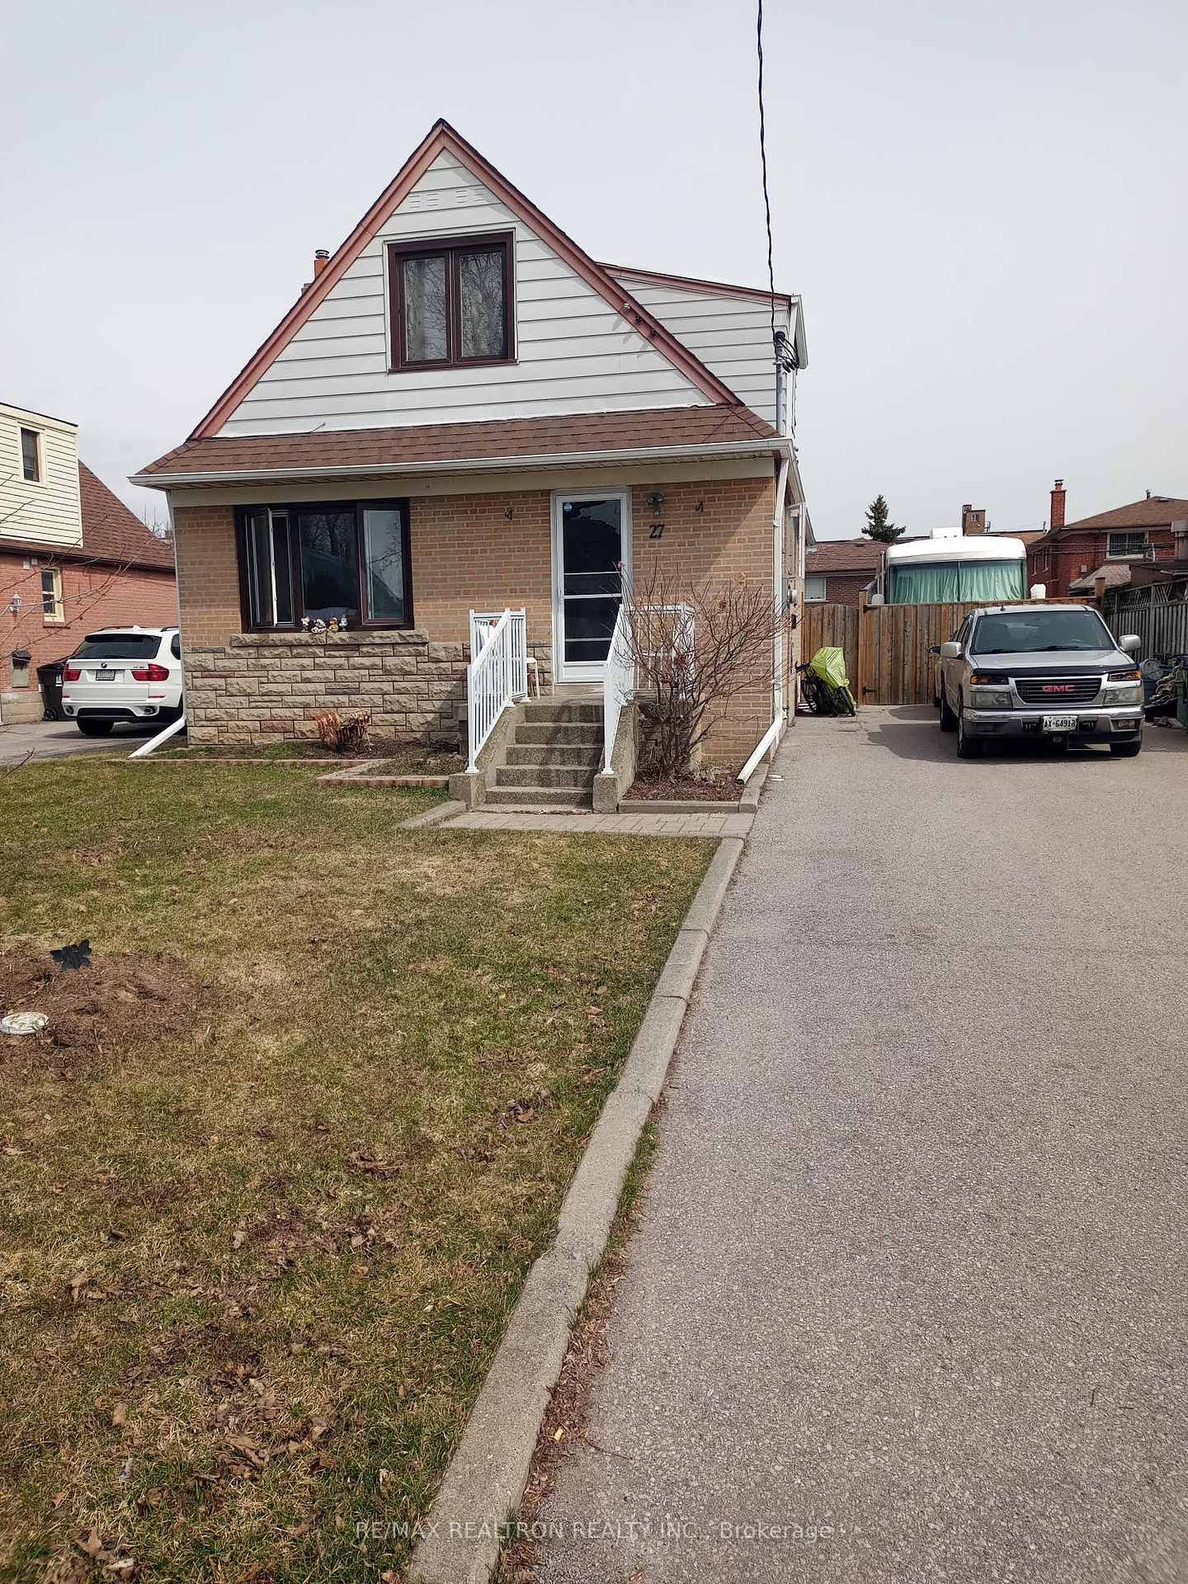
Register for free to view the complete photo gallery and property details
Showing 2 of 5 photos
Toronto E04, ON M1K 3B3
4 Bed · 3 Bath · Detached
MLS #E12944606
Sold on July 2, 2026
July 2, 2026
Originally listed at $798,000 56 days on market
Nestled in the heart of family-friendly Ionview Park, this property offers an incredible opportunity for end users, investors, and builders alike. Set on a desirable lot in a welcoming, established community, the home is perfect for those looking to renovate and create their dream space or capitalize on its strong potential. Surrounded by parks, schools, and convenient amenities, the location combines everyday comfort with long-term value. A rare chance to invest in a growing neighborhood with endless possibilities.
Bedrooms
4
Bathrooms
3
Square Feet
1100-1500 sqft
Property Type
Detached
Register for free to view complete property details and access exclusive sold data
Free account • No credit card required
| Name | Size (m) | Size (ft) | Features |
|---|---|---|---|
| Living Room(Main) | 4.45 x 3.16 | 14.6 x 10.4 | - |
| Living Room(Main) | 4.45 x 3.16 | 14.6 x 10.4 | - |
| Living Room(Main) | 4.45 x 3.16 | 14.6 x 10.4 | - |
| Living Room(Main) | 4.45 x 3.16 | 14.6 x 10.4 | - |
| Living Room(Main) | 4.45 x 3.16 | 14.6 x 10.4 | - |
| Living Room(Main) | 4.45 x 3.16 | 14.6 x 10.4 | - |
| Dining Room(Main) | 3.16 x 2.43 | 10.4 x 8.0 | - |
| Dining Room(Main) | 3.16 x 2.43 | 10.4 x 8.0 | - |
| Dining Room(Main) | 3.16 x 2.43 | 10.4 x 8.0 | - |
| Dining Room(Main) | 3.16 x 2.43 | 10.4 x 8.0 | - |
| Dining Room(Main) | 3.16 x 2.43 | 10.4 x 8.0 | - |
| Dining Room(Main) | 3.16 x 2.43 | 10.4 x 8.0 | - |
| Kitchen(Main) | 3.04 x 3.01 | 10.0 x 9.9 | - |
| Kitchen(Main) | 3.04 x 3.01 | 10.0 x 9.9 | - |
| Kitchen(Main) | 3.04 x 3.01 | 10.0 x 9.9 | - |
| Kitchen(Main) | 3.04 x 3.01 | 10.0 x 9.9 | - |
| Kitchen(Main) | 3.04 x 3.01 | 10.0 x 9.9 | - |
| Kitchen(Main) | 3.04 x 3.01 | 10.0 x 9.9 | - |
| Bedroom 2(Main) | 3.38 x 3.26 | 11.1 x 10.7 | - |
| Bedroom 2(Main) | 3.38 x 3.26 | 11.1 x 10.7 | - |
| Bedroom 2(Main) | 3.38 x 3.26 | 11.1 x 10.7 | - |
| Bedroom 2(Main) | 3.38 x 3.26 | 11.1 x 10.7 | - |
| Bedroom 2(Main) | 3.38 x 3.26 | 11.1 x 10.7 | - |
| Bedroom 2(Main) | 3.38 x 3.26 | 11.1 x 10.7 | - |
| Bedroom 3(Main) | 2.77 x 2.62 | 9.1 x 8.6 | - |
| Bedroom 3(Main) | 2.77 x 2.62 | 9.1 x 8.6 | - |
| Bedroom 3(Main) | 2.77 x 2.62 | 9.1 x 8.6 | - |
| Bedroom 3(Main) | 2.77 x 2.62 | 9.1 x 8.6 | - |
| Bedroom 3(Main) | 2.77 x 2.62 | 9.1 x 8.6 | - |
| Bedroom 3(Main) | 2.77 x 2.62 | 9.1 x 8.6 | - |
| Primary Bedroom(Second) | 3.65 x 3.47 | 12.0 x 11.4 | - |
| Primary Bedroom(Second) | 3.65 x 3.47 | 12.0 x 11.4 | - |
| Primary Bedroom(Second) | 3.65 x 3.47 | 12.0 x 11.4 | - |
| Primary Bedroom(Second) | 3.65 x 3.47 | 12.0 x 11.4 | - |
| Primary Bedroom(Second) | 3.65 x 3.47 | 12.0 x 11.4 | - |
| Primary Bedroom(Second) | 3.65 x 3.47 | 12.0 x 11.4 | - |
| Sitting(Second) | 7.31 x 3.47 | 24.0 x 11.4 | - |
| Sitting(Second) | 7.31 x 3.47 | 24.0 x 11.4 | - |
| Sitting(Second) | 7.31 x 3.47 | 24.0 x 11.4 | - |
| Sitting(Second) | 7.31 x 3.47 | 24.0 x 11.4 | - |
| Sitting(Second) | 7.31 x 3.47 | 24.0 x 11.4 | - |
| Sitting(Second) | 7.31 x 3.47 | 24.0 x 11.4 | - |
| Living Room(Basement) | - | - | - |
| Living Room(Basement) | - | - | - |
| Living Room(Basement) | - | - | - |
| Living Room(Basement) | - | - | - |
| Living Room(Basement) | - | - | - |
| Living Room(Basement) | - | - | - |
| Kitchen(Basement) | - | - | - |
| Kitchen(Basement) | - | - | - |
| Kitchen(Basement) | - | - | - |
| Kitchen(Basement) | - | - | - |
| Kitchen(Basement) | - | - | - |
| Kitchen(Basement) | - | - | - |
| Bedroom(Basement) | - | - | - |
| Bedroom(Basement) | - | - | - |
| Bedroom(Basement) | - | - | - |
| Bedroom(Basement) | - | - | - |
| Bedroom(Basement) | - | - | - |
| Bedroom(Basement) | - | - | - |
Register for free to view complete room dimensions and access exclusive sold data
Free account • No credit card required
Original List Price
$798,000
Listed on Mar 31, 2026
Sold Price
$725,000
Sold on Jul 2, 2026
-$73,000
-9.1%
Register for free to view complete price history and access exclusive sold data
Free account • No credit card required
Your Agent
Broker of Record
PREMIER MATRIX REALTY LTD. BROKERAGE
See the comparable sold, tax-matched, and currently-competing listings for 27 Flempton Crescent.
Register for free to view complete price estimate and access exclusive sold data
Free account • No credit card required
Contact OVAIS QASSIM
27 Flempton Crescent, Toronto E04, ON M1K 3B3 is a 4-bedroom, 3-bathroom 1 1/2 storey detached with approximately 1100-1500 square feet of living space, situated on a 107 47 foot lot. This property is currently sold (sold for $725,000). The home features a none garage and a apartment, separate entrance basement.
This home is located in Ionview, part of Toronto E04 in the Toronto area. Explore more homes for sale and recently sold properties in this neighbourhood.
Whether you are looking to buy, sell, or lease in Ionview, our team of experienced real estate professionals can help you navigate the market and find the perfect home. Contact us today for a free consultation.
27 Flempton Crescent, Toronto E04, ON M1K 3B3 sold,4 bedroom detached Ionview,Toronto E04 homes for sale,Toronto real estate,1 1/2 Storey homes, detached sold


