
$565,000
143 Cranbrook Drive, Hamilton, ON L9C 4S5

Hamilton, ON L9C 4V1
3 Bed · 2 Bath · Semi-Detached
MLS #X13693112
Listed Price
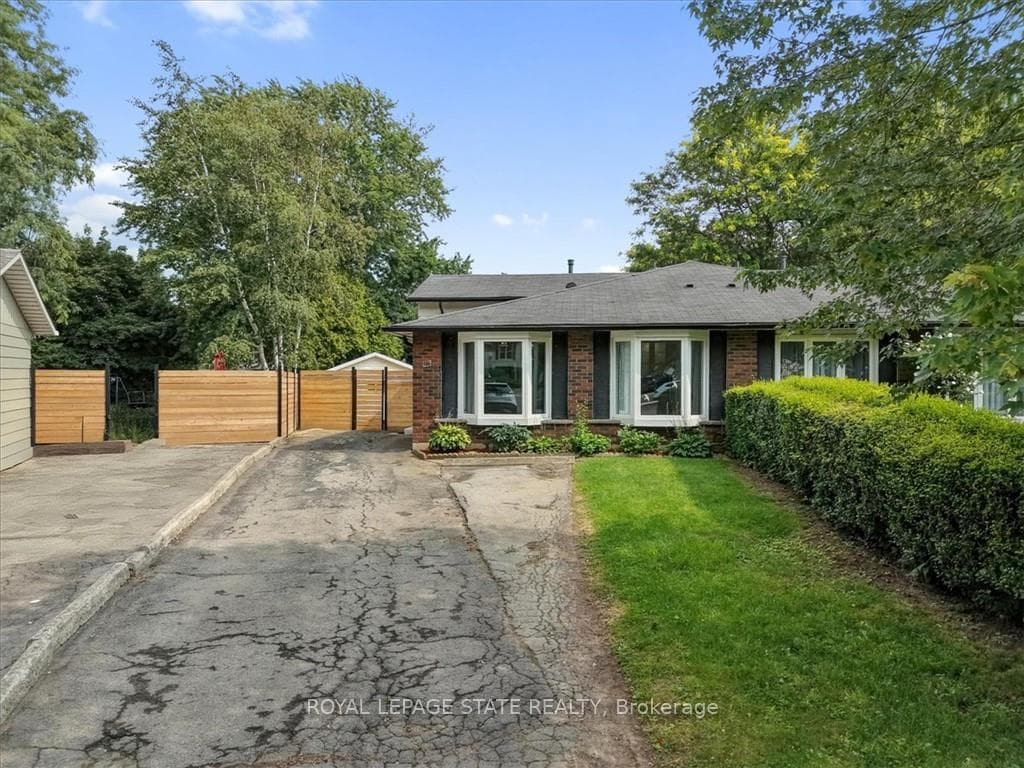
Charming mostly Brick Backsplit on a Private, Treed Cul-de-Sac Lot Tucked away on a quiet court, this all-brick backsplit blends classic curb appeal with thoughtful updates throughout. A wide driveway leads to a welcoming entry with bay windows and mature landscaping. Inside, the home offers a bright, functional layout with a mix of original hardwood and refreshed finishes, generously sized bedrooms with double closets, and elegant lighting touches like chandeliers that elevate the everyday. The updated kitchen is a standout, with crisp white cabinetry, dark countertops, tiled backsplash, and stainless and white appliances, plus a bay window over the eating area framing tree-lined views of the court. The semi-finished lower level adds valuable living space, anchored by a rec room, ideal for a media room, home office, or guest space. A separate side entrance leads to the laundry and utility area, offering flexibility for future in-law or income potential. Out back, enjoy true privacy with a fully fenced yard backing onto mature trees, an above-ground pool, patio space, and plenty of room to garden or entertain. This is a rare combination of a quiet, family-friendly cul-de-sac setting with the space and updates today's buyers are looking for, including a renovated kitchen with quartz counters, a finished lower level with a separate entrance, a fully fenced treed backyard with pool, and ample driveway parking.
Bedrooms
3
Bathrooms
2
Square Feet
700-1100 sqft
Property Type
Semi-Detached
| Name | Size (m) | Size (ft) | Features |
|---|---|---|---|
| Living Room(Main) | - | - | - |
| Living Room(Main) | 4.95 x 3.58 | 16.2 x 11.7 | - |
| Dining Room(Main) | 2.79 x 2.84 | 9.2 x 9.3 | - |
| Dining Room(Main) | 2.79 x 2.84 | 9.2 x 9.3 | - |
| Kitchen(Main) | 3.43 x 2.84 | 11.3 x 9.3 | - |
| Kitchen(Main) | 3.43 x 2.84 | 11.3 x 9.3 | - |
| Bedroom(Second) | 2.87 x 4.06 | 9.4 x 13.3 | - |
| Bedroom(Second) | 2.87 x 4.06 | 9.4 x 13.3 | - |
| Bedroom 2(Second) | 2.77 x 2.95 | 9.1 x 9.7 | - |
| Bedroom 2(Second) | 2.77 x 2.95 | 9.1 x 9.7 | - |
| Bedroom 3(Second) | 2.87 x 3.05 | 9.4 x 10.0 | - |
| Bedroom 3(Second) | 2.87 x 3.05 | 9.4 x 10.0 | - |
| Bathroom(Second) | 2.77 x 1.52 | 9.1 x 5.0 | - |
| Bathroom(Second) | 2.77 x 1.52 | 9.1 x 5.0 | - |
| Recreation(Basement) | 5.72 x 3.43 | 18.8 x 11.3 | - |
| Recreation(Basement) | 5.72 x 3.43 | 18.8 x 11.3 | - |
| Bathroom(Basement) | 1.88 x 1.8 | 6.2 x 5.9 | - |
| Bathroom(Basement) | 1.88 x 1.8 | 6.2 x 5.9 | - |
| Laundry(Basement) | 4.5 x 3.71 | 14.8 x 12.2 | - |
| Laundry(Basement) | 4.5 x 3.71 | 14.8 x 12.2 | - |
Your Agent
Broker of Record
PREMIER MATRIX REALTY LTD. BROKERAGE
See the comparable sold, tax-matched, and currently-competing listings for 27 Gretna Court.
Register for free to view complete price estimate and access exclusive sold data
Free account • No credit card required
Contact OVAIS QASSIM
27 Gretna Court, Hamilton, ON L9C 4V1 is a 3-bedroom, 2-bathroom backsplit 3 semi-detached with approximately 700-1100 square feet of living space, situated on a 22 172 foot lot. This property is currently for sale at $634,900. The home features a detached garage and a full, partially finished basement, built approximately 51-99 years ago.
This home is located in Gilkson, part of Hamilton in the Hamilton area. Explore more homes for sale and recently sold properties in this neighbourhood.
Whether you are looking to buy, sell, or lease in Gilkson, our team of experienced real estate professionals can help you navigate the market and find the perfect home. Contact us today for a free consultation.
27 Gretna Court, Hamilton, ON L9C 4V1 for sale,3 bedroom semi-detached Gilkson,Hamilton homes for sale,Hamilton real estate,Backsplit 3 homes, semi-detached for sale


