
$995,000
27 Staley Terrace, Toronto, ON M1W 2E6

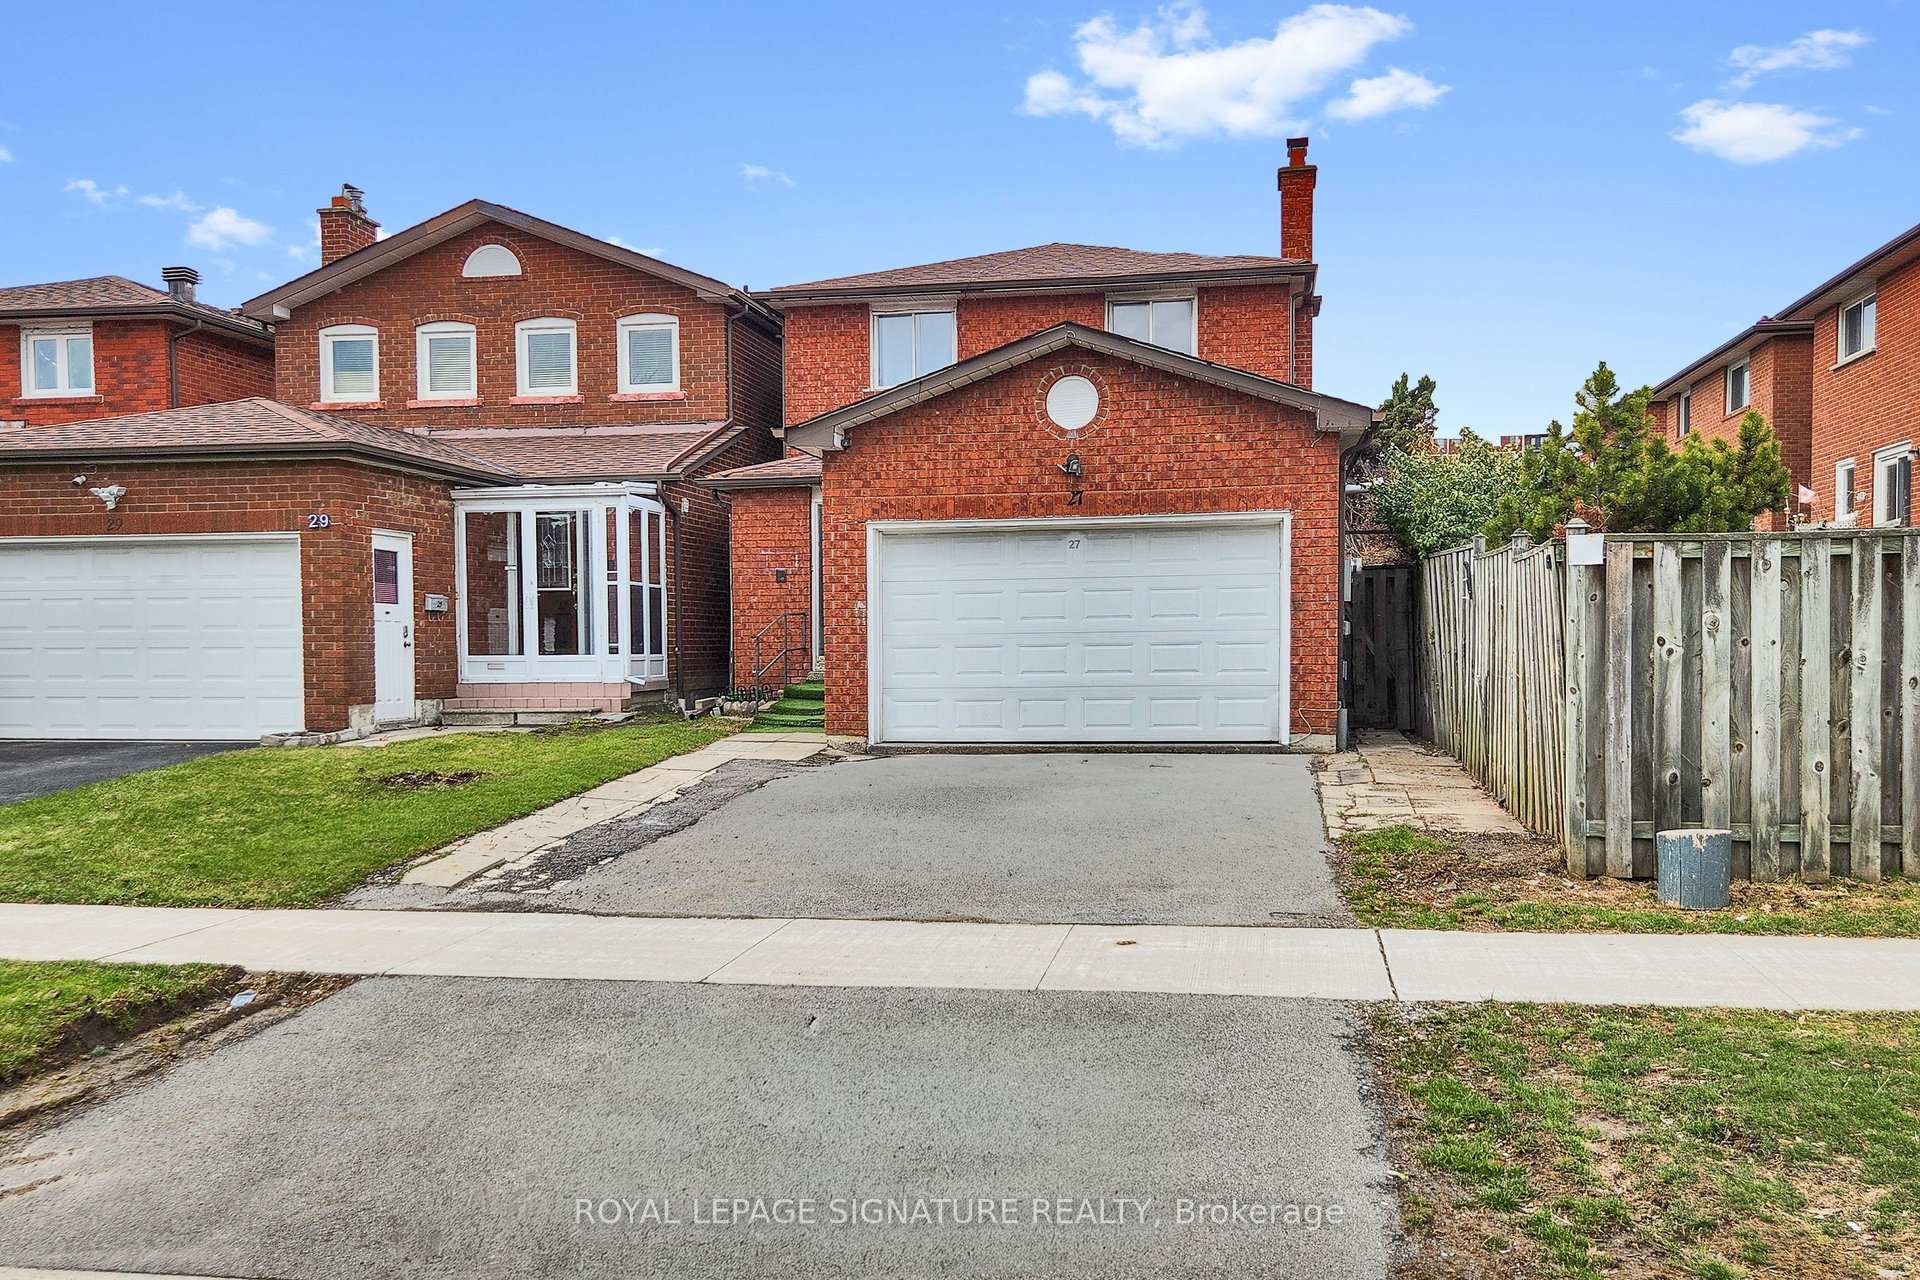
Register for free to view the complete photo gallery and property details
Showing 2 of 20 photos
Toronto E05, ON M1W 3S6
3 Bed · 3 Bath · Detached
MLS #E12994390
Sold on June 11, 2026
June 11, 2026
Originally listed at $799,800 9 days on market
If you're looking for a Toronto neighbourhood that quietly delivers on value, convenience, and community, L'Amoreaux is a hidden gem. This well-established pocket offers more than meets the eye, combining everyday ease with long-term livability. Transit & Commuting: Enjoy frequent TTC bus service along Warden and Finch, with quick access to Line 2 Bloor-Danforth via Warden Station, as well as convenient connections to Finch Station, GO Transit, and Highways 401 and 404. Everyday Convenience: Everything you need is close at hand, including Bridlewood Mall for groceries, shopping, and essential services, a local public library, nearby parks with walking trails and sports fields, a community centre offering fitness and programs, plus tennis courts and playgrounds. Schools & Family Living: A strong selection of well-regarded, highly ranked public and Catholic schools makes this an ideal setting for families. Bring your vision and personal touches to this solid, detached forever home, and put down roots in a neighbourhood you'll be proud to call home.
Bedrooms
3
Bathrooms
3
Square Feet
1500-2000 sqft
Property Type
Detached
Register for free to view complete property details and access exclusive sold data
Free account • No credit card required
| Name | Size (m) | Size (ft) | Features |
|---|---|---|---|
| Kitchen(Main) | 2.72 x 3.67 | 8.9 x 12.0 | - |
| Kitchen(Main) | 2.72 x 3.67 | 8.9 x 12.0 | - |
| Kitchen(Main) | 2.72 x 3.67 | 8.9 x 12.0 | - |
| Living Room(Main) | 3.4 x 4.47 | 11.2 x 14.7 | - |
| Living Room(Main) | 3.4 x 4.47 | 11.2 x 14.7 | - |
| Living Room(Main) | 3.4 x 4.47 | 11.2 x 14.7 | - |
| Dining Room(Main) | 2.72 x 2.75 | 8.9 x 9.0 | - |
| Dining Room(Main) | 2.72 x 2.75 | 8.9 x 9.0 | - |
| Dining Room(Main) | 2.72 x 2.75 | 8.9 x 9.0 | - |
| Family Room(Main) | 4.1 x 3.35 | 13.5 x 11.0 | - |
| Family Room(Main) | 4.1 x 3.35 | 13.5 x 11.0 | - |
| Family Room(Main) | 4.1 x 3.35 | 13.5 x 11.0 | - |
| Primary Bedroom(Second) | 4.25 x 4.54 | 13.9 x 14.9 | - |
| Primary Bedroom(Second) | 4.25 x 4.54 | 13.9 x 14.9 | - |
| Primary Bedroom(Second) | 4.25 x 4.54 | 13.9 x 14.9 | - |
| Bedroom 2(Second) | 3.17 x 3.02 | 10.4 x 9.9 | - |
| Bedroom 2(Second) | 3.17 x 3.02 | 10.4 x 9.9 | - |
| Bedroom 2(Second) | 3.17 x 3.02 | 10.4 x 9.9 | - |
| Bedroom 3(Second) | 3.03 x 3.02 | 9.9 x 9.9 | - |
| Bedroom 3(Second) | 3.03 x 3.02 | 9.9 x 9.9 | - |
| Bedroom 3(Second) | 3.03 x 3.02 | 9.9 x 9.9 | - |
| Recreation(Basement) | 6.2 x 12.37 | 20.3 x 40.6 | - |
| Recreation(Basement) | 6.2 x 12.37 | 20.3 x 40.6 | - |
| Recreation(Basement) | 6.2 x 12.37 | 20.3 x 40.6 | - |
Register for free to view complete room dimensions and access exclusive sold data
Free account • No credit card required
Original List Price
$799,800
Listed on Apr 13, 2026
Sold Price
$818,000
Sold on Jun 11, 2026
+$18,200
2.3%
Register for free to view complete price history and access exclusive sold data
Free account • No credit card required
Your Agent
Broker of Record
PREMIER MATRIX REALTY LTD. BROKERAGE
See the comparable sold, tax-matched, and currently-competing listings for 27 Rainthorpe Crescent.
Register for free to view complete price estimate and access exclusive sold data
Free account • No credit card required
Contact OVAIS QASSIM
27 Rainthorpe Crescent, Toronto E05, ON M1W 3S6 is a 3-bedroom, 3-bathroom 2-storey detached with approximately 1500-2000 square feet of living space, situated on a 28 98 foot lot. This property is currently sold (sold for $818,000). The home features a attached garage and a unfinished basement.
This home is located in L'Amoreaux, part of Toronto E05 in the Toronto area. Explore more homes for sale and recently sold properties in this neighbourhood.
Whether you are looking to buy, sell, or lease in L'Amoreaux, our team of experienced real estate professionals can help you navigate the market and find the perfect home. Contact us today for a free consultation.
27 Rainthorpe Crescent, Toronto E05, ON M1W 3S6 sold,3 bedroom detached L'Amoreaux,Toronto E05 homes for sale,Toronto real estate,2-Storey homes, detached sold


