
$694,900
109 Holloway Trail, Middlesex Centre, ON N0M 2A0
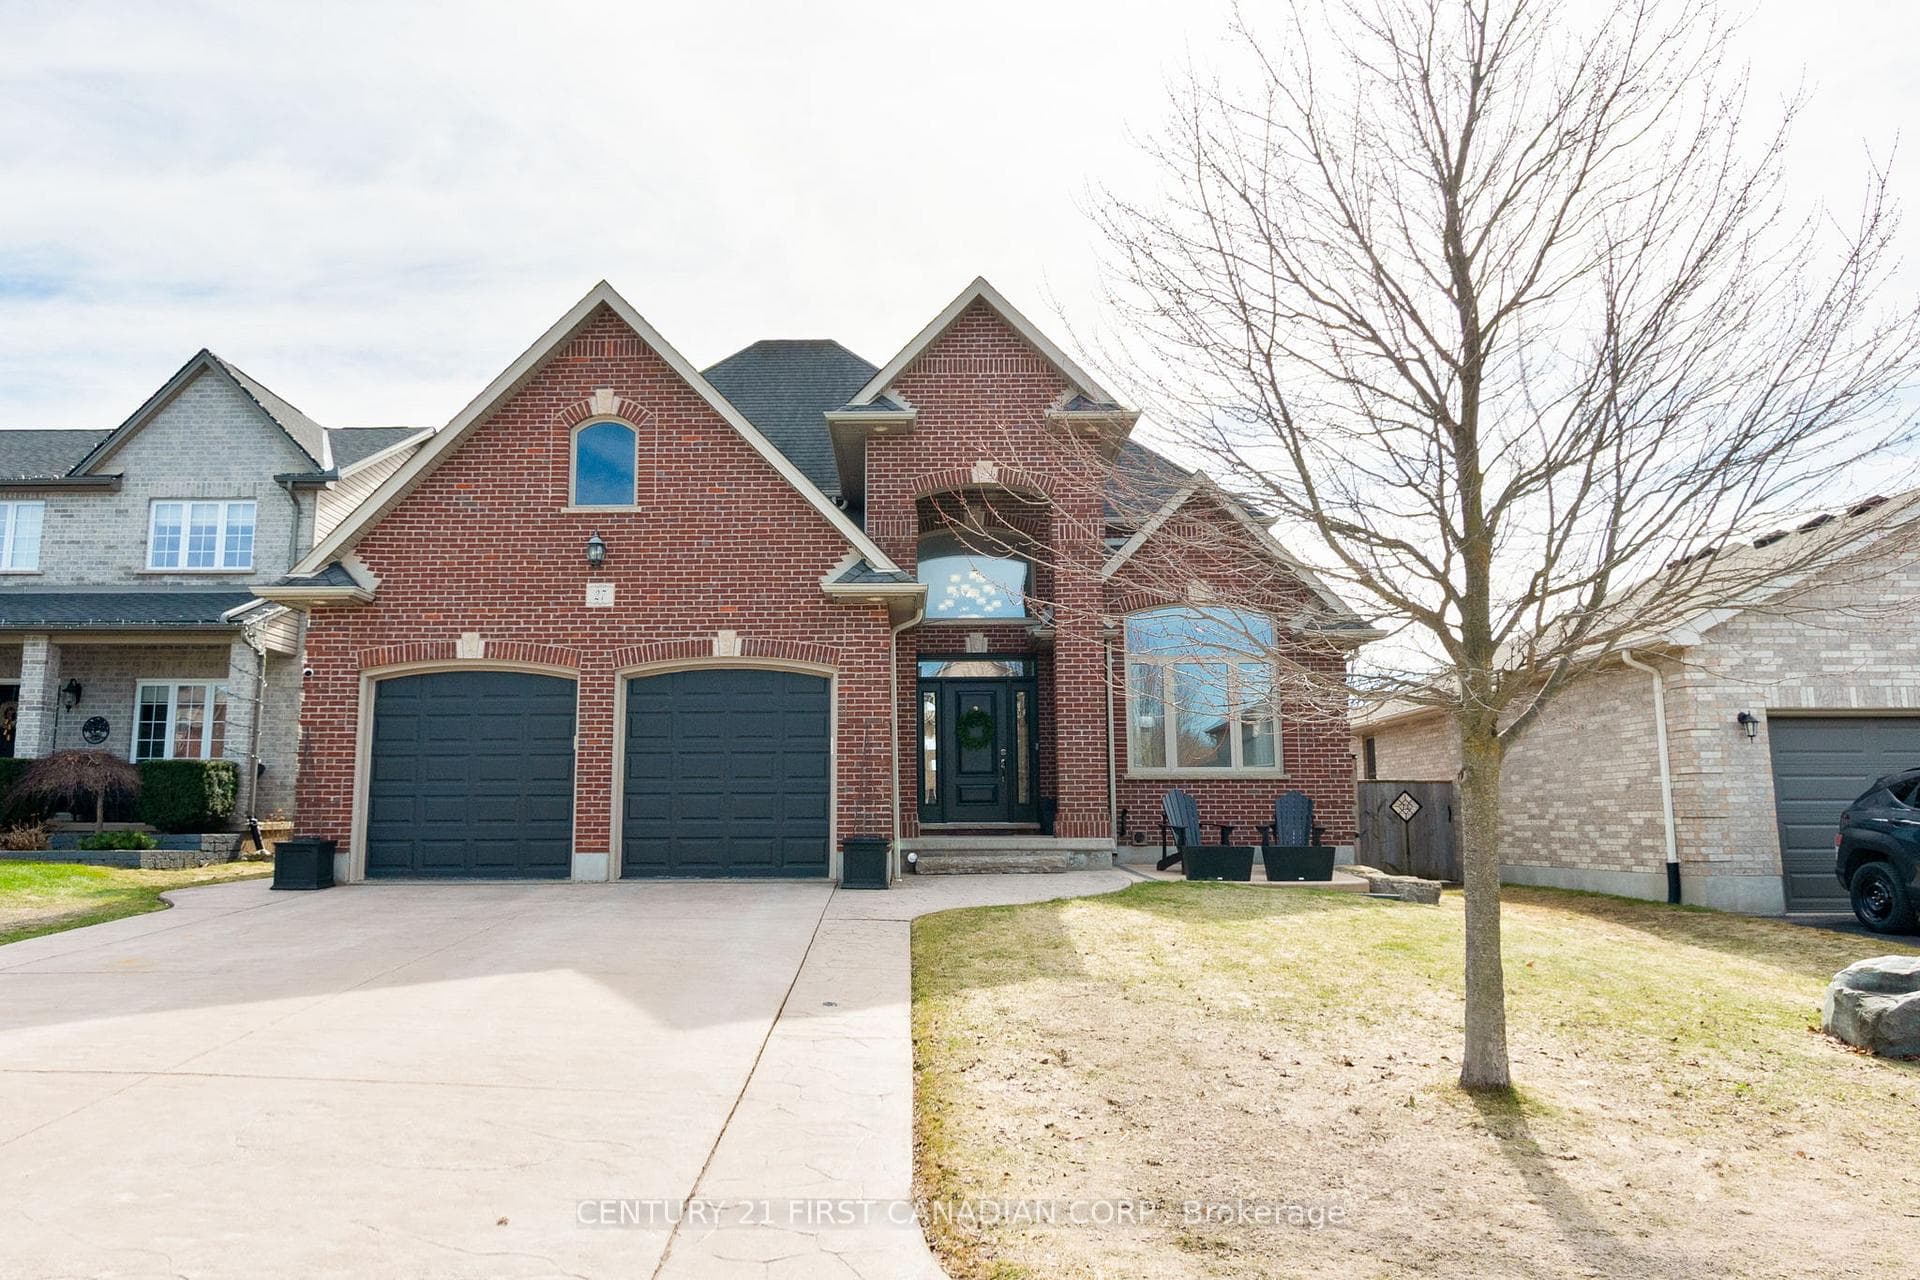

Register for free to view the complete photo gallery and property details
Showing 2 of 20 photos
Middlesex Centre, ON N0M 2A0
4 Bed · 4 Bath · Detached
MLS #X12895162
Sold on September 21, 2026
September 21, 2026
Originally listed at $839,900 105 days on market
Welcome to this stunning custom-built two-storey home offering exceptional curb appeal in the highly sought-after community of Ilderton. Featuring a stamped concrete driveway and year-round exterior accent lighting, this home makes a lasting first impression. Inside, you will find a thoughtfully designed layout with spacious principal rooms. A formal living room offers flexibility as a home office or playroom, while the warm and inviting family room, complete with a gas fireplace, sets the scene for cozy evenings and effortless entertaining. The space flows naturally into the bright and inviting eat-in kitchen, ideal for gathering and everyday living, showcasing a beautiful island, granite countertops, an instant hot water tap, and a spacious pantry. The main level is further complemented by a convenient mudroom and powder room. Upstairs offers three generous bedrooms, including two well-appointed 5-piece bathrooms, providing comfort and functionality for growing families. The fully finished basement expands your living space with a rec room, fourth bedroom, and a 3-piece bathroom-perfect for guests or teens. This home is also roughed-in for surround sound in the kitchen, second level, basement, and backyard, adding to its entertainment appeal. Hardwood floors have been professionally refinished in a modern natural tone, and much of the main level and upper hallway has been freshly painted for a clean, updated feel. Located in the welcoming town of Ilderton, you will enjoy convenient access to local amenities including grocery stores, restaurants, parks, walking trails, a community centre, arena, schools, and quick access to London for commuting. A beautiful family home in a fantastic location-move-in ready and waiting for you.
Bedrooms
4
Bathrooms
4
Square Feet
2000-2500 sqft
Property Type
Detached
Register for free to view complete property details and access exclusive sold data
Free account • No credit card required
| Name | Size (m) | Size (ft) | Features |
|---|---|---|---|
| Family Room(Main) | 5.71 x 4.57 | 18.7 x 15.0 | - |
| Family Room(Main) | 5.71 x 4.57 | 18.7 x 15.0 | - |
| Family Room(Main) | 5.71 x 4.57 | 18.7 x 15.0 | - |
| Family Room(Main) | 5.71 x 4.57 | 18.7 x 15.0 | - |
| Family Room(Main) | 5.71 x 4.57 | 18.7 x 15.0 | - |
| Family Room(Main) | 5.71 x 4.57 | 18.7 x 15.0 | - |
| Family Room(Main) | 5.71 x 4.57 | 18.7 x 15.0 | - |
| Family Room(Main) | 5.71 x 4.57 | 18.7 x 15.0 | - |
| Family Room(Main) | 5.71 x 4.57 | 18.7 x 15.0 | - |
| Family Room(Main) | 5.71 x 4.57 | 18.7 x 15.0 | - |
| Family Room(Main) | 5.71 x 4.57 | 18.7 x 15.0 | - |
| Family Room(Main) | 5.71 x 4.57 | 18.7 x 15.0 | - |
| Dining Room(Main) | 2.72 x 4.26 | 8.9 x 14.0 | - |
| Dining Room(Main) | 2.72 x 4.26 | 8.9 x 14.0 | - |
| Dining Room(Main) | 2.72 x 4.26 | 8.9 x 14.0 | - |
| Dining Room(Main) | 2.72 x 4.26 | 8.9 x 14.0 | - |
| Dining Room(Main) | 2.72 x 4.26 | 8.9 x 14.0 | - |
| Dining Room(Main) | 2.72 x 4.26 | 8.9 x 14.0 | - |
| Dining Room(Main) | 2.72 x 4.26 | 8.9 x 14.0 | - |
| Dining Room(Main) | 2.72 x 4.26 | 8.9 x 14.0 | - |
| Dining Room(Main) | 2.72 x 4.26 | 8.9 x 14.0 | - |
| Dining Room(Main) | 2.72 x 4.26 | 8.9 x 14.0 | - |
| Dining Room(Main) | 2.72 x 4.26 | 8.9 x 14.0 | - |
| Dining Room(Main) | 2.72 x 4.26 | 8.9 x 14.0 | - |
| Kitchen(Main) | 3.53 x 4.27 | 11.6 x 14.0 | - |
| Kitchen(Main) | 3.53 x 4.27 | 11.6 x 14.0 | - |
| Kitchen(Main) | 3.53 x 4.27 | 11.6 x 14.0 | - |
| Kitchen(Main) | 3.53 x 4.27 | 11.6 x 14.0 | - |
| Kitchen(Main) | 3.53 x 4.27 | 11.6 x 14.0 | - |
| Kitchen(Main) | 3.53 x 4.27 | 11.6 x 14.0 | - |
| Kitchen(Main) | 3.53 x 4.27 | 11.6 x 14.0 | - |
| Kitchen(Main) | 3.53 x 4.27 | 11.6 x 14.0 | - |
| Kitchen(Main) | 3.53 x 4.27 | 11.6 x 14.0 | - |
| Kitchen(Main) | 3.53 x 4.27 | 11.6 x 14.0 | - |
| Kitchen(Main) | 3.53 x 4.27 | 11.6 x 14.0 | - |
| Kitchen(Main) | 3.53 x 4.27 | 11.6 x 14.0 | - |
| Living Room(Main) | 3.22 x 5.17 | 10.6 x 17.0 | - |
| Living Room(Main) | 3.22 x 5.17 | 10.6 x 17.0 | - |
| Living Room(Main) | 3.22 x 5.17 | 10.6 x 17.0 | - |
| Living Room(Main) | 3.22 x 5.17 | 10.6 x 17.0 | - |
| Living Room(Main) | 3.22 x 5.17 | 10.6 x 17.0 | - |
| Living Room(Main) | 3.22 x 5.17 | 10.6 x 17.0 | - |
| Living Room(Main) | 3.22 x 5.17 | 10.6 x 17.0 | - |
| Living Room(Main) | 3.22 x 5.17 | 10.6 x 17.0 | - |
| Living Room(Main) | 3.22 x 5.17 | 10.6 x 17.0 | - |
| Living Room(Main) | 3.22 x 5.17 | 10.6 x 17.0 | - |
| Living Room(Main) | 3.22 x 5.17 | 10.6 x 17.0 | - |
| Living Room(Main) | 3.22 x 5.17 | 10.6 x 17.0 | - |
| Laundry(Main) | 2.18 x 3.07 | 7.2 x 10.1 | - |
| Laundry(Main) | 2.18 x 3.07 | 7.2 x 10.1 | - |
| Laundry(Main) | 2.18 x 3.07 | 7.2 x 10.1 | - |
| Laundry(Main) | 2.18 x 3.07 | 7.2 x 10.1 | - |
| Laundry(Main) | 2.18 x 3.07 | 7.2 x 10.1 | - |
| Laundry(Main) | 2.18 x 3.07 | 7.2 x 10.1 | - |
| Laundry(Main) | 2.18 x 3.07 | 7.2 x 10.1 | - |
| Laundry(Main) | 2.18 x 3.07 | 7.2 x 10.1 | - |
| Laundry(Main) | 2.18 x 3.07 | 7.2 x 10.1 | - |
| Laundry(Main) | 2.18 x 3.07 | 7.2 x 10.1 | - |
| Laundry(Main) | 2.18 x 3.07 | 7.2 x 10.1 | - |
| Laundry(Main) | 2.18 x 3.07 | 7.2 x 10.1 | - |
| Foyer(Main) | 5.32 x 4.91 | 17.5 x 16.1 | - |
| Foyer(Main) | 5.32 x 4.91 | 17.5 x 16.1 | - |
| Foyer(Main) | 5.32 x 4.91 | 17.5 x 16.1 | - |
| Foyer(Main) | 5.32 x 4.91 | 17.5 x 16.1 | - |
| Foyer(Main) | 5.32 x 4.91 | 17.5 x 16.1 | - |
| Foyer(Main) | 5.32 x 4.91 | 17.5 x 16.1 | - |
| Foyer(Main) | 5.32 x 4.91 | 17.5 x 16.1 | - |
| Foyer(Main) | 5.32 x 4.91 | 17.5 x 16.1 | - |
| Foyer(Main) | 5.32 x 4.91 | 17.5 x 16.1 | - |
| Foyer(Main) | 5.32 x 4.91 | 17.5 x 16.1 | - |
| Foyer(Main) | 5.32 x 4.91 | 17.5 x 16.1 | - |
| Foyer(Main) | 5.32 x 4.91 | 17.5 x 16.1 | - |
| Primary Bedroom(Second) | 4.15 x 4.57 | 13.6 x 15.0 | - |
| Primary Bedroom(Second) | 4.15 x 4.57 | 13.6 x 15.0 | - |
| Primary Bedroom(Second) | 4.15 x 4.57 | 13.6 x 15.0 | - |
| Primary Bedroom(Second) | 4.15 x 4.57 | 13.6 x 15.0 | - |
| Primary Bedroom(Second) | 4.15 x 4.57 | 13.6 x 15.0 | - |
| Primary Bedroom(Second) | 4.15 x 4.57 | 13.6 x 15.0 | - |
| Primary Bedroom(Second) | 4.15 x 4.57 | 13.6 x 15.0 | - |
| Primary Bedroom(Second) | 4.15 x 4.57 | 13.6 x 15.0 | - |
| Primary Bedroom(Second) | 4.15 x 4.57 | 13.6 x 15.0 | - |
| Primary Bedroom(Second) | 4.15 x 4.57 | 13.6 x 15.0 | - |
| Primary Bedroom(Second) | 4.15 x 4.57 | 13.6 x 15.0 | - |
| Primary Bedroom(Second) | 4.15 x 4.57 | 13.6 x 15.0 | - |
| Bedroom 2(Second) | 2.68 x 4.03 | 8.8 x 13.2 | - |
| Bedroom 2(Second) | 2.68 x 4.03 | 8.8 x 13.2 | - |
| Bedroom 2(Second) | 2.68 x 4.03 | 8.8 x 13.2 | - |
| Bedroom 2(Second) | 2.68 x 4.03 | 8.8 x 13.2 | - |
| Bedroom 2(Second) | 2.68 x 4.03 | 8.8 x 13.2 | - |
| Bedroom 2(Second) | 2.68 x 4.03 | 8.8 x 13.2 | - |
| Bedroom 2(Second) | 2.68 x 4.03 | 8.8 x 13.2 | - |
| Bedroom 2(Second) | 2.68 x 4.03 | 8.8 x 13.2 | - |
| Bedroom 2(Second) | 2.68 x 4.03 | 8.8 x 13.2 | - |
| Bedroom 2(Second) | 2.68 x 4.03 | 8.8 x 13.2 | - |
| Bedroom 2(Second) | 2.68 x 4.03 | 8.8 x 13.2 | - |
| Bedroom 2(Second) | 2.68 x 4.03 | 8.8 x 13.2 | - |
| Bedroom 3(Second) | 4.02 x 3.31 | 13.2 x 10.9 | - |
| Bedroom 3(Second) | 4.02 x 3.31 | 13.2 x 10.9 | - |
| Bedroom 3(Second) | 4.02 x 3.31 | 13.2 x 10.9 | - |
| Bedroom 3(Second) | 4.02 x 3.31 | 13.2 x 10.9 | - |
| Bedroom 3(Second) | 4.02 x 3.31 | 13.2 x 10.9 | - |
| Bedroom 3(Second) | 4.02 x 3.31 | 13.2 x 10.9 | - |
| Bedroom 3(Second) | 4.02 x 3.31 | 13.2 x 10.9 | - |
| Bedroom 3(Second) | 4.02 x 3.31 | 13.2 x 10.9 | - |
| Bedroom 3(Second) | 4.02 x 3.31 | 13.2 x 10.9 | - |
| Bedroom 3(Second) | 4.02 x 3.31 | 13.2 x 10.9 | - |
| Bedroom 3(Second) | 4.02 x 3.31 | 13.2 x 10.9 | - |
| Bedroom 3(Second) | 4.02 x 3.31 | 13.2 x 10.9 | - |
| Recreation(Basement) | 12.07 x 4.08 | 39.6 x 13.4 | - |
| Recreation(Basement) | 12.07 x 4.08 | 39.6 x 13.4 | - |
| Recreation(Basement) | 12.07 x 4.08 | 39.6 x 13.4 | - |
| Recreation(Basement) | 12.07 x 4.08 | 39.6 x 13.4 | - |
| Recreation(Basement) | 12.07 x 4.08 | 39.6 x 13.4 | - |
| Recreation(Basement) | 12.07 x 4.08 | 39.6 x 13.4 | - |
| Recreation(Basement) | 12.07 x 4.08 | 39.6 x 13.4 | - |
| Recreation(Basement) | 12.07 x 4.08 | 39.6 x 13.4 | - |
| Recreation(Basement) | 12.07 x 4.08 | 39.6 x 13.4 | - |
| Recreation(Basement) | 12.07 x 4.08 | 39.6 x 13.4 | - |
| Recreation(Basement) | 12.07 x 4.08 | 39.6 x 13.4 | - |
| Recreation(Basement) | 12.07 x 4.08 | 39.6 x 13.4 | - |
| Bedroom 4(Basement) | 4.94 x 2.83 | 16.2 x 9.3 | - |
| Bedroom 4(Basement) | 4.94 x 2.83 | 16.2 x 9.3 | - |
| Bedroom 4(Basement) | 4.94 x 2.83 | 16.2 x 9.3 | - |
| Bedroom 4(Basement) | 4.94 x 2.83 | 16.2 x 9.3 | - |
| Bedroom 4(Basement) | 4.94 x 2.83 | 16.2 x 9.3 | - |
| Bedroom 4(Basement) | 4.94 x 2.83 | 16.2 x 9.3 | - |
| Bedroom 4(Basement) | 4.94 x 2.83 | 16.2 x 9.3 | - |
| Bedroom 4(Basement) | 4.94 x 2.83 | 16.2 x 9.3 | - |
| Bedroom 4(Basement) | 4.94 x 2.83 | 16.2 x 9.3 | - |
| Bedroom 4(Basement) | 4.94 x 2.83 | 16.2 x 9.3 | - |
| Bedroom 4(Basement) | 4.94 x 2.83 | 16.2 x 9.3 | - |
| Bedroom 4(Basement) | 4.94 x 2.83 | 16.2 x 9.3 | - |
| - | - | - | |
| - | - | - | |
| - | - | - | |
| - | - | - | |
| - | - | - | |
| - | - | - | |
| - | - | - | |
| - | - | - | |
| - | - | - | |
| - | - | - | |
| - | - | - | |
| - | - | - |
Register for free to view complete room dimensions and access exclusive sold data
Free account • No credit card required
Original List Price
$839,900
Listed on Mar 17, 2026
Sold Price
$819,000
Sold on Sep 21, 2026
-$20,900
-2.5%
Register for free to view complete price history and access exclusive sold data
Free account • No credit card required
Your Agent
Broker of Record
PREMIER MATRIX REALTY LTD. BROKERAGE
See the comparable sold, tax-matched, and currently-competing listings for 27 Wood Lily Lane.
Register for free to view complete price estimate and access exclusive sold data
Free account • No credit card required
Contact OVAIS QASSIM
27 Wood Lily Lane, Middlesex Centre, ON N0M 2A0 is a 4-bedroom, 4-bathroom 2-storey detached with approximately 2000-2500 square feet of living space, situated on a 50 120 foot lot. This property is currently sold (sold for $819,000). The home features a attached garage and a finished basement, built approximately 16-30 years ago.
This home is located in Ilderton, part of Middlesex Centre in the Middlesex area. Explore more homes for sale and recently sold properties in this neighbourhood.
Whether you are looking to buy, sell, or lease in Ilderton, our team of experienced real estate professionals can help you navigate the market and find the perfect home. Contact us today for a free consultation.
27 Wood Lily Lane, Middlesex Centre, ON N0M 2A0 sold,4 bedroom detached Ilderton,Middlesex Centre homes for sale,Middlesex real estate,2-Storey homes, detached sold


