
$1,540,000
40 Heydon Park Road, Toronto C01, ON M6J 2C8
Toronto, ON M4T 1P3
3 Bed · 1 Bath · Detached
MLS #C13622462
Listed Price
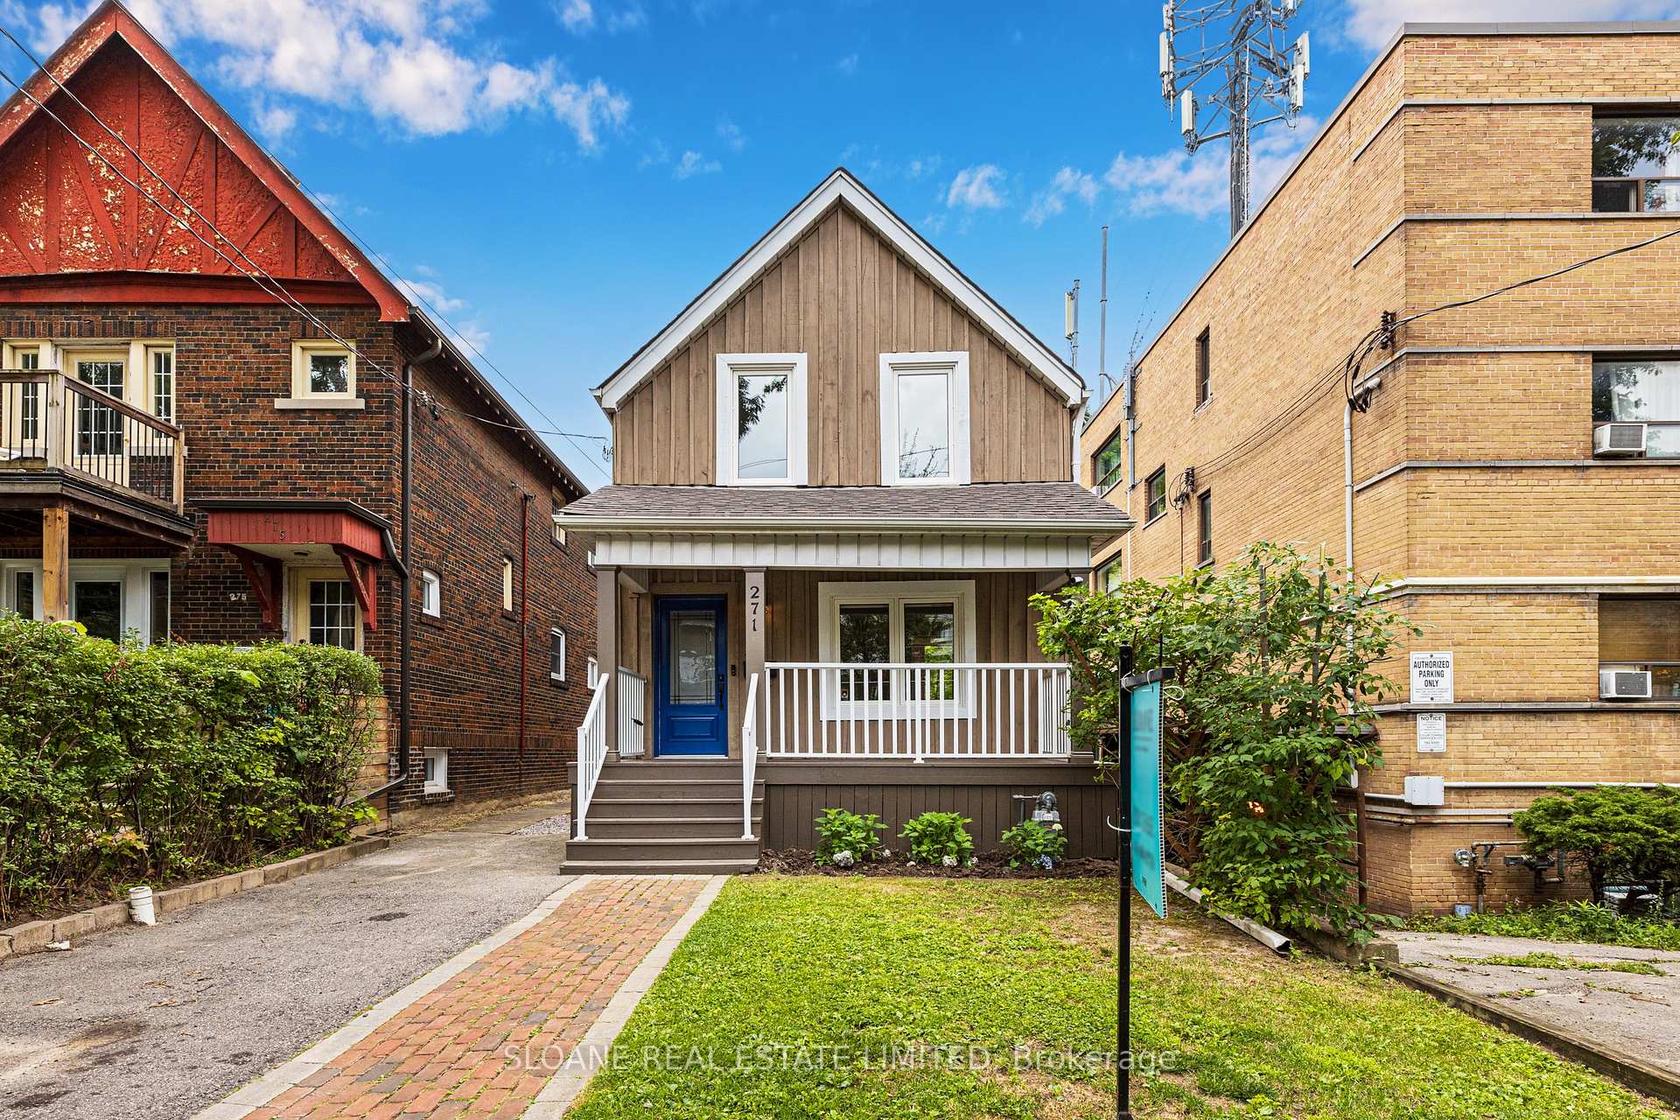
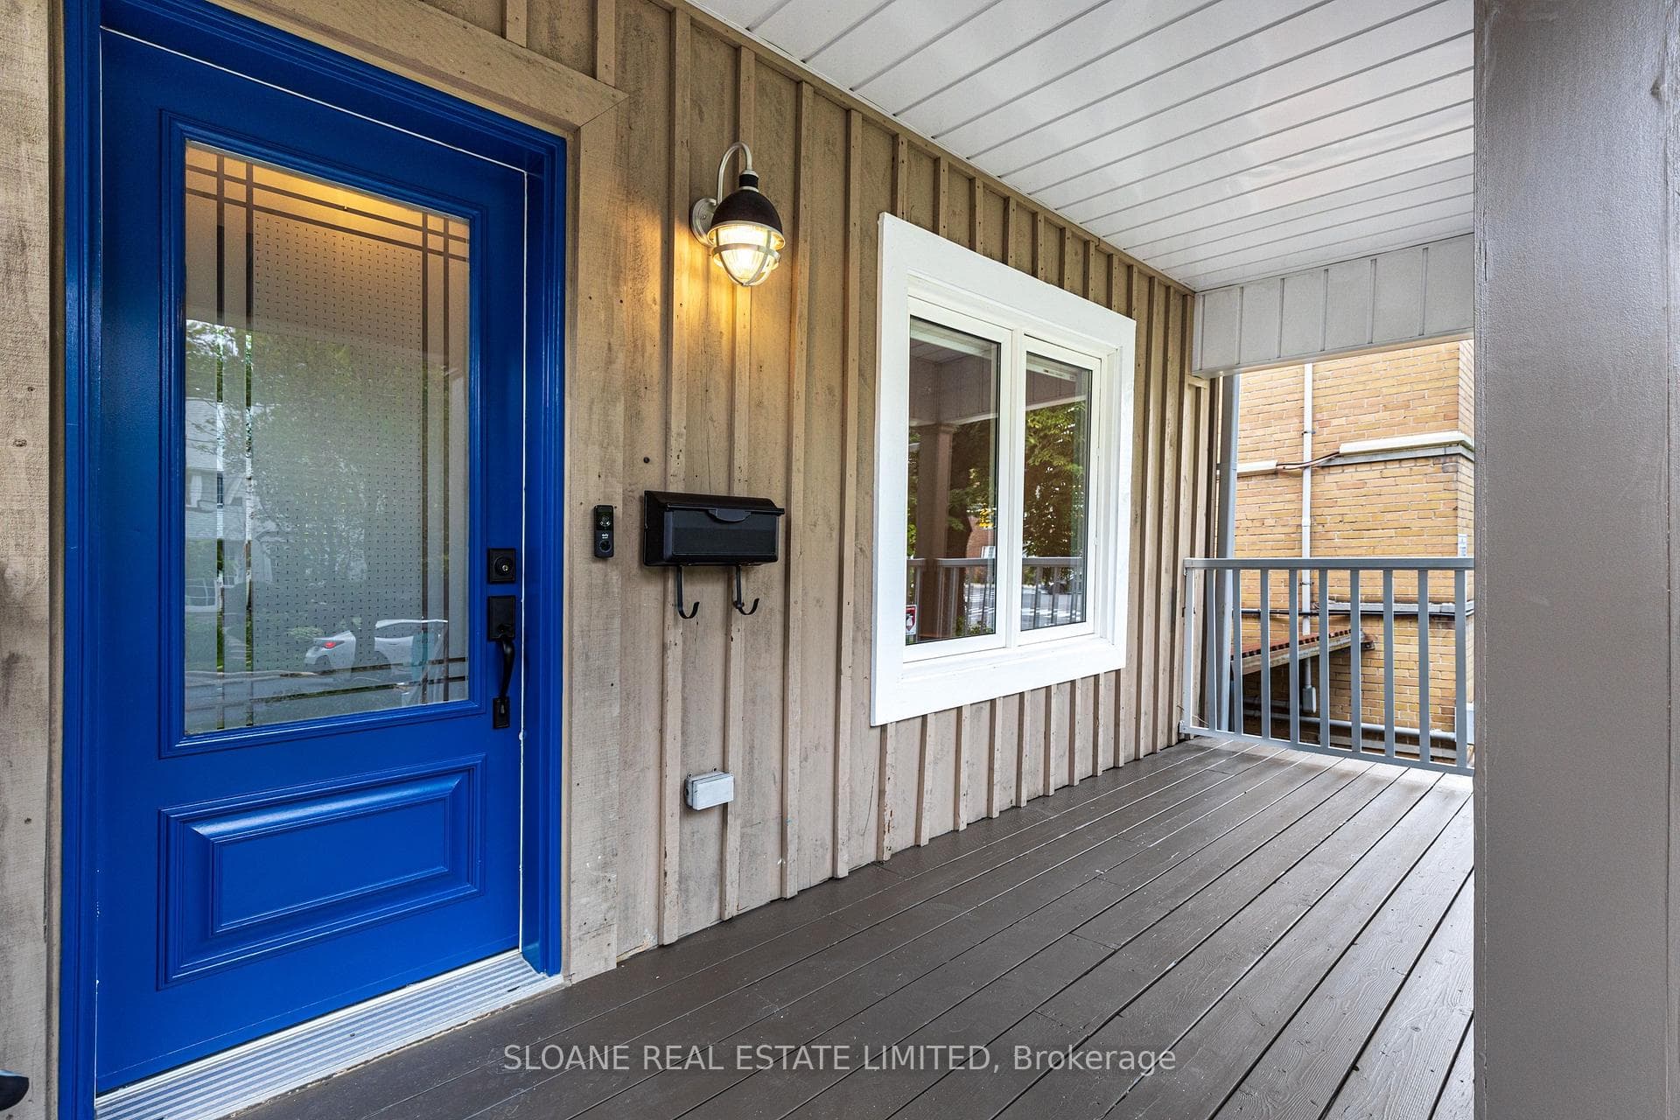
Rosedale-Moore Park beautiful, newly renovated detached 2 storey, 3 bdrm family home on large 25x143 lot w/ private driveway & parking. This home blends classic Toronto character w/ modern upgrades. The home also offers long term upside with full approvals in place for a 5600SF 3-storey Custom Home &/or a 1290 SF 2-storey Garden Suite. The home features bright & airy open concept layout, 3 bedrooms 1 marble bathroom (new), large front porch & back yard deck. The main floor living rm & dining rm share new, modern wainscotting, large windows, high ceilings (8FT), ideal layout for many furniture configurations. The large, bright kitchen has stainless steel appliances, eat-in breakfast area, w/o to large porch leading to a fully fenced, pretty backyard w/ garden storage shed. A functional layout ideal for everyday living & entertaining. Upstairs features a generous, bright master bedroom w/ built in closet. Two additional bedrooms are perfect for young children &/or home office. The unfinished lower level offers a side entrance, laundry, storage, work space. Enjoy new asphalt shingle roof (2023), bathroom (2024), washer & dryer (2024), 2 tonne Central AC (2024), painted (2026 and 2024), ELFs (2024). This property is also FULLY APPROVED for a 5600+ SF 3-storey, 5 bedroom, 5 bathroom luxury custom home. A Parisian inspired modern stunning home w/ 3rd floor master retreat w/ balcony, ensuite & private den, 2 car garage w/ car lift, elevator, soaring ceilings (10&12ft) on every level. Lower level features a wine cellar, full suite w/ bedroom & separate entrance. Ancillary building included (drawings attached). When desired, build your Rosedale dream home w/ 100% confidence! Top-tier school catchments Whitney Junior PS, Deer Park, Our Lady of Perpetual Help (OLPH), Branksome Hall, Linden School. Mins to downtown, the DVP, U of T, & all major commuter routes. Enjoy a prestigious Rosedale address in a home that grows with your family, provides versatility & long term upside.
Bedrooms
3
Bathrooms
1
Square Feet
1100-1500 sqft
Property Type
Detached
| Name | Size (m) | Size (ft) | Features |
|---|---|---|---|
| Living Room(Main) | 3.09 x 2.97 | 10.1 x 9.7 | - |
| Living Room(Main) | 3.09 x 2.97 | 10.1 x 9.7 | - |
| Living Room(Main) | 3.09 x 2.97 | 10.1 x 9.7 | - |
| Dining Room(Main) | 3.81 x 3 | 12.5 x 9.8 | - |
| Dining Room(Main) | 3.81 x 3 | 12.5 x 9.8 | - |
| Dining Room(Main) | 3.81 x 3 | 12.5 x 9.8 | - |
| Kitchen(Main) | 3.66 x 3.43 | 12.0 x 11.3 | - |
| Kitchen(Main) | 3.66 x 3.43 | 12.0 x 11.3 | - |
| Kitchen(Main) | 3.66 x 3.43 | 12.0 x 11.3 | - |
| Foyer(Main) | 2.01 x 1.8 | 6.6 x 5.9 | - |
| Foyer(Main) | 2.01 x 1.8 | 6.6 x 5.9 | - |
| Foyer(Main) | 2.01 x 1.8 | 6.6 x 5.9 | - |
| Primary Bedroom(Second) | 5.03 x 3 | 16.5 x 9.8 | - |
| Primary Bedroom(Second) | 5.03 x 3 | 16.5 x 9.8 | - |
| Primary Bedroom(Second) | 5.03 x 3 | 16.5 x 9.8 | - |
| Bedroom 2(Second) | 2.9 x 2.82 | 9.5 x 9.3 | - |
| Bedroom 2(Second) | 2.9 x 2.82 | 9.5 x 9.3 | - |
| Bedroom 2(Second) | 2.9 x 2.82 | 9.5 x 9.3 | - |
| Bedroom 3(Second) | 3.63 x 1.88 | 11.9 x 6.2 | - |
| Bedroom 3(Second) | 3.63 x 1.88 | 11.9 x 6.2 | - |
| Bedroom 3(Second) | 3.63 x 1.88 | 11.9 x 6.2 | - |
| Bathroom(Second) | 2.87 x 1.83 | 9.4 x 6.0 | - |
| Bathroom(Second) | 2.87 x 1.83 | 9.4 x 6.0 | - |
| Bathroom(Second) | 2.87 x 1.83 | 9.4 x 6.0 | - |
| Laundry(Basement) | 6.02 x 4.83 | 19.8 x 15.8 | - |
| Laundry(Basement) | 6.02 x 4.83 | 19.8 x 15.8 | - |
| Laundry(Basement) | 6.02 x 4.83 | 19.8 x 15.8 | - |
| Utility Room(Basement) | 3.43 x 3.33 | 11.3 x 10.9 | - |
| Utility Room(Basement) | 3.43 x 3.33 | 11.3 x 10.9 | - |
| Utility Room(Basement) | 3.43 x 3.33 | 11.3 x 10.9 | - |
Complete transaction history for this property
Register free to see the complete unit history
Register for free to view complete transaction history and access exclusive sold data
Free account • No credit card required
Your Agent
Broker of Record
PREMIER MATRIX REALTY LTD. BROKERAGE
See the comparable sold, tax-matched, and currently-competing listings for 271 St Clair Avenue E.
Register for free to view complete price estimate and access exclusive sold data
Free account • No credit card required
Contact OVAIS QASSIM
271 St Clair Avenue E, Toronto, ON M4T 1P3 is a 3-bedroom, 1-bathroom 2-storey detached with approximately 1100-1500 square feet of living space, situated on a 25 143 foot lot. This property is currently for sale at $1,849,000. The home features a none garage and a unfinished basement.
This home is located in Rosedale-Moore Park, part of Toronto C09 in the Toronto area. Explore more homes for sale and recently sold properties in this neighbourhood.
Whether you are looking to buy, sell, or lease in Rosedale-Moore Park, our team of experienced real estate professionals can help you navigate the market and find the perfect home. Contact us today for a free consultation.
271 St Clair Avenue E, Toronto, ON M4T 1P3 for sale,3 bedroom detached Rosedale-Moore Park,Toronto C09 homes for sale,Toronto real estate,2-Storey homes, detached for sale


