
$720,000
569 McRoberts Avenue, Toronto, ON M6E 4R5
Toronto, ON M6E 4K6
2 Bed · 2 Bath · Detached
MLS #W13665832
Listed Price
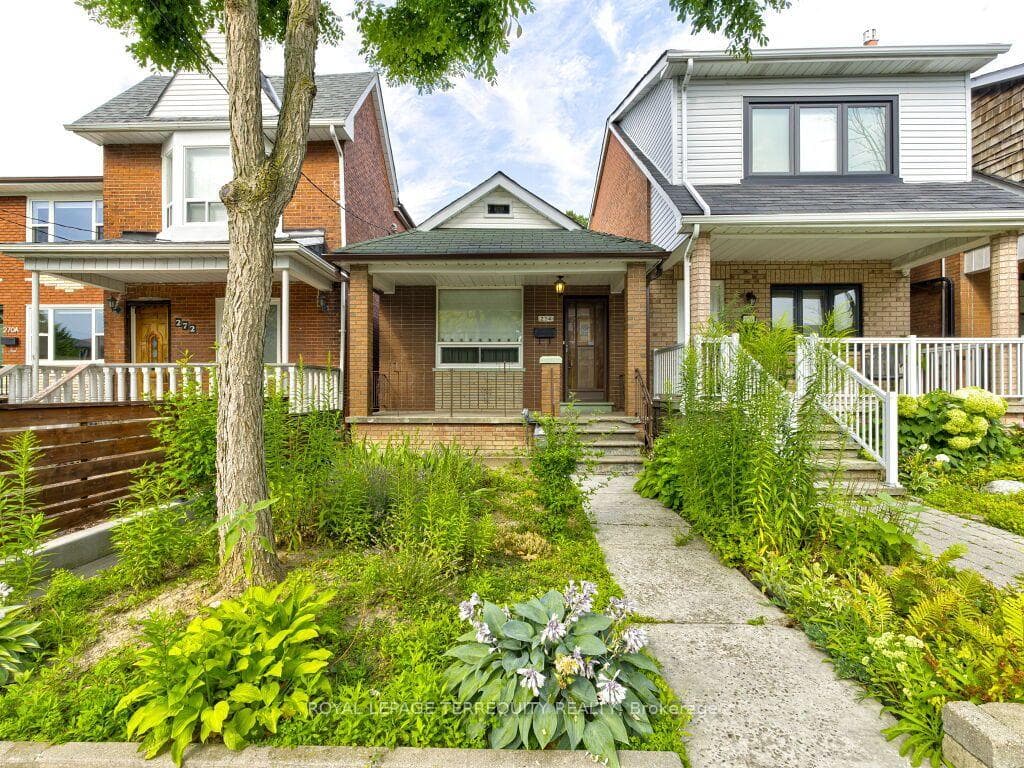
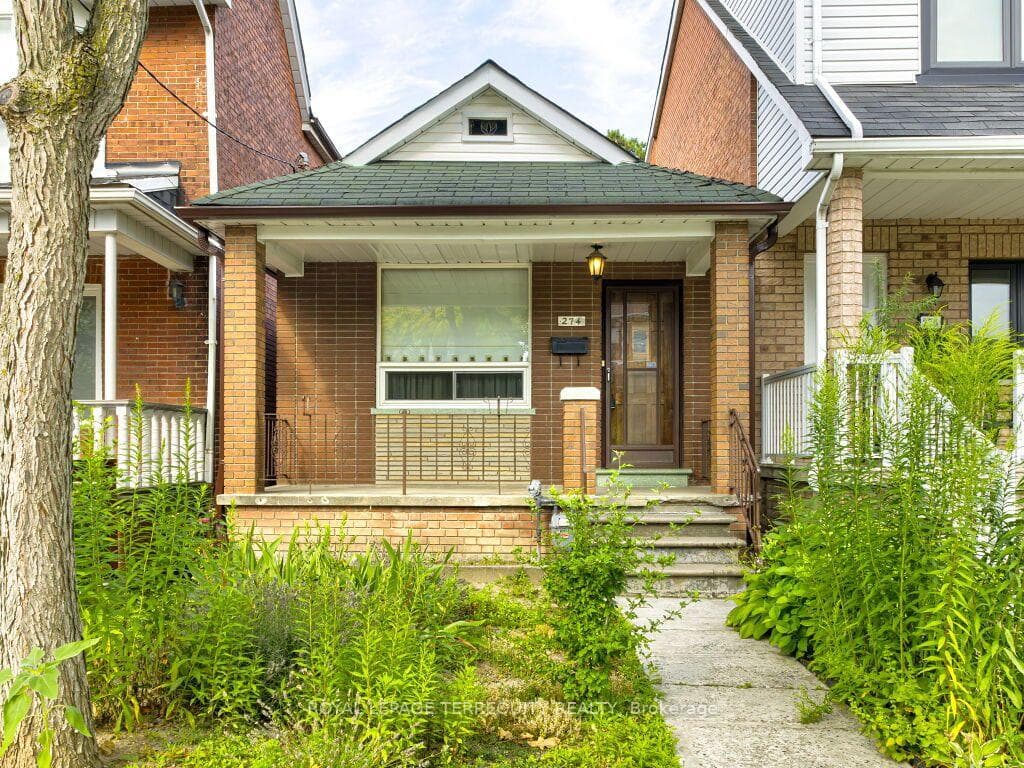
Unlock the potential of this outstanding property in one of Toronto's most desirable and rapidly evolving neighbourhoods. Whether you're searching for your first home, expanding your investment portfolio, or looking for a property with exceptional future possibilities, 274Harvie Avenue delivers on every front.Featuring two bedrooms and the highly sought-after advantage of a detached laneway garage. this home offers endless opportunities to renovate, customize, or maximize its value. The property's flexible layout and prime location make it an ideal choice for homeowners. builders, and investors alike.Step outside and enjoy the best of city living with the vibrant boutiques, cafés, acclaimed restaurants, and everyday conveniences of St. Clair West just moments away. Families will appreciate the abundance of nearby parks, schools, and recreational facilities. while commuters will benefit from excellent public transit and quick access throughout the city.Located in a thriving neighbourhood with strong long-term growth and enduring buyer demand. this is more than just a home-it's an opportunity to create lasting value, generate future income, or establish yourself in one of Toronto's most exciting communities.
Bedrooms
2
Bathrooms
2
Square Feet
700-1100 sqft
Property Type
Detached
| Name | Size (m) | Size (ft) | Features |
|---|---|---|---|
| Living Room(Ground) | 3.76 x 3.67 | 12.3 x 12.0 | - |
| Living Room(Ground) | 3.76 x 3.67 | 12.3 x 12.0 | - |
| Dining Room(Ground) | 3.29 x 2.36 | 10.8 x 7.7 | - |
| Dining Room(Ground) | 3.29 x 2.36 | 10.8 x 7.7 | - |
| Kitchen(Ground) | 4.93 x 3.72 | 16.2 x 12.2 | - |
| Kitchen(Ground) | 4.93 x 3.72 | 16.2 x 12.2 | - |
| Primary Bedroom(Ground) | 3.48 x 3.18 | 11.4 x 10.4 | - |
| Primary Bedroom(Ground) | 3.48 x 3.18 | 11.4 x 10.4 | - |
| Bedroom 2(Ground) | 3.18 x 2.97 | 10.4 x 9.7 | - |
| Bedroom 2(Ground) | 3.18 x 2.97 | 10.4 x 9.7 | - |
| Foyer(Ground) | 6.75 x 1.06 | 22.1 x 3.5 | - |
| Foyer(Ground) | 6.75 x 1.06 | 22.1 x 3.5 | - |
| Recreation(Basement) | 6.15 x 3.76 | 20.2 x 12.3 | - |
| Recreation(Basement) | 6.15 x 3.76 | 20.2 x 12.3 | - |
| Den(Basement) | 4.49 x 3.93 | 14.7 x 12.9 | - |
| Den(Basement) | 4.49 x 3.93 | 14.7 x 12.9 | - |
| Cold Room/Cantina(Basement) | 4.49 x 1.66 | 14.7 x 5.4 | - |
| Cold Room/Cantina(Basement) | 4.49 x 1.66 | 14.7 x 5.4 | - |
| Laundry(Basement) | 5.08 x 3.26 | 16.7 x 10.7 | - |
| Laundry(Basement) | 5.08 x 3.26 | 16.7 x 10.7 | - |
Your Agent
Broker of Record
PREMIER MATRIX REALTY LTD. BROKERAGE
See the comparable sold, tax-matched, and currently-competing listings for 274 Harvie Avenue.
Register for free to view complete price estimate and access exclusive sold data
Free account • No credit card required
Contact OVAIS QASSIM
274 Harvie Avenue, Toronto, ON M6E 4K6 is a 2-bedroom, 2-bathroom bungalow-raised detached with approximately 700-1100 square feet of living space, situated on a 18 128 foot lot. This property is currently for sale at $625,000. The home features a detached garage and a finished with walk-out, finished basement, built approximately 100+ years ago.
This home is located in Caledonia-Fairbank, part of Toronto W03 in the Toronto area. Explore more homes for sale and recently sold properties in this neighbourhood.
Whether you are looking to buy, sell, or lease in Caledonia-Fairbank, our team of experienced real estate professionals can help you navigate the market and find the perfect home. Contact us today for a free consultation.
274 Harvie Avenue, Toronto, ON M6E 4K6 for sale,2 bedroom detached Caledonia-Fairbank,Toronto W03 homes for sale,Toronto real estate,Bungalow-Raised homes, detached for sale


