
$887,500
6 Creekwood Drive, Brampton, ON L7A 1G6
Brampton, ON L6Z 3L2
6 Bed · 4 Bath · Detached
MLS #W13114882
Listed Price
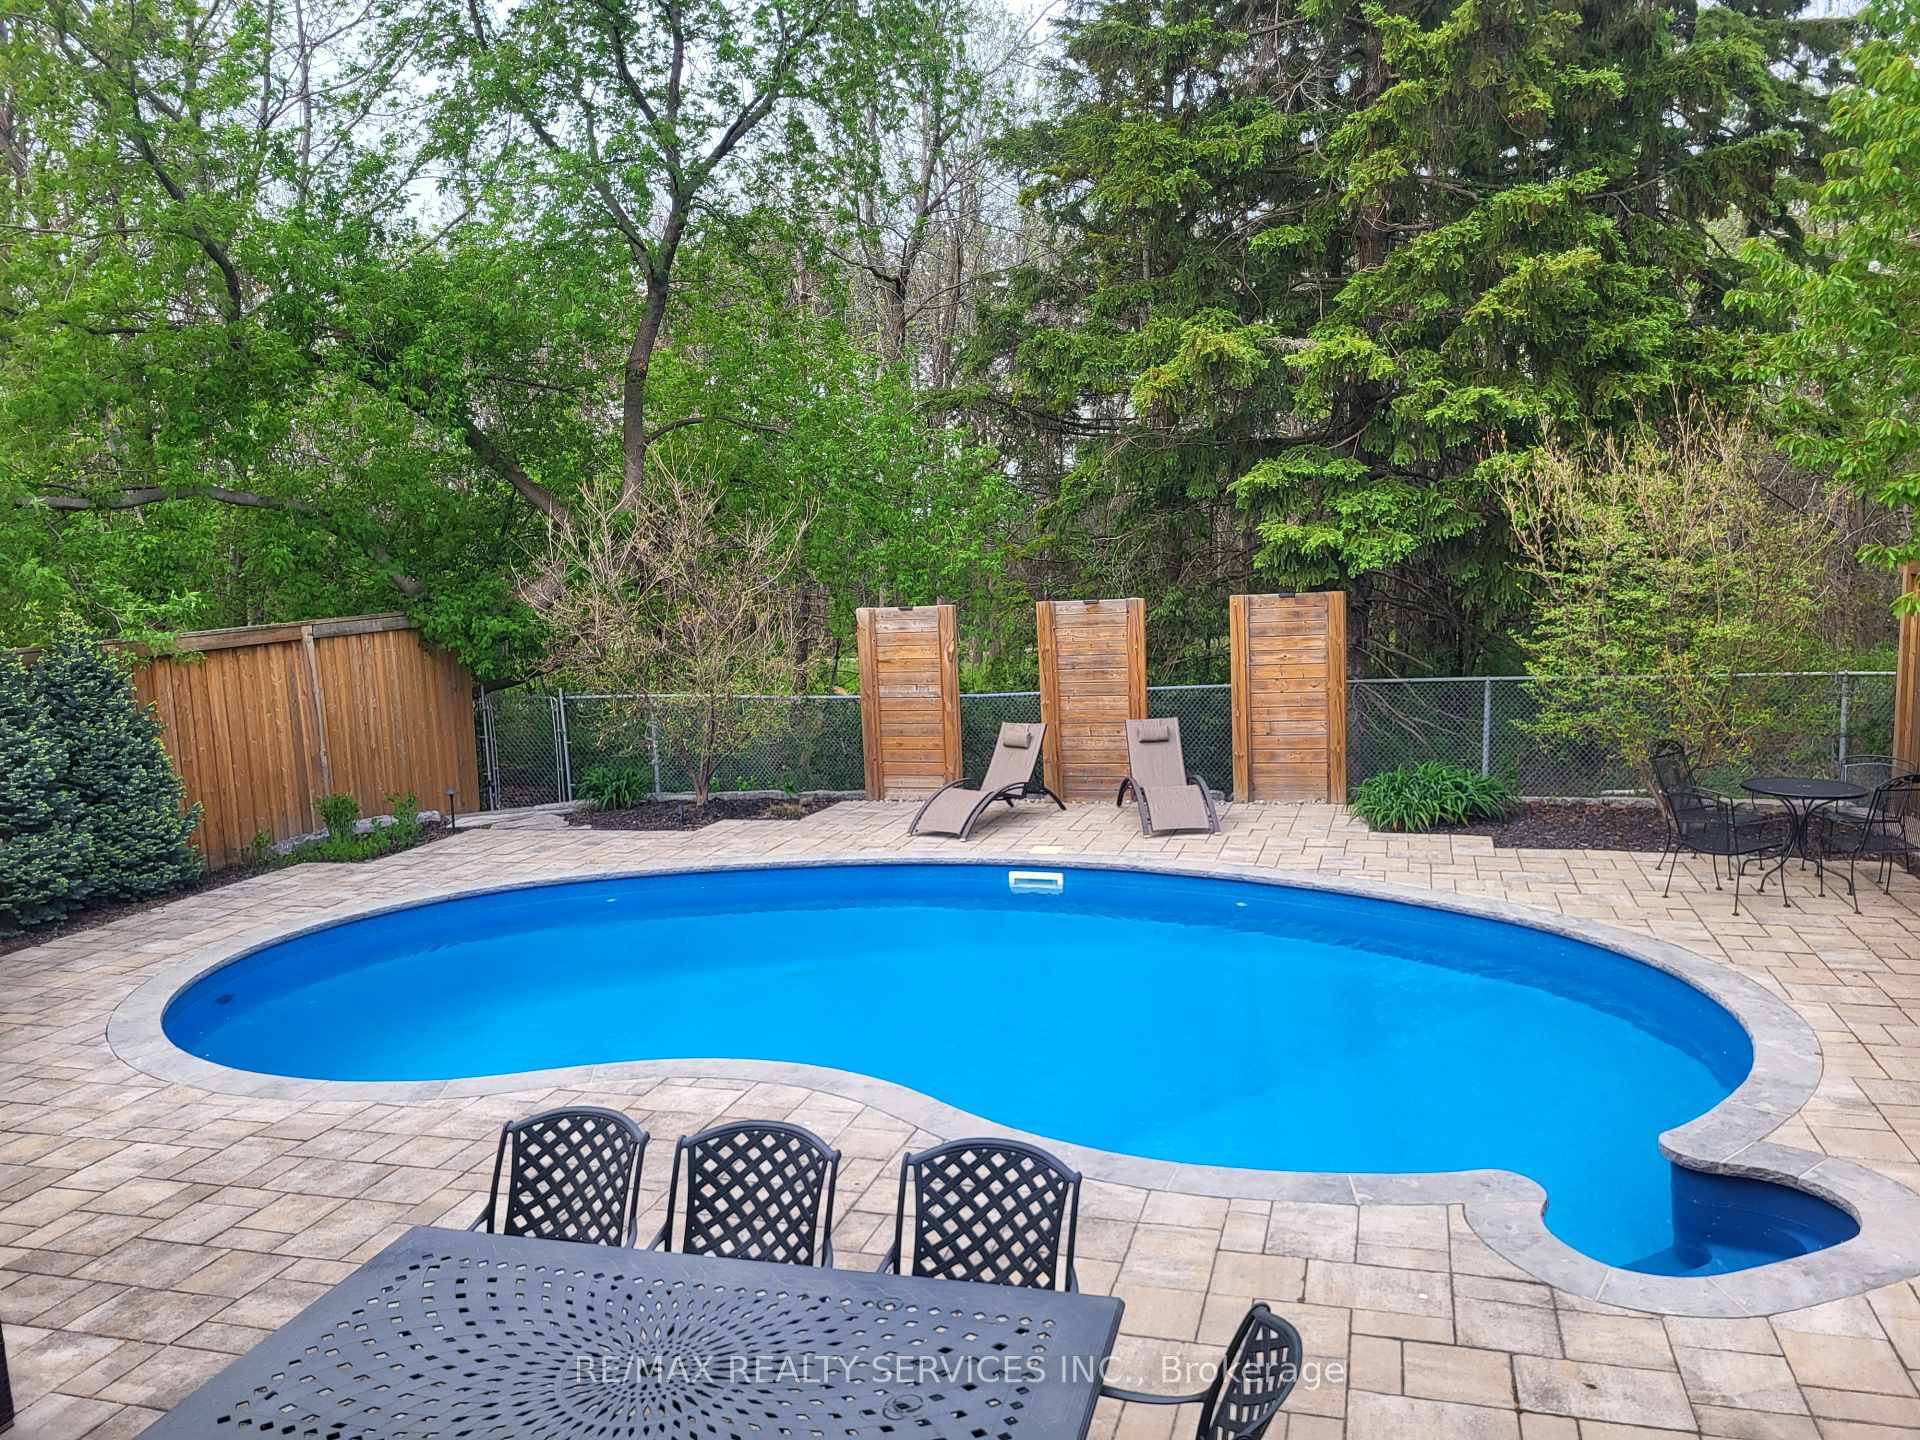
Stunning 4 + 2 bedroom, 4 bath " Stonegate " executive home backing directly onto the "Heart Lake Conservation area " ! Over $300k in recent upgrades ( see attached ) including an amazing yard with kidney shaped inground pool, large cobblestone patio and gate to Conservation area ! Inside features an upgraded kitchen with white cupboards and stainless steel appliances, large master bedroom retreat with a renovated 4 - pc ensuite, jet tub, corner glass shower, walk - in closet and sitting area overlooking the pool and Conservation land ! Nicely finished basement with open concept rec room, second fireplace, rough - in for a second kitchen, 2 bedrooms and a renovated 3 - pc bath with glass shower. Hand scraped hardwood floors, pot lights, crown mouldings, smooth ceilings, grand foyer with double door entry, spiral staircase, main floor laundry with garage entrance, French doors, renovated bathrooms, high efficiency furnace and tankless hot water ( both owned ). Entertainers yard with a heated inground pool, landscape lighting, mature trees, underground sprinkler / irrigation system and ultimate privacy ! Other features include a re shingled roof ( 2023 ), vinyl windows ( 2017 ), upgraded garage doors, new pool liner ( 2020 ) and winter safety cover. Located on a quiet crescent in desirable " Stonegate " with quick access to HWY # 410. Shows well and is priced to sell !
Bedrooms
6
Bathrooms
4
Square Feet
2000-2500 sqft
Property Type
Detached
| Name | Size (m) | Size (ft) | Features |
|---|---|---|---|
| Living Room(Main) | 6.2 x 3.25 | 20.3 x 10.7 | - |
| Living Room(Main) | 6.2 x 3.25 | 20.3 x 10.7 | - |
| Living Room(Main) | 6.2 x 3.25 | 20.3 x 10.7 | - |
| Living Room(Main) | 6.2 x 3.25 | 20.3 x 10.7 | - |
| Living Room(Main) | 6.2 x 3.25 | 20.3 x 10.7 | - |
| Living Room(Main) | 6.2 x 3.25 | 20.3 x 10.7 | - |
| Living Room(Main) | 6.2 x 3.25 | 20.3 x 10.7 | - |
| Living Room(Main) | 6.2 x 3.25 | 20.3 x 10.7 | - |
| Dining Room(Main) | 4.41 x 3.25 | 14.5 x 10.7 | - |
| Dining Room(Main) | 4.41 x 3.25 | 14.5 x 10.7 | - |
| Dining Room(Main) | 4.41 x 3.25 | 14.5 x 10.7 | - |
| Dining Room(Main) | 4.41 x 3.25 | 14.5 x 10.7 | - |
| Dining Room(Main) | 4.41 x 3.25 | 14.5 x 10.7 | - |
| Dining Room(Main) | 4.41 x 3.25 | 14.5 x 10.7 | - |
| Dining Room(Main) | 4.41 x 3.25 | 14.5 x 10.7 | - |
| Dining Room(Main) | 4.41 x 3.25 | 14.5 x 10.7 | - |
| Kitchen(Main) | 4.41 x 4.81 | 14.5 x 15.8 | - |
| Kitchen(Main) | 4.41 x 4.81 | 14.5 x 15.8 | - |
| Kitchen(Main) | 4.41 x 4.81 | 14.5 x 15.8 | - |
| Kitchen(Main) | 4.41 x 4.81 | 14.5 x 15.8 | - |
| Kitchen(Main) | 4.41 x 4.81 | 14.5 x 15.8 | - |
| Kitchen(Main) | 4.41 x 4.81 | 14.5 x 15.8 | - |
| Kitchen(Main) | 4.41 x 4.81 | 14.5 x 15.8 | - |
| Kitchen(Main) | 4.41 x 4.81 | 14.5 x 15.8 | - |
| Breakfast(Main) | 4.41 x 4.81 | 14.5 x 15.8 | - |
| Breakfast(Main) | 4.41 x 4.81 | 14.5 x 15.8 | - |
| Breakfast(Main) | 4.41 x 4.81 | 14.5 x 15.8 | - |
| Breakfast(Main) | 4.41 x 4.81 | 14.5 x 15.8 | - |
| Breakfast(Main) | 4.41 x 4.81 | 14.5 x 15.8 | - |
| Breakfast(Main) | 4.41 x 4.81 | 14.5 x 15.8 | - |
| Breakfast(Main) | 4.41 x 4.81 | 14.5 x 15.8 | - |
| Breakfast(Main) | 4.41 x 4.81 | 14.5 x 15.8 | - |
| Family Room(Main) | 5.1 x 3.3 | 16.7 x 10.8 | - |
| Family Room(Main) | 5.1 x 3.3 | 16.7 x 10.8 | - |
| Family Room(Main) | 5.1 x 3.3 | 16.7 x 10.8 | - |
| Family Room(Main) | 5.1 x 3.3 | 16.7 x 10.8 | - |
| Family Room(Main) | 5.1 x 3.3 | 16.7 x 10.8 | - |
| Family Room(Main) | 5.1 x 3.3 | 16.7 x 10.8 | - |
| Family Room(Main) | 5.1 x 3.3 | 16.7 x 10.8 | - |
| Family Room(Main) | 5.1 x 3.3 | 16.7 x 10.8 | - |
| Primary Bedroom(Second) | 5.12 x 3.52 | 16.8 x 11.5 | - |
| Primary Bedroom(Second) | 5.12 x 3.52 | 16.8 x 11.5 | - |
| Primary Bedroom(Second) | 5.12 x 3.52 | 16.8 x 11.5 | - |
| Primary Bedroom(Second) | 5.12 x 3.52 | 16.8 x 11.5 | - |
| Primary Bedroom(Second) | 5.12 x 3.52 | 16.8 x 11.5 | - |
| Primary Bedroom(Second) | 5.12 x 3.52 | 16.8 x 11.5 | - |
| Primary Bedroom(Second) | 5.12 x 3.52 | 16.8 x 11.5 | - |
| Primary Bedroom(Second) | 5.12 x 3.52 | 16.8 x 11.5 | - |
| Bedroom 2(Second) | 3.66 x 3.05 | 12.0 x 10.0 | - |
| Bedroom 2(Second) | 3.66 x 3.05 | 12.0 x 10.0 | - |
| Bedroom 2(Second) | 3.66 x 3.05 | 12.0 x 10.0 | - |
| Bedroom 2(Second) | 3.66 x 3.05 | 12.0 x 10.0 | - |
| Bedroom 2(Second) | 3.66 x 3.05 | 12.0 x 10.0 | - |
| Bedroom 2(Second) | 3.66 x 3.05 | 12.0 x 10.0 | - |
| Bedroom 2(Second) | 3.66 x 3.05 | 12.0 x 10.0 | - |
| Bedroom 2(Second) | 3.66 x 3.05 | 12.0 x 10.0 | - |
| Bedroom 3(Second) | 3.55 x 3.05 | 11.6 x 10.0 | - |
| Bedroom 3(Second) | 3.55 x 3.05 | 11.6 x 10.0 | - |
| Bedroom 3(Second) | 3.55 x 3.05 | 11.6 x 10.0 | - |
| Bedroom 3(Second) | 3.55 x 3.05 | 11.6 x 10.0 | - |
| Bedroom 3(Second) | 3.55 x 3.05 | 11.6 x 10.0 | - |
| Bedroom 3(Second) | 3.55 x 3.05 | 11.6 x 10.0 | - |
| Bedroom 3(Second) | 3.55 x 3.05 | 11.6 x 10.0 | - |
| Bedroom 3(Second) | 3.55 x 3.05 | 11.6 x 10.0 | - |
| Bedroom 4(Second) | 3.5 x 3.35 | 11.5 x 11.0 | - |
| Bedroom 4(Second) | 3.5 x 3.35 | 11.5 x 11.0 | - |
| Bedroom 4(Second) | 3.5 x 3.35 | 11.5 x 11.0 | - |
| Bedroom 4(Second) | 3.5 x 3.35 | 11.5 x 11.0 | - |
| Bedroom 4(Second) | 3.5 x 3.35 | 11.5 x 11.0 | - |
| Bedroom 4(Second) | 3.5 x 3.35 | 11.5 x 11.0 | - |
| Bedroom 4(Second) | 3.5 x 3.35 | 11.5 x 11.0 | - |
| Bedroom 4(Second) | 3.5 x 3.35 | 11.5 x 11.0 | - |
| Recreation(Basement) | 5 x 3.5 | 16.4 x 11.5 | - |
| Recreation(Basement) | 5 x 3.5 | 16.4 x 11.5 | - |
| Recreation(Basement) | 5 x 3.5 | 16.4 x 11.5 | - |
| Recreation(Basement) | 5 x 3.5 | 16.4 x 11.5 | - |
| Recreation(Basement) | 5 x 3.5 | 16.4 x 11.5 | - |
| Recreation(Basement) | 5 x 3.5 | 16.4 x 11.5 | - |
| Recreation(Basement) | 5 x 3.5 | 16.4 x 11.5 | - |
| Recreation(Basement) | 5 x 3.5 | 16.4 x 11.5 | - |
| Bedroom 5(Basement) | 3.21 x 3.05 | 10.5 x 10.0 | - |
| Bedroom 5(Basement) | 3.21 x 3.05 | 10.5 x 10.0 | - |
| Bedroom 5(Basement) | 3.21 x 3.05 | 10.5 x 10.0 | - |
| Bedroom 5(Basement) | 3.21 x 3.05 | 10.5 x 10.0 | - |
| Bedroom 5(Basement) | 3.21 x 3.05 | 10.5 x 10.0 | - |
| Bedroom 5(Basement) | 3.21 x 3.05 | 10.5 x 10.0 | - |
| Bedroom 5(Basement) | 3.21 x 3.05 | 10.5 x 10.0 | - |
| Bedroom 5(Basement) | 3.21 x 3.05 | 10.5 x 10.0 | - |
Complete transaction history for this property
Sold: Sep 15, 2026
$1,019,000
-$76,000 (-6.9%)
Register free to see the complete unit history
Register for free to view complete transaction history and access exclusive sold data
Free account • No credit card required
Your Agent
Broker of Record
PREMIER MATRIX REALTY LTD. BROKERAGE
See the comparable sold, tax-matched, and currently-competing listings for 28 Chickadee Crescent.
Register for free to view complete price estimate and access exclusive sold data
Free account • No credit card required
Contact OVAIS QASSIM
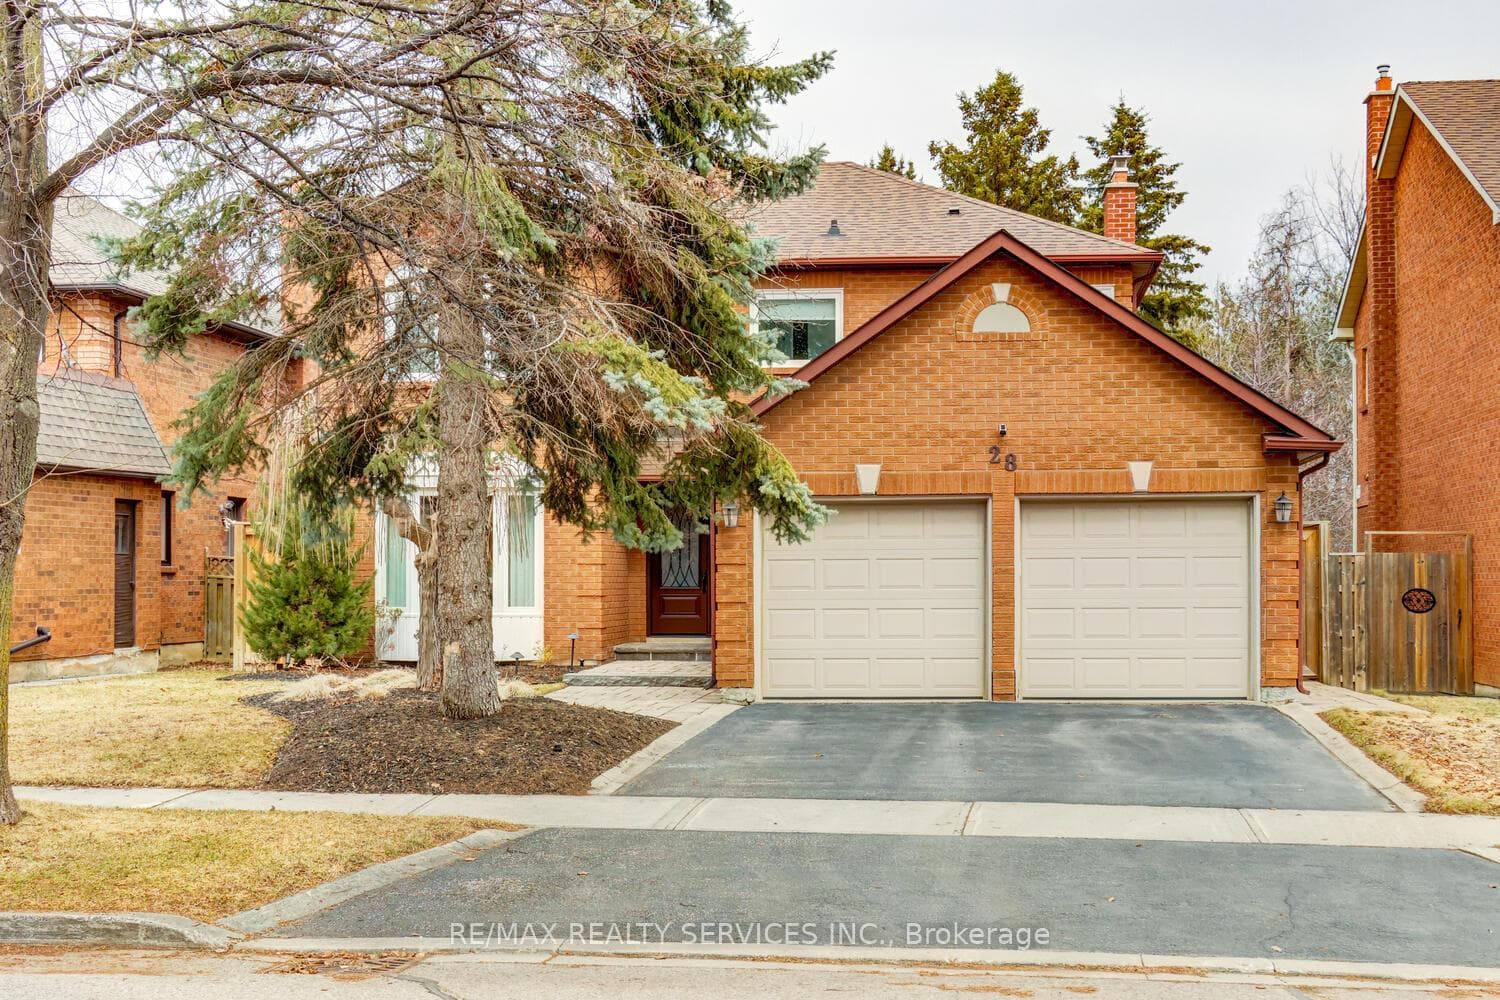
28 Chickadee Crescent, Brampton, ON L6Z 3L2 is a 6-bedroom, 4-bathroom 2-storey detached with approximately 2000-2500 square feet of living space, situated on a 50 120 foot lot. This property is currently for sale at $1,139,000. The home features a attached garage and a finished, full basement.
This home is located in Snelgrove, part of Brampton in the Peel area. Explore more homes for sale and recently sold properties in this neighbourhood.
Whether you are looking to buy, sell, or lease in Snelgrove, our team of experienced real estate professionals can help you navigate the market and find the perfect home. Contact us today for a free consultation.
28 Chickadee Crescent, Brampton, ON L6Z 3L2 for sale,6 bedroom detached Snelgrove,Brampton homes for sale,Peel real estate,2-Storey homes, detached for sale


