
20 Photos Available
Register for free to view the complete photo gallery and property details
Showing 2 of 20 photos
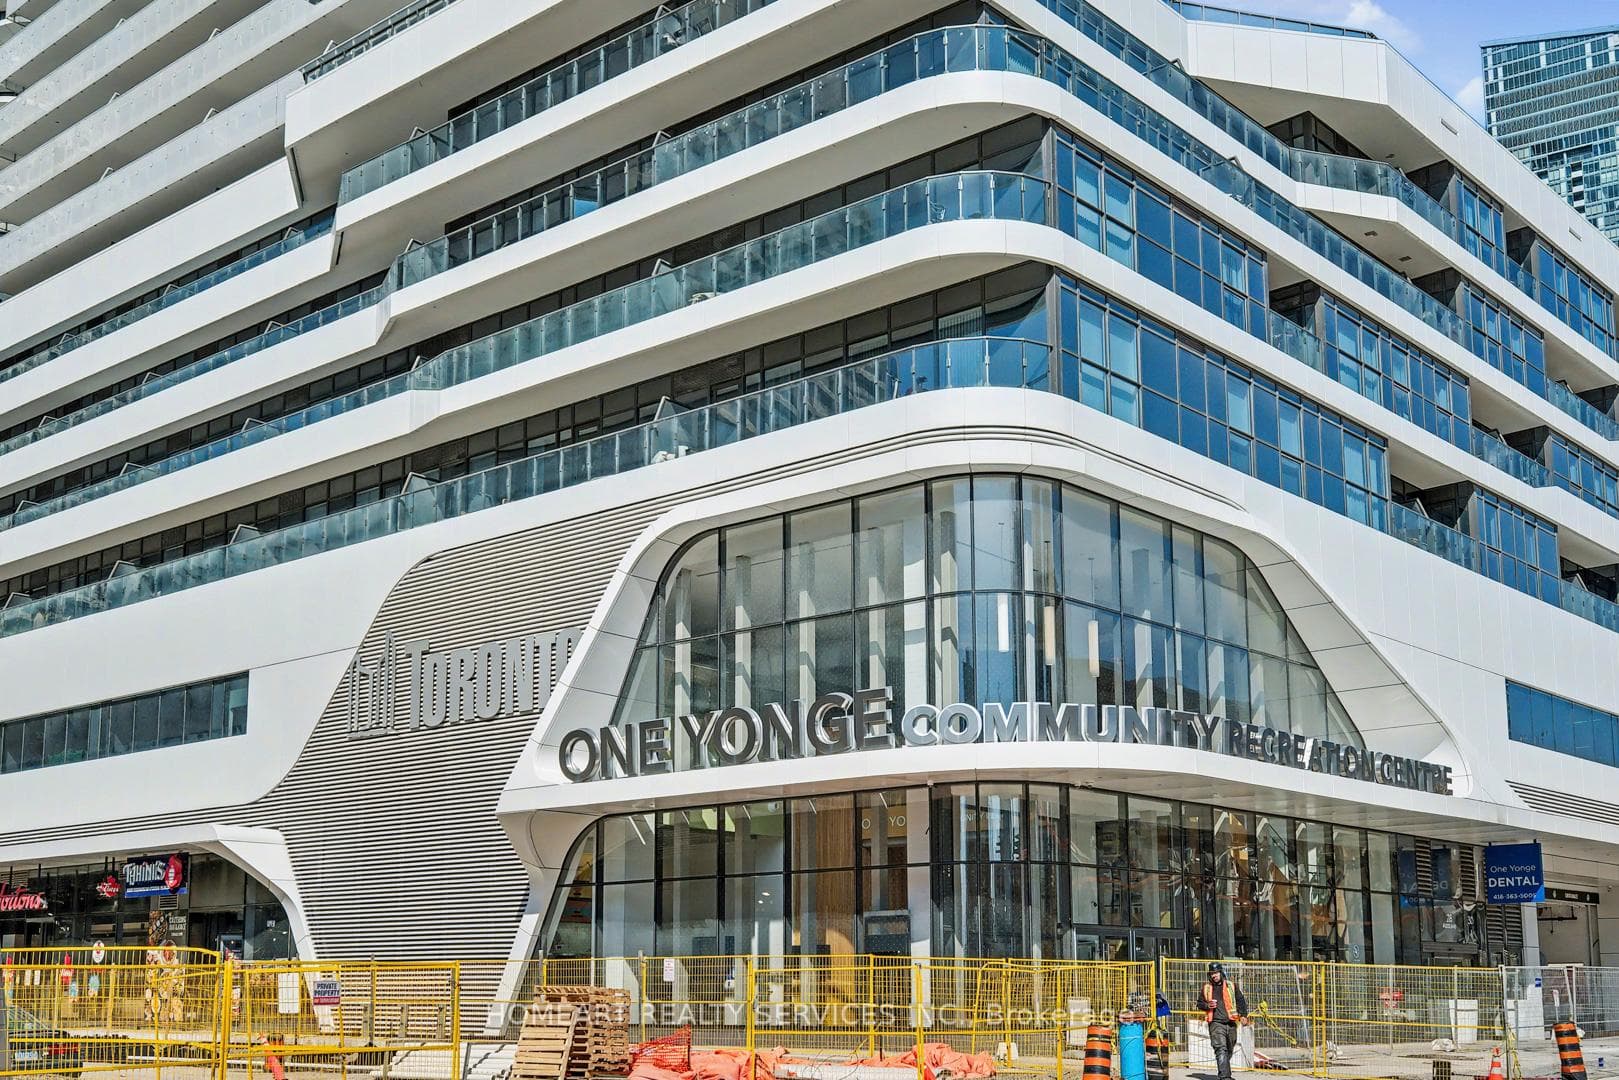
Unit 3209 at The Prestige Tower
Leased28 Freeland Street 3209, Toronto, ON M5E 0E3
MLS #C13472756
Leased on July 31, 2026
July 31, 2026
Originally listed at $4,100/mo 4 days on market
About This Property
Welcome to The Prestige Condos at Pinnacle One Yonge! This amazing corner suite offers a bright and sun-filled layout with spectacular panoramic view of the downtown Toronto skyline and Lake Ontario. Featuring 2 beds + den, 2 full bathrooms & parking. This thoughtfully designed unit combines style, comfort, and functionality for family or professionals alike. Enjoy two spacious balconies that provide the perfect setting to take in breathtaking city and waterfront vistas. The building features a stunning array of world-class amenities incl a state-of-the-art fitness gym, indoor pool, rooftop terrace, party/entertainment room, theatre room, guest suites, 24-hr concierge & security. Located in one of Toronto's most prestigious waterfront communities, this suite offers an exceptional luxury lifestyle in the heart of downtown. Direct access to Union, P.A.T.H., TTC, easy access to Gardiner Expwy. All Amenities In DT Core Area, dining, shopping & more right at your doorstep.
Property Details
Bedrooms
3
Bathrooms
2
Square Feet
900-999 sqft
Property Type
Residential Condo & Other
Property Details Available
Register for free to view complete property details and access exclusive sold data
Free account • No credit card required
Rooms
| Name | Size (m) | Size (ft) | Features |
|---|---|---|---|
| Living Room(Flat) | 4.88 x 3.75 | 16.0 x 12.3 | - |
| Living Room(Flat) | 4.88 x 3.75 | 16.0 x 12.3 | - |
| Living Room(Flat) | 4.88 x 3.75 | 16.0 x 12.3 | - |
| Living Room(Flat) | 4.88 x 3.75 | 16.0 x 12.3 | - |
| Living Room(Flat) | 4.88 x 3.75 | 16.0 x 12.3 | - |
| Living Room(Flat) | 4.88 x 3.75 | 16.0 x 12.3 | - |
| Living Room(Flat) | 4.88 x 3.75 | 16.0 x 12.3 | - |
| Living Room(Flat) | 4.88 x 3.75 | 16.0 x 12.3 | - |
| Living Room(Flat) | 4.88 x 3.75 | 16.0 x 12.3 | - |
| Living Room(Flat) | 4.88 x 3.75 | 16.0 x 12.3 | - |
| Living Room(Flat) | 4.88 x 3.75 | 16.0 x 12.3 | - |
| Dining Room(Flat) | 4.88 x 3.75 | 16.0 x 12.3 | - |
| Dining Room(Flat) | 4.88 x 3.75 | 16.0 x 12.3 | - |
| Dining Room(Flat) | 4.88 x 3.75 | 16.0 x 12.3 | - |
| Dining Room(Flat) | 4.88 x 3.75 | 16.0 x 12.3 | - |
| Dining Room(Flat) | 4.88 x 3.75 | 16.0 x 12.3 | - |
| Dining Room(Flat) | 4.88 x 3.75 | 16.0 x 12.3 | - |
| Dining Room(Flat) | 4.88 x 3.75 | 16.0 x 12.3 | - |
| Dining Room(Flat) | 4.88 x 3.75 | 16.0 x 12.3 | - |
| Dining Room(Flat) | 4.88 x 3.75 | 16.0 x 12.3 | - |
| Dining Room(Flat) | 4.88 x 3.75 | 16.0 x 12.3 | - |
| Dining Room(Flat) | 4.88 x 3.75 | 16.0 x 12.3 | - |
| Kitchen(Flat) | 2.53 x 2.1 | 8.3 x 6.9 | - |
| Kitchen(Flat) | 2.53 x 2.1 | 8.3 x 6.9 | - |
| Kitchen(Flat) | 2.53 x 2.1 | 8.3 x 6.9 | - |
| Kitchen(Flat) | 2.53 x 2.1 | 8.3 x 6.9 | - |
| Kitchen(Flat) | 2.53 x 2.1 | 8.3 x 6.9 | - |
| Kitchen(Flat) | 2.53 x 2.1 | 8.3 x 6.9 | - |
| Kitchen(Flat) | 2.53 x 2.1 | 8.3 x 6.9 | - |
| Kitchen(Flat) | 2.53 x 2.1 | 8.3 x 6.9 | - |
| Kitchen(Flat) | 2.53 x 2.1 | 8.3 x 6.9 | - |
| Kitchen(Flat) | 2.53 x 2.1 | 8.3 x 6.9 | - |
| Kitchen(Flat) | 2.53 x 2.1 | 8.3 x 6.9 | - |
| Primary Bedroom(Flat) | 3.65 x 3.32 | 12.0 x 10.9 | - |
| Primary Bedroom(Flat) | 3.65 x 3.32 | 12.0 x 10.9 | - |
| Primary Bedroom(Flat) | 3.65 x 3.32 | 12.0 x 10.9 | - |
| Primary Bedroom(Flat) | 3.65 x 3.32 | 12.0 x 10.9 | - |
| Primary Bedroom(Flat) | 3.65 x 3.32 | 12.0 x 10.9 | - |
| Primary Bedroom(Flat) | 3.65 x 3.32 | 12.0 x 10.9 | - |
| Primary Bedroom(Flat) | 3.65 x 3.32 | 12.0 x 10.9 | - |
| Primary Bedroom(Flat) | 3.65 x 3.32 | 12.0 x 10.9 | - |
| Primary Bedroom(Flat) | 3.65 x 3.32 | 12.0 x 10.9 | - |
| Primary Bedroom(Flat) | 3.65 x 3.32 | 12.0 x 10.9 | - |
| Primary Bedroom(Flat) | 3.65 x 3.32 | 12.0 x 10.9 | - |
| Bedroom 2(Flat) | 3.63 x 3.14 | 11.9 x 10.3 | - |
| Bedroom 2(Flat) | 3.63 x 3.14 | 11.9 x 10.3 | - |
| Bedroom 2(Flat) | 3.63 x 3.14 | 11.9 x 10.3 | - |
| Bedroom 2(Flat) | 3.63 x 3.14 | 11.9 x 10.3 | - |
| Bedroom 2(Flat) | 3.63 x 3.14 | 11.9 x 10.3 | - |
| Bedroom 2(Flat) | 3.63 x 3.14 | 11.9 x 10.3 | - |
| Bedroom 2(Flat) | 3.63 x 3.14 | 11.9 x 10.3 | - |
| Bedroom 2(Flat) | 3.63 x 3.14 | 11.9 x 10.3 | - |
| Bedroom 2(Flat) | 3.63 x 3.14 | 11.9 x 10.3 | - |
| Bedroom 2(Flat) | 3.63 x 3.14 | 11.9 x 10.3 | - |
| Bedroom 2(Flat) | 3.63 x 3.14 | 11.9 x 10.3 | - |
| Den(Flat) | 2.52 x 1.82 | 8.3 x 6.0 | - |
| Den(Flat) | 2.52 x 1.82 | 8.3 x 6.0 | - |
| Den(Flat) | 2.52 x 1.82 | 8.3 x 6.0 | - |
| Den(Flat) | 2.52 x 1.82 | 8.3 x 6.0 | - |
| Den(Flat) | 2.52 x 1.82 | 8.3 x 6.0 | - |
| Den(Flat) | 2.52 x 1.82 | 8.3 x 6.0 | - |
| Den(Flat) | 2.52 x 1.82 | 8.3 x 6.0 | - |
| Den(Flat) | 2.52 x 1.82 | 8.3 x 6.0 | - |
| Den(Flat) | 2.52 x 1.82 | 8.3 x 6.0 | - |
| Den(Flat) | 2.52 x 1.82 | 8.3 x 6.0 | - |
| Den(Flat) | 2.52 x 1.82 | 8.3 x 6.0 | - |
Room Dimensions Available
Register for free to view complete room dimensions and access exclusive sold data
Free account • No credit card required
Price History
Original List Price
$4,100
Listed on Jun 19, 2026
Sold Price
$4,175
Sold on Jul 31, 2026
+$75
1.8%
Price History Available
Register for free to view complete price history and access exclusive sold data
Free account • No credit card required
Your Agent
OVAIS QASSIM
Broker of Record
PREMIER MATRIX REALTY LTD. BROKERAGE
Get your lease estimate
See the comparable rented and currently-competing listings for The Prestige Tower.
Price Estimate Available
Register for free to view complete price estimate and access exclusive sold data
Free account • No credit card required
Building Information
Looking to Lease a Similar Unit?
Contact OVAIS QASSIM
About Unit 3209 at The Prestige Tower
Unit 3209 is a residential condo & other with 3 bedrooms, 2 bathrooms spanning approximately 900-999 square feet located at The Prestige Tower, 28 Freeland Street, Toronto C01. This unit is currently leased (leased for $4K).
About The Prestige Tower
The Prestige Tower is located at 28 Freeland Street, Toronto C01 in Toronto C08. Explore more units available in this building, view building amenities, transaction history, and market insights.
Waterfront Communities C8 Neighbourhood
This unit is located in Waterfront Communities C8, part of Toronto C08 in the Toronto area. Explore more condos available in this community.
Whether you're looking to buy, sell, or rent at The Prestige Tower, our team of experienced real estate professionals can help you navigate the market and find the perfect unit to match your needs. Contact us today for a free consultation.
Keywords: Unit 3209 The Prestige Tower Toronto C08
Unit 3209 The Prestige Tower,28 Freeland Street 3209, Toronto, ON M5E 0E3 for rent, 3 bedroom residential condo & other Toronto C08, The Prestige Tower condos, Toronto C08 residential condo & other leased, 28 Freeland Street, Toronto C01 real estate