
$2,175,000
9 Stonesthrow Crescent, Uxbridge, ON L0C 1A0
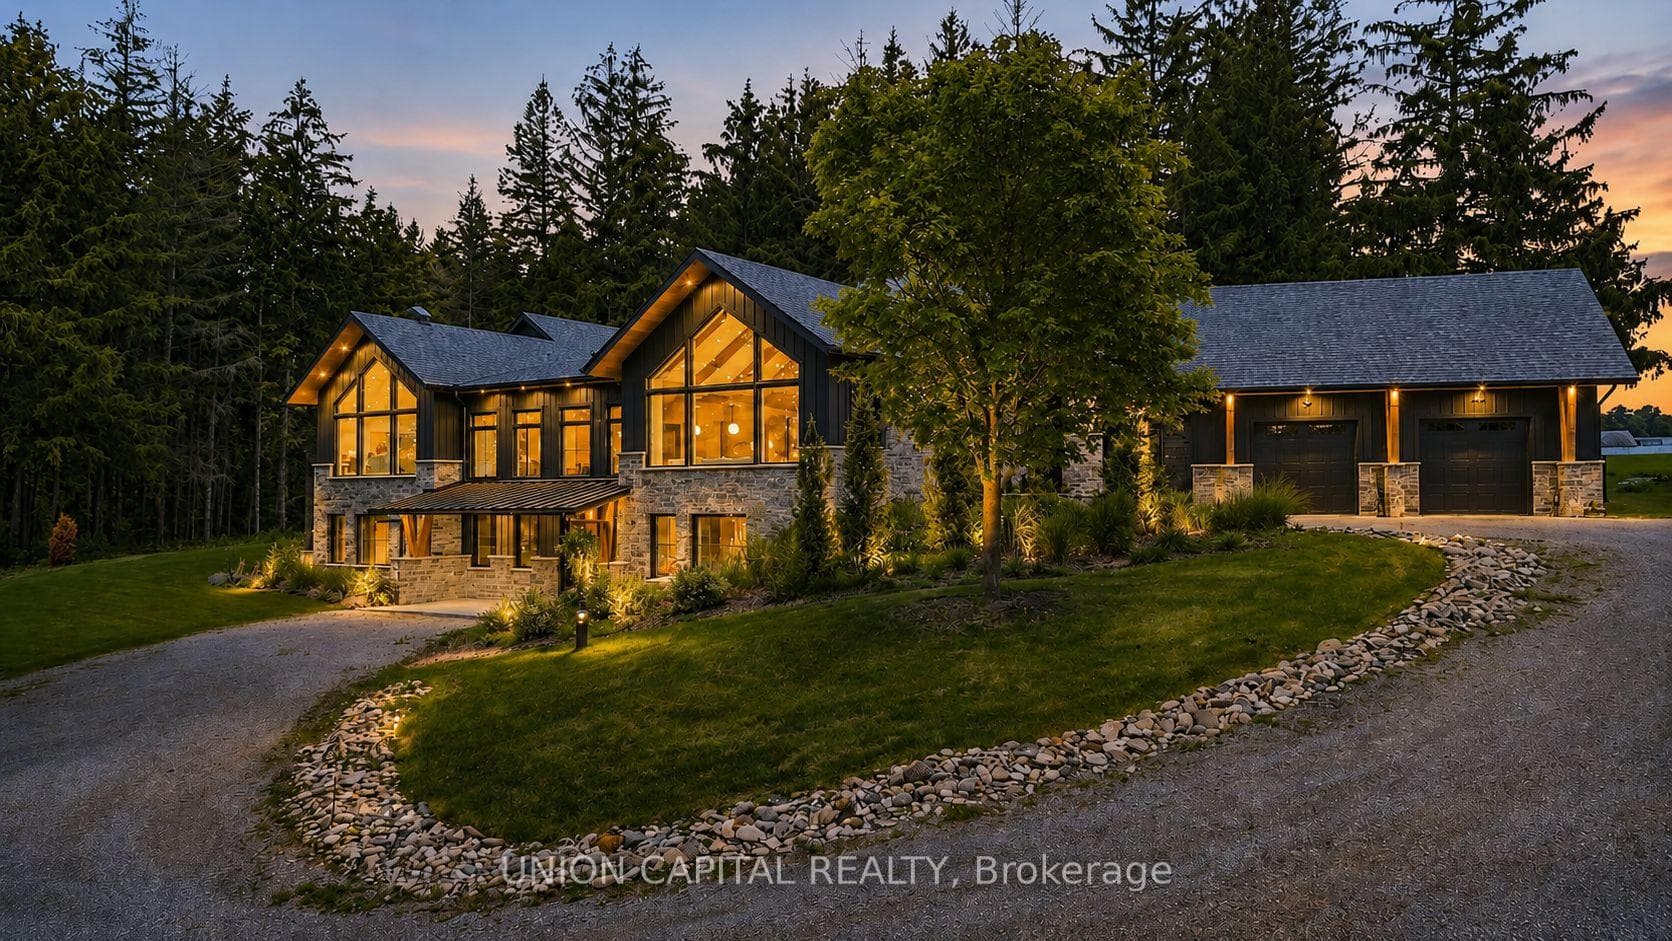
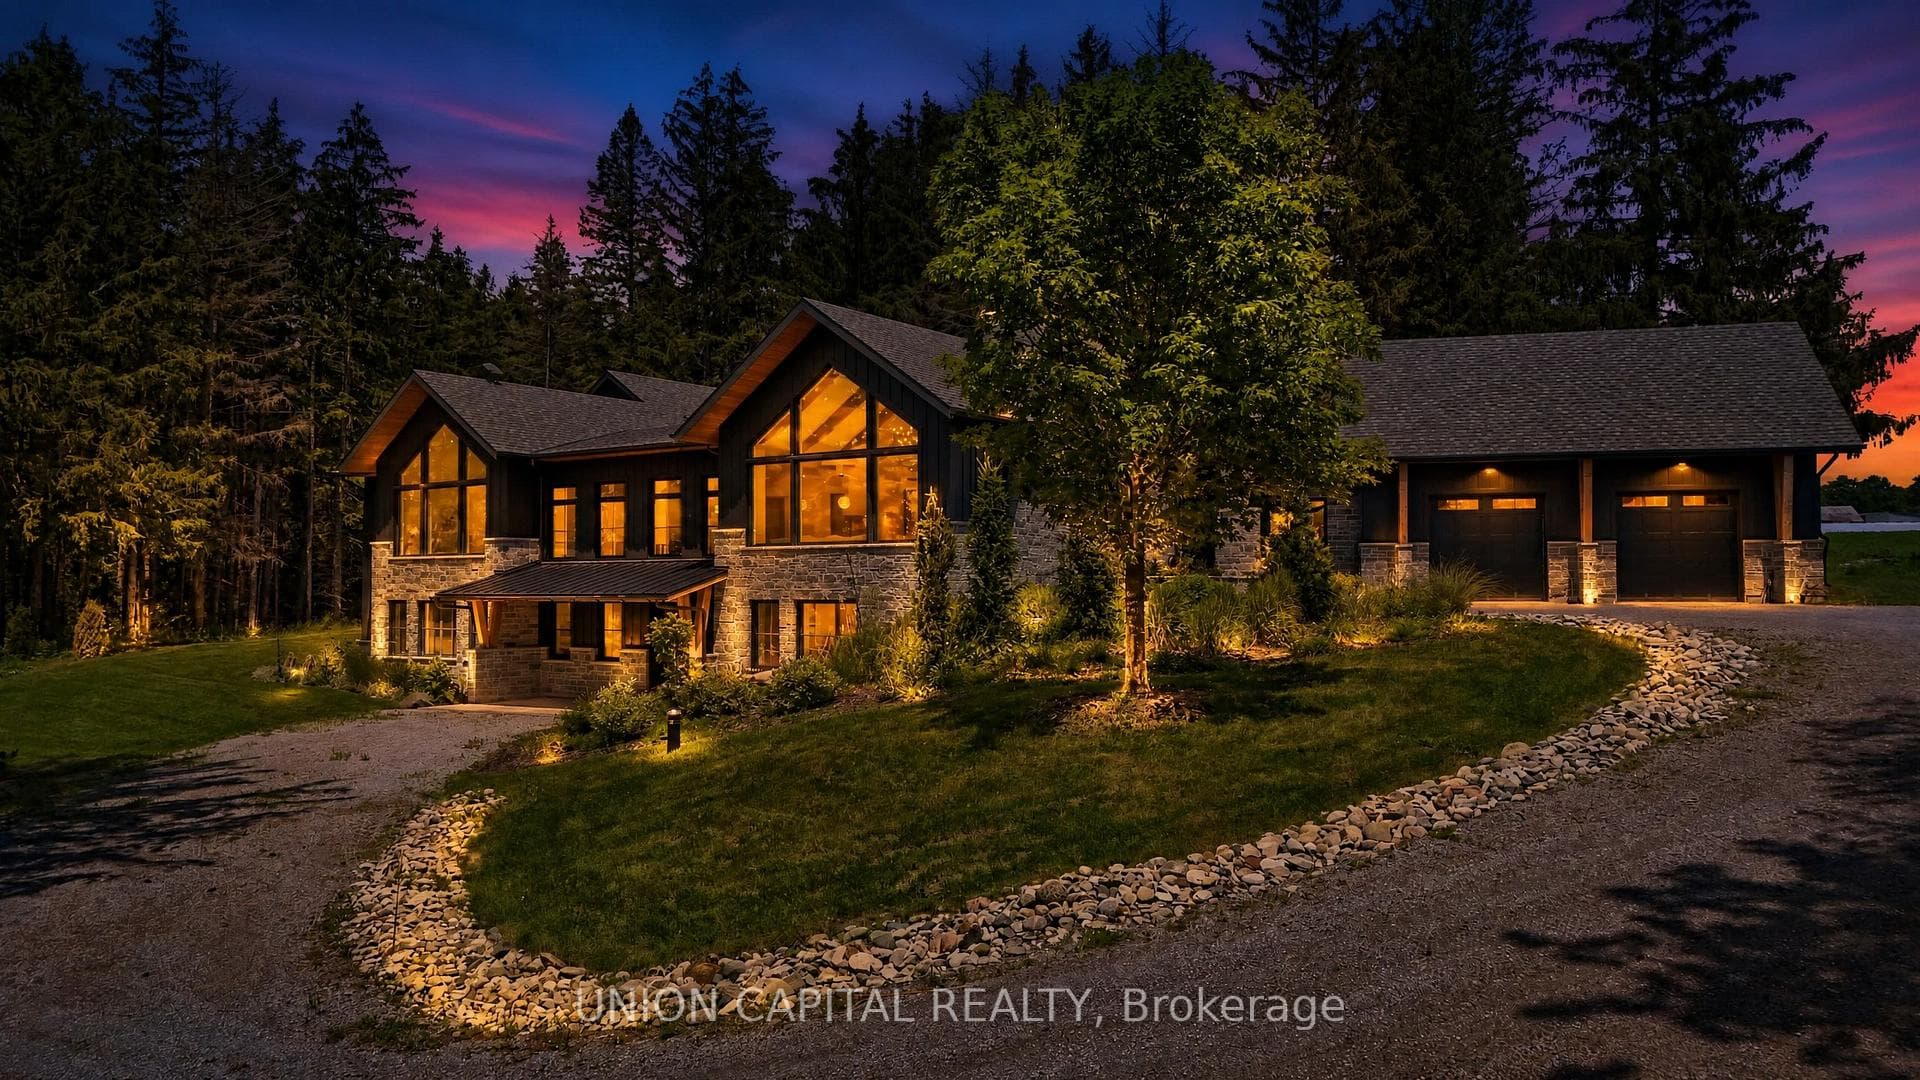
Register for free to view the complete photo gallery and property details
Showing 2 of 20 photos
Uxbridge, ON L9P 1R1
6 Bed · 3 Bath · Detached
MLS #N13463188
Sold on September 28, 2026
September 28, 2026
Originally listed at $1,935,000 3 days on market
Some homes are built. THE DAVIS was designed - every detail decided before a single nail was driven. A custom bungalow on 2.46 private acres in Uxbridge, tucked behind mature trees and built in 2023 with intention at every turn. A grand 10-foot foyer with heated floors sets an elegant tone, opening into a great room with 18-foot cathedral ceilings and an oversized marble fireplace that anchors the room in beauty and weight. The chef's kitchen flows effortlessly from here - quartzite backsplash, granite island big enough to gather, walk-in pantry, and appliances seamlessly integrated throughout. Wide-plank hardwood underfoot, triple-pane aluminum windows throughout, and heated floors across all tiled areas keep things cozy. A dedicated laundry room leads to a mudroom built for real life, with a custom pet wash station and access to the 2-car garage with 60AMP EV charging station. Lutron smart lighting and full Google home integration run through every room. Designed for maximum efficiency - electric heat pump system, R-20 insulation, and a Blueskin weatherproof air barrier. Stone and HardiBoard exterior that won't rot, warp, or ask anything of you. The approx. 2,800 sq ft walk-out basement has 9-foot ceilings, 2 bedrooms, roughed-in bathrooms including fit for a Sauna, and a completed home gym. Built by well renowned Builder. A fully powered 36x20 workshop, woodshed, and drive shed complete the property. Wooden Sticks Golf Club, award-winning dining, Costco, and the 404 - all within 15 minutes. Rural, without compromise.
Bedrooms
6
Bathrooms
3
Square Feet
2500-3000 sqft
Property Type
Detached
Register for free to view complete property details and access exclusive sold data
Free account • No credit card required
| Name | Size (m) | Size (ft) | Features |
|---|---|---|---|
| Laundry(Main) | 2.88 x 2.37 | 9.4 x 7.8 | - |
| Laundry(Main) | 2.88 x 2.37 | 9.4 x 7.8 | - |
| Laundry(Main) | 2.88 x 2.37 | 9.4 x 7.8 | - |
| Laundry(Main) | 2.88 x 2.37 | 9.4 x 7.8 | - |
| Laundry(Main) | 2.88 x 2.37 | 9.4 x 7.8 | - |
| Laundry(Main) | 2.88 x 2.37 | 9.4 x 7.8 | - |
| Laundry(Main) | 2.88 x 2.37 | 9.4 x 7.8 | - |
| Laundry(Main) | 2.88 x 2.37 | 9.4 x 7.8 | - |
| Foyer(Main) | 3.71 x 2.55 | 12.2 x 8.4 | - |
| Foyer(Main) | 3.71 x 2.55 | 12.2 x 8.4 | - |
| Foyer(Main) | 3.71 x 2.55 | 12.2 x 8.4 | - |
| Foyer(Main) | 3.71 x 2.55 | 12.2 x 8.4 | - |
| Foyer(Main) | 3.71 x 2.55 | 12.2 x 8.4 | - |
| Foyer(Main) | 3.71 x 2.55 | 12.2 x 8.4 | - |
| Foyer(Main) | 3.71 x 2.55 | 12.2 x 8.4 | - |
| Foyer(Main) | 3.71 x 2.55 | 12.2 x 8.4 | - |
| Living Room(Main) | 6.02 x 5.33 | 19.8 x 17.5 | - |
| Living Room(Main) | 6.02 x 5.33 | 19.8 x 17.5 | - |
| Living Room(Main) | 6.02 x 5.33 | 19.8 x 17.5 | - |
| Living Room(Main) | 6.02 x 5.33 | 19.8 x 17.5 | - |
| Living Room(Main) | 6.02 x 5.33 | 19.8 x 17.5 | - |
| Living Room(Main) | 6.02 x 5.33 | 19.8 x 17.5 | - |
| Living Room(Main) | 6.02 x 5.33 | 19.8 x 17.5 | - |
| Living Room(Main) | 6.02 x 5.33 | 19.8 x 17.5 | - |
| Dining Room(Main) | 5.85 x 4.54 | 19.2 x 14.9 | - |
| Dining Room(Main) | 5.85 x 4.54 | 19.2 x 14.9 | - |
| Dining Room(Main) | 5.85 x 4.54 | 19.2 x 14.9 | - |
| Dining Room(Main) | 5.85 x 4.54 | 19.2 x 14.9 | - |
| Dining Room(Main) | 5.85 x 4.54 | 19.2 x 14.9 | - |
| Dining Room(Main) | 5.85 x 4.54 | 19.2 x 14.9 | - |
| Dining Room(Main) | 5.85 x 4.54 | 19.2 x 14.9 | - |
| Dining Room(Main) | 5.85 x 4.54 | 19.2 x 14.9 | - |
| Kitchen(Main) | 3.56 x 6.8 | 11.7 x 22.3 | - |
| Kitchen(Main) | 3.56 x 6.8 | 11.7 x 22.3 | - |
| Kitchen(Main) | 3.56 x 6.8 | 11.7 x 22.3 | - |
| Kitchen(Main) | 3.56 x 6.8 | 11.7 x 22.3 | - |
| Kitchen(Main) | 3.56 x 6.8 | 11.7 x 22.3 | - |
| Kitchen(Main) | 3.56 x 6.8 | 11.7 x 22.3 | - |
| Kitchen(Main) | 3.56 x 6.8 | 11.7 x 22.3 | - |
| Kitchen(Main) | 3.56 x 6.8 | 11.7 x 22.3 | - |
| Pantry(Main) | 3.21 x 2.12 | 10.5 x 7.0 | - |
| Pantry(Main) | 3.21 x 2.12 | 10.5 x 7.0 | - |
| Pantry(Main) | 3.21 x 2.12 | 10.5 x 7.0 | - |
| Pantry(Main) | 3.21 x 2.12 | 10.5 x 7.0 | - |
| Pantry(Main) | 3.21 x 2.12 | 10.5 x 7.0 | - |
| Pantry(Main) | 3.21 x 2.12 | 10.5 x 7.0 | - |
| Pantry(Main) | 3.21 x 2.12 | 10.5 x 7.0 | - |
| Pantry(Main) | 3.21 x 2.12 | 10.5 x 7.0 | - |
| Mud Room(Main) | 6.55 x 2.77 | 21.5 x 9.1 | - |
| Mud Room(Main) | 6.55 x 2.77 | 21.5 x 9.1 | - |
| Mud Room(Main) | 6.55 x 2.77 | 21.5 x 9.1 | - |
| Mud Room(Main) | 6.55 x 2.77 | 21.5 x 9.1 | - |
| Mud Room(Main) | 6.55 x 2.77 | 21.5 x 9.1 | - |
| Mud Room(Main) | 6.55 x 2.77 | 21.5 x 9.1 | - |
| Mud Room(Main) | 6.55 x 2.77 | 21.5 x 9.1 | - |
| Mud Room(Main) | 6.55 x 2.77 | 21.5 x 9.1 | - |
| Primary Bedroom(Main) | 5.33 x 4.04 | 17.5 x 13.3 | - |
| Primary Bedroom(Main) | 5.33 x 4.04 | 17.5 x 13.3 | - |
| Primary Bedroom(Main) | 5.33 x 4.04 | 17.5 x 13.3 | - |
| Primary Bedroom(Main) | 5.33 x 4.04 | 17.5 x 13.3 | - |
| Primary Bedroom(Main) | 5.33 x 4.04 | 17.5 x 13.3 | - |
| Primary Bedroom(Main) | 5.33 x 4.04 | 17.5 x 13.3 | - |
| Primary Bedroom(Main) | 5.33 x 4.04 | 17.5 x 13.3 | - |
| Primary Bedroom(Main) | 5.33 x 4.04 | 17.5 x 13.3 | - |
| Bedroom 2(Main) | 4.23 x 3.26 | 13.9 x 10.7 | - |
| Bedroom 2(Main) | 4.23 x 3.26 | 13.9 x 10.7 | - |
| Bedroom 2(Main) | 4.23 x 3.26 | 13.9 x 10.7 | - |
| Bedroom 2(Main) | 4.23 x 3.26 | 13.9 x 10.7 | - |
| Bedroom 2(Main) | 4.23 x 3.26 | 13.9 x 10.7 | - |
| Bedroom 2(Main) | 4.23 x 3.26 | 13.9 x 10.7 | - |
| Bedroom 2(Main) | 4.23 x 3.26 | 13.9 x 10.7 | - |
| Bedroom 2(Main) | 4.23 x 3.26 | 13.9 x 10.7 | - |
| Bedroom 3(Main) | 4.55 x 3.21 | 14.9 x 10.5 | - |
| Bedroom 3(Main) | 4.55 x 3.21 | 14.9 x 10.5 | - |
| Bedroom 3(Main) | 4.55 x 3.21 | 14.9 x 10.5 | - |
| Bedroom 3(Main) | 4.55 x 3.21 | 14.9 x 10.5 | - |
| Bedroom 3(Main) | 4.55 x 3.21 | 14.9 x 10.5 | - |
| Bedroom 3(Main) | 4.55 x 3.21 | 14.9 x 10.5 | - |
| Bedroom 3(Main) | 4.55 x 3.21 | 14.9 x 10.5 | - |
| Bedroom 3(Main) | 4.55 x 3.21 | 14.9 x 10.5 | - |
| Bedroom 4(Main) | 3.02 x 3.31 | 9.9 x 10.9 | - |
| Bedroom 4(Main) | 3.02 x 3.31 | 9.9 x 10.9 | - |
| Bedroom 4(Main) | 3.02 x 3.31 | 9.9 x 10.9 | - |
| Bedroom 4(Main) | 3.02 x 3.31 | 9.9 x 10.9 | - |
| Bedroom 4(Main) | 3.02 x 3.31 | 9.9 x 10.9 | - |
| Bedroom 4(Main) | 3.02 x 3.31 | 9.9 x 10.9 | - |
| Bedroom 4(Main) | 3.02 x 3.31 | 9.9 x 10.9 | - |
| Bedroom 4(Main) | 3.02 x 3.31 | 9.9 x 10.9 | - |
| Bedroom 5(Basement) | 4.26 x 3.64 | 14.0 x 11.9 | - |
| Bedroom 5(Basement) | 4.26 x 3.64 | 14.0 x 11.9 | - |
| Bedroom 5(Basement) | 4.26 x 3.64 | 14.0 x 11.9 | - |
| Bedroom 5(Basement) | 4.26 x 3.64 | 14.0 x 11.9 | - |
| Bedroom 5(Basement) | 4.26 x 3.64 | 14.0 x 11.9 | - |
| Bedroom 5(Basement) | 4.26 x 3.64 | 14.0 x 11.9 | - |
| Bedroom 5(Basement) | 4.26 x 3.64 | 14.0 x 11.9 | - |
| Bedroom 5(Basement) | 4.26 x 3.64 | 14.0 x 11.9 | - |
| Bedroom(Basement) | 3.64 x 4.12 | 11.9 x 13.5 | - |
| Bedroom(Basement) | 3.64 x 4.12 | 11.9 x 13.5 | - |
| Bedroom(Basement) | 3.64 x 4.12 | 11.9 x 13.5 | - |
| Bedroom(Basement) | 3.64 x 4.12 | 11.9 x 13.5 | - |
| Bedroom(Basement) | 3.64 x 4.12 | 11.9 x 13.5 | - |
| Bedroom(Basement) | 3.64 x 4.12 | 11.9 x 13.5 | - |
| Bedroom(Basement) | 3.64 x 4.12 | 11.9 x 13.5 | - |
| Bedroom(Basement) | 3.64 x 4.12 | 11.9 x 13.5 | - |
| Exercise Room(Basement) | 7.33 x 5.42 | 24.0 x 17.8 | - |
| Exercise Room(Basement) | 7.33 x 5.42 | 24.0 x 17.8 | - |
| Exercise Room(Basement) | 7.33 x 5.42 | 24.0 x 17.8 | - |
| Exercise Room(Basement) | 7.33 x 5.42 | 24.0 x 17.8 | - |
| Exercise Room(Basement) | 7.33 x 5.42 | 24.0 x 17.8 | - |
| Exercise Room(Basement) | 7.33 x 5.42 | 24.0 x 17.8 | - |
| Exercise Room(Basement) | 7.33 x 5.42 | 24.0 x 17.8 | - |
| Exercise Room(Basement) | 7.33 x 5.42 | 24.0 x 17.8 | - |
| Common Room(Basement) | 11.63 x 10.95 | 38.2 x 35.9 | - |
| Common Room(Basement) | 11.63 x 10.95 | 38.2 x 35.9 | - |
| Common Room(Basement) | 11.63 x 10.95 | 38.2 x 35.9 | - |
| Common Room(Basement) | 11.63 x 10.95 | 38.2 x 35.9 | - |
| Common Room(Basement) | 11.63 x 10.95 | 38.2 x 35.9 | - |
| Common Room(Basement) | 11.63 x 10.95 | 38.2 x 35.9 | - |
| Common Room(Basement) | 11.63 x 10.95 | 38.2 x 35.9 | - |
| Common Room(Basement) | 11.63 x 10.95 | 38.2 x 35.9 | - |
Register for free to view complete room dimensions and access exclusive sold data
Free account • No credit card required
Original List Price
$1,935,000
Listed on Jun 17, 2026
Sold Price
$2,050,000
Sold on Sep 28, 2026
+$115,000
5.9%
Register for free to view complete price history and access exclusive sold data
Free account • No credit card required
Your Agent
Broker of Record
PREMIER MATRIX REALTY LTD. BROKERAGE
See the comparable sold, tax-matched, and currently-competing listings for 284 Davis Drive.
Register for free to view complete price estimate and access exclusive sold data
Free account • No credit card required
Contact OVAIS QASSIM
284 Davis Drive, Uxbridge, ON L9P 1R1 is a 6-bedroom, 3-bathroom bungalow detached with approximately 2500-3000 square feet of living space, situated on a 320 333 foot lot. This property is currently sold (sold for $2,050,000). The home features a attached garage and a full, finished with walk-out basement.
This home is located in Rural Uxbridge, part of Uxbridge in the Durham area. Explore more homes for sale and recently sold properties in this neighbourhood.
Whether you are looking to buy, sell, or lease in Rural Uxbridge, our team of experienced real estate professionals can help you navigate the market and find the perfect home. Contact us today for a free consultation.
284 Davis Drive, Uxbridge, ON L9P 1R1 sold,6 bedroom detached Rural Uxbridge,Uxbridge homes for sale,Durham real estate,Bungalow homes, detached sold


