
$470,000
512 Maple Road, Bonfield, ON P0H 1E0

Bonfield, ON P0H 2E0
3 Bed · 3 Bath · Detached
MLS #X13597424
Listed Price
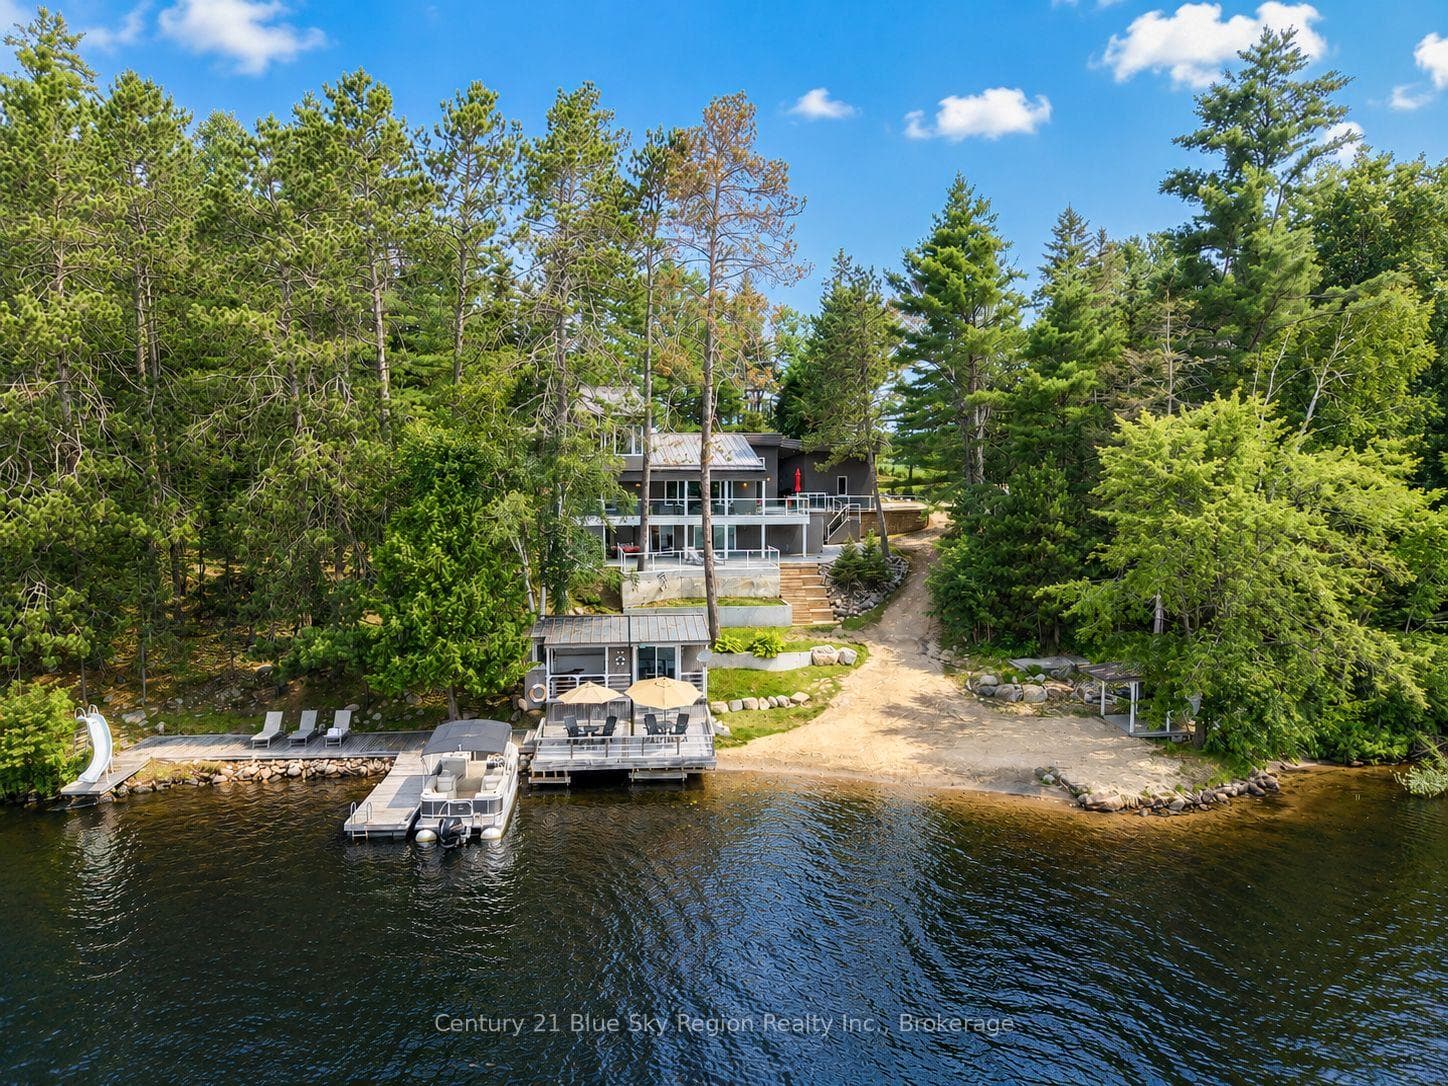
Enjoy the beauty of Lake Talon from this unique executive waterfront home. With its south-facing orientation and majestic pines this property offers a relaxing vibe from the moment you arrive and look over the water. A large foyer welcomes you, leading into the open-concept main floor with hardwood floors and high vaulted ceilings, complete with accent beams overlooking the water. Enjoy cooking in the custom kitchen, which features a large island complete with quartz counters, coffee bar, bar seating and patio door to the large outdoor living space. The dining/living area is spacious and offers cozy lakeside vibes. 2 main floor bedrooms share a three-piece updated bathroom with heated floors. The upper level is a full primary suite, featuring a stunning custom bathroom with heated floors, a large soaker tub, and a curbless walk-through double shower. Spacious bedroom with floating nightstands and a built-in closet, along with the ultimate three-sided seating area overlooking the lake and tree canopy. The lower level features a large rec room with a full walkout, a beautiful woodstove and plenty of space for entertaining. Spacious den, or gym area, along with ample storage, 2pc bath and laundry. Forced air propane heating throughout with AC, and generator plug. Step out to a resort like setting with large covered porch, interlock patio area and lakeside cabana, boardwalk and private docking. Attached 1.5 car garage along with an insulated and heated detached double-car garage. Additional driveshed and optional onsite boat launching. The property has undergone extensive renovations and additions over the years and is a must-see!
Bedrooms
3
Bathrooms
3
Square Feet
2000-2500 sqft
Property Type
Detached
| Name | Size (m) | Size (ft) | Features |
|---|---|---|---|
| Living Room(Main) | 6.99 x 6.15 | 22.9 x 20.2 | - |
| Living Room(Main) | 6.99 x 6.15 | 22.9 x 20.2 | - |
| Living Room(Main) | 6.99 x 6.15 | 22.9 x 20.2 | - |
| Living Room(Main) | 6.99 x 6.15 | 22.9 x 20.2 | - |
| Living Room(Main) | 6.99 x 6.15 | 22.9 x 20.2 | - |
| Living Room(Main) | 6.99 x 6.15 | 22.9 x 20.2 | - |
| Living Room(Main) | 6.99 x 6.15 | 22.9 x 20.2 | - |
| Living Room(Main) | 6.99 x 6.15 | 22.9 x 20.2 | - |
| Kitchen(Main) | 3.66 x 4.67 | 12.0 x 15.3 | - |
| Kitchen(Main) | 3.66 x 4.67 | 12.0 x 15.3 | - |
| Kitchen(Main) | 3.66 x 4.67 | 12.0 x 15.3 | - |
| Kitchen(Main) | 3.66 x 4.67 | 12.0 x 15.3 | - |
| Kitchen(Main) | 3.66 x 4.67 | 12.0 x 15.3 | - |
| Kitchen(Main) | 3.66 x 4.67 | 12.0 x 15.3 | - |
| Kitchen(Main) | 3.66 x 4.67 | 12.0 x 15.3 | - |
| Kitchen(Main) | 3.66 x 4.67 | 12.0 x 15.3 | - |
| Bedroom 2(Main) | 3.76 x 4.7 | 12.3 x 15.4 | - |
| Bedroom 2(Main) | 3.76 x 4.7 | 12.3 x 15.4 | - |
| Bedroom 2(Main) | 3.76 x 4.7 | 12.3 x 15.4 | - |
| Bedroom 2(Main) | 3.76 x 4.7 | 12.3 x 15.4 | - |
| Bedroom 2(Main) | 3.76 x 4.7 | 12.3 x 15.4 | - |
| Bedroom 2(Main) | 3.76 x 4.7 | 12.3 x 15.4 | - |
| Bedroom 2(Main) | 3.76 x 4.7 | 12.3 x 15.4 | - |
| Bedroom 2(Main) | 3.76 x 4.7 | 12.3 x 15.4 | - |
| Bedroom 3(Main) | 3.58 x 3.18 | 11.7 x 10.4 | - |
| Bedroom 3(Main) | 3.58 x 3.18 | 11.7 x 10.4 | - |
| Bedroom 3(Main) | 3.58 x 3.18 | 11.7 x 10.4 | - |
| Bedroom 3(Main) | 3.58 x 3.18 | 11.7 x 10.4 | - |
| Bedroom 3(Main) | 3.58 x 3.18 | 11.7 x 10.4 | - |
| Bedroom 3(Main) | 3.58 x 3.18 | 11.7 x 10.4 | - |
| Bedroom 3(Main) | 3.58 x 3.18 | 11.7 x 10.4 | - |
| Bedroom 3(Main) | 3.58 x 3.18 | 11.7 x 10.4 | - |
| Foyer(Main) | 7.21 x 2.62 | 23.7 x 8.6 | - |
| Foyer(Main) | 7.21 x 2.62 | 23.7 x 8.6 | - |
| Foyer(Main) | 7.21 x 2.62 | 23.7 x 8.6 | - |
| Foyer(Main) | 7.21 x 2.62 | 23.7 x 8.6 | - |
| Foyer(Main) | 7.21 x 2.62 | 23.7 x 8.6 | - |
| Foyer(Main) | 7.21 x 2.62 | 23.7 x 8.6 | - |
| Foyer(Main) | 7.21 x 2.62 | 23.7 x 8.6 | - |
| Foyer(Main) | 7.21 x 2.62 | 23.7 x 8.6 | - |
| Primary Bedroom(Second) | 4.62 x 4.06 | 15.2 x 13.3 | - |
| Primary Bedroom(Second) | 4.62 x 4.06 | 15.2 x 13.3 | - |
| Primary Bedroom(Second) | 4.62 x 4.06 | 15.2 x 13.3 | - |
| Primary Bedroom(Second) | 4.62 x 4.06 | 15.2 x 13.3 | - |
| Primary Bedroom(Second) | 4.62 x 4.06 | 15.2 x 13.3 | - |
| Primary Bedroom(Second) | 4.62 x 4.06 | 15.2 x 13.3 | - |
| Primary Bedroom(Second) | 4.62 x 4.06 | 15.2 x 13.3 | - |
| Primary Bedroom(Second) | 4.62 x 4.06 | 15.2 x 13.3 | - |
| Recreation(Lower) | 10.7 x 4.62 | 35.1 x 15.2 | - |
| Recreation(Lower) | 10.7 x 4.62 | 35.1 x 15.2 | - |
| Recreation(Lower) | 10.7 x 4.62 | 35.1 x 15.2 | - |
| Recreation(Lower) | 10.7 x 4.62 | 35.1 x 15.2 | - |
| Recreation(Lower) | 10.7 x 4.62 | 35.1 x 15.2 | - |
| Recreation(Lower) | 10.7 x 4.62 | 35.1 x 15.2 | - |
| Recreation(Lower) | 10.7 x 4.62 | 35.1 x 15.2 | - |
| Recreation(Lower) | 10.7 x 4.62 | 35.1 x 15.2 | - |
| Den(Lower) | 4.39 x 2.39 | 14.4 x 7.8 | - |
| Den(Lower) | 4.39 x 2.39 | 14.4 x 7.8 | - |
| Den(Lower) | 4.39 x 2.39 | 14.4 x 7.8 | - |
| Den(Lower) | 4.39 x 2.39 | 14.4 x 7.8 | - |
| Den(Lower) | 4.39 x 2.39 | 14.4 x 7.8 | - |
| Den(Lower) | 4.39 x 2.39 | 14.4 x 7.8 | - |
| Den(Lower) | 4.39 x 2.39 | 14.4 x 7.8 | - |
| Den(Lower) | 4.39 x 2.39 | 14.4 x 7.8 | - |
| Other(Lower) | 3.1 x 2.59 | 10.2 x 8.5 | - |
| Other(Lower) | 3.1 x 2.59 | 10.2 x 8.5 | - |
| Other(Lower) | 3.1 x 2.59 | 10.2 x 8.5 | - |
| Other(Lower) | 3.1 x 2.59 | 10.2 x 8.5 | - |
| Other(Lower) | 3.1 x 2.59 | 10.2 x 8.5 | - |
| Other(Lower) | 3.1 x 2.59 | 10.2 x 8.5 | - |
| Other(Lower) | 3.1 x 2.59 | 10.2 x 8.5 | - |
| Other(Lower) | 3.1 x 2.59 | 10.2 x 8.5 | - |
| Other(Lower) | 3.76 x 2.84 | 12.3 x 9.3 | - |
| Other(Lower) | 3.76 x 2.84 | 12.3 x 9.3 | - |
| Other(Lower) | 3.76 x 2.84 | 12.3 x 9.3 | - |
| Other(Lower) | 3.76 x 2.84 | 12.3 x 9.3 | - |
| Other(Lower) | 3.76 x 2.84 | 12.3 x 9.3 | - |
| Other(Lower) | 3.76 x 2.84 | 12.3 x 9.3 | - |
| Other(Lower) | 3.76 x 2.84 | 12.3 x 9.3 | - |
| Other(Lower) | 3.76 x 2.84 | 12.3 x 9.3 | - |
| Other(Lower) | 7.01 x 2.08 | 23.0 x 6.8 | - |
| Other(Lower) | 7.01 x 2.08 | 23.0 x 6.8 | - |
| Other(Lower) | 7.01 x 2.08 | 23.0 x 6.8 | - |
| Other(Lower) | 7.01 x 2.08 | 23.0 x 6.8 | - |
| Other(Lower) | 7.01 x 2.08 | 23.0 x 6.8 | - |
| Other(Lower) | 7.01 x 2.08 | 23.0 x 6.8 | - |
| Other(Lower) | 7.01 x 2.08 | 23.0 x 6.8 | - |
| Other(Lower) | 7.01 x 2.08 | 23.0 x 6.8 | - |
| Laundry(Lower) | 2.31 x 2.57 | 7.6 x 8.4 | - |
| Laundry(Lower) | 2.31 x 2.57 | 7.6 x 8.4 | - |
| Laundry(Lower) | 2.31 x 2.57 | 7.6 x 8.4 | - |
| Laundry(Lower) | 2.31 x 2.57 | 7.6 x 8.4 | - |
| Laundry(Lower) | 2.31 x 2.57 | 7.6 x 8.4 | - |
| Laundry(Lower) | 2.31 x 2.57 | 7.6 x 8.4 | - |
| Laundry(Lower) | 2.31 x 2.57 | 7.6 x 8.4 | - |
| Laundry(Lower) | 2.31 x 2.57 | 7.6 x 8.4 | - |
Your Agent
Broker of Record
PREMIER MATRIX REALTY LTD. BROKERAGE
See the comparable sold, tax-matched, and currently-competing listings for 286 Shields Point.
Register for free to view complete price estimate and access exclusive sold data
Free account • No credit card required
Contact OVAIS QASSIM
286 Shields Point, Bonfield, ON P0H 2E0 is a 3-bedroom, 3-bathroom 2 1/2 storey detached with approximately 2000-2500 square feet of living space, situated on a 158 160 foot lot. This property is currently for sale at $1,150,000. The home features a attached garage and a finished with walk-out, walk-out basement, built approximately 31-50 years ago.
This home is located in Bonfield, part of Bonfield in the Nipissing area. Explore more homes for sale and recently sold properties in this neighbourhood.
Whether you are looking to buy, sell, or lease in Bonfield, our team of experienced real estate professionals can help you navigate the market and find the perfect home. Contact us today for a free consultation.
286 Shields Point, Bonfield, ON P0H 2E0 for sale,3 bedroom detached Bonfield,Bonfield homes for sale,Nipissing real estate,2 1/2 Storey homes, detached for sale


