
$1,190,000
1684 Vaughan Drive, Caledon, ON L7K 1C5
Caledon, ON L7K 0V9
6 Bed · 7 Bath · Detached
MLS #W13427000
Listed Price
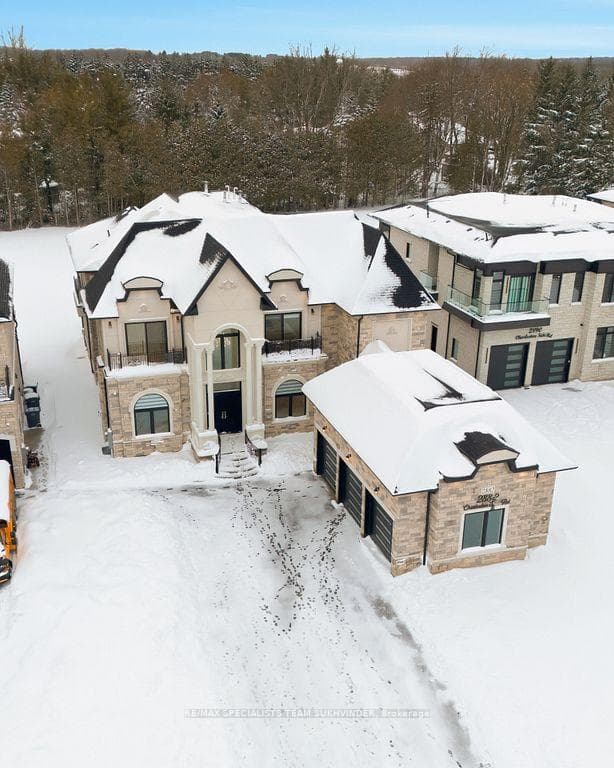
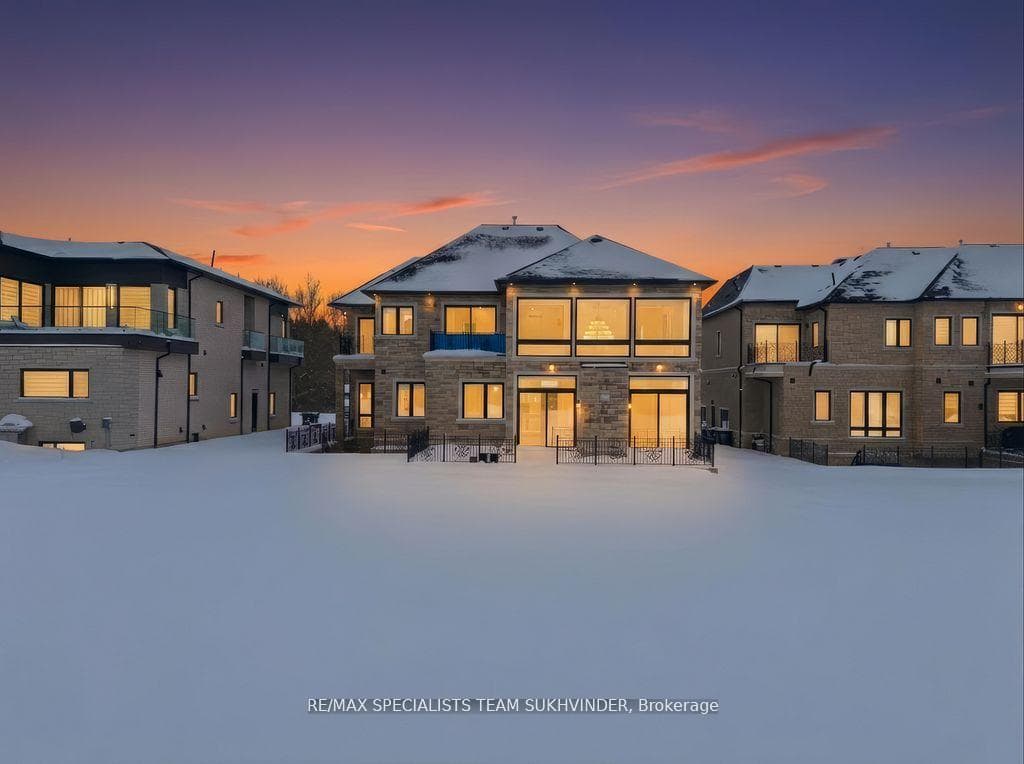
Experience refined luxury in this newly built estate offering over 6,200 sq ft of elegant above-grade living space, plus a 3,000 sq ft unfinished basement ready for your vision. Set on an impressive 70 ft x 342 ft lot, this home showcases exceptional craftsmanship and high-end custom finishes throughout. The residence features 6 bedrooms, 6.5 bathrooms, and a custom elevator for all floors. The main level offers soaring 11 ft ceilings, heated floors, oversized windows, and a blend of custom hardwood and oversized tile flooring. This floor also includes a main-level bedroom suite. The chef-inspired kitchen is designed for entertaining with premium Jen-Air appliances, a separate spice kitchen, walk in pantry, wet bar, and ample prep space. Upstairs, five spacious bedrooms each with their own ensuites include two luxurious suites with walkouts to private balconies, along with upper-level laundry, a dedicated furnace, and heated flooring. Additional highlights include a smart home system, built-in sound, and a 400-amp electrical panel. The expansive basement offers 10 ft ceilings and multiple walkouts, providing endless customization potential. Ideally located minutes from Highway 410, the home is close to schools, conservation areas, the Caledon Trail, Osprey Valley Golf Club, and Caledon Ski Club, offering year-round recreation and convenienc
Bedrooms
6
Bathrooms
7
Square Feet
5000 + sqft
Property Type
Detached
| Name | Size (m) | Size (ft) | Features |
|---|---|---|---|
| Living Room(Ground) | 4.26 x 4.96 | 14.0 x 16.3 | - |
| Living Room(Ground) | 4.26 x 4.96 | 14.0 x 16.3 | - |
| Living Room(Ground) | 4.26 x 4.96 | 14.0 x 16.3 | - |
| Living Room(Ground) | 4.26 x 4.96 | 14.0 x 16.3 | - |
| Living Room(Ground) | 4.26 x 4.96 | 14.0 x 16.3 | - |
| Living Room(Ground) | 4.26 x 4.96 | 14.0 x 16.3 | - |
| Living Room(Ground) | 4.26 x 4.96 | 14.0 x 16.3 | - |
| Living Room(Ground) | 4.26 x 4.96 | 14.0 x 16.3 | - |
| Den(Ground) | 4.26 x 3.81 | 14.0 x 12.5 | - |
| Den(Ground) | 4.26 x 3.81 | 14.0 x 12.5 | - |
| Den(Ground) | 4.26 x 3.81 | 14.0 x 12.5 | - |
| Den(Ground) | 4.26 x 3.81 | 14.0 x 12.5 | - |
| Den(Ground) | 4.26 x 3.81 | 14.0 x 12.5 | - |
| Den(Ground) | 4.26 x 3.81 | 14.0 x 12.5 | - |
| Den(Ground) | 4.26 x 3.81 | 14.0 x 12.5 | - |
| Den(Ground) | 4.26 x 3.81 | 14.0 x 12.5 | - |
| Great Room(Ground) | 7.19 x 10.3 | 23.6 x 33.8 | - |
| Great Room(Ground) | 7.19 x 10.3 | 23.6 x 33.8 | - |
| Great Room(Ground) | 7.19 x 10.3 | 23.6 x 33.8 | - |
| Great Room(Ground) | 7.19 x 10.3 | 23.6 x 33.8 | - |
| Great Room(Ground) | 7.19 x 10.3 | 23.6 x 33.8 | - |
| Great Room(Ground) | 7.19 x 10.3 | 23.6 x 33.8 | - |
| Great Room(Ground) | 7.19 x 10.3 | 23.6 x 33.8 | - |
| Great Room(Ground) | 7.19 x 10.3 | 23.6 x 33.8 | - |
| Kitchen(Ground) | 3.65 x 8.2 | 12.0 x 26.9 | - |
| Kitchen(Ground) | 3.65 x 8.2 | 12.0 x 26.9 | - |
| Kitchen(Ground) | 3.65 x 8.2 | 12.0 x 26.9 | - |
| Kitchen(Ground) | 3.65 x 8.2 | 12.0 x 26.9 | - |
| Kitchen(Ground) | 3.65 x 8.2 | 12.0 x 26.9 | - |
| Kitchen(Ground) | 3.65 x 8.2 | 12.0 x 26.9 | - |
| Kitchen(Ground) | 3.65 x 8.2 | 12.0 x 26.9 | - |
| Kitchen(Ground) | 3.65 x 8.2 | 12.0 x 26.9 | - |
| Bedroom(Ground) | 4.54 x 3.65 | 14.9 x 12.0 | - |
| Bedroom(Ground) | 4.54 x 3.65 | 14.9 x 12.0 | - |
| Bedroom(Ground) | 4.54 x 3.65 | 14.9 x 12.0 | - |
| Bedroom(Ground) | 4.54 x 3.65 | 14.9 x 12.0 | - |
| Bedroom(Ground) | 4.54 x 3.65 | 14.9 x 12.0 | - |
| Bedroom(Ground) | 4.54 x 3.65 | 14.9 x 12.0 | - |
| Bedroom(Ground) | 4.54 x 3.65 | 14.9 x 12.0 | - |
| Bedroom(Ground) | 4.54 x 3.65 | 14.9 x 12.0 | - |
| Dining Room(Ground) | 4.87 x 4.14 | 16.0 x 13.6 | - |
| Dining Room(Ground) | 4.87 x 4.14 | 16.0 x 13.6 | - |
| Dining Room(Ground) | 4.87 x 4.14 | 16.0 x 13.6 | - |
| Dining Room(Ground) | 4.87 x 4.14 | 16.0 x 13.6 | - |
| Dining Room(Ground) | 4.87 x 4.14 | 16.0 x 13.6 | - |
| Dining Room(Ground) | 4.87 x 4.14 | 16.0 x 13.6 | - |
| Dining Room(Ground) | 4.87 x 4.14 | 16.0 x 13.6 | - |
| Dining Room(Ground) | 4.87 x 4.14 | 16.0 x 13.6 | - |
| Bedroom 2(Second) | 4.87 x 5.48 | 16.0 x 18.0 | - |
| Bedroom 2(Second) | 4.87 x 5.48 | 16.0 x 18.0 | - |
| Bedroom 2(Second) | 4.87 x 5.48 | 16.0 x 18.0 | - |
| Bedroom 2(Second) | 4.87 x 5.48 | 16.0 x 18.0 | - |
| Bedroom 2(Second) | 4.87 x 5.48 | 16.0 x 18.0 | - |
| Bedroom 2(Second) | 4.87 x 5.48 | 16.0 x 18.0 | - |
| Bedroom 2(Second) | 4.87 x 5.48 | 16.0 x 18.0 | - |
| Bedroom 2(Second) | 4.87 x 5.48 | 16.0 x 18.0 | - |
| Bedroom 3(Second) | 4.99 x 3.84 | 16.4 x 12.6 | - |
| Bedroom 3(Second) | 4.99 x 3.84 | 16.4 x 12.6 | - |
| Bedroom 3(Second) | 4.99 x 3.84 | 16.4 x 12.6 | - |
| Bedroom 3(Second) | 4.99 x 3.84 | 16.4 x 12.6 | - |
| Bedroom 3(Second) | 4.99 x 3.84 | 16.4 x 12.6 | - |
| Bedroom 3(Second) | 4.99 x 3.84 | 16.4 x 12.6 | - |
| Bedroom 3(Second) | 4.99 x 3.84 | 16.4 x 12.6 | - |
| Bedroom 3(Second) | 4.99 x 3.84 | 16.4 x 12.6 | - |
| Bedroom 4(Second) | 4.26 x 3.65 | 14.0 x 12.0 | - |
| Bedroom 4(Second) | 4.26 x 3.65 | 14.0 x 12.0 | - |
| Bedroom 4(Second) | 4.26 x 3.65 | 14.0 x 12.0 | - |
| Bedroom 4(Second) | 4.26 x 3.65 | 14.0 x 12.0 | - |
| Bedroom 4(Second) | 4.26 x 3.65 | 14.0 x 12.0 | - |
| Bedroom 4(Second) | 4.26 x 3.65 | 14.0 x 12.0 | - |
| Bedroom 4(Second) | 4.26 x 3.65 | 14.0 x 12.0 | - |
| Bedroom 4(Second) | 4.26 x 3.65 | 14.0 x 12.0 | - |
| Bedroom 5(Second) | 4.39 x 3.65 | 14.4 x 12.0 | - |
| Bedroom 5(Second) | 4.39 x 3.65 | 14.4 x 12.0 | - |
| Bedroom 5(Second) | 4.39 x 3.65 | 14.4 x 12.0 | - |
| Bedroom 5(Second) | 4.39 x 3.65 | 14.4 x 12.0 | - |
| Bedroom 5(Second) | 4.39 x 3.65 | 14.4 x 12.0 | - |
| Bedroom 5(Second) | 4.39 x 3.65 | 14.4 x 12.0 | - |
| Bedroom 5(Second) | 4.39 x 3.65 | 14.4 x 12.0 | - |
| Bedroom 5(Second) | 4.39 x 3.65 | 14.4 x 12.0 | - |
| Primary Bedroom(Second) | 5.48 x 4.87 | 18.0 x 16.0 | - |
| Primary Bedroom(Second) | 5.48 x 4.87 | 18.0 x 16.0 | - |
| Primary Bedroom(Second) | 5.48 x 4.87 | 18.0 x 16.0 | - |
| Primary Bedroom(Second) | 5.48 x 4.87 | 18.0 x 16.0 | - |
| Primary Bedroom(Second) | 5.48 x 4.87 | 18.0 x 16.0 | - |
| Primary Bedroom(Second) | 5.48 x 4.87 | 18.0 x 16.0 | - |
| Primary Bedroom(Second) | 5.48 x 4.87 | 18.0 x 16.0 | - |
| Primary Bedroom(Second) | 5.48 x 4.87 | 18.0 x 16.0 | - |
| Sitting(Second) | 4.41 x 3.96 | 14.5 x 13.0 | - |
| Sitting(Second) | 4.41 x 3.96 | 14.5 x 13.0 | - |
| Sitting(Second) | 4.41 x 3.96 | 14.5 x 13.0 | - |
| Sitting(Second) | 4.41 x 3.96 | 14.5 x 13.0 | - |
| Sitting(Second) | 4.41 x 3.96 | 14.5 x 13.0 | - |
| Sitting(Second) | 4.41 x 3.96 | 14.5 x 13.0 | - |
| Sitting(Second) | 4.41 x 3.96 | 14.5 x 13.0 | - |
| Sitting(Second) | 4.41 x 3.96 | 14.5 x 13.0 | - |
Your Agent
Broker of Record
PREMIER MATRIX REALTY LTD. BROKERAGE
See the comparable sold, tax-matched, and currently-competing listings for 2882 Charleston Side Road.
Register for free to view complete price estimate and access exclusive sold data
Free account • No credit card required
Contact OVAIS QASSIM
2882 Charleston Side Road, Caledon, ON L7K 0V9 is a 6-bedroom, 7-bathroom 2-storey detached with approximately 5000 + square feet of living space, situated on a 71 342 foot lot. This property is currently for sale at $3,199,000. The home features a attached garage and a walk-up, unfinished basement, built approximately 0-5 years ago.
This home is located in Caledon Village, part of Caledon in the Peel area. Explore more homes for sale and recently sold properties in this neighbourhood.
Whether you are looking to buy, sell, or lease in Caledon Village, our team of experienced real estate professionals can help you navigate the market and find the perfect home. Contact us today for a free consultation.
2882 Charleston Side Road, Caledon, ON L7K 0V9 for sale,6 bedroom detached Caledon Village,Caledon homes for sale,Peel real estate,2-Storey homes, detached for sale


