
$1,635,000
12 Dawnridge Trail, Brampton, ON L6Z 2A1
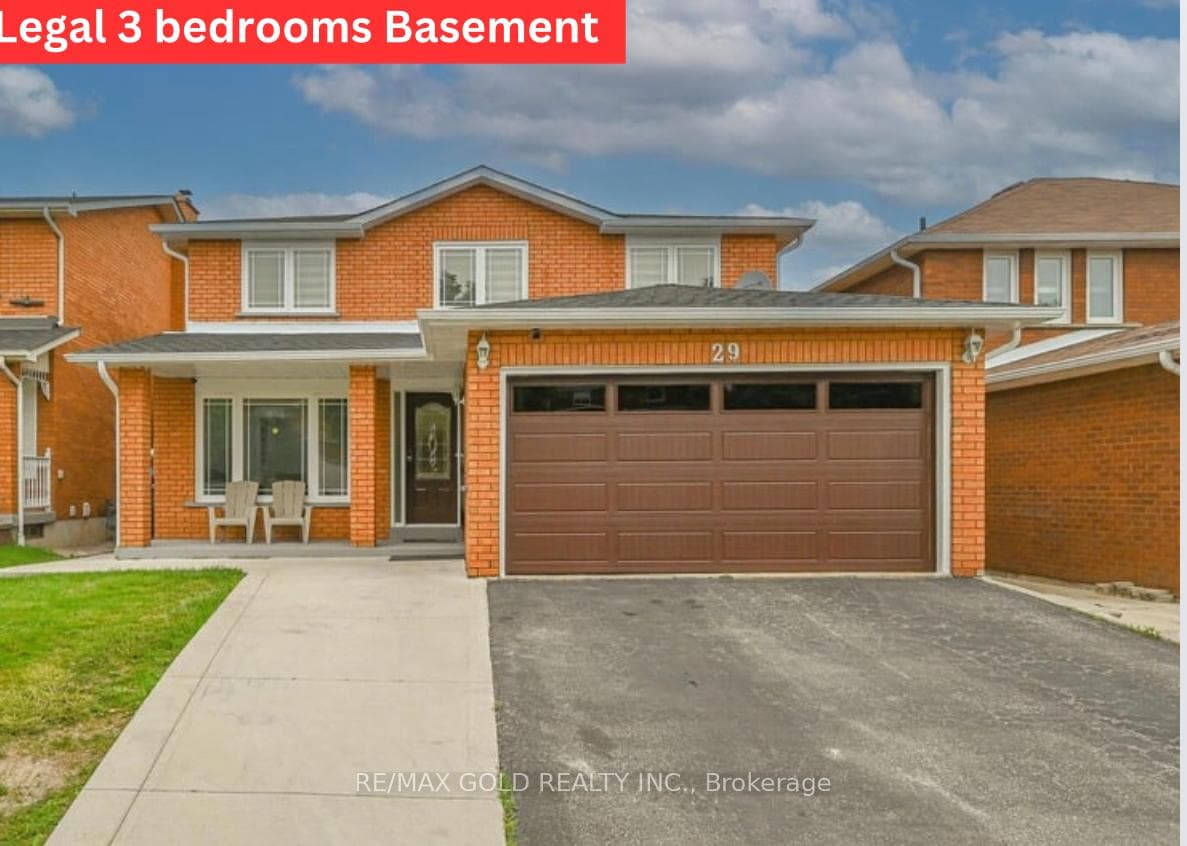
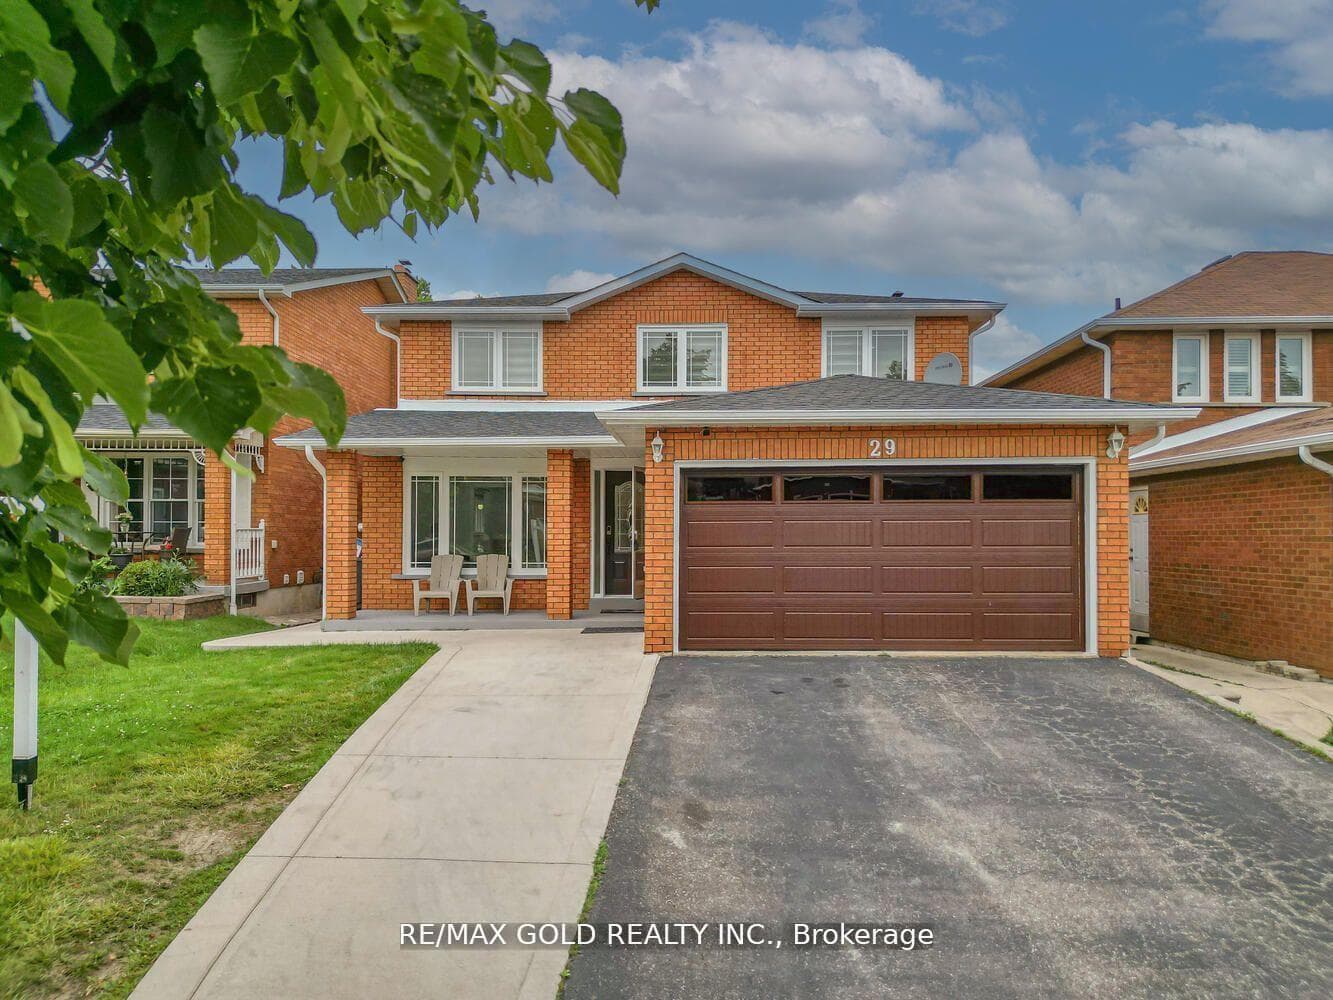
Register for free to view the complete photo gallery and property details
Showing 2 of 20 photos
Brampton, ON L6Z 4A9
7 Bed · 6 Bath · Detached
MLS #W9306646
Sold on October 27, 2024
October 27, 2024
Originally listed at $1,099,000 16 days on market
Reasons To Fall in Love with this HOME.1. LEGAL Basement with 3 bedroom plus 2 full bathroom for extra income.2. 4 large bedroom up for your families comfort and enjoyment.3. Freshly Painted.4. Separate living room and family room.5. New Roof and New Garage door6. 2 full bathroom on the main floor for your convenience.7. Very beautiful layout of the house, Must be seen. Investors dream. The house is designed to bring maximum rental income to help you with the mortgage. very good opportunity for investor who are looking to grow their portfolio in Brampton. close to Bus stops, schools etc..
Bedrooms
7
Bathrooms
6
Property Type
Detached
Register for free to view complete property details and access exclusive sold data
Free account • No credit card required
| Name | Size (m) | Size (ft) | Features |
|---|---|---|---|
| Bedroom(Second) | 1 x 1 | 3.3 x 3.3 | - |
| Bedroom(Second) | 1 x 1 | 3.3 x 3.3 | - |
| Bedroom(Second) | 1 x 1 | 3.3 x 3.3 | - |
| Bedroom(Second) | 1 x 1 | 3.3 x 3.3 | - |
| Bedroom(Second) | 1 x 1 | 3.3 x 3.3 | - |
| Bedroom(Second) | 1 x 1 | 3.3 x 3.3 | - |
| Bedroom 2(Second) | 1 x 1 | 3.3 x 3.3 | - |
| Bedroom 2(Second) | 1 x 1 | 3.3 x 3.3 | - |
| Bedroom 2(Second) | 1 x 1 | 3.3 x 3.3 | - |
| Bedroom 2(Second) | 1 x 1 | 3.3 x 3.3 | - |
| Bedroom 2(Second) | 1 x 1 | 3.3 x 3.3 | - |
| Bedroom 2(Second) | 1 x 1 | 3.3 x 3.3 | - |
| Bedroom 3(Second) | 1 x 1 | 3.3 x 3.3 | - |
| Bedroom 3(Second) | 1 x 1 | 3.3 x 3.3 | - |
| Bedroom 3(Second) | 1 x 1 | 3.3 x 3.3 | - |
| Bedroom 3(Second) | 1 x 1 | 3.3 x 3.3 | - |
| Bedroom 3(Second) | 1 x 1 | 3.3 x 3.3 | - |
| Bedroom 3(Second) | 1 x 1 | 3.3 x 3.3 | - |
| Bedroom 4(Second) | 1 x 1 | 3.3 x 3.3 | - |
| Bedroom 4(Second) | 1 x 1 | 3.3 x 3.3 | - |
| Bedroom 4(Second) | 1 x 1 | 3.3 x 3.3 | - |
| Bedroom 4(Second) | 1 x 1 | 3.3 x 3.3 | - |
| Bedroom 4(Second) | 1 x 1 | 3.3 x 3.3 | - |
| Bedroom 4(Second) | 1 x 1 | 3.3 x 3.3 | - |
| Kitchen(Main) | 1 x 1 | 3.3 x 3.3 | - |
| Kitchen(Main) | 1 x 1 | 3.3 x 3.3 | - |
| Kitchen(Main) | 1 x 1 | 3.3 x 3.3 | - |
| Kitchen(Main) | 1 x 1 | 3.3 x 3.3 | - |
| Kitchen(Main) | 1 x 1 | 3.3 x 3.3 | - |
| Kitchen(Main) | 1 x 1 | 3.3 x 3.3 | - |
| Family Room(Main) | 1 x 1 | 3.3 x 3.3 | - |
| Family Room(Main) | 1 x 1 | 3.3 x 3.3 | - |
| Family Room(Main) | 1 x 1 | 3.3 x 3.3 | - |
| Family Room(Main) | 1 x 1 | 3.3 x 3.3 | - |
| Family Room(Main) | 1 x 1 | 3.3 x 3.3 | - |
| Family Room(Main) | 1 x 1 | 3.3 x 3.3 | - |
| Dining Room(Main) | 1 x 1 | 3.3 x 3.3 | - |
| Dining Room(Main) | 1 x 1 | 3.3 x 3.3 | - |
| Dining Room(Main) | 1 x 1 | 3.3 x 3.3 | - |
| Dining Room(Main) | 1 x 1 | 3.3 x 3.3 | - |
| Dining Room(Main) | 1 x 1 | 3.3 x 3.3 | - |
| Dining Room(Main) | 1 x 1 | 3.3 x 3.3 | - |
| Breakfast(Main) | 1 x 1 | 3.3 x 3.3 | - |
| Breakfast(Main) | 1 x 1 | 3.3 x 3.3 | - |
| Breakfast(Main) | 1 x 1 | 3.3 x 3.3 | - |
| Breakfast(Main) | 1 x 1 | 3.3 x 3.3 | - |
| Breakfast(Main) | 1 x 1 | 3.3 x 3.3 | - |
| Breakfast(Main) | 1 x 1 | 3.3 x 3.3 | - |
| Living Room(Main) | 1 x 1 | 3.3 x 3.3 | - |
| Living Room(Main) | 1 x 1 | 3.3 x 3.3 | - |
| Living Room(Main) | 1 x 1 | 3.3 x 3.3 | - |
| Living Room(Main) | 1 x 1 | 3.3 x 3.3 | - |
| Living Room(Main) | 1 x 1 | 3.3 x 3.3 | - |
| Living Room(Main) | 1 x 1 | 3.3 x 3.3 | - |
| Bedroom(Basement) | 1 x 1 | 3.3 x 3.3 | - |
| Bedroom(Basement) | 1 x 1 | 3.3 x 3.3 | - |
| Bedroom(Basement) | 1 x 1 | 3.3 x 3.3 | - |
| Bedroom(Basement) | 1 x 1 | 3.3 x 3.3 | - |
| Bedroom(Basement) | 1 x 1 | 3.3 x 3.3 | - |
| Bedroom(Basement) | 1 x 1 | 3.3 x 3.3 | - |
| Kitchen(Basement) | 1 x 1 | 3.3 x 3.3 | - |
| Kitchen(Basement) | 1 x 1 | 3.3 x 3.3 | - |
| Kitchen(Basement) | 1 x 1 | 3.3 x 3.3 | - |
| Kitchen(Basement) | 1 x 1 | 3.3 x 3.3 | - |
| Kitchen(Basement) | 1 x 1 | 3.3 x 3.3 | - |
| Kitchen(Basement) | 1 x 1 | 3.3 x 3.3 | - |
| Bathroom(Basement) | 1 x 1 | 3.3 x 3.3 | - |
| Bathroom(Basement) | 1 x 1 | 3.3 x 3.3 | - |
| Bathroom(Basement) | 1 x 1 | 3.3 x 3.3 | - |
| Bathroom(Basement) | 1 x 1 | 3.3 x 3.3 | - |
| Bathroom(Basement) | 1 x 1 | 3.3 x 3.3 | - |
| Bathroom(Basement) | 1 x 1 | 3.3 x 3.3 | - |
Register for free to view complete room dimensions and access exclusive sold data
Free account • No credit card required
Complete transaction history for this property
Register free to see the complete unit history
Register for free to view complete transaction history and access exclusive sold data
Free account • No credit card required
Original List Price
$1,099,000
Listed on Sep 7, 2024
Sold Price
$1,140,000
Sold on Oct 27, 2024
+$41,000
3.7%
Register for free to view complete price history and access exclusive sold data
Free account • No credit card required
Your Agent
Broker of Record
PREMIER MATRIX REALTY LTD. BROKERAGE
See the comparable sold, tax-matched, and currently-competing listings for 29 Coronation Circle.
Register for free to view complete price estimate and access exclusive sold data
Free account • No credit card required
Contact OVAIS QASSIM
29 Coronation Circle, Brampton, ON L6Z 4A9 is a 7-bedroom, 6-bathroom 2-storey detached, situated on a 41 100 foot lot. This property is currently sold (sold for $1,140,000). The home features a attached garage and a apartment, finished basement.
This home is located in Heart Lake West, part of Brampton in the Peel area. Explore more homes for sale and recently sold properties in this neighbourhood.
Whether you are looking to buy, sell, or lease in Heart Lake West, our team of experienced real estate professionals can help you navigate the market and find the perfect home. Contact us today for a free consultation.
29 Coronation Circle, Brampton, ON L6Z 4A9 sold,7 bedroom detached Heart Lake West,Brampton homes for sale,Peel real estate,2-Storey homes, detached sold


