
$1,285,000
4 Belleville Drive, Brampton, ON L6P 1V7
Brampton, ON L6P 1W3
4 Bed · 4 Bath · Detached
MLS #W12423831
Listed Price
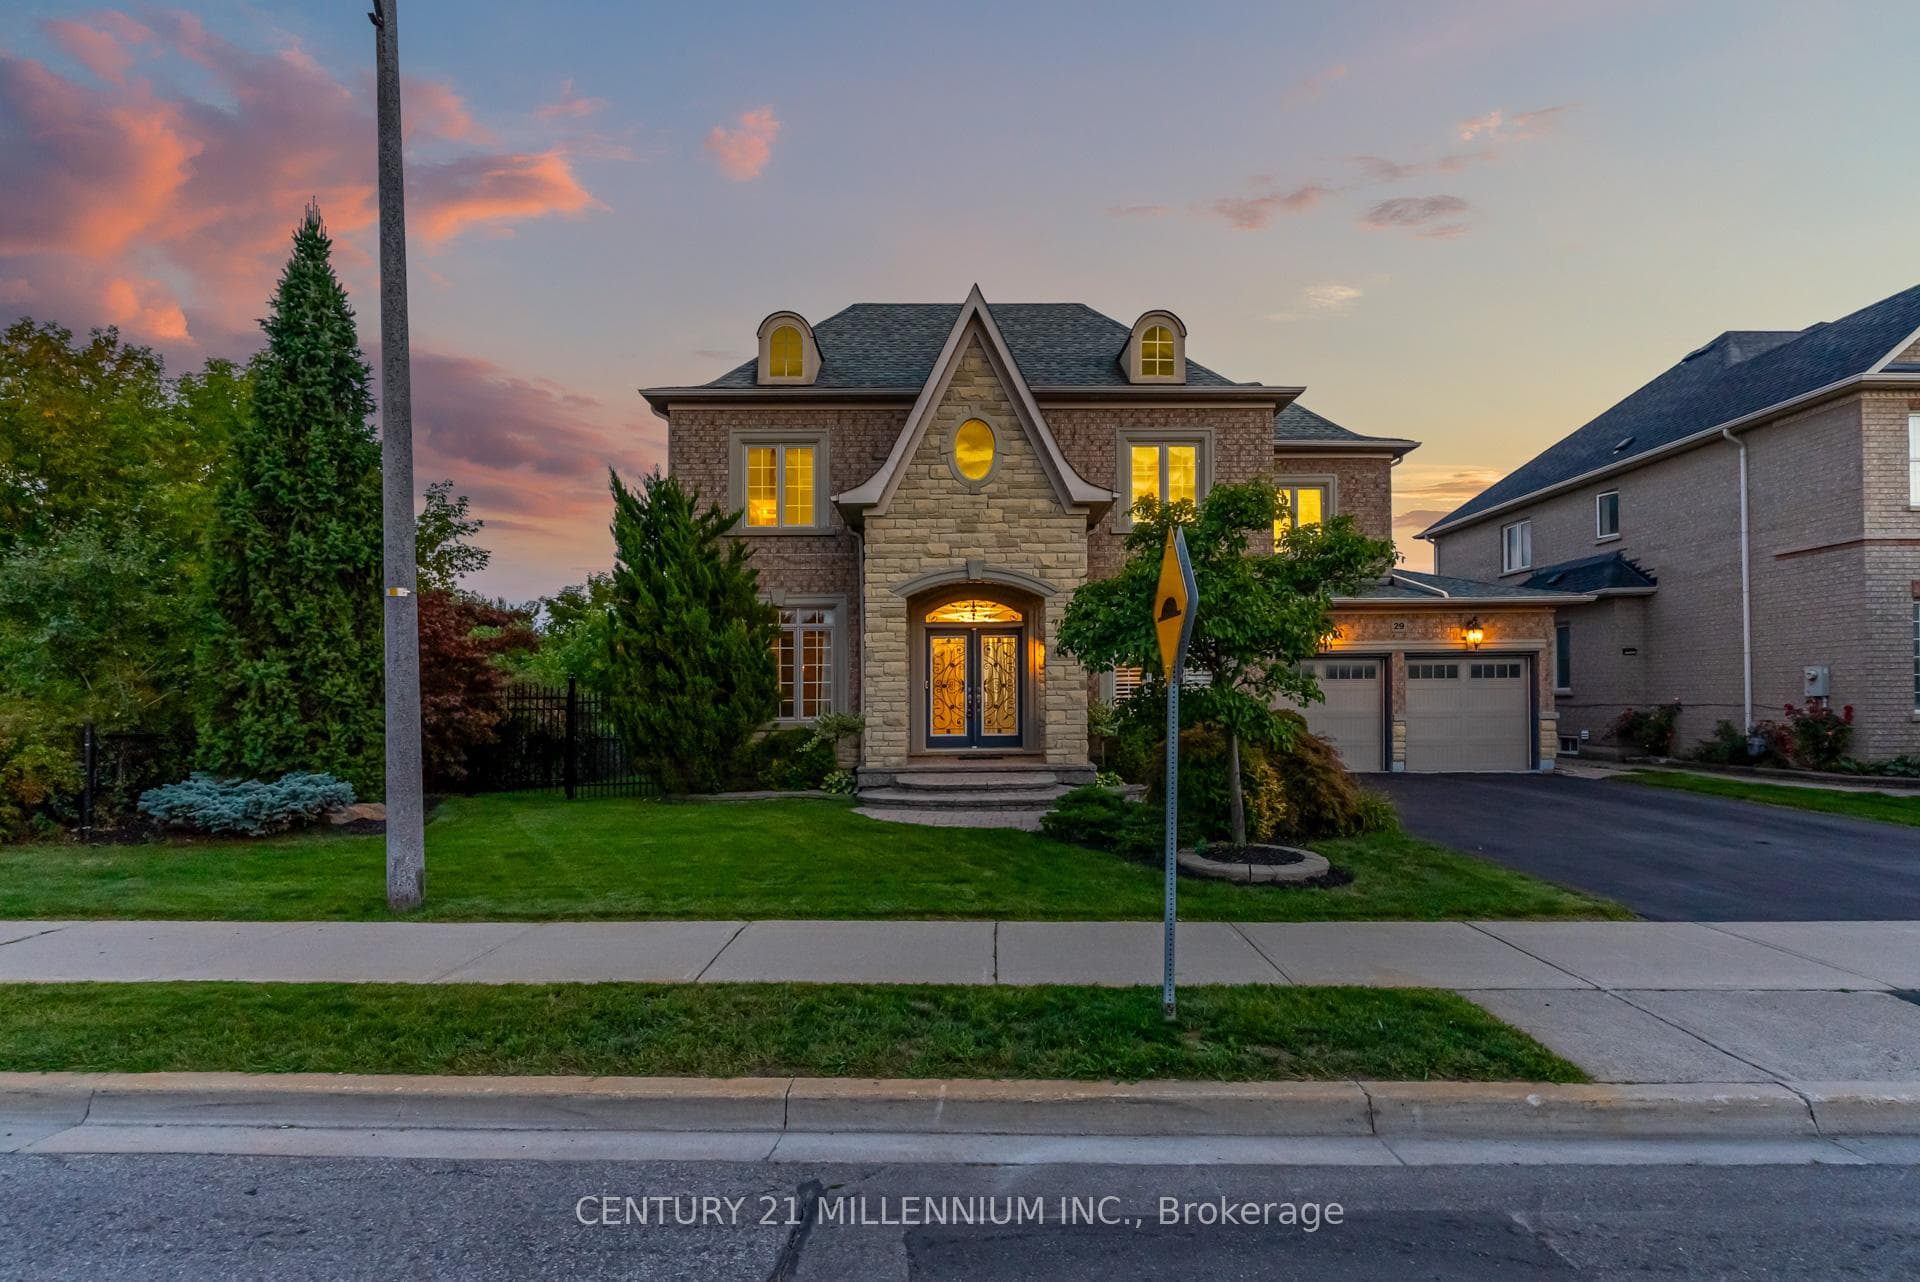
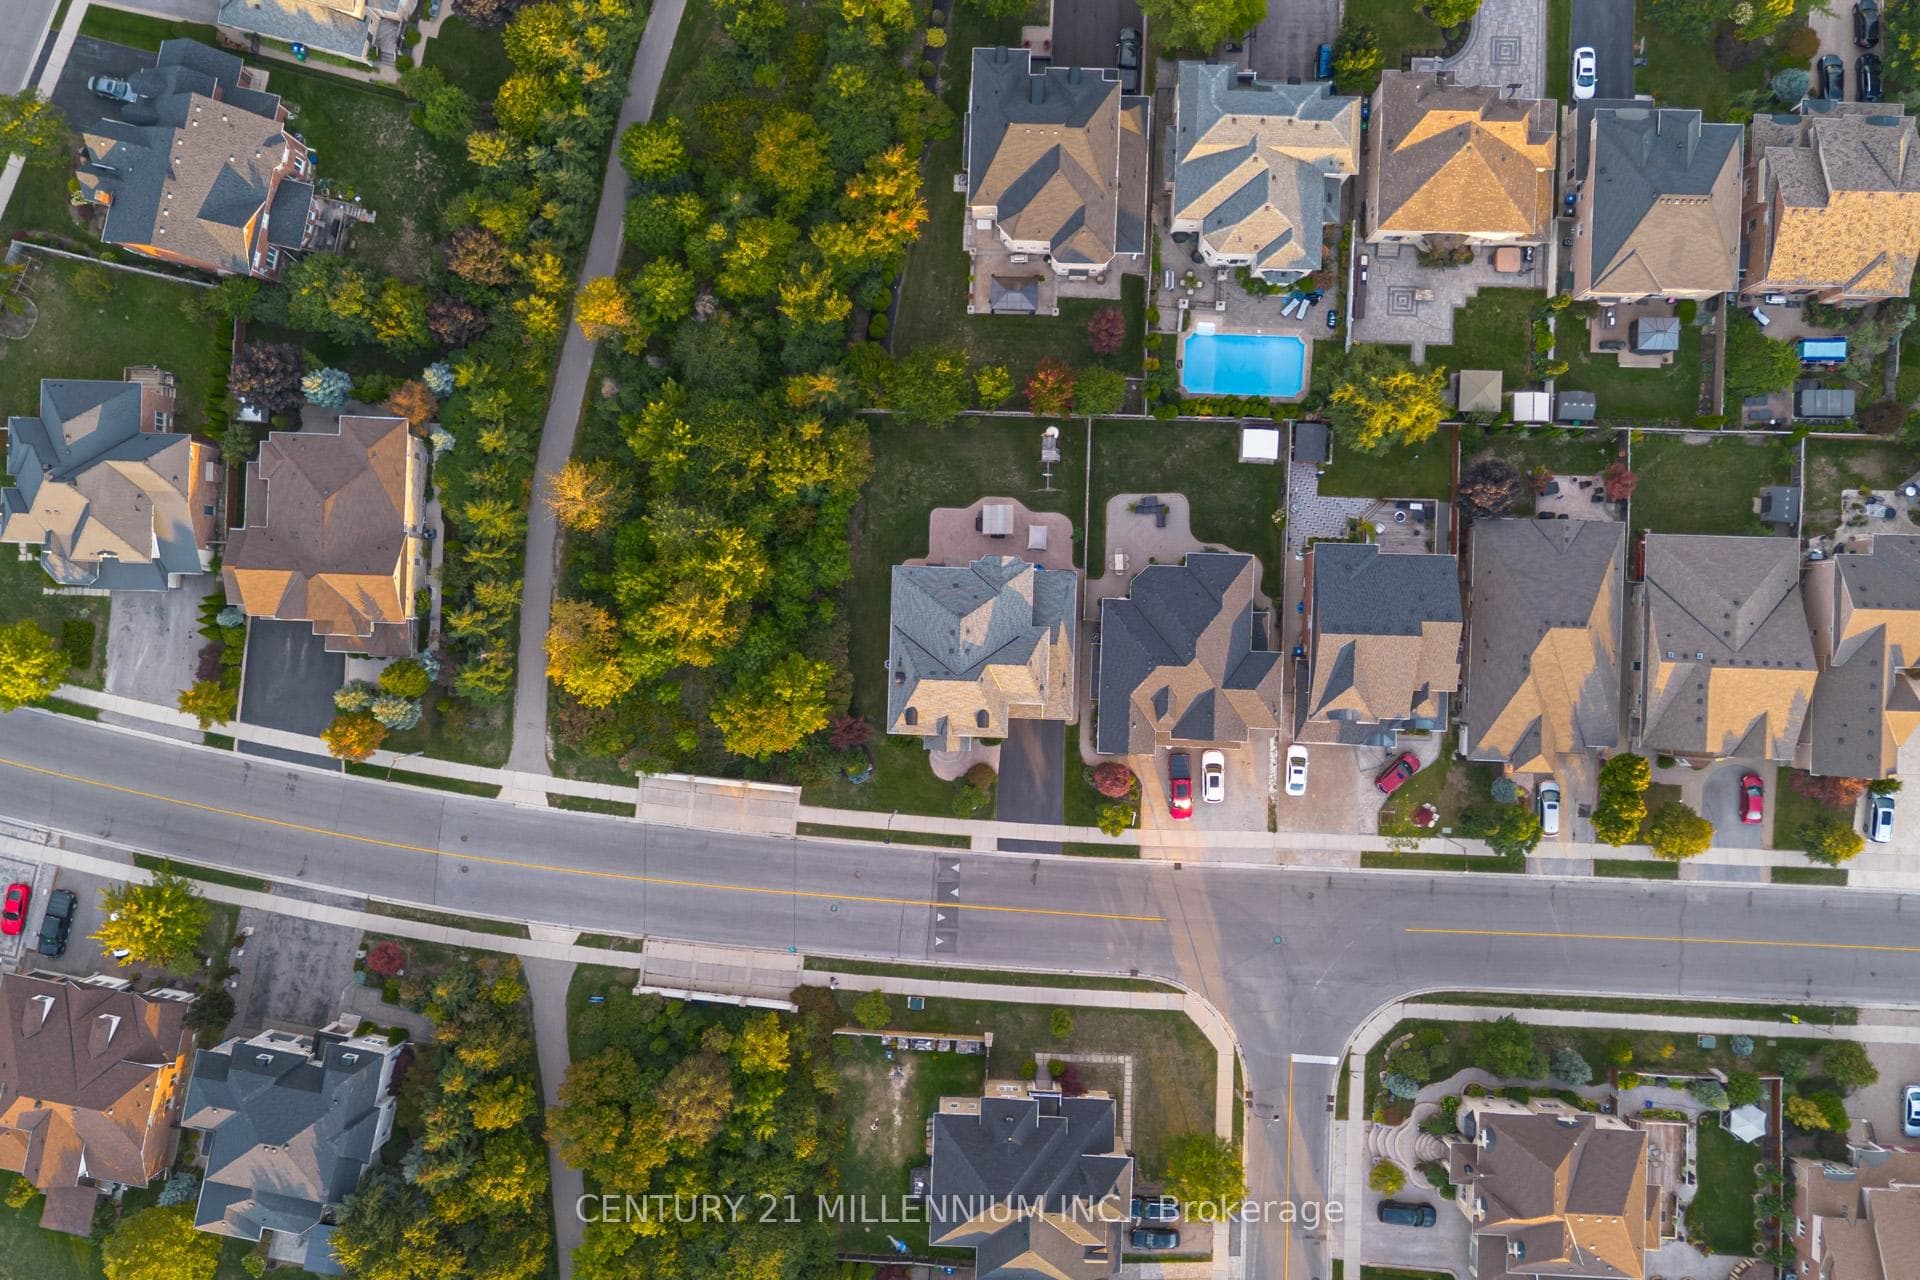
Wow! This Home Shows As A 10 Plus! Premium 72 Ft Lot Siding Onto Open Space With No Neighbors On One Side! Nestled Beside The Hawke Channel Trail, Enjoy Direct Access To Walking Paths, Mature Trees & Ravine-Like Privacy Right From Your Backyard! Gorgeous 4 Bedroom Detached In The Prestigious Chateaus Of Castlemore!! Stunning Brick & Stone Exterior W/Grand Family Rm Boasting 18 Ft Ceiling & Gas Fireplace As The Centerpiece! Oversized 3 Car Garage (tandem) W/Epoxy Floors! Steps To Mount Royal P.S., Our Lady Of Lourdes Catholic School, Beautiful Parks, Plazas & Public Transit. Amazing Child-Safe Street! Key Upgrades: New High Efficiency Furnace (2020), New Roof With Ice & Water Shield (2019), New Garage Doors(2016). Inside Features: S/S Appliances! Hardwood Floors! Pot Lights! Granite Counters! 9Ft Ceilings On Main! Spacious Bedrooms W/Luxurious Primary Ensuite! Professionally Landscaped Front & Backyard W/Private, Scenic Setting Perfect For Entertaining! This Home Truly Has It All A Rare Offering In One Of The Most Desirable Neighborhoods Of Castlemore!
Bedrooms
4
Bathrooms
4
Square Feet
3500-5000 sqft
Property Type
Detached
| Name | Size (m) | Size (ft) | Features |
|---|---|---|---|
| Living Room(Main) | 3.26 x 4.76 | 10.7 x 15.6 | - |
| Living Room(Main) | 3.26 x 4.76 | 10.7 x 15.6 | - |
| Living Room(Main) | 3.26 x 4.76 | 10.7 x 15.6 | - |
| Dining Room(Main) | 4.62 x 3.67 | 15.2 x 12.0 | - |
| Dining Room(Main) | 4.62 x 3.67 | 15.2 x 12.0 | - |
| Dining Room(Main) | 4.62 x 3.67 | 15.2 x 12.0 | - |
| Kitchen(Main) | 6.47 x 4.72 | 21.2 x 15.5 | - |
| Kitchen(Main) | 6.47 x 4.72 | 21.2 x 15.5 | - |
| Kitchen(Main) | 6.47 x 4.72 | 21.2 x 15.5 | - |
| Family Room(Main) | 5.92 x 4.22 | 19.4 x 13.8 | - |
| Family Room(Main) | 5.92 x 4.22 | 19.4 x 13.8 | - |
| Family Room(Main) | 5.92 x 4.22 | 19.4 x 13.8 | - |
| Den(Main) | 3.34 x 3.2 | 11.0 x 10.5 | - |
| Den(Main) | 3.34 x 3.2 | 11.0 x 10.5 | - |
| Den(Main) | 3.34 x 3.2 | 11.0 x 10.5 | - |
| Laundry(Main) | 2.38 x 1.8 | 7.8 x 5.9 | - |
| Laundry(Main) | 2.38 x 1.8 | 7.8 x 5.9 | - |
| Laundry(Main) | 2.38 x 1.8 | 7.8 x 5.9 | - |
| Primary Bedroom(Second) | 6.9 x 4.29 | 22.6 x 14.1 | - |
| Primary Bedroom(Second) | 6.9 x 4.29 | 22.6 x 14.1 | - |
| Primary Bedroom(Second) | 6.9 x 4.29 | 22.6 x 14.1 | - |
| Bedroom 2(Second) | 4.93 x 4.27 | 16.2 x 14.0 | - |
| Bedroom 2(Second) | 4.93 x 4.27 | 16.2 x 14.0 | - |
| Bedroom 2(Second) | 4.93 x 4.27 | 16.2 x 14.0 | - |
| Bedroom 3(Second) | 4.91 x 3.87 | 16.1 x 12.7 | - |
| Bedroom 3(Second) | 4.91 x 3.87 | 16.1 x 12.7 | - |
| Bedroom 3(Second) | 4.91 x 3.87 | 16.1 x 12.7 | - |
| Bedroom 4(Second) | 3.81 x 3.39 | 12.5 x 11.1 | - |
| Bedroom 4(Second) | 3.81 x 3.39 | 12.5 x 11.1 | - |
| Bedroom 4(Second) | 3.81 x 3.39 | 12.5 x 11.1 | - |
| Foyer(Main) | 3.2 x 2.41 | 10.5 x 7.9 | - |
| Foyer(Main) | 3.2 x 2.41 | 10.5 x 7.9 | - |
| Foyer(Main) | 3.2 x 2.41 | 10.5 x 7.9 | - |
Complete transaction history for this property
Sold: Feb 25, 2026
$1,475,000
-$124,000 (-7.8%)
Register for free to view complete transaction history and access exclusive sold data
Free account • No credit card required
Your Agent
Broker of Record
PREMIER MATRIX REALTY LTD. BROKERAGE
See the comparable sold, tax-matched, and currently-competing listings for 29 EIffel Boulevard.
Register for free to view complete price estimate and access exclusive sold data
Free account • No credit card required
Contact OVAIS QASSIM
29 EIffel Boulevard, Brampton, ON L6P 1W3 is a 4-bedroom, 4-bathroom 2-storey detached with approximately 3500-5000 square feet of living space, situated on a 73 115 foot lot. This property is currently for sale at $1,499,000. The home features a built-in garage and a full, unfinished basement.
This home is located in Vales of Castlemore North, part of Brampton in the Peel area. Explore more homes for sale and recently sold properties in this neighbourhood.
Whether you are looking to buy, sell, or lease in Vales of Castlemore North, our team of experienced real estate professionals can help you navigate the market and find the perfect home. Contact us today for a free consultation.
29 EIffel Boulevard, Brampton, ON L6P 1W3 for sale,4 bedroom detached Vales of Castlemore North,Brampton homes for sale,Peel real estate,2-Storey homes, detached for sale


