
$1,210,000
159 Glenmount Park Road, Toronto, ON M4E 2N3
Toronto, ON M4E 1V6
5 Bed · 3 Bath · Semi-Detached
MLS #E13472118
Listed Price
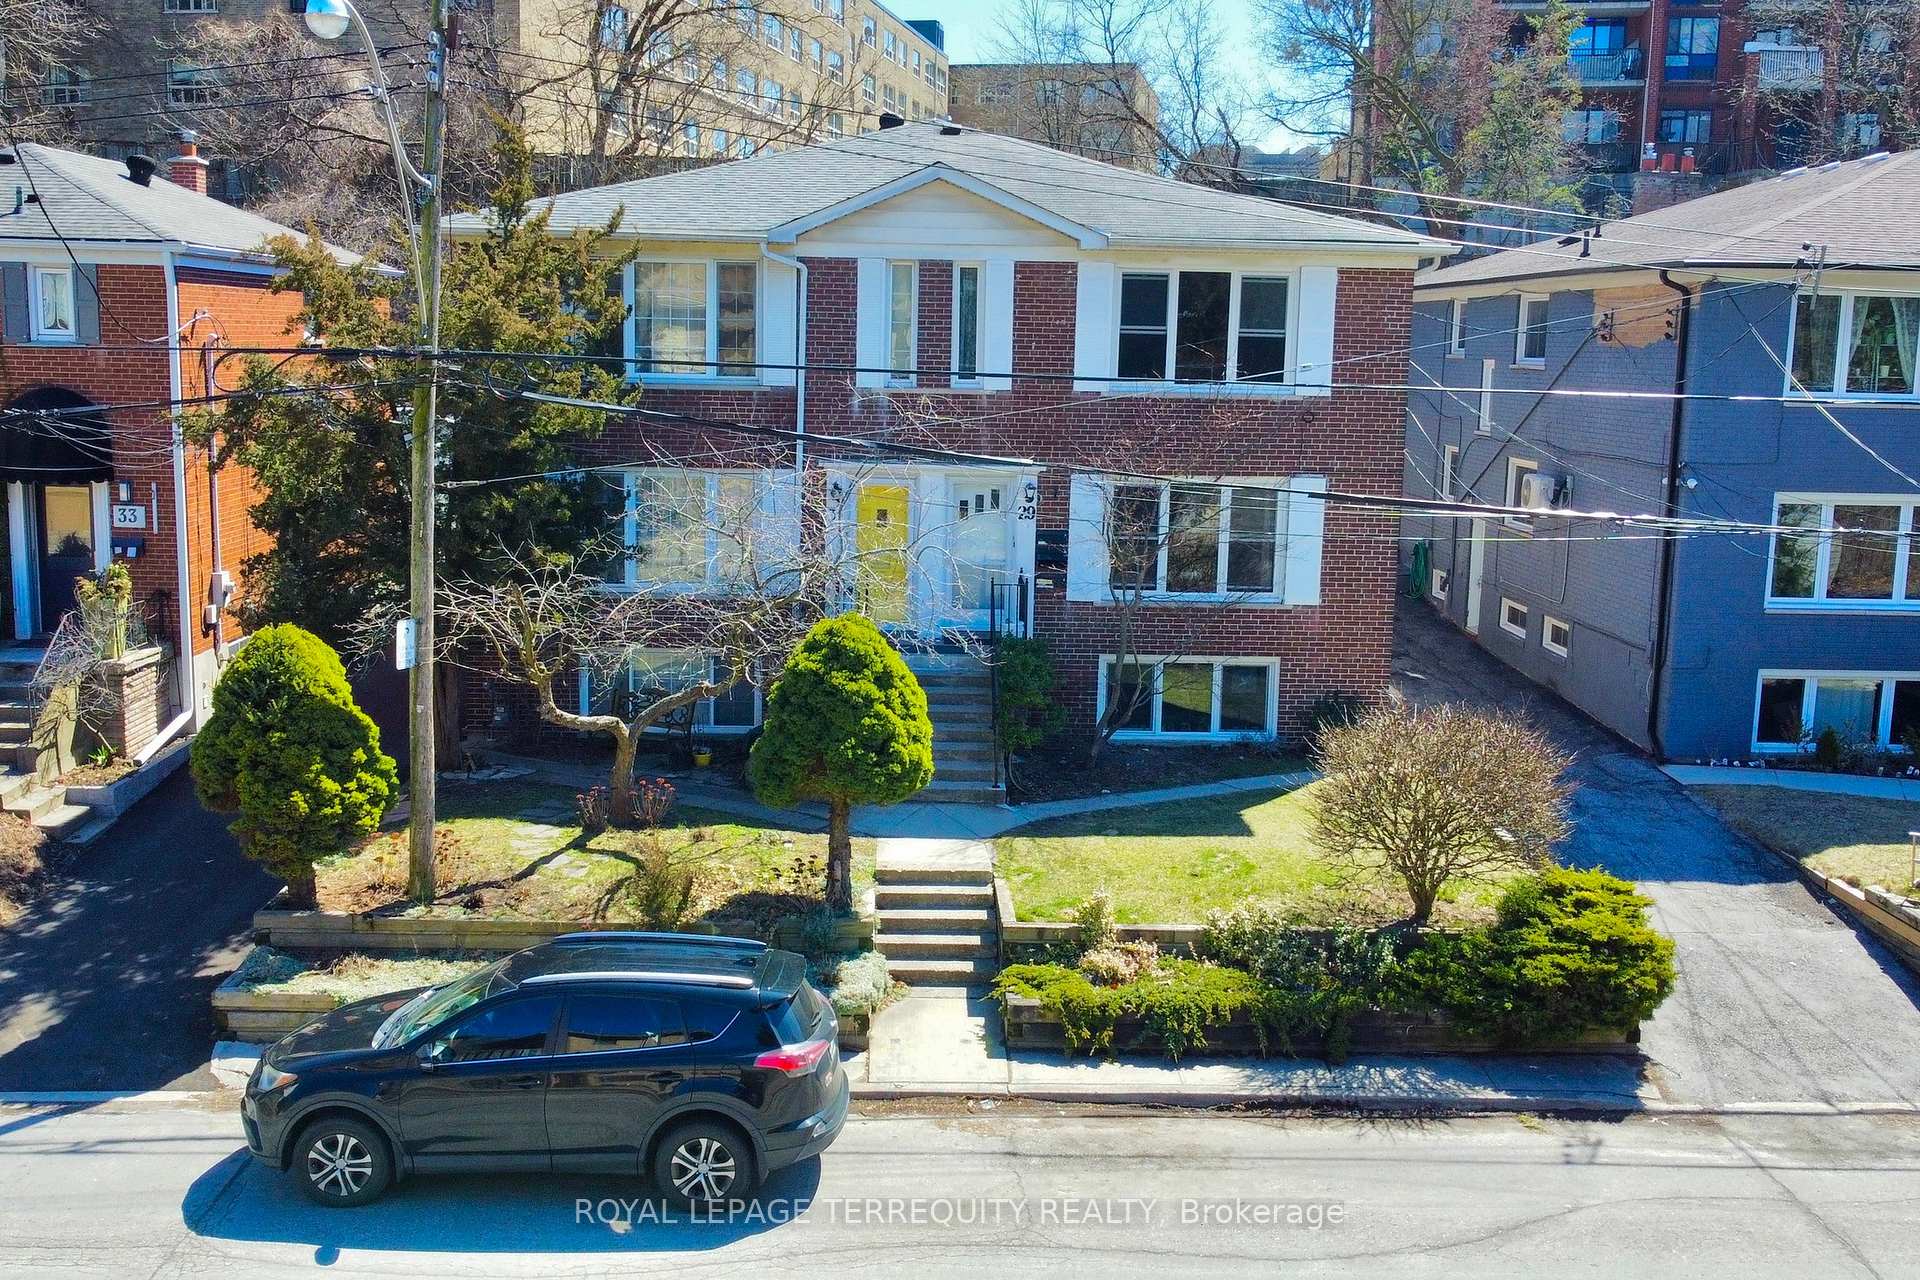
Welcome to the Upper Beaches-Toronto's Coastal Crown Jewel!This is more than a property; it's a rare treasure in one of the city's most sought-afterenclaves!Presenting a distinctive income-generating masterpiece featuring three fully self-containedresidential suites, a spacious two-car garage, and individual hydro meters-perfectly tailoredfor the discerning investor or multi-generational family looking to live stylishly whileearning effortlessly.Immerse yourself in the best of city-meets-lakeside living: stroll to the beach, savour theenergy of trendy cafés and restaurants, and enjoy effortless access to the TTC, majorhighways, and the DVP. This location offers the ultimate urban lifestyle with a relaxed,beach-town feel.With tenants currently on a month-to-month basis, you're gifted with unmatchedflexibility-move right in, lease for passive income, or redesign to your heart's content.A rare opportunity not to be missed
Bedrooms
5
Bathrooms
3
Square Feet
2000-2500 sqft
Property Type
Semi-Detached
| Name | Size (m) | Size (ft) | Features |
|---|---|---|---|
| Living Room(Main) | 4.95 x 4.57 | 16.2 x 15.0 | - |
| Living Room(Main) | 4.95 x 4.57 | 16.2 x 15.0 | - |
| Living Room(Main) | 4.95 x 4.57 | 16.2 x 15.0 | - |
| Living Room(Main) | 4.95 x 4.57 | 16.2 x 15.0 | - |
| Living Room(Main) | 4.95 x 4.57 | 16.2 x 15.0 | - |
| Living Room(Main) | 4.95 x 4.57 | 16.2 x 15.0 | - |
| Living Room(Main) | 4.95 x 4.57 | 16.2 x 15.0 | - |
| Living Room(Main) | 4.95 x 4.57 | 16.2 x 15.0 | - |
| Living Room(Main) | 4.95 x 4.57 | 16.2 x 15.0 | - |
| Living Room(Main) | 4.95 x 4.57 | 16.2 x 15.0 | - |
| Living Room(Main) | 4.95 x 4.57 | 16.2 x 15.0 | - |
| Dining Room(Main) | 3.18 x 2.59 | 10.4 x 8.5 | - |
| Dining Room(Main) | 3.18 x 2.59 | 10.4 x 8.5 | - |
| Dining Room(Main) | 3.18 x 2.59 | 10.4 x 8.5 | - |
| Dining Room(Main) | 3.18 x 2.59 | 10.4 x 8.5 | - |
| Dining Room(Main) | 3.18 x 2.59 | 10.4 x 8.5 | - |
| Dining Room(Main) | 3.18 x 2.59 | 10.4 x 8.5 | - |
| Dining Room(Main) | 3.18 x 2.59 | 10.4 x 8.5 | - |
| Dining Room(Main) | 3.18 x 2.59 | 10.4 x 8.5 | - |
| Dining Room(Main) | 3.18 x 2.59 | 10.4 x 8.5 | - |
| Dining Room(Main) | 3.18 x 2.59 | 10.4 x 8.5 | - |
| Dining Room(Main) | 3.18 x 2.59 | 10.4 x 8.5 | - |
| Kitchen(Main) | 3.02 x 2.16 | 9.9 x 7.1 | - |
| Kitchen(Main) | 3.02 x 2.16 | 9.9 x 7.1 | - |
| Kitchen(Main) | 3.02 x 2.16 | 9.9 x 7.1 | - |
| Kitchen(Main) | 3.02 x 2.16 | 9.9 x 7.1 | - |
| Kitchen(Main) | 3.02 x 2.16 | 9.9 x 7.1 | - |
| Kitchen(Main) | 3.02 x 2.16 | 9.9 x 7.1 | - |
| Kitchen(Main) | 3.02 x 2.16 | 9.9 x 7.1 | - |
| Kitchen(Main) | 3.02 x 2.16 | 9.9 x 7.1 | - |
| Kitchen(Main) | 3.02 x 2.16 | 9.9 x 7.1 | - |
| Kitchen(Main) | 3.02 x 2.16 | 9.9 x 7.1 | - |
| Kitchen(Main) | 3.02 x 2.16 | 9.9 x 7.1 | - |
| Primary Bedroom(Main) | 4.57 x 2.64 | 15.0 x 8.7 | - |
| Primary Bedroom(Main) | 4.57 x 2.64 | 15.0 x 8.7 | - |
| Primary Bedroom(Main) | 4.57 x 2.64 | 15.0 x 8.7 | - |
| Primary Bedroom(Main) | 4.57 x 2.64 | 15.0 x 8.7 | - |
| Primary Bedroom(Main) | 4.57 x 2.64 | 15.0 x 8.7 | - |
| Primary Bedroom(Main) | 4.57 x 2.64 | 15.0 x 8.7 | - |
| Primary Bedroom(Main) | 4.57 x 2.64 | 15.0 x 8.7 | - |
| Primary Bedroom(Main) | 4.57 x 2.64 | 15.0 x 8.7 | - |
| Primary Bedroom(Main) | 4.57 x 2.64 | 15.0 x 8.7 | - |
| Primary Bedroom(Main) | 4.57 x 2.64 | 15.0 x 8.7 | - |
| Primary Bedroom(Main) | 4.57 x 2.64 | 15.0 x 8.7 | - |
| Bedroom 2(Main) | 4.57 x 2.97 | 15.0 x 9.7 | - |
| Bedroom 2(Main) | 4.57 x 2.97 | 15.0 x 9.7 | - |
| Bedroom 2(Main) | 4.57 x 2.97 | 15.0 x 9.7 | - |
| Bedroom 2(Main) | 4.57 x 2.97 | 15.0 x 9.7 | - |
| Bedroom 2(Main) | 4.57 x 2.97 | 15.0 x 9.7 | - |
| Bedroom 2(Main) | 4.57 x 2.97 | 15.0 x 9.7 | - |
| Bedroom 2(Main) | 4.57 x 2.97 | 15.0 x 9.7 | - |
| Bedroom 2(Main) | 4.57 x 2.97 | 15.0 x 9.7 | - |
| Bedroom 2(Main) | 4.57 x 2.97 | 15.0 x 9.7 | - |
| Bedroom 2(Main) | 4.57 x 2.97 | 15.0 x 9.7 | - |
| Bedroom 2(Main) | 4.57 x 2.97 | 15.0 x 9.7 | - |
| Living Room(Second) | 4.95 x 4.57 | 16.2 x 15.0 | - |
| Living Room(Second) | 4.95 x 4.57 | 16.2 x 15.0 | - |
| Living Room(Second) | 4.95 x 4.57 | 16.2 x 15.0 | - |
| Living Room(Second) | 4.95 x 4.57 | 16.2 x 15.0 | - |
| Living Room(Second) | 4.95 x 4.57 | 16.2 x 15.0 | - |
| Living Room(Second) | 4.95 x 4.57 | 16.2 x 15.0 | - |
| Living Room(Second) | 4.95 x 4.57 | 16.2 x 15.0 | - |
| Living Room(Second) | 4.95 x 4.57 | 16.2 x 15.0 | - |
| Living Room(Second) | 4.95 x 4.57 | 16.2 x 15.0 | - |
| Living Room(Second) | 4.95 x 4.57 | 16.2 x 15.0 | - |
| Living Room(Second) | 4.95 x 4.57 | 16.2 x 15.0 | - |
| Dining Room(Second) | 3.18 x 2.59 | 10.4 x 8.5 | - |
| Dining Room(Second) | 3.18 x 2.59 | 10.4 x 8.5 | - |
| Dining Room(Second) | 3.18 x 2.59 | 10.4 x 8.5 | - |
| Dining Room(Second) | 3.18 x 2.59 | 10.4 x 8.5 | - |
| Dining Room(Second) | 3.18 x 2.59 | 10.4 x 8.5 | - |
| Dining Room(Second) | 3.18 x 2.59 | 10.4 x 8.5 | - |
| Dining Room(Second) | 3.18 x 2.59 | 10.4 x 8.5 | - |
| Dining Room(Second) | 3.18 x 2.59 | 10.4 x 8.5 | - |
| Dining Room(Second) | 3.18 x 2.59 | 10.4 x 8.5 | - |
| Dining Room(Second) | 3.18 x 2.59 | 10.4 x 8.5 | - |
| Dining Room(Second) | 3.18 x 2.59 | 10.4 x 8.5 | - |
| Kitchen(Second) | 3.02 x 2.16 | 9.9 x 7.1 | - |
| Kitchen(Second) | 3.02 x 2.16 | 9.9 x 7.1 | - |
| Kitchen(Second) | 3.02 x 2.16 | 9.9 x 7.1 | - |
| Kitchen(Second) | 3.02 x 2.16 | 9.9 x 7.1 | - |
| Kitchen(Second) | 3.02 x 2.16 | 9.9 x 7.1 | - |
| Kitchen(Second) | 3.02 x 2.16 | 9.9 x 7.1 | - |
| Kitchen(Second) | 3.02 x 2.16 | 9.9 x 7.1 | - |
| Kitchen(Second) | 3.02 x 2.16 | 9.9 x 7.1 | - |
| Kitchen(Second) | 3.02 x 2.16 | 9.9 x 7.1 | - |
| Kitchen(Second) | 3.02 x 2.16 | 9.9 x 7.1 | - |
| Kitchen(Second) | 3.02 x 2.16 | 9.9 x 7.1 | - |
| Primary Bedroom(Second) | 4.57 x 2.64 | 15.0 x 8.7 | - |
| Primary Bedroom(Second) | 4.57 x 2.64 | 15.0 x 8.7 | - |
| Primary Bedroom(Second) | 4.57 x 2.64 | 15.0 x 8.7 | - |
| Primary Bedroom(Second) | 4.57 x 2.64 | 15.0 x 8.7 | - |
| Primary Bedroom(Second) | 4.57 x 2.64 | 15.0 x 8.7 | - |
| Primary Bedroom(Second) | 4.57 x 2.64 | 15.0 x 8.7 | - |
| Primary Bedroom(Second) | 4.57 x 2.64 | 15.0 x 8.7 | - |
| Primary Bedroom(Second) | 4.57 x 2.64 | 15.0 x 8.7 | - |
| Primary Bedroom(Second) | 4.57 x 2.64 | 15.0 x 8.7 | - |
| Primary Bedroom(Second) | 4.57 x 2.64 | 15.0 x 8.7 | - |
| Primary Bedroom(Second) | 4.57 x 2.64 | 15.0 x 8.7 | - |
| Bedroom 2(Second) | 4.57 x 2.97 | 15.0 x 9.7 | - |
| Bedroom 2(Second) | 4.57 x 2.97 | 15.0 x 9.7 | - |
| Bedroom 2(Second) | 4.57 x 2.97 | 15.0 x 9.7 | - |
| Bedroom 2(Second) | 4.57 x 2.97 | 15.0 x 9.7 | - |
| Bedroom 2(Second) | 4.57 x 2.97 | 15.0 x 9.7 | - |
| Bedroom 2(Second) | 4.57 x 2.97 | 15.0 x 9.7 | - |
| Bedroom 2(Second) | 4.57 x 2.97 | 15.0 x 9.7 | - |
| Bedroom 2(Second) | 4.57 x 2.97 | 15.0 x 9.7 | - |
| Bedroom 2(Second) | 4.57 x 2.97 | 15.0 x 9.7 | - |
| Bedroom 2(Second) | 4.57 x 2.97 | 15.0 x 9.7 | - |
| Bedroom 2(Second) | 4.57 x 2.97 | 15.0 x 9.7 | - |
| Living Room(Lower) | 4.5 x 2.69 | 14.8 x 8.8 | - |
| Living Room(Lower) | 4.5 x 2.69 | 14.8 x 8.8 | - |
| Living Room(Lower) | 4.5 x 2.69 | 14.8 x 8.8 | - |
| Living Room(Lower) | 4.5 x 2.69 | 14.8 x 8.8 | - |
| Living Room(Lower) | 4.5 x 2.69 | 14.8 x 8.8 | - |
| Living Room(Lower) | 4.5 x 2.69 | 14.8 x 8.8 | - |
| Living Room(Lower) | 4.5 x 2.69 | 14.8 x 8.8 | - |
| Living Room(Lower) | 4.5 x 2.69 | 14.8 x 8.8 | - |
| Living Room(Lower) | 4.5 x 2.69 | 14.8 x 8.8 | - |
| Living Room(Lower) | 4.5 x 2.69 | 14.8 x 8.8 | - |
| Living Room(Lower) | 4.5 x 2.69 | 14.8 x 8.8 | - |
| Dining Room(Lower) | 3.53 x 2.69 | 11.6 x 8.8 | - |
| Dining Room(Lower) | 3.53 x 2.69 | 11.6 x 8.8 | - |
| Dining Room(Lower) | 3.53 x 2.69 | 11.6 x 8.8 | - |
| Dining Room(Lower) | 3.53 x 2.69 | 11.6 x 8.8 | - |
| Dining Room(Lower) | 3.53 x 2.69 | 11.6 x 8.8 | - |
| Dining Room(Lower) | 3.53 x 2.69 | 11.6 x 8.8 | - |
| Dining Room(Lower) | 3.53 x 2.69 | 11.6 x 8.8 | - |
| Dining Room(Lower) | 3.53 x 2.69 | 11.6 x 8.8 | - |
| Dining Room(Lower) | 3.53 x 2.69 | 11.6 x 8.8 | - |
| Dining Room(Lower) | 3.53 x 2.69 | 11.6 x 8.8 | - |
| Dining Room(Lower) | 3.53 x 2.69 | 11.6 x 8.8 | - |
| Kitchen(Lower) | 2.97 x 2.16 | 9.7 x 7.1 | - |
| Kitchen(Lower) | 2.97 x 2.16 | 9.7 x 7.1 | - |
| Kitchen(Lower) | 2.97 x 2.16 | 9.7 x 7.1 | - |
| Kitchen(Lower) | 2.97 x 2.16 | 9.7 x 7.1 | - |
| Kitchen(Lower) | 2.97 x 2.16 | 9.7 x 7.1 | - |
| Kitchen(Lower) | 2.97 x 2.16 | 9.7 x 7.1 | - |
| Kitchen(Lower) | 2.97 x 2.16 | 9.7 x 7.1 | - |
| Kitchen(Lower) | 2.97 x 2.16 | 9.7 x 7.1 | - |
| Kitchen(Lower) | 2.97 x 2.16 | 9.7 x 7.1 | - |
| Kitchen(Lower) | 2.97 x 2.16 | 9.7 x 7.1 | - |
| Kitchen(Lower) | 2.97 x 2.16 | 9.7 x 7.1 | - |
| Bedroom(Lower) | 3.23 x 1.68 | 10.6 x 5.5 | - |
| Bedroom(Lower) | 3.23 x 1.68 | 10.6 x 5.5 | - |
| Bedroom(Lower) | 3.23 x 1.68 | 10.6 x 5.5 | - |
| Bedroom(Lower) | 3.23 x 1.68 | 10.6 x 5.5 | - |
| Bedroom(Lower) | 3.23 x 1.68 | 10.6 x 5.5 | - |
| Bedroom(Lower) | 3.23 x 1.68 | 10.6 x 5.5 | - |
| Bedroom(Lower) | 3.23 x 1.68 | 10.6 x 5.5 | - |
| Bedroom(Lower) | 3.23 x 1.68 | 10.6 x 5.5 | - |
| Bedroom(Lower) | 3.23 x 1.68 | 10.6 x 5.5 | - |
| Bedroom(Lower) | 3.23 x 1.68 | 10.6 x 5.5 | - |
| Bedroom(Lower) | 3.23 x 1.68 | 10.6 x 5.5 | - |
| Foyer(Lower) | 3.1 x 2.06 | 10.2 x 6.8 | - |
| Foyer(Lower) | 3.1 x 2.06 | 10.2 x 6.8 | - |
| Foyer(Lower) | 3.1 x 2.06 | 10.2 x 6.8 | - |
| Foyer(Lower) | 3.1 x 2.06 | 10.2 x 6.8 | - |
| Foyer(Lower) | 3.1 x 2.06 | 10.2 x 6.8 | - |
| Foyer(Lower) | 3.1 x 2.06 | 10.2 x 6.8 | - |
| Foyer(Lower) | 3.1 x 2.06 | 10.2 x 6.8 | - |
| Foyer(Lower) | 3.1 x 2.06 | 10.2 x 6.8 | - |
| Foyer(Lower) | 3.1 x 2.06 | 10.2 x 6.8 | - |
| Foyer(Lower) | 3.1 x 2.06 | 10.2 x 6.8 | - |
| Foyer(Lower) | 3.1 x 2.06 | 10.2 x 6.8 | - |
| Laundry(Lower) | 5 x 2.64 | 16.4 x 8.7 | - |
| Laundry(Lower) | 5 x 2.64 | 16.4 x 8.7 | - |
| Laundry(Lower) | 5 x 2.64 | 16.4 x 8.7 | - |
| Laundry(Lower) | 5 x 2.64 | 16.4 x 8.7 | - |
| Laundry(Lower) | 5 x 2.64 | 16.4 x 8.7 | - |
| Laundry(Lower) | 5 x 2.64 | 16.4 x 8.7 | - |
| Laundry(Lower) | 5 x 2.64 | 16.4 x 8.7 | - |
| Laundry(Lower) | 5 x 2.64 | 16.4 x 8.7 | - |
| Laundry(Lower) | 5 x 2.64 | 16.4 x 8.7 | - |
| Laundry(Lower) | 5 x 2.64 | 16.4 x 8.7 | - |
| Laundry(Lower) | 5 x 2.64 | 16.4 x 8.7 | - |
| Furnace Room(Lower) | 2.79 x 2.67 | 9.2 x 8.8 | - |
| Furnace Room(Lower) | 2.79 x 2.67 | 9.2 x 8.8 | - |
| Furnace Room(Lower) | 2.79 x 2.67 | 9.2 x 8.8 | - |
| Furnace Room(Lower) | 2.79 x 2.67 | 9.2 x 8.8 | - |
| Furnace Room(Lower) | 2.79 x 2.67 | 9.2 x 8.8 | - |
| Furnace Room(Lower) | 2.79 x 2.67 | 9.2 x 8.8 | - |
| Furnace Room(Lower) | 2.79 x 2.67 | 9.2 x 8.8 | - |
| Furnace Room(Lower) | 2.79 x 2.67 | 9.2 x 8.8 | - |
| Furnace Room(Lower) | 2.79 x 2.67 | 9.2 x 8.8 | - |
| Furnace Room(Lower) | 2.79 x 2.67 | 9.2 x 8.8 | - |
| Furnace Room(Lower) | 2.79 x 2.67 | 9.2 x 8.8 | - |
Complete transaction history for this property
Register for free to view complete transaction history and access exclusive sold data
Free account • No credit card required
Your Agent
Broker of Record
PREMIER MATRIX REALTY LTD. BROKERAGE
See the comparable sold, tax-matched, and currently-competing listings for 29 Love Crescent.
Register for free to view complete price estimate and access exclusive sold data
Free account • No credit card required
Contact OVAIS QASSIM
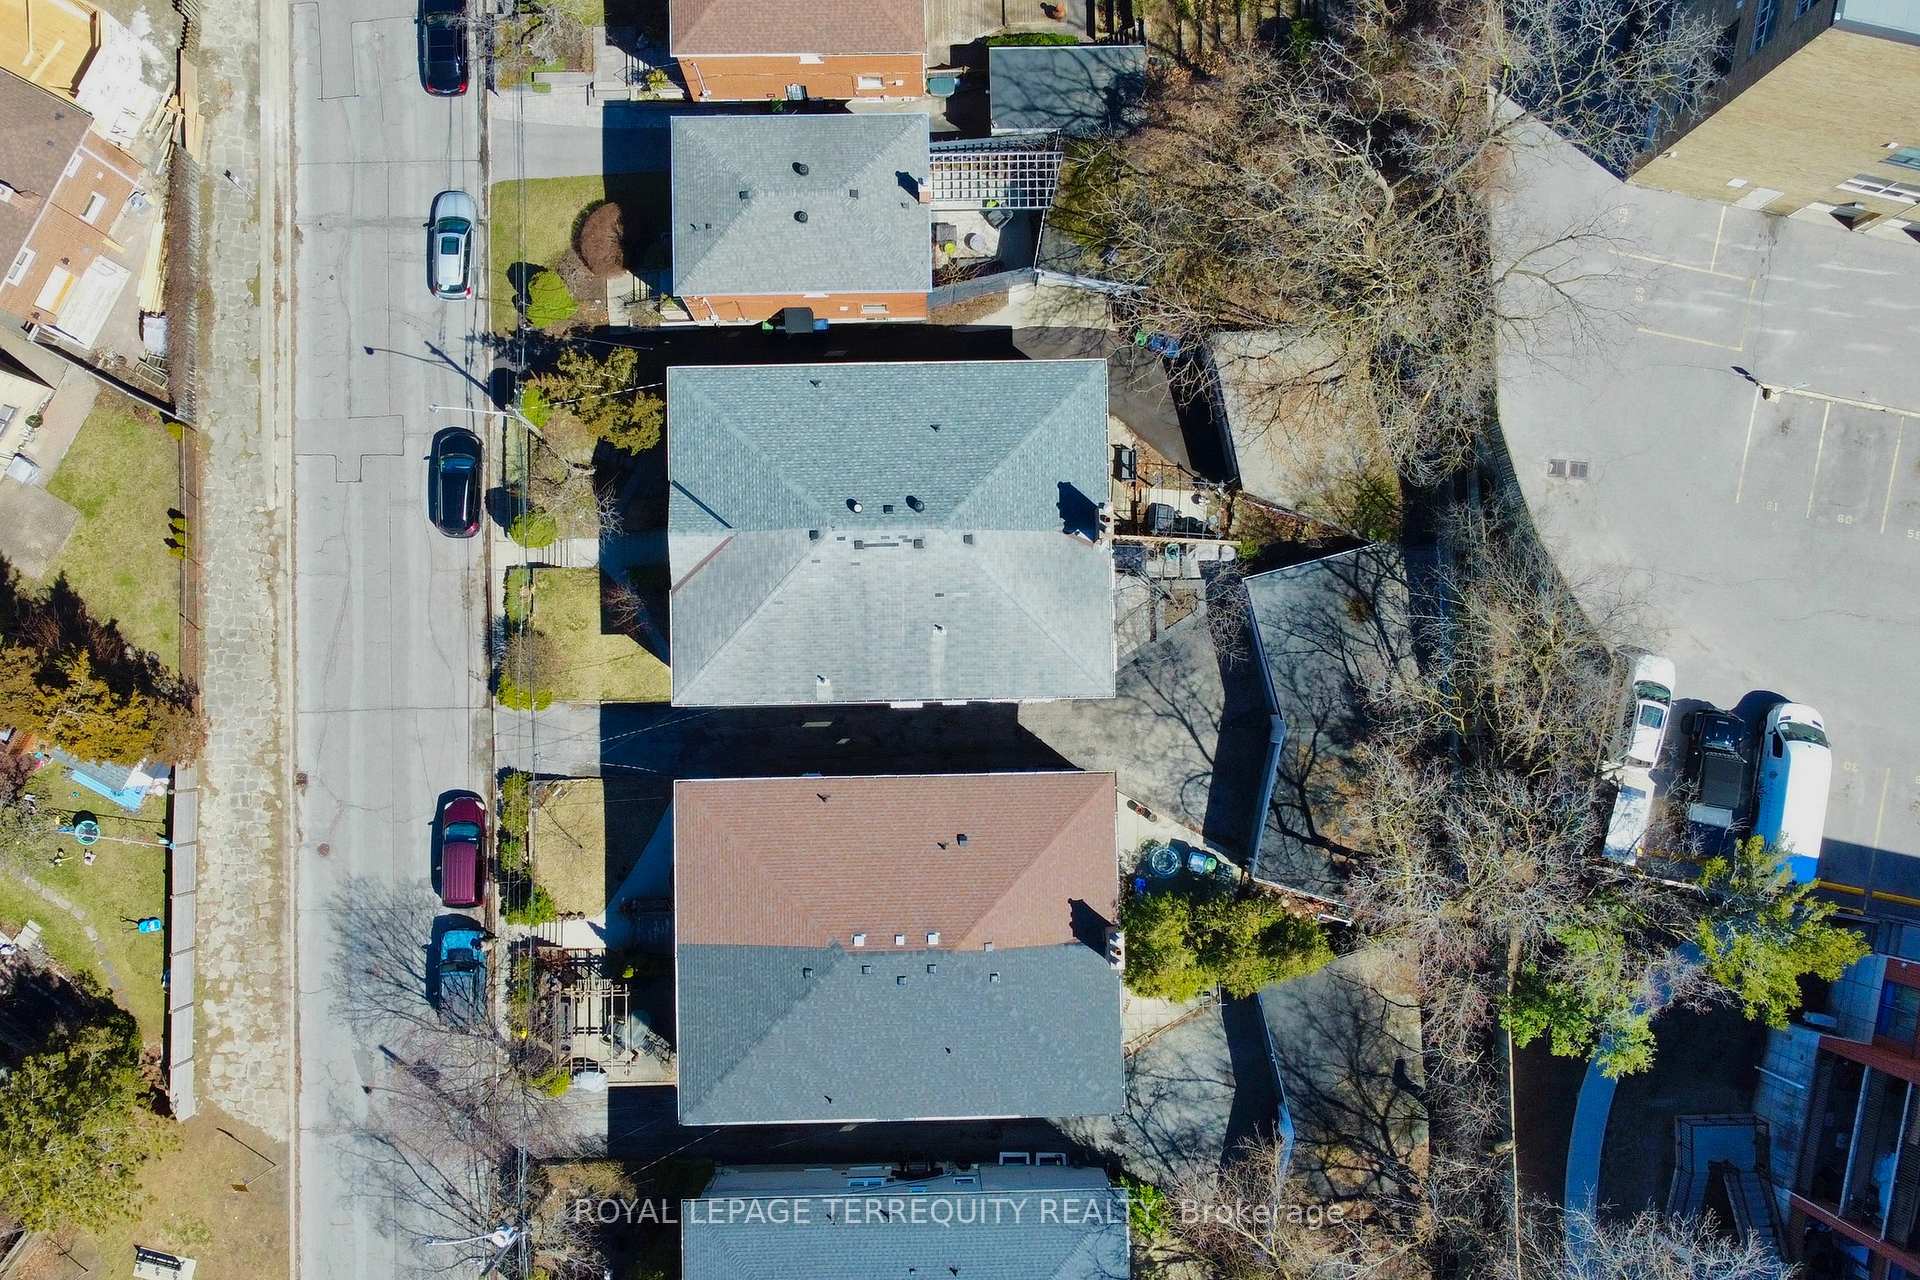
29 Love Crescent, Toronto, ON M4E 1V6 is a 5-bedroom, 3-bathroom 2-storey semi-detached with approximately 2000-2500 square feet of living space, situated on a 27 121 foot lot. This property is currently for sale at $1,299,000. The home features a detached garage and a apartment, separate entrance basement.
This home is located in East End-Danforth, part of Toronto E02 in the Toronto area. Explore more homes for sale and recently sold properties in this neighbourhood.
Whether you are looking to buy, sell, or lease in East End-Danforth, our team of experienced real estate professionals can help you navigate the market and find the perfect home. Contact us today for a free consultation.
29 Love Crescent, Toronto, ON M4E 1V6 for sale,5 bedroom semi-detached East End-Danforth,Toronto E02 homes for sale,Toronto real estate,2-Storey homes, semi-detached for sale


