
$1,900,000
2909 Brigham Road, Middlesex Centre, ON N6P 1P2
Middlesex Centre, ON N6P 1P2
3 Bed · 4 Bath · Rural Residential
MLS #X12146632
Listed Price
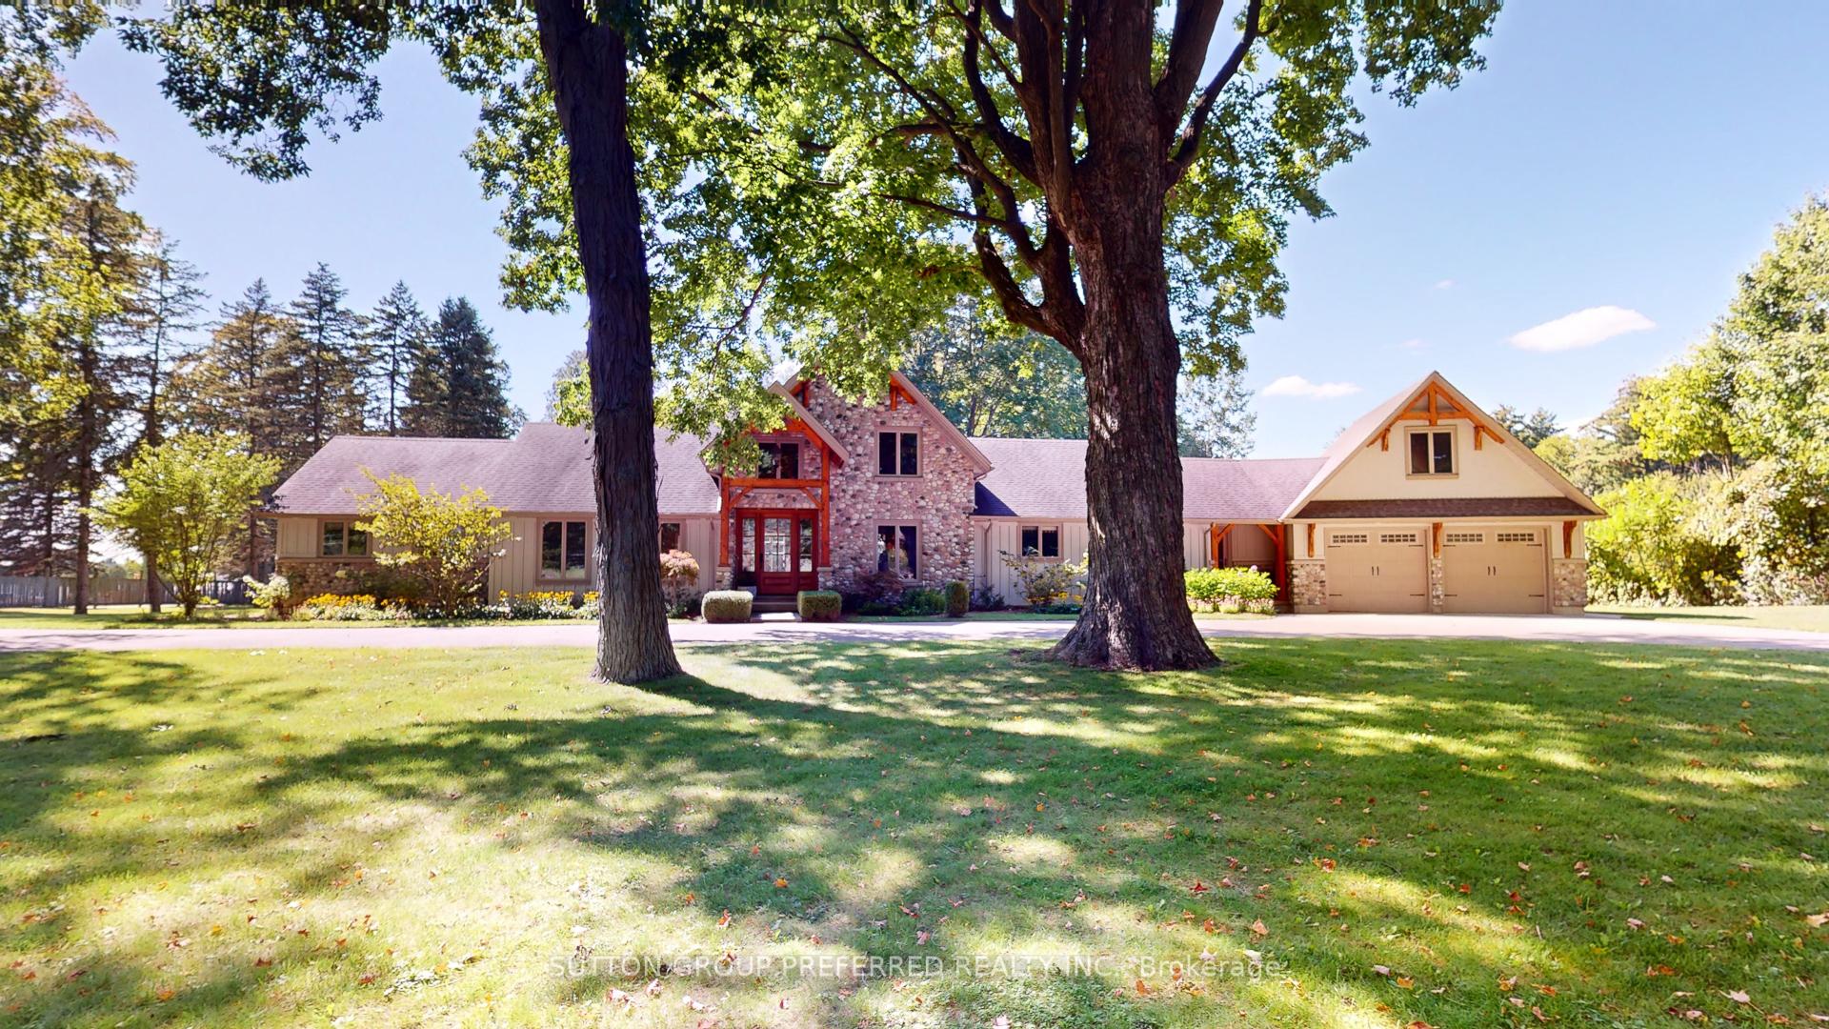
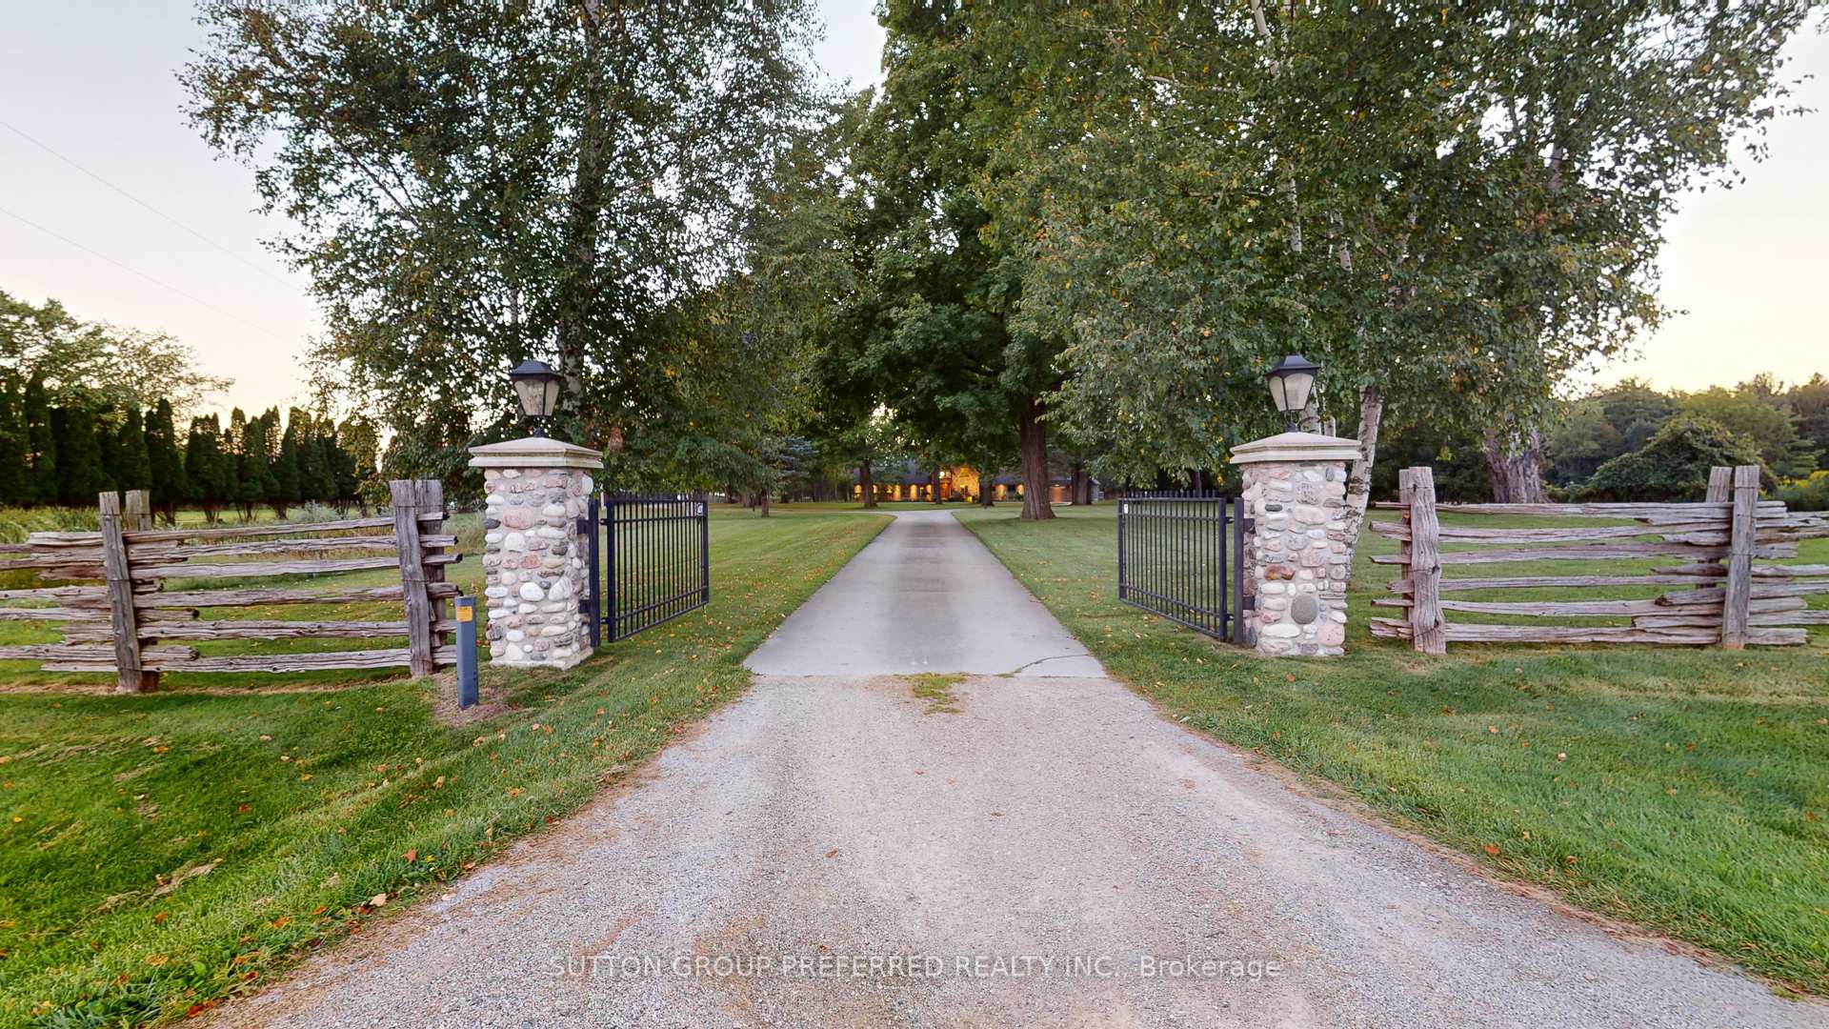
Magnificent, custom-built post and beam home, masterfully designed by Steve Sims of The Barnswallow Company, is a true architectural masterpiece waiting to be your personal sanctuary. Step into the awe-inspiring great room, where a soring 23'9" ceiling frames the majestic river rock gas fireplace that reaches for the sky, complimented by soaring custom Anderson Windows that invite natural light to dance across the expansive space. Chef's kitchen with U shaped island with granite counters and back splash, double ovens, coffee bar, wine bar, walk in pantry with second fridge. Main floor Master Bedroom with Vaulted Decorative ceiling and 5 pc ensuite, heated floor, designer walk in closet. Formal dining and living room. Main floor office with separate entrance from breezeway/mudroom. Second floor loft overlooking great room with reading area and 2 large bedrooms, 3 pc bath. Lower level family, floor to ceiling river rock gas fireplace, over sized windows, gym, 3pc bath with sauna, plenty of storage. 3 season bonus room over the garage. The backyard grounds offer a 24' x 28' deck overlooking 18' x 45' salt water pool. Shed, 2 furnaces, 2 air conditioners and back up natural gas generator **EXTRAS** Inclusions: Chest Freezer, Dishwasher.
Bedrooms
3
Bathrooms
4
Square Feet
3500-5000 sqft
Property Type
Rural Residential
| Name | Size (m) | Size (ft) | Features |
|---|---|---|---|
| Great Room(Main) | 6.93 x 6.68 | 22.7 x 21.9 | - |
| Kitchen(Main) | 4.78 x 12.95 | 15.7 x 42.5 | - |
| Pantry(Main) | 1.37 x 3.15 | 4.5 x 10.3 | - |
| Living Room(Main) | 4.36 x 5.87 | 14.3 x 19.3 | - |
| Dining Room(Main) | 4.42 x 4.15 | 14.5 x 13.6 | - |
| Primary Bedroom(Main) | 4.89 x 4.46 | 16.0 x 14.6 | - |
| Study(Main) | 3.71 x 5.86 | 12.2 x 19.2 | - |
| Mud Room(Main) | 3.85 x 4.02 | 12.6 x 13.2 | - |
| Laundry(Second) | 2.13 x 2.58 | 7.0 x 8.5 | - |
| Bedroom(Second) | 5.73 x 3.8 | 18.8 x 12.5 | - |
| Bedroom(Lower) | 4.09 x 4.28 | 13.4 x 14.0 | - |
| Family Room(Lower) | 7.37 x 6.24 | 24.2 x 20.5 | - |
Complete transaction history for this property
Sold: Jul 28, 2026
$1,900,000
-$350,000 (-15.6%)
Register free to see the complete unit history
Register for free to view complete transaction history and access exclusive sold data
Free account • No credit card required
Your Agent
Broker of Record
PREMIER MATRIX REALTY LTD. BROKERAGE
See the comparable sold, tax-matched, and currently-competing listings for 2909 Brigham Road.
Register for free to view complete price estimate and access exclusive sold data
Free account • No credit card required
Contact OVAIS QASSIM
2909 Brigham Road, Middlesex Centre, ON N6P 1P2 is a 3-bedroom, 4-bathroom 1 1/2 storey rural residential with approximately 3500-5000 square feet of living space, situated on a 251 652 foot lot. This property is currently for sale at $2,499,900. The home features a attached garage and a partially finished basement, built approximately 51-99 years ago.
This home is located in Rural Middlesex Centre, part of Middlesex Centre in the Middlesex area. Explore more homes for sale and recently sold properties in this neighbourhood.
Whether you are looking to buy, sell, or lease in Rural Middlesex Centre, our team of experienced real estate professionals can help you navigate the market and find the perfect home. Contact us today for a free consultation.
2909 Brigham Road, Middlesex Centre, ON N6P 1P2 for sale,3 bedroom rural residential Rural Middlesex Centre,Middlesex Centre homes for sale,Middlesex real estate,1 1/2 Storey homes, rural residential for sale


