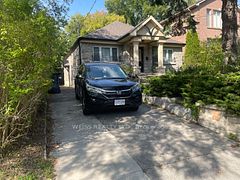
$2,330,000
19 Dunblaine Avenue, Toronto, ON M5M 2R6


Register for free to view the complete photo gallery and property details
Showing 2 of 20 photos
Toronto, ON M5M 2L1
5 Bed · 6 Bath · Detached
MLS #C13684132
Sold on November 29, 2026
November 29, 2026
Originally listed at $3,799,000 1 days on market
291 Brooke Avenue Is A Thoughtfully Designed Executive Home Showcasing High-End Finishes, Exceptional Craftsmanship And Impeccable Pride Of Ownership Throughout. Immaculately Maintained, This Four-Plus-One-Bedroom, Six-Bathroom Residence Offers Sophisticated Family Living In An Exceptional Location, Just Steps To Avenue Road And Its Shops, Restaurants And Amenities. A Rare Heated Driveway, Heated Front Walkway And Steps, And Heated Garage Floors Provide Exceptional Four-Season Convenience. To The Rear, The Professionally Landscaped, Pool-Sized Garden Offers Remarkable Privacy, Surrounded By Lush Green Foliage And Backing Onto A Quiet Cul-De-Sac With No Neighbours Directly Behind. Inside, A Classic Centre-Hall Floor Plan Is Enhanced By Soaring Ceilings, Expansive Principal Rooms, High-End Custom Millwork, Custom Walnut Vanities, Hardwired Motorized Shades, And Integrated Crestron Sound And Smart-Home Technology. The Main Floor Features Elegant Living And Dining Spaces, A Private Home Office With Custom Built-Ins, And A Beautifully Appointed Chef's Kitchen With An Extensive Miele Appliance Suite, Flowing Seamlessly Into The Family Room With Custom Millwork And A Striking Fireplace. Upstairs, Four Generously Proportioned Bedrooms Each Feature Their Own Dedicated Ensuite, Offering Privacy And Functionality For A Growing Family. The Serene Primary Retreat Is Complete With A Vaulted Ceiling, Custom Walk-In Closet And Spa-Inspired Ensuite, While A Spacious Second-Floor Laundry Room Adds Everyday Convenience. The Finished Lower Level Extends The Living Space With A Large Recreation And Family Room, Wine Cellar, Additional Bedroom And Full Bathroom, Plus Flexible Space For Guests, Fitness Or Working From Home. Front And Rear Irrigation, A 2-Car Garage And Private Drive With Parking For Six Complete The Offering. Turnkey Executive Home Combining Exceptional Privacy, Walkability, Four-Bedroom Family Functionality, Sophisticated Technology In A Coveted Midtown Toronto Pocket.
Bedrooms
5
Bathrooms
6
Square Feet
3500-5000 sqft
Property Type
Detached
Register for free to view complete property details and access exclusive sold data
Free account • No credit card required
| Name | Size (m) | Size (ft) | Features |
|---|---|---|---|
| Living Room(Main) | 4.06 x 3.72 | 13.3 x 12.2 | - |
| Living Room(Main) | 4.06 x 3.72 | 13.3 x 12.2 | - |
| Living Room(Main) | 4.06 x 3.72 | 13.3 x 12.2 | - |
| Dining Room(Main) | 4.05 x 3.62 | 13.3 x 11.9 | - |
| Dining Room(Main) | 4.05 x 3.62 | 13.3 x 11.9 | - |
| Dining Room(Main) | 4.05 x 3.62 | 13.3 x 11.9 | - |
| Study(Main) | 3.61 x 3.97 | 11.8 x 13.0 | - |
| Study(Main) | 3.61 x 3.97 | 11.8 x 13.0 | - |
| Study(Main) | 3.61 x 3.97 | 11.8 x 13.0 | - |
| Kitchen(Main) | 4.06 x 5.02 | 13.3 x 16.5 | - |
| Kitchen(Main) | 4.06 x 5.02 | 13.3 x 16.5 | - |
| Kitchen(Main) | 4.06 x 5.02 | 13.3 x 16.5 | - |
| Breakfast(Main) | 4.05 x 3.14 | 13.3 x 10.3 | - |
| Breakfast(Main) | 4.05 x 3.14 | 13.3 x 10.3 | - |
| Breakfast(Main) | 4.05 x 3.14 | 13.3 x 10.3 | - |
| Family Room(Main) | 5.67 x 7 | 18.6 x 23.0 | - |
| Family Room(Main) | 5.67 x 7 | 18.6 x 23.0 | - |
| Family Room(Main) | 5.67 x 7 | 18.6 x 23.0 | - |
| Primary Bedroom(Second) | 5.22 x 6.08 | 17.1 x 19.9 | - |
| Primary Bedroom(Second) | 5.22 x 6.08 | 17.1 x 19.9 | - |
| Primary Bedroom(Second) | 5.22 x 6.08 | 17.1 x 19.9 | - |
| Bedroom 2(Second) | 4.1 x 3.93 | 13.5 x 12.9 | - |
| Bedroom 2(Second) | 4.1 x 3.93 | 13.5 x 12.9 | - |
| Bedroom 2(Second) | 4.1 x 3.93 | 13.5 x 12.9 | - |
| Bedroom 3(Second) | 4.1 x 4.07 | 13.5 x 13.4 | - |
| Bedroom 3(Second) | 4.1 x 4.07 | 13.5 x 13.4 | - |
| Bedroom 3(Second) | 4.1 x 4.07 | 13.5 x 13.4 | - |
| Bedroom 4(Second) | 3.61 x 4.56 | 11.8 x 15.0 | - |
| Bedroom 4(Second) | 3.61 x 4.56 | 11.8 x 15.0 | - |
| Bedroom 4(Second) | 3.61 x 4.56 | 11.8 x 15.0 | - |
| Laundry(Second) | 2.3 x 1.87 | 7.5 x 6.1 | - |
| Laundry(Second) | 2.3 x 1.87 | 7.5 x 6.1 | - |
| Laundry(Second) | 2.3 x 1.87 | 7.5 x 6.1 | - |
| Recreation(Lower) | 9.89 x 9.56 | 32.4 x 31.4 | - |
| Recreation(Lower) | 9.89 x 9.56 | 32.4 x 31.4 | - |
| Recreation(Lower) | 9.89 x 9.56 | 32.4 x 31.4 | - |
| Bedroom(Lower) | 3.89 x 3.88 | 12.8 x 12.7 | - |
| Bedroom(Lower) | 3.89 x 3.88 | 12.8 x 12.7 | - |
| Bedroom(Lower) | 3.89 x 3.88 | 12.8 x 12.7 | - |
Register for free to view complete room dimensions and access exclusive sold data
Free account • No credit card required
Original List Price
$3,799,000
Listed on Aug 16, 2026
Sold Price
$3,850,000
Sold on Nov 29, 2026
+$51,000
1.3%
Register for free to view complete price history and access exclusive sold data
Free account • No credit card required
Your Agent
Broker of Record
PREMIER MATRIX REALTY LTD. BROKERAGE
See the comparable sold, tax-matched, and currently-competing listings for 291 Brooke Avenue.
Register for free to view complete price estimate and access exclusive sold data
Free account • No credit card required
Contact OVAIS QASSIM
291 Brooke Avenue, Toronto, ON M5M 2L1 is a 5-bedroom, 6-bathroom 2-storey detached with approximately 3500-5000 square feet of living space, situated on a 42 130 foot lot. This property is currently sold (sold for $3,850,000). The home features a built-in garage and a finished with walk-out basement.
This home is located in Bedford Park-Nortown, part of Toronto C04 in the Toronto area. Explore more homes for sale and recently sold properties in this neighbourhood.
Whether you are looking to buy, sell, or lease in Bedford Park-Nortown, our team of experienced real estate professionals can help you navigate the market and find the perfect home. Contact us today for a free consultation.
291 Brooke Avenue, Toronto, ON M5M 2L1 sold,5 bedroom detached Bedford Park-Nortown,Toronto C04 homes for sale,Toronto real estate,2-Storey homes, detached sold