
$1,890,000
1165 Jeff Drive, Oakville, ON L6J 7N7
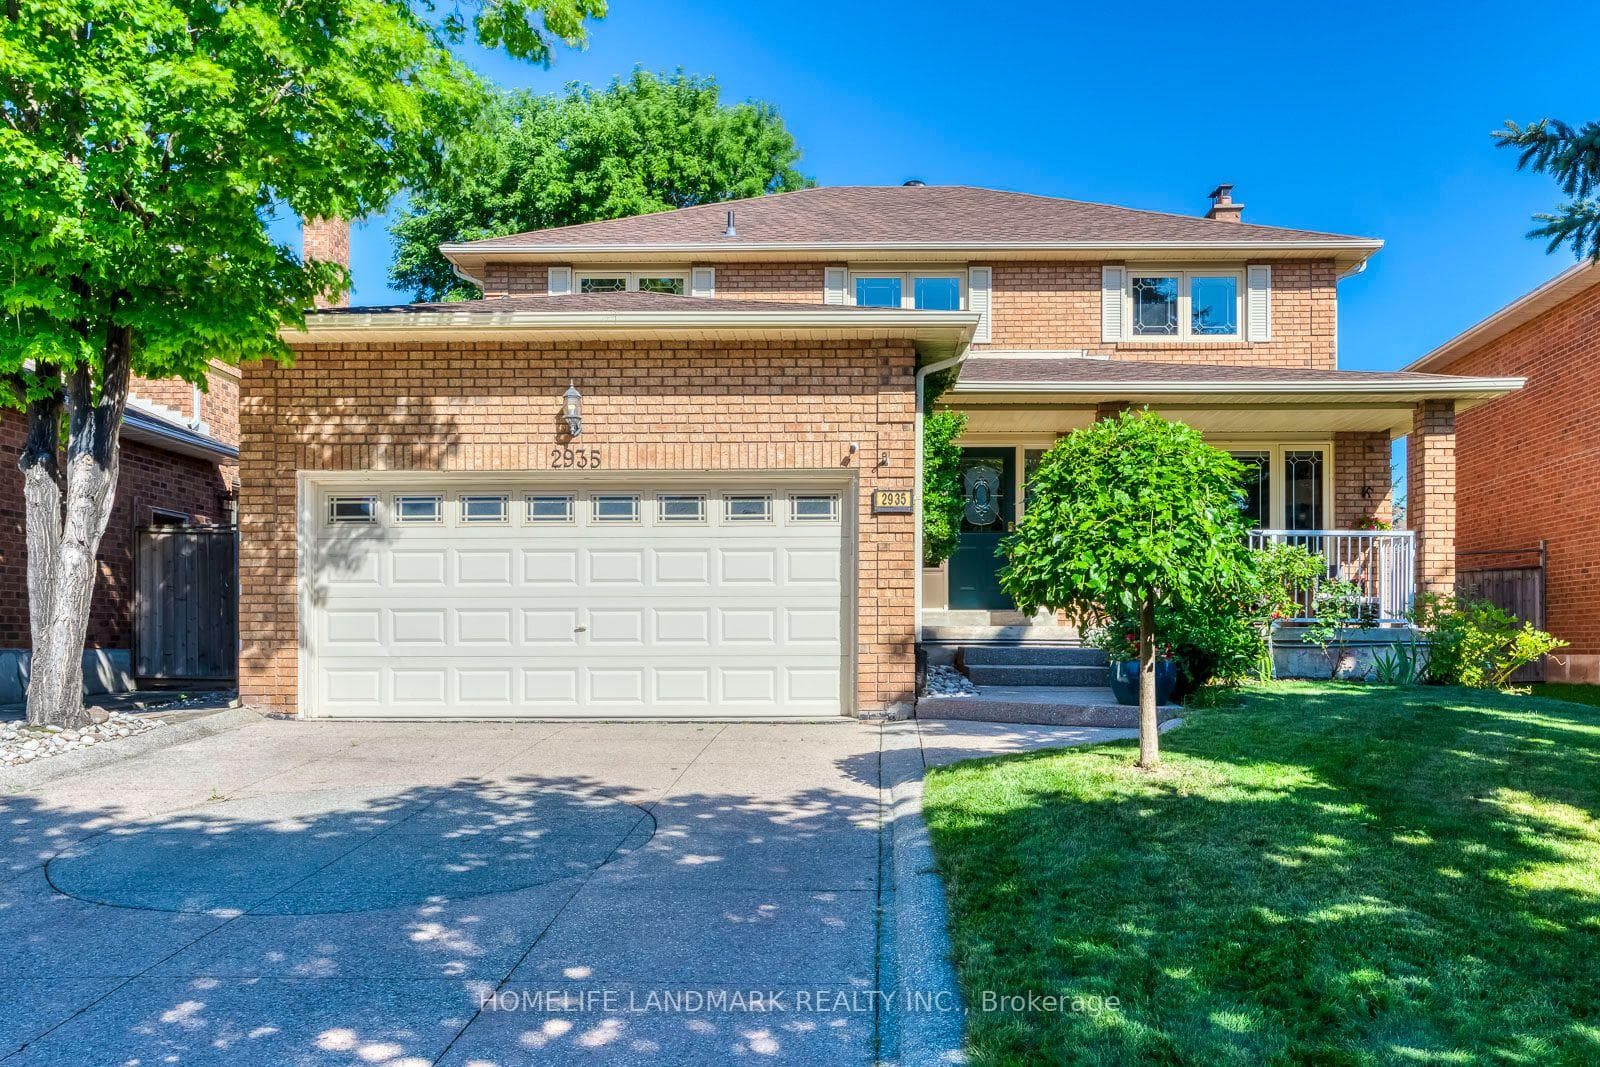
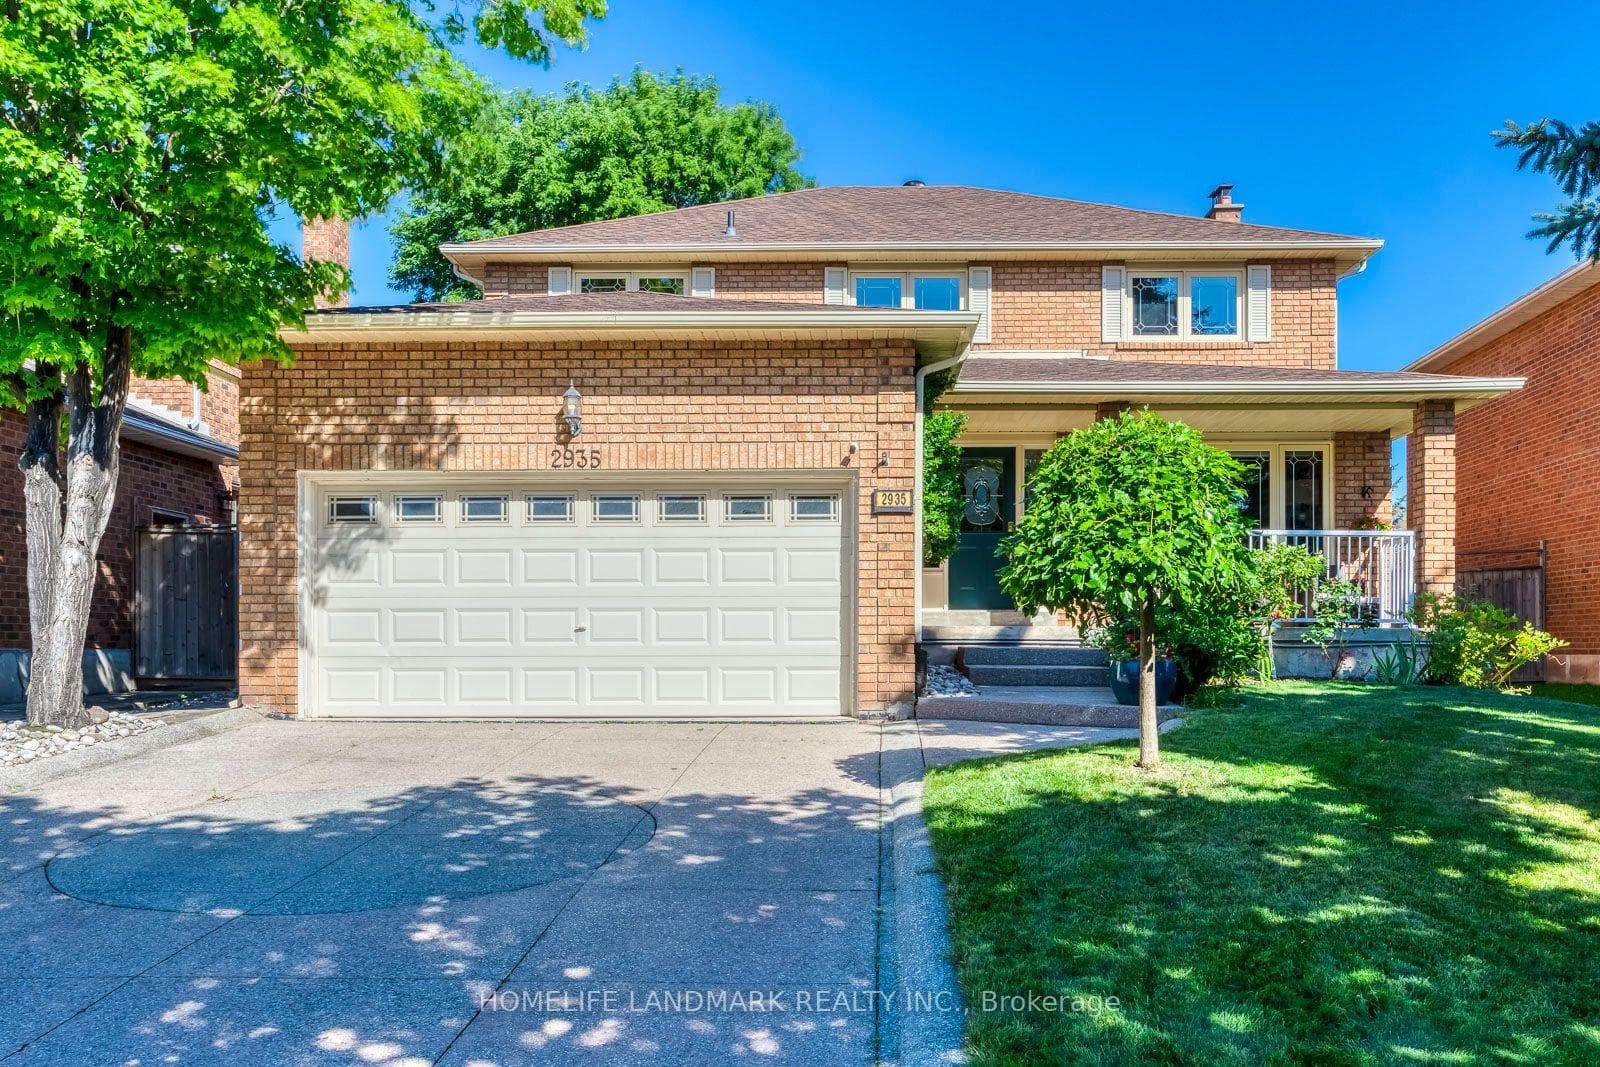
Oakville, ON L6J 6R8
4 Bed · 4 Bath · Detached
MLS #W13624204
Listed Price
Location. Location. Location. Top Schools: Oakville Trafalgar High School is 4 km away, with a guaranteed school bus stop right at your doorstep. James W. Hill Public School is 200 metres far, a dedicated crossing guard in between. Stuck in traffic? No worries-the kids can safely walk home on their own. A Commuter's Dream: 7-minute drive to Clarkson GO Station and effortless access to Highways 403 and the QEW. Kingsway Park: While a few homes back onto the park, this one truly stands out, offering the rare combination of natural beauty and privacy. Now Let's Take a Peek into the House. Recent Major Upgrades: Roof (2025), deck and aluminum railing (2024), and an EV charger (2023). Move in with complete peace of mind, knowing there are no major expenses on the horizon. Upstairs: Four generously sized bedrooms paired with two beautifully updated bathrooms. Downstairs: A professionally renovated basement featuring a cozy gas fireplace, a convenient 2-piece bathroom, and a massive cold room. 100% Owned: Nothing is leased including hot water tank (2021).The Story Continues...Current owners raised two wonderful children in this highly sought-after school district. Now, they're ready to pass the keys to a new family who will appreciate the unbeatable location, outstanding schools, everyday convenience, and the peace of mind this home offers. Come see it for yourself before it's gone.
Bedrooms
4
Bathrooms
4
Square Feet
2000-2500 sqft
Property Type
Detached
| Name | Size (m) | Size (ft) | Features |
|---|---|---|---|
| Living Room(Ground) | 5.23 x 3.56 | 17.2 x 11.7 | - |
| Living Room(Ground) | 5.23 x 3.56 | 17.2 x 11.7 | - |
| Living Room(Ground) | 5.23 x 3.56 | 17.2 x 11.7 | - |
| Living Room(Ground) | 5.23 x 3.56 | 17.2 x 11.7 | - |
| Living Room(Ground) | 5.23 x 3.56 | 17.2 x 11.7 | - |
| Dining Room(Ground) | 3.78 x 3.56 | 12.4 x 11.7 | - |
| Dining Room(Ground) | 3.78 x 3.56 | 12.4 x 11.7 | - |
| Dining Room(Ground) | 3.78 x 3.56 | 12.4 x 11.7 | - |
| Dining Room(Ground) | 3.78 x 3.56 | 12.4 x 11.7 | - |
| Dining Room(Ground) | 3.78 x 3.56 | 12.4 x 11.7 | - |
| Kitchen(Ground) | 3.71 x 2.64 | 12.2 x 8.7 | - |
| Kitchen(Ground) | 3.71 x 2.64 | 12.2 x 8.7 | - |
| Kitchen(Ground) | 3.71 x 2.64 | 12.2 x 8.7 | - |
| Kitchen(Ground) | 3.71 x 2.64 | 12.2 x 8.7 | - |
| Kitchen(Ground) | 3.71 x 2.64 | 12.2 x 8.7 | - |
| Breakfast(Ground) | 3.71 x 2.64 | 12.2 x 8.7 | - |
| Breakfast(Ground) | 3.71 x 2.64 | 12.2 x 8.7 | - |
| Breakfast(Ground) | 3.71 x 2.64 | 12.2 x 8.7 | - |
| Breakfast(Ground) | 3.71 x 2.64 | 12.2 x 8.7 | - |
| Breakfast(Ground) | 3.71 x 2.64 | 12.2 x 8.7 | - |
| Family Room(Ground) | 5.28 x 3.56 | 17.3 x 11.7 | - |
| Family Room(Ground) | 5.28 x 3.56 | 17.3 x 11.7 | - |
| Family Room(Ground) | 5.28 x 3.56 | 17.3 x 11.7 | - |
| Family Room(Ground) | 5.28 x 3.56 | 17.3 x 11.7 | - |
| Family Room(Ground) | 5.28 x 3.56 | 17.3 x 11.7 | - |
| Primary Bedroom(Second) | 6.6 x 3.71 | 21.7 x 12.2 | - |
| Primary Bedroom(Second) | 6.6 x 3.71 | 21.7 x 12.2 | - |
| Primary Bedroom(Second) | 6.6 x 3.71 | 21.7 x 12.2 | - |
| Primary Bedroom(Second) | 6.6 x 3.71 | 21.7 x 12.2 | - |
| Primary Bedroom(Second) | 6.6 x 3.71 | 21.7 x 12.2 | - |
| Bedroom 2(Second) | 4.17 x 3.48 | 13.7 x 11.4 | - |
| Bedroom 2(Second) | 4.17 x 3.48 | 13.7 x 11.4 | - |
| Bedroom 2(Second) | 4.17 x 3.48 | 13.7 x 11.4 | - |
| Bedroom 2(Second) | 4.17 x 3.48 | 13.7 x 11.4 | - |
| Bedroom 2(Second) | 4.17 x 3.48 | 13.7 x 11.4 | - |
| Bedroom 3(Second) | 3.78 x 3.48 | 12.4 x 11.4 | - |
| Bedroom 3(Second) | 3.78 x 3.48 | 12.4 x 11.4 | - |
| Bedroom 3(Second) | 3.78 x 3.48 | 12.4 x 11.4 | - |
| Bedroom 3(Second) | 3.78 x 3.48 | 12.4 x 11.4 | - |
| Bedroom 3(Second) | 3.78 x 3.48 | 12.4 x 11.4 | - |
| Bedroom 4(Second) | 3.71 x 2.82 | 12.2 x 9.3 | - |
| Bedroom 4(Second) | 3.71 x 2.82 | 12.2 x 9.3 | - |
| Bedroom 4(Second) | 3.71 x 2.82 | 12.2 x 9.3 | - |
| Bedroom 4(Second) | 3.71 x 2.82 | 12.2 x 9.3 | - |
| Bedroom 4(Second) | 3.71 x 2.82 | 12.2 x 9.3 | - |
| Mud Room(Ground) | 2.31 x 2.05 | 7.6 x 6.7 | - |
| Mud Room(Ground) | 2.31 x 2.05 | 7.6 x 6.7 | - |
| Mud Room(Ground) | 2.31 x 2.05 | 7.6 x 6.7 | - |
| Mud Room(Ground) | 2.31 x 2.05 | 7.6 x 6.7 | - |
| Mud Room(Ground) | 2.31 x 2.05 | 7.6 x 6.7 | - |
Your Agent
Broker of Record
PREMIER MATRIX REALTY LTD. BROKERAGE
See the comparable sold, tax-matched, and currently-competing listings for 2935 Kingsway Drive.
Register for free to view complete price estimate and access exclusive sold data
Free account • No credit card required
Contact OVAIS QASSIM
2935 Kingsway Drive, Oakville, ON L6J 6R8 is a 4-bedroom, 4-bathroom 2-storey detached with approximately 2000-2500 square feet of living space, situated on a 48 114 foot lot. This property is currently for sale at $1,688,000. The home features a attached garage and a finished basement, built approximately 31-50 years ago.
This home is located in 1004 - CV Clearview, part of Oakville in the Halton area. Explore more homes for sale and recently sold properties in this neighbourhood.
Whether you are looking to buy, sell, or lease in 1004 - CV Clearview, our team of experienced real estate professionals can help you navigate the market and find the perfect home. Contact us today for a free consultation.
2935 Kingsway Drive, Oakville, ON L6J 6R8 for sale,4 bedroom detached 1004 - CV Clearview,Oakville homes for sale,Halton real estate,2-Storey homes, detached for sale


