
$765,000
2 Bouw Place, Dutton/Dunwich, ON N0K 1J0
Dutton/Dunwich, ON N0L 1J0
5 Bed · 4 Bath · Detached
MLS #X12210889
Listed Price
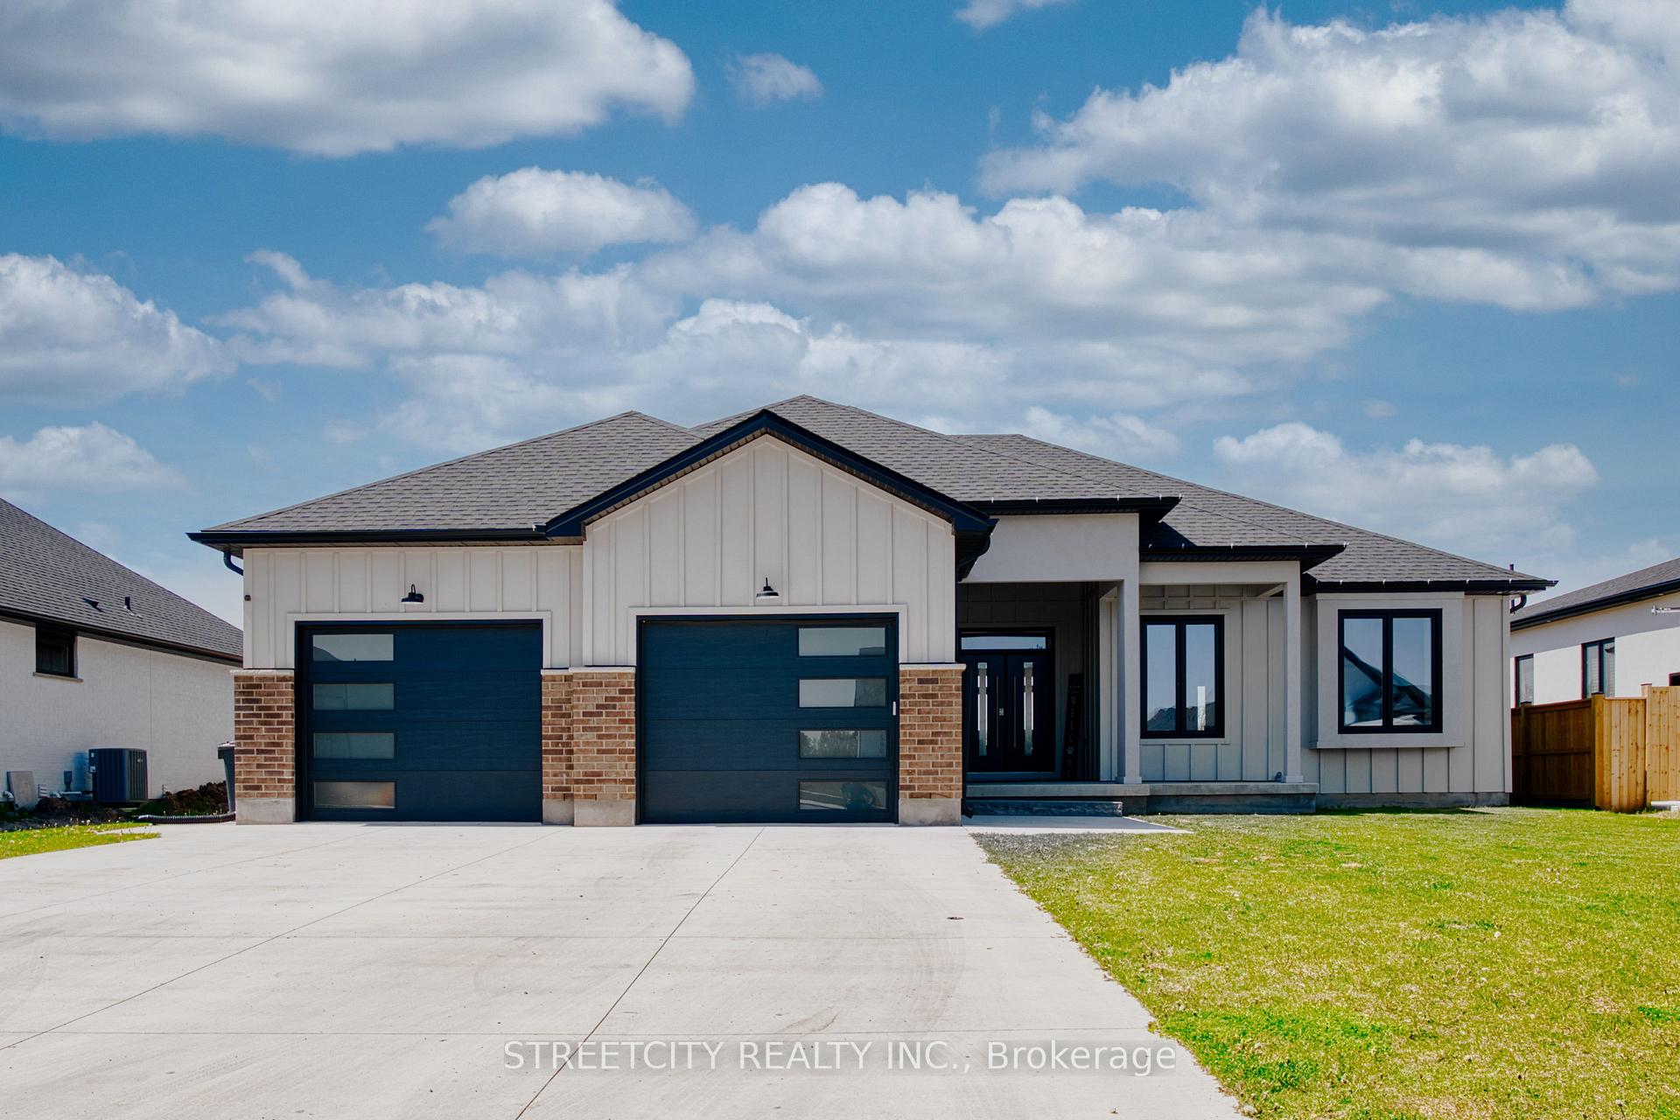
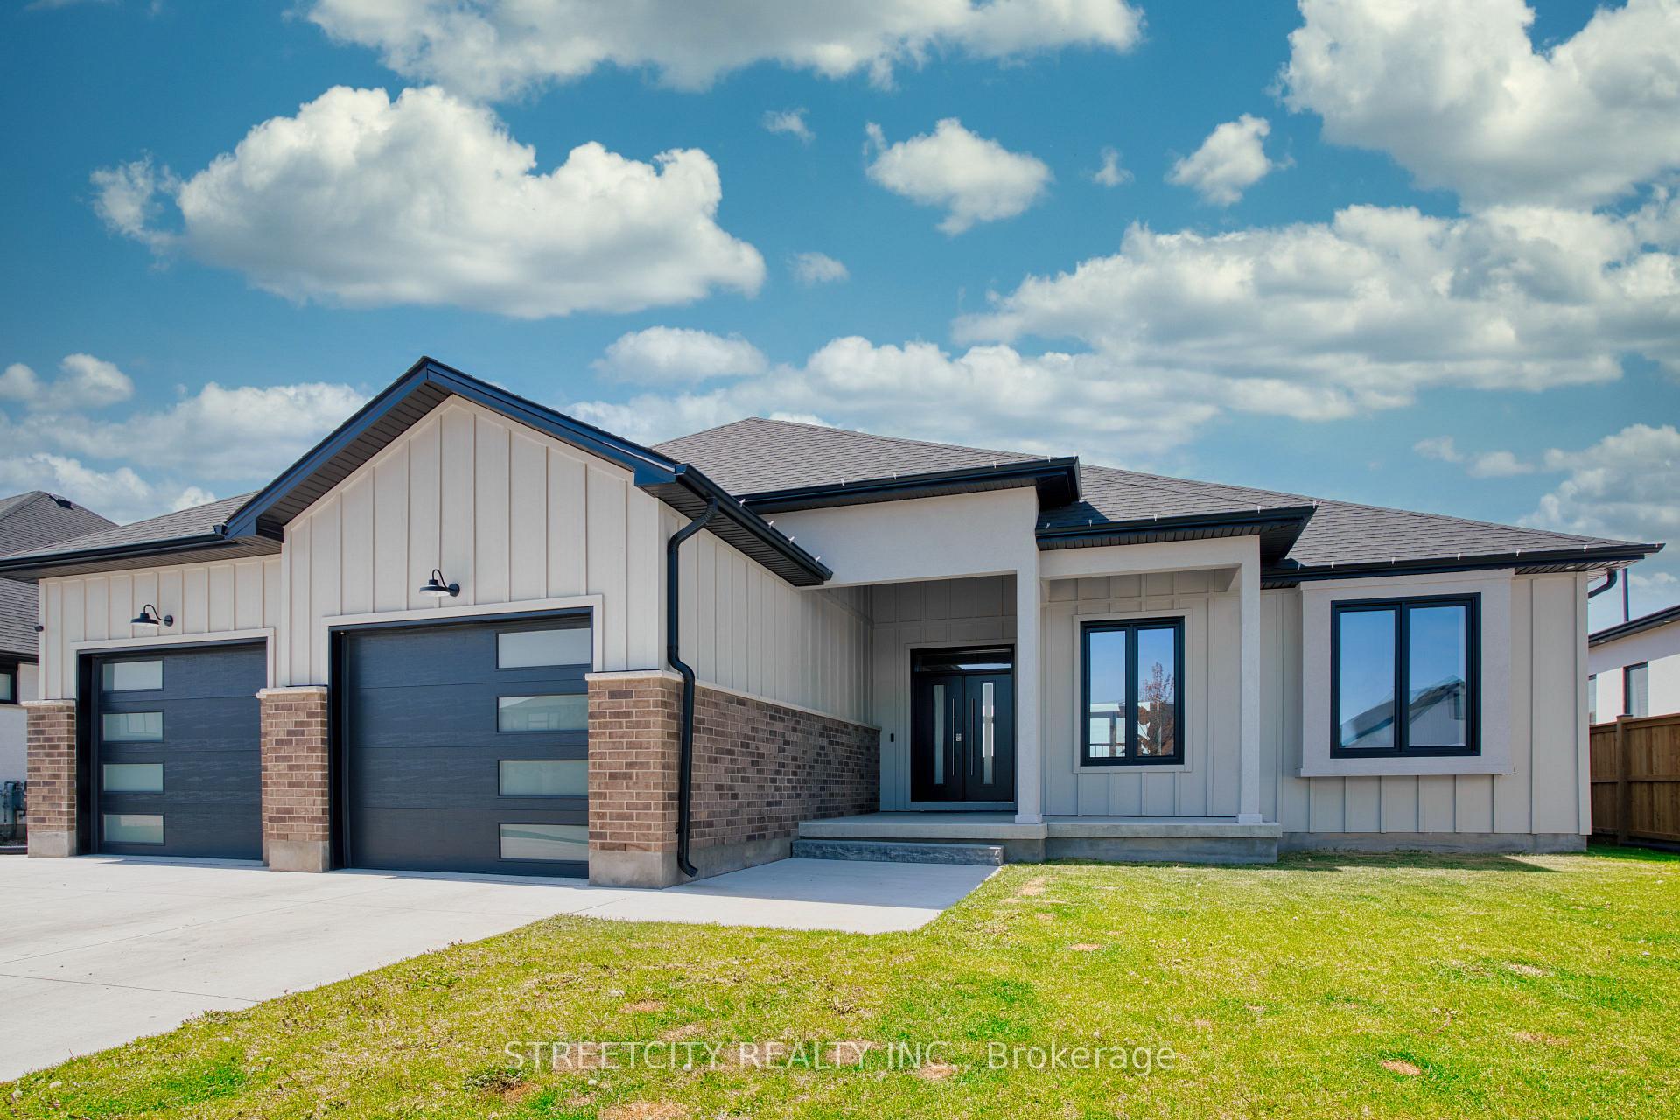
Welcome to this absolute stunner in the desirable Lila North subdivision, located in the charming and growing town of Dutton. Just 20 minutes from London, St. Thomas, and the Blue Flag Beaches of Port Stanley, this custom-built bungalow sits on a premium lot backing onto a beautifully landscaped pond. With five spacious bedrooms, a fully finished lower level, and over 4,000 sq ft of total living space, this home offers the perfect blend of luxury, comfort, and functionality. Inside, youll find soaring 12-foot vaulted ceilings, an open-concept layout, a massive kitchen island, and large windows that flood the space with natural light and showcase the serene view. The primary suite features pond views and a spa-like ensuite with quartz countertops, double sinks, a soaker tub, glass shower, and a generous walk-in closet with custom built-ins. The lower level includes two additional bedrooms, a large living area with a rough-in for a wet bar or kitchenette, and a dedicated home gym complete with a two-tier commercial-grade steam room, designed to infuse eucalyptus and elevate your wellness routine. Other standout features include main floor laundry with live edge shelving, a walk-in pantry, gas fireplace, oversized two-car garage, concrete driveway, fresh landscaping, wired-in security system, owned tankless water heater, and the balance of a Tarion New Home Warranty. This is a rare opportunity to own a beautifully upgraded home in a peaceful, family-friendly community. Book your showing today.
Bedrooms
5
Bathrooms
4
Square Feet
2000-2500 sqft
Property Type
Detached
| Name | Size (m) | Size (ft) | Features |
|---|---|---|---|
| Exercise Room(Basement) | 3.59 x 6.91 | 11.8 x 22.7 | - |
| Exercise Room(Basement) | 3.59 x 6.91 | 11.8 x 22.7 | - |
| Exercise Room(Basement) | 3.59 x 6.91 | 11.8 x 22.7 | - |
| Exercise Room(Basement) | 3.59 x 6.91 | 11.8 x 22.7 | - |
| Family Room(Basement) | 10.48 x 7.86 | 34.4 x 25.8 | - |
| Family Room(Basement) | 10.48 x 7.86 | 34.4 x 25.8 | - |
| Family Room(Basement) | 10.48 x 7.86 | 34.4 x 25.8 | - |
| Family Room(Basement) | 10.48 x 7.86 | 34.4 x 25.8 | - |
| Cold Room/Cantina(Basement) | 5.19 x 3.87 | 17.0 x 12.7 | - |
| Cold Room/Cantina(Basement) | 5.19 x 3.87 | 17.0 x 12.7 | - |
| Cold Room/Cantina(Basement) | 5.19 x 3.87 | 17.0 x 12.7 | - |
| Cold Room/Cantina(Basement) | 5.19 x 3.87 | 17.0 x 12.7 | - |
| Bedroom 5(Basement) | 4.02 x 3.43 | 13.2 x 11.3 | - |
| Bedroom 5(Basement) | 4.02 x 3.43 | 13.2 x 11.3 | - |
| Bedroom 5(Basement) | 4.02 x 3.43 | 13.2 x 11.3 | - |
| Bedroom 5(Basement) | 4.02 x 3.43 | 13.2 x 11.3 | - |
| Bedroom 4(Basement) | 4.45 x 3.28 | 14.6 x 10.8 | - |
| Bedroom 4(Basement) | 4.45 x 3.28 | 14.6 x 10.8 | - |
| Bedroom 4(Basement) | 4.45 x 3.28 | 14.6 x 10.8 | - |
| Bedroom 4(Basement) | 4.45 x 3.28 | 14.6 x 10.8 | - |
| Bathroom(Basement) | 3.42 x 1.73 | 11.2 x 5.7 | - |
| Bathroom(Basement) | 3.42 x 1.73 | 11.2 x 5.7 | - |
| Bathroom(Basement) | 3.42 x 1.73 | 11.2 x 5.7 | - |
| Bathroom(Basement) | 3.42 x 1.73 | 11.2 x 5.7 | - |
| Primary Bedroom(Main) | 4.68 x 4.3 | 15.4 x 14.1 | - |
| Primary Bedroom(Main) | 4.68 x 4.3 | 15.4 x 14.1 | - |
| Primary Bedroom(Main) | 4.68 x 4.3 | 15.4 x 14.1 | - |
| Primary Bedroom(Main) | 4.68 x 4.3 | 15.4 x 14.1 | - |
| Bathroom(Main) | 4.21 x 3.62 | 13.8 x 11.9 | - |
| Bathroom(Main) | 4.21 x 3.62 | 13.8 x 11.9 | - |
| Bathroom(Main) | 4.21 x 3.62 | 13.8 x 11.9 | - |
| Bathroom(Main) | 4.21 x 3.62 | 13.8 x 11.9 | - |
| Laundry(Main) | 2.74 x 1.66 | 9.0 x 5.4 | - |
| Laundry(Main) | 2.74 x 1.66 | 9.0 x 5.4 | - |
| Laundry(Main) | 2.74 x 1.66 | 9.0 x 5.4 | - |
| Laundry(Main) | 2.74 x 1.66 | 9.0 x 5.4 | - |
| Mud Room(Main) | 4.58 x 1.99 | 15.0 x 6.5 | - |
| Mud Room(Main) | 4.58 x 1.99 | 15.0 x 6.5 | - |
| Mud Room(Main) | 4.58 x 1.99 | 15.0 x 6.5 | - |
| Mud Room(Main) | 4.58 x 1.99 | 15.0 x 6.5 | - |
| Bathroom(Main) | 0.9 x 2.57 | 3.0 x 8.4 | - |
| Bathroom(Main) | 0.9 x 2.57 | 3.0 x 8.4 | - |
| Bathroom(Main) | 0.9 x 2.57 | 3.0 x 8.4 | - |
| Bathroom(Main) | 0.9 x 2.57 | 3.0 x 8.4 | - |
| Kitchen(Main) | 6.29 x 5.44 | 20.6 x 17.8 | - |
| Kitchen(Main) | 6.29 x 5.44 | 20.6 x 17.8 | - |
| Kitchen(Main) | 6.29 x 5.44 | 20.6 x 17.8 | - |
| Kitchen(Main) | 6.29 x 5.44 | 20.6 x 17.8 | - |
| Dining Room(Main) | 4.53 x 2.12 | 14.9 x 7.0 | - |
| Dining Room(Main) | 4.53 x 2.12 | 14.9 x 7.0 | - |
| Dining Room(Main) | 4.53 x 2.12 | 14.9 x 7.0 | - |
| Dining Room(Main) | 4.53 x 2.12 | 14.9 x 7.0 | - |
| Living Room(Main) | 5.69 x 8.26 | 18.7 x 27.1 | - |
| Living Room(Main) | 5.69 x 8.26 | 18.7 x 27.1 | - |
| Living Room(Main) | 5.69 x 8.26 | 18.7 x 27.1 | - |
| Living Room(Main) | 5.69 x 8.26 | 18.7 x 27.1 | - |
| Bedroom 2(Main) | 3.74 x 3.08 | 12.3 x 10.1 | - |
| Bedroom 2(Main) | 3.74 x 3.08 | 12.3 x 10.1 | - |
| Bedroom 2(Main) | 3.74 x 3.08 | 12.3 x 10.1 | - |
| Bedroom 2(Main) | 3.74 x 3.08 | 12.3 x 10.1 | - |
| Bathroom(Main) | 2.62 x 2.33 | 8.6 x 7.6 | - |
| Bathroom(Main) | 2.62 x 2.33 | 8.6 x 7.6 | - |
| Bathroom(Main) | 2.62 x 2.33 | 8.6 x 7.6 | - |
| Bathroom(Main) | 2.62 x 2.33 | 8.6 x 7.6 | - |
| Bedroom(Main) | 3.74 x 3.09 | 12.3 x 10.1 | - |
| Bedroom(Main) | 3.74 x 3.09 | 12.3 x 10.1 | - |
| Bedroom(Main) | 3.74 x 3.09 | 12.3 x 10.1 | - |
| Bedroom(Main) | 3.74 x 3.09 | 12.3 x 10.1 | - |
Complete transaction history for this property
Sold: Sep 10, 2025
$910,000
-$39,000 (-4.1%)
Register free to see the complete unit history
Register for free to view complete transaction history and access exclusive sold data
Free account • No credit card required
Your Agent
Broker of Record
PREMIER MATRIX REALTY LTD. BROKERAGE
See the comparable sold, tax-matched, and currently-competing listings for 296 Nancy Street.
Register for free to view complete price estimate and access exclusive sold data
Free account • No credit card required
Contact OVAIS QASSIM
296 Nancy Street, Dutton/Dunwich, ON N0L 1J0 is a 5-bedroom, 4-bathroom bungalow detached with approximately 2000-2500 square feet of living space, situated on a 73 136 foot lot. This property is currently for sale at $969,000. The home features a attached garage and a finished basement.
This home is located in Rural Dutton/Dunwich, part of Dutton/Dunwich in the Elgin area. Explore more homes for sale and recently sold properties in this neighbourhood.
Whether you are looking to buy, sell, or lease in Rural Dutton/Dunwich, our team of experienced real estate professionals can help you navigate the market and find the perfect home. Contact us today for a free consultation.
296 Nancy Street, Dutton/Dunwich, ON N0L 1J0 for sale,5 bedroom detached Rural Dutton/Dunwich,Dutton/Dunwich homes for sale,Elgin real estate,Bungalow homes, detached for sale


