
Sold
$572,000
3bed|2bath|1000-1199sqft
1 parking|0 locker
Unit 1923
3 Greystone Walk Drive 1923, Toronto, ON M1K 5J4
Residential Condo & Other|$957 fees|$1715 tax
MLS #E13545366
View complete sale history and details
Register for free to view the complete photo gallery and property details
Showing 2 of 20 photos
3 Greystone Walk Drive 1126, Toronto, ON M1K 5J4
MLS #E13540922
Sold on August 26, 2026
August 26, 2026
Originally listed at $368,000 19 days on market
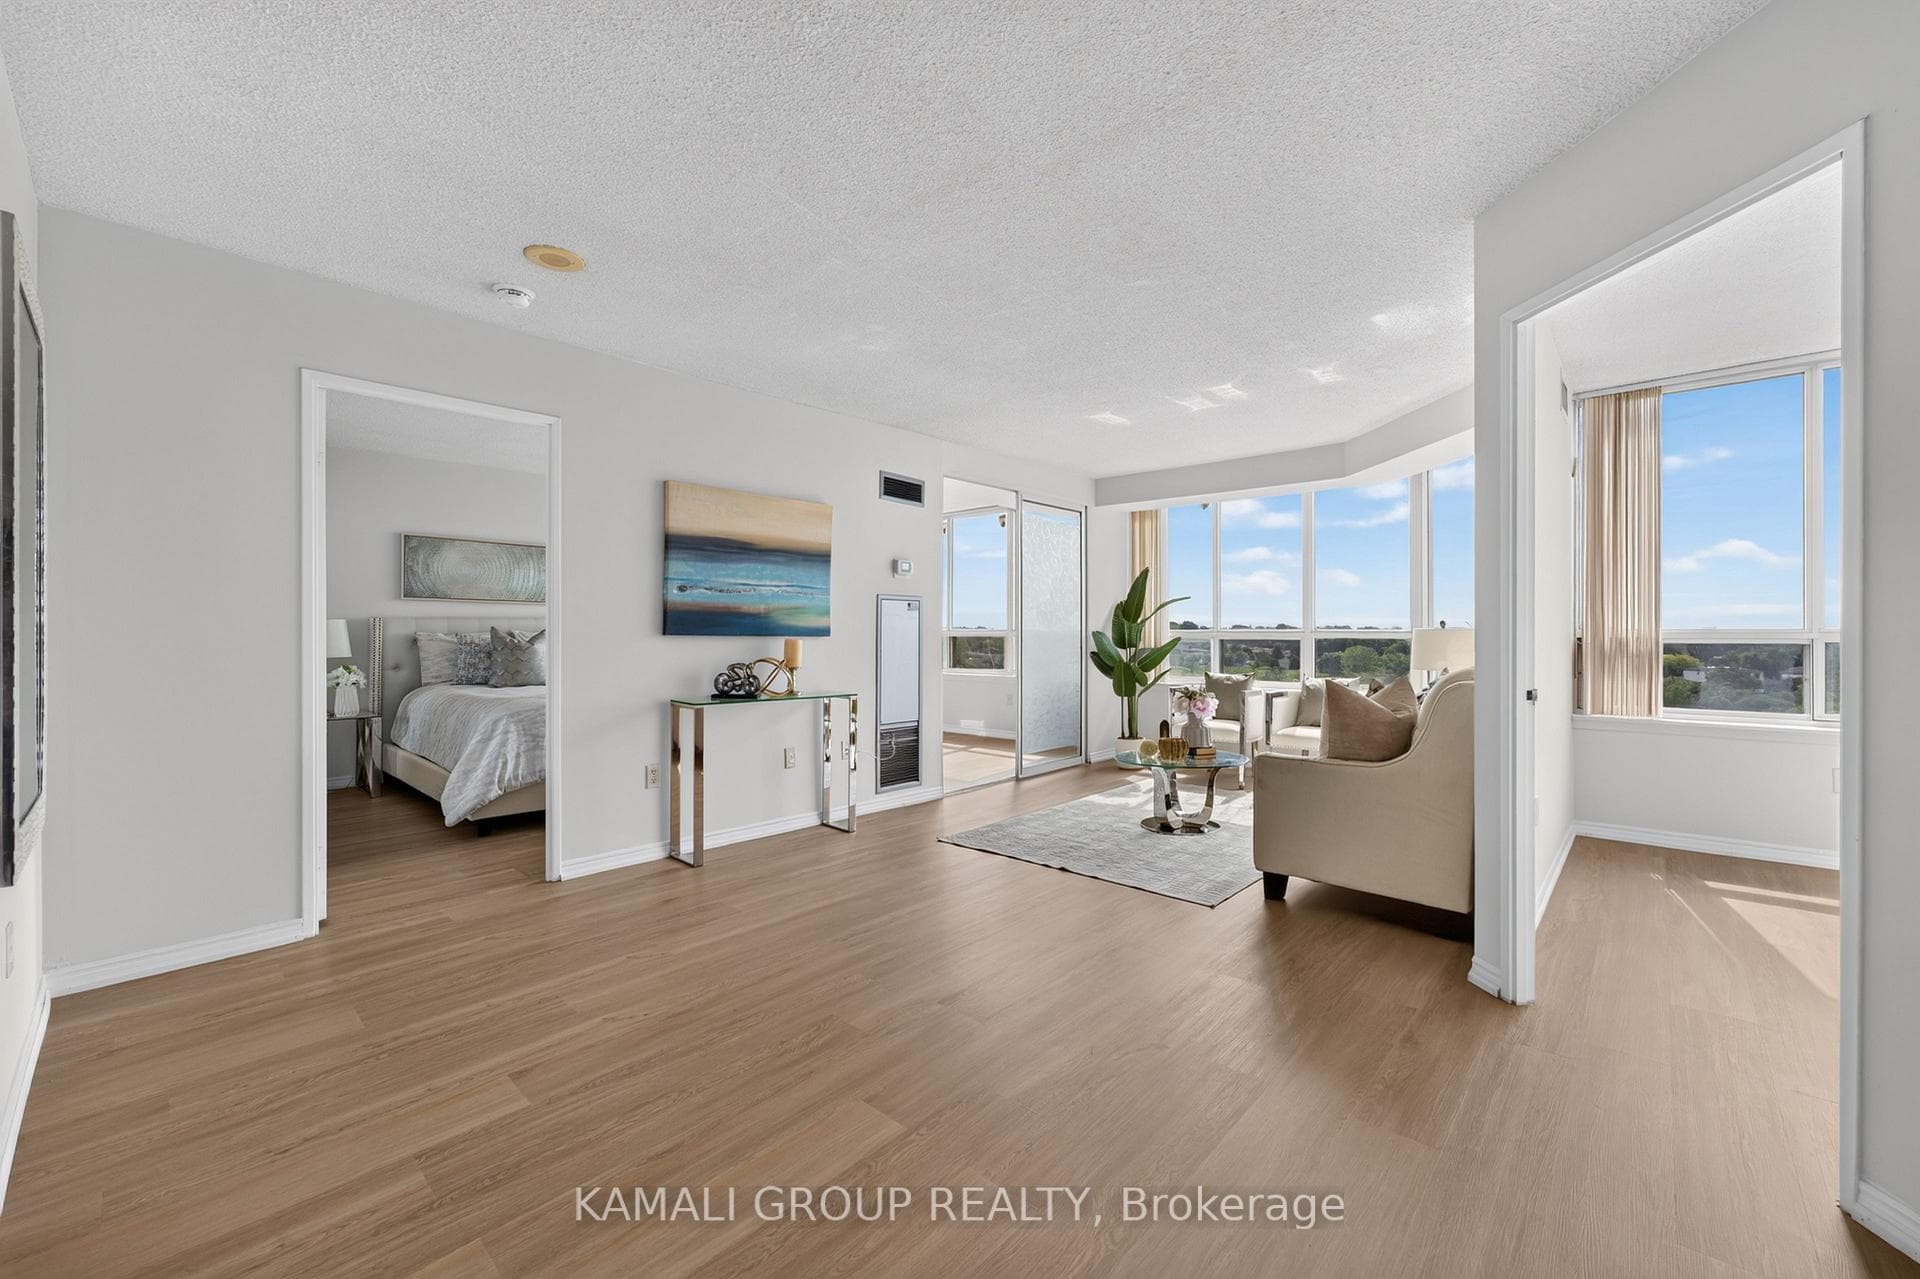
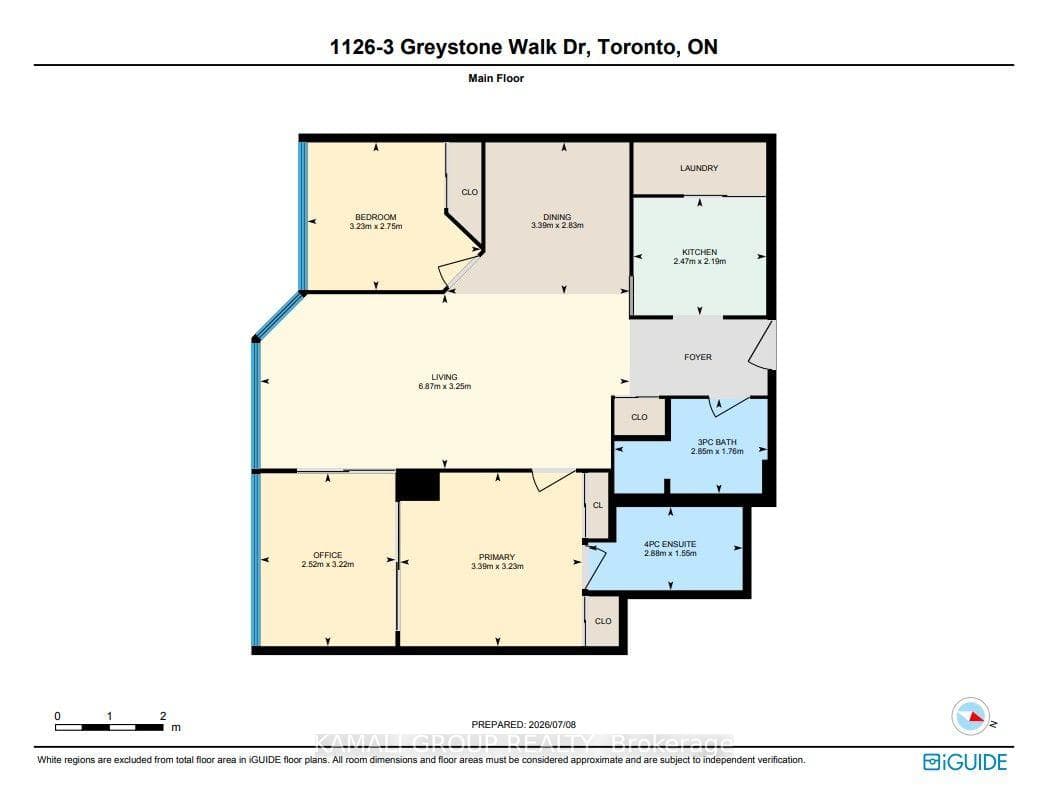
Rare-Find!! 2+1 Bedrooms & 2 Bathrooms! 941Sqft Unit!! 2026 Renovated! Soaring 11th Floor With Clear, Unobstructed South Views! Built By Tridel!! Maintenance Fee Includes Utilities! Exceptional Amenities!! Renovated Kitchen With Quartz Countertop, 2026 Laminate Flooring, Primary Bedroom With 4pc Ensuite + His & Hers Closets, Formal Dining Room, Separate Den Can Be Used As 3rd Bedroom, Amenities Include Indoor & Outdoor Pools, Gym, Rooftop Deck, Meeting Room, Tennis Court, Sauna, Party Room, Games Room, Rec Room, Gated Security, 4 Minutes To Scarborough GO-Station & TTC Subway Station!
Analysis based on 0 sales and 0 leases in this building. Unit size estimated at 950 sqft.
Bedrooms
3
Bathrooms
2
Square Feet
900-999 sqft
Property Type
Residential Condo & Other
Register for free to view complete property details and access exclusive sold data
Free account • No credit card required
| Name | Size (m) | Size (ft) | Features |
|---|---|---|---|
| Living Room(Flat) | 6.87 x 3.25 | 22.5 x 10.7 | - |
| Living Room(Flat) | 6.87 x 3.25 | 22.5 x 10.7 | - |
| Living Room(Flat) | 6.87 x 3.25 | 22.5 x 10.7 | - |
| Living Room(Flat) | 6.87 x 3.25 | 22.5 x 10.7 | - |
| Living Room(Flat) | 6.87 x 3.25 | 22.5 x 10.7 | - |
| Living Room(Flat) | 6.87 x 3.25 | 22.5 x 10.7 | - |
| Living Room(Flat) | 6.87 x 3.25 | 22.5 x 10.7 | - |
| Living Room(Flat) | 6.87 x 3.25 | 22.5 x 10.7 | - |
| Living Room(Flat) | 6.87 x 3.25 | 22.5 x 10.7 | - |
| Living Room(Flat) | 6.87 x 3.25 | 22.5 x 10.7 | - |
| Living Room(Flat) | 6.87 x 3.25 | 22.5 x 10.7 | - |
| Dining Room(Flat) | 3.39 x 2.83 | 11.1 x 9.3 | - |
| Dining Room(Flat) | 3.39 x 2.83 | 11.1 x 9.3 | - |
| Dining Room(Flat) | 3.39 x 2.83 | 11.1 x 9.3 | - |
| Dining Room(Flat) | 3.39 x 2.83 | 11.1 x 9.3 | - |
| Dining Room(Flat) | 3.39 x 2.83 | 11.1 x 9.3 | - |
| Dining Room(Flat) | 3.39 x 2.83 | 11.1 x 9.3 | - |
| Dining Room(Flat) | 3.39 x 2.83 | 11.1 x 9.3 | - |
| Dining Room(Flat) | 3.39 x 2.83 | 11.1 x 9.3 | - |
| Dining Room(Flat) | 3.39 x 2.83 | 11.1 x 9.3 | - |
| Dining Room(Flat) | 3.39 x 2.83 | 11.1 x 9.3 | - |
| Dining Room(Flat) | 3.39 x 2.83 | 11.1 x 9.3 | - |
| Kitchen(Flat) | 2.47 x 2.19 | 8.1 x 7.2 | - |
| Kitchen(Flat) | 2.47 x 2.19 | 8.1 x 7.2 | - |
| Kitchen(Flat) | 2.47 x 2.19 | 8.1 x 7.2 | - |
| Kitchen(Flat) | 2.47 x 2.19 | 8.1 x 7.2 | - |
| Kitchen(Flat) | 2.47 x 2.19 | 8.1 x 7.2 | - |
| Kitchen(Flat) | 2.47 x 2.19 | 8.1 x 7.2 | - |
| Kitchen(Flat) | 2.47 x 2.19 | 8.1 x 7.2 | - |
| Kitchen(Flat) | 2.47 x 2.19 | 8.1 x 7.2 | - |
| Kitchen(Flat) | 2.47 x 2.19 | 8.1 x 7.2 | - |
| Kitchen(Flat) | 2.47 x 2.19 | 8.1 x 7.2 | - |
| Kitchen(Flat) | 2.47 x 2.19 | 8.1 x 7.2 | - |
| Primary Bedroom(Flat) | 3.39 x 3.23 | 11.1 x 10.6 | - |
| Primary Bedroom(Flat) | 3.39 x 3.23 | 11.1 x 10.6 | - |
| Primary Bedroom(Flat) | 3.39 x 3.23 | 11.1 x 10.6 | - |
| Primary Bedroom(Flat) | 3.39 x 3.23 | 11.1 x 10.6 | - |
| Primary Bedroom(Flat) | 3.39 x 3.23 | 11.1 x 10.6 | - |
| Primary Bedroom(Flat) | 3.39 x 3.23 | 11.1 x 10.6 | - |
| Primary Bedroom(Flat) | 3.39 x 3.23 | 11.1 x 10.6 | - |
| Primary Bedroom(Flat) | 3.39 x 3.23 | 11.1 x 10.6 | - |
| Primary Bedroom(Flat) | 3.39 x 3.23 | 11.1 x 10.6 | - |
| Primary Bedroom(Flat) | 3.39 x 3.23 | 11.1 x 10.6 | - |
| Primary Bedroom(Flat) | 3.39 x 3.23 | 11.1 x 10.6 | - |
| Bedroom 2(Flat) | 3.23 x 2.75 | 10.6 x 9.0 | - |
| Bedroom 2(Flat) | 3.23 x 2.75 | 10.6 x 9.0 | - |
| Bedroom 2(Flat) | 3.23 x 2.75 | 10.6 x 9.0 | - |
| Bedroom 2(Flat) | 3.23 x 2.75 | 10.6 x 9.0 | - |
| Bedroom 2(Flat) | 3.23 x 2.75 | 10.6 x 9.0 | - |
| Bedroom 2(Flat) | 3.23 x 2.75 | 10.6 x 9.0 | - |
| Bedroom 2(Flat) | 3.23 x 2.75 | 10.6 x 9.0 | - |
| Bedroom 2(Flat) | 3.23 x 2.75 | 10.6 x 9.0 | - |
| Bedroom 2(Flat) | 3.23 x 2.75 | 10.6 x 9.0 | - |
| Bedroom 2(Flat) | 3.23 x 2.75 | 10.6 x 9.0 | - |
| Bedroom 2(Flat) | 3.23 x 2.75 | 10.6 x 9.0 | - |
| Den(Flat) | 3.22 x 2.52 | 10.6 x 8.3 | - |
| Den(Flat) | 3.22 x 2.52 | 10.6 x 8.3 | - |
| Den(Flat) | 3.22 x 2.52 | 10.6 x 8.3 | - |
| Den(Flat) | 3.22 x 2.52 | 10.6 x 8.3 | - |
| Den(Flat) | 3.22 x 2.52 | 10.6 x 8.3 | - |
| Den(Flat) | 3.22 x 2.52 | 10.6 x 8.3 | - |
| Den(Flat) | 3.22 x 2.52 | 10.6 x 8.3 | - |
| Den(Flat) | 3.22 x 2.52 | 10.6 x 8.3 | - |
| Den(Flat) | 3.22 x 2.52 | 10.6 x 8.3 | - |
| Den(Flat) | 3.22 x 2.52 | 10.6 x 8.3 | - |
| Den(Flat) | 3.22 x 2.52 | 10.6 x 8.3 | - |
Register for free to view complete room dimensions and access exclusive sold data
Free account • No credit card required
Original List Price
$368,000
Listed on Jul 7, 2026
Sold Price
$440,500
Sold on Aug 26, 2026
+$72,500
19.7%
Register for free to view complete price history and access exclusive sold data
Free account • No credit card required
$572,000
3 Greystone Walk Drive 1923, Toronto, ON M1K 5J4
MLS #E13545366
View complete sale history and details

$490,000
3 Greystone Walk Drive 2027, Toronto E04, ON M1K 5J4
MLS #E13219846
View complete sale history and details

$470,000
3 Greystone Walk Drive 622, Toronto E04, ON M1K 5J4
MLS #E12782102
View complete sale history and details

$470,000
3 Greystone Walk Drive 1021, Toronto E04, ON M1K 5J4
MLS #E12643928
View complete sale history and details

$469,000
3 Greystone Walk Drive 419, Toronto, ON M1K 5J4

$559,990
3 Greystone Walk Drive 1421, Toronto, ON M1K 5J4
Your Agent
Broker of Record
PREMIER MATRIX REALTY LTD. BROKERAGE
See the comparable sold, tax-matched, and currently-competing listings for Greystone Walk II.
Register for free to view complete price estimate and access exclusive sold data
Free account • No credit card required
Contact OVAIS QASSIM
Unit 1126 is a residential condo & other with 3 bedrooms, 2 bathrooms spanning approximately 900-999 square feet located at Greystone Walk II, 3 Greystone Walk Drive, Toronto E04. This unit is currently sold (sold for $441K).
Greystone Walk II is located at 3 Greystone Walk Drive, Toronto E04. Explore more units for sale and rent in this building, view building amenities, transaction history, and market insights.
This unit is located in Kennedy Park, part of Toronto E04 in the Toronto area. Explore more condos for sale and rent in this community.
Whether you're looking to buy, sell, or rent at Greystone Walk II, our team of experienced real estate professionals can help you navigate the market and find the perfect unit to match your needs. Contact us today for a free consultation.
Unit 1126 Greystone Walk II,3 Greystone Walk Drive 1126, Toronto, ON M1K 5J4 for sale, 3 bedroom residential condo & other Toronto E04, Greystone Walk II condos, Toronto E04 residential condo & other sold, 3 Greystone Walk Drive, Toronto E04 real estate