
$858,000
32 Niles Court, Brampton, ON L6S 5T5

Brampton, ON L6S 4G6
3 Bed · 2 Bath · Detached
MLS #W13589556
Listed Price
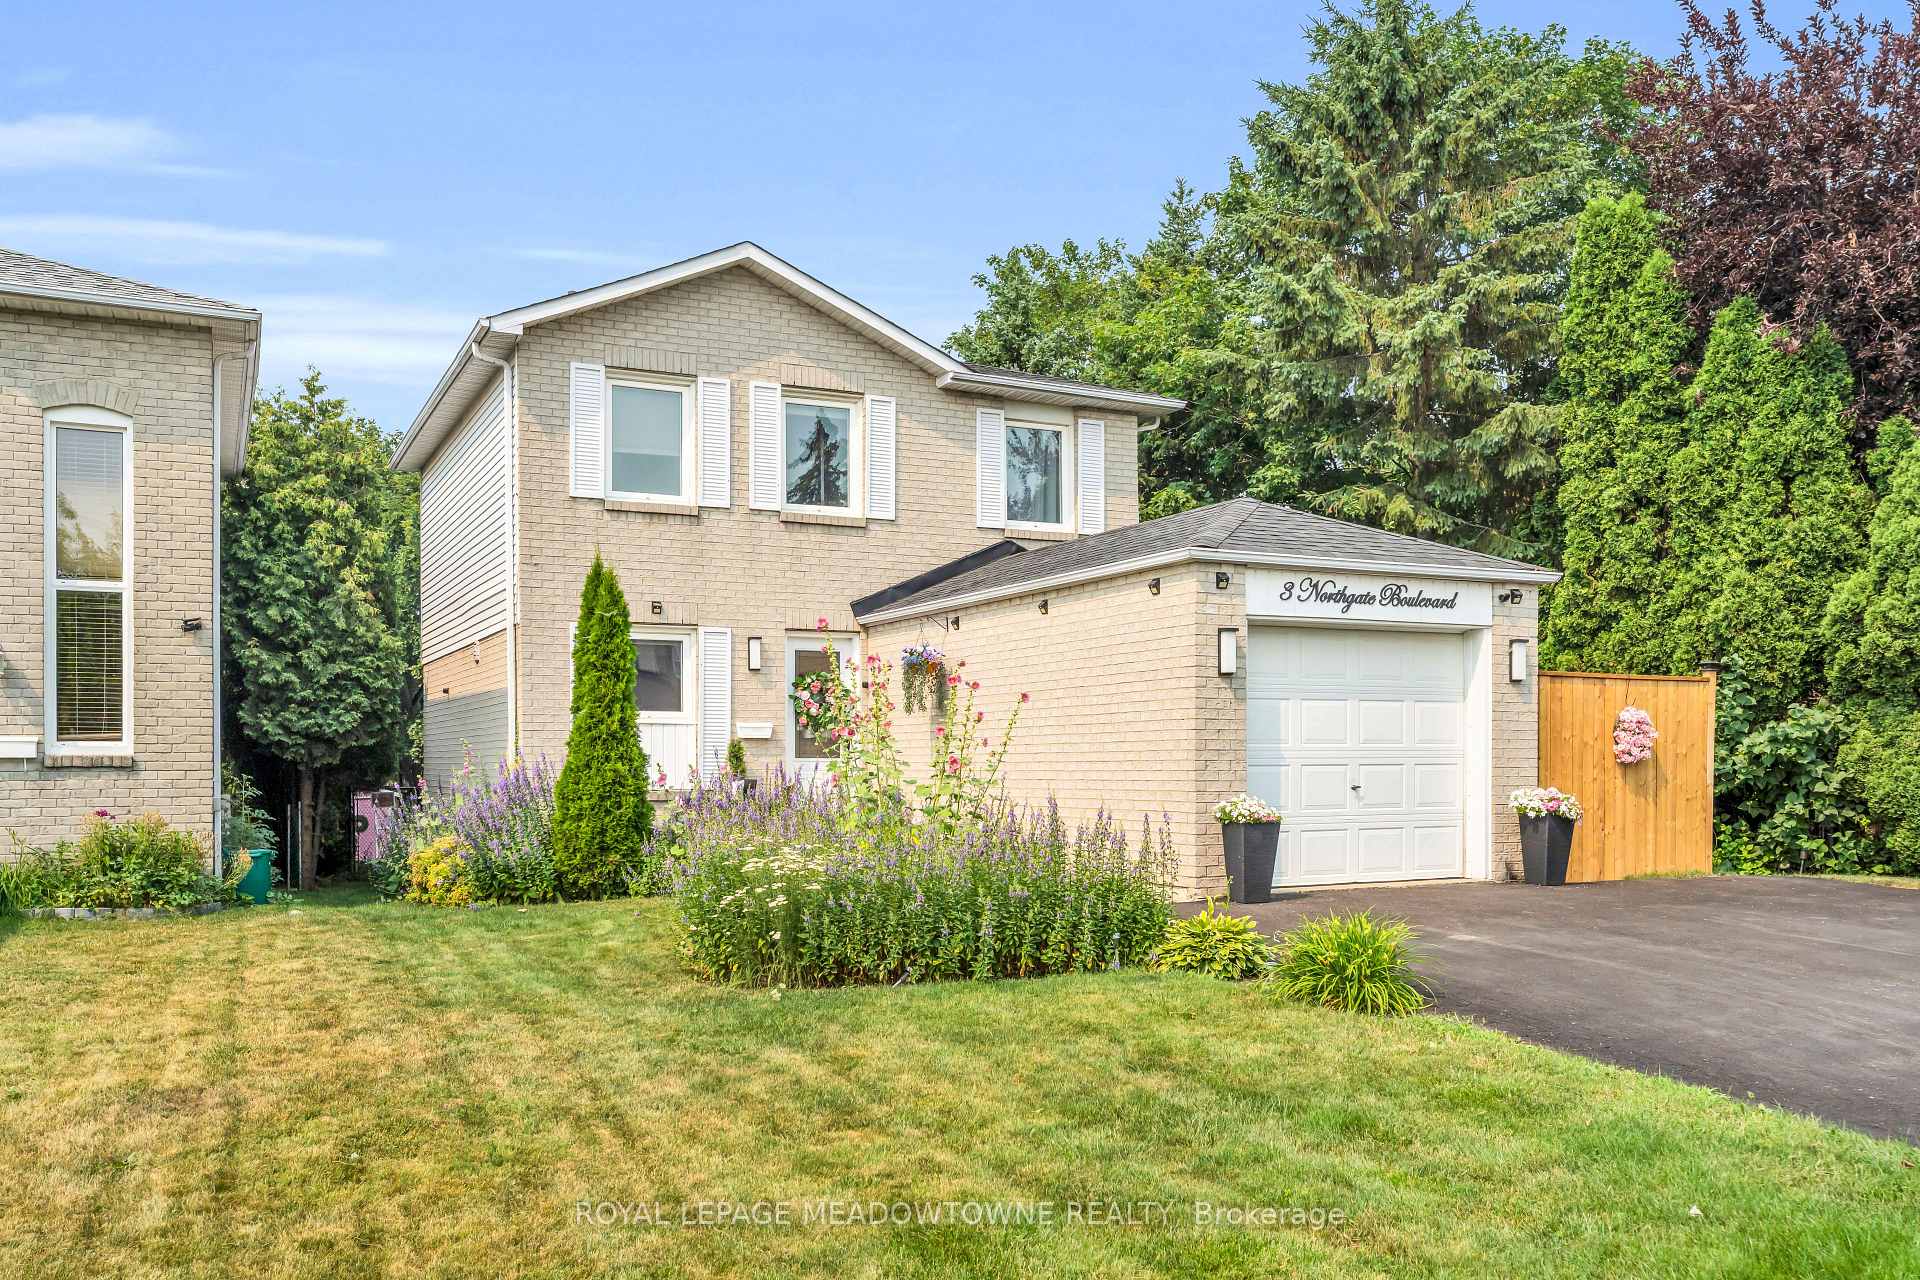
Welcome home to 3 Northgate Blvd! This beautifully maintained 3-bedroom, 2-bathroom two-storey home with a finished basement has been thoughtfully updated and meticulously cared for over the years. From the moment you arrive, you'll appreciate the inviting curb appeal and turnkey condition. Step out back to your own private oasis, where mature trees line the property creating what feels like, a peaceful getaway. The large covered porch will have you dreaming of gatherings and relaxing with loved ones. Inside, you'll find three generously sized bedrooms, along with a bright and spacious main floor featuring a welcoming living room, dining area, and functional kitchen-perfect for everyday living and hosting family and friends. The finished basement provides additional versatile living space, ideal for a recreation room, home office, gym, or play area. Recent updates include AC 2026, Furnace 2025, Roof 2021This is a home that truly offers comfort, charm, and pride of ownership, all in a fantastic location.
Bedrooms
3
Bathrooms
2
Square Feet
1100-1500 sqft
Property Type
Detached
| Name | Size (m) | Size (ft) | Features |
|---|---|---|---|
| Living Room(Main) | 3.2 x 4.6 | 10.5 x 15.1 | - |
| Living Room(Main) | 3.2 x 4.6 | 10.5 x 15.1 | - |
| Living Room(Main) | 3.2 x 4.6 | 10.5 x 15.1 | - |
| Living Room(Main) | 3.2 x 4.6 | 10.5 x 15.1 | - |
| Living Room(Main) | 3.2 x 4.6 | 10.5 x 15.1 | - |
| Living Room(Main) | 3.2 x 4.6 | 10.5 x 15.1 | - |
| Living Room(Main) | 3.2 x 4.6 | 10.5 x 15.1 | - |
| Living Room(Main) | 3.2 x 4.6 | 10.5 x 15.1 | - |
| Living Room(Main) | 3.2 x 4.6 | 10.5 x 15.1 | - |
| Kitchen(Main) | 3.24 x 4.09 | 10.6 x 13.4 | - |
| Kitchen(Main) | 3.24 x 4.09 | 10.6 x 13.4 | - |
| Kitchen(Main) | 3.24 x 4.09 | 10.6 x 13.4 | - |
| Kitchen(Main) | 3.24 x 4.09 | 10.6 x 13.4 | - |
| Kitchen(Main) | 3.24 x 4.09 | 10.6 x 13.4 | - |
| Kitchen(Main) | 3.24 x 4.09 | 10.6 x 13.4 | - |
| Kitchen(Main) | 3.24 x 4.09 | 10.6 x 13.4 | - |
| Kitchen(Main) | 3.24 x 4.09 | 10.6 x 13.4 | - |
| Kitchen(Main) | 3.24 x 4.09 | 10.6 x 13.4 | - |
| Dining Room(Main) | 3.24 x 2.08 | 10.6 x 6.8 | - |
| Dining Room(Main) | 3.24 x 2.08 | 10.6 x 6.8 | - |
| Dining Room(Main) | 3.24 x 2.08 | 10.6 x 6.8 | - |
| Dining Room(Main) | 3.24 x 2.08 | 10.6 x 6.8 | - |
| Dining Room(Main) | 3.24 x 2.08 | 10.6 x 6.8 | - |
| Dining Room(Main) | 3.24 x 2.08 | 10.6 x 6.8 | - |
| Dining Room(Main) | 3.24 x 2.08 | 10.6 x 6.8 | - |
| Dining Room(Main) | 3.24 x 2.08 | 10.6 x 6.8 | - |
| Dining Room(Main) | 3.24 x 2.08 | 10.6 x 6.8 | - |
| Primary Bedroom(Second) | 3.48 x 3.86 | 11.4 x 12.7 | - |
| Primary Bedroom(Second) | 3.48 x 3.86 | 11.4 x 12.7 | - |
| Primary Bedroom(Second) | 3.48 x 3.86 | 11.4 x 12.7 | - |
| Primary Bedroom(Second) | 3.48 x 3.86 | 11.4 x 12.7 | - |
| Primary Bedroom(Second) | 3.48 x 3.86 | 11.4 x 12.7 | - |
| Primary Bedroom(Second) | 3.48 x 3.86 | 11.4 x 12.7 | - |
| Primary Bedroom(Second) | 3.48 x 3.86 | 11.4 x 12.7 | - |
| Primary Bedroom(Second) | 3.48 x 3.86 | 11.4 x 12.7 | - |
| Primary Bedroom(Second) | 3.48 x 3.86 | 11.4 x 12.7 | - |
| Bedroom 2(Second) | 3.53 x 1.98 | 11.6 x 6.5 | - |
| Bedroom 2(Second) | 3.53 x 1.98 | 11.6 x 6.5 | - |
| Bedroom 2(Second) | 3.53 x 1.98 | 11.6 x 6.5 | - |
| Bedroom 2(Second) | 3.53 x 1.98 | 11.6 x 6.5 | - |
| Bedroom 2(Second) | 3.53 x 1.98 | 11.6 x 6.5 | - |
| Bedroom 2(Second) | 3.53 x 1.98 | 11.6 x 6.5 | - |
| Bedroom 2(Second) | 3.53 x 1.98 | 11.6 x 6.5 | - |
| Bedroom 2(Second) | 3.53 x 1.98 | 11.6 x 6.5 | - |
| Bedroom 2(Second) | 3.53 x 1.98 | 11.6 x 6.5 | - |
| Bedroom 3(Second) | 4.43 x 2.3 | 14.5 x 7.5 | - |
| Bedroom 3(Second) | 4.43 x 2.3 | 14.5 x 7.5 | - |
| Bedroom 3(Second) | 4.43 x 2.3 | 14.5 x 7.5 | - |
| Bedroom 3(Second) | 4.43 x 2.3 | 14.5 x 7.5 | - |
| Bedroom 3(Second) | 4.43 x 2.3 | 14.5 x 7.5 | - |
| Bedroom 3(Second) | 4.43 x 2.3 | 14.5 x 7.5 | - |
| Bedroom 3(Second) | 4.43 x 2.3 | 14.5 x 7.5 | - |
| Bedroom 3(Second) | 4.43 x 2.3 | 14.5 x 7.5 | - |
| Bedroom 3(Second) | 4.43 x 2.3 | 14.5 x 7.5 | - |
| Recreation(Lower) | 3.01 x 4.68 | 9.9 x 15.4 | - |
| Recreation(Lower) | 3.01 x 4.68 | 9.9 x 15.4 | - |
| Recreation(Lower) | 3.01 x 4.68 | 9.9 x 15.4 | - |
| Recreation(Lower) | 3.01 x 4.68 | 9.9 x 15.4 | - |
| Recreation(Lower) | 3.01 x 4.68 | 9.9 x 15.4 | - |
| Recreation(Lower) | 3.01 x 4.68 | 9.9 x 15.4 | - |
| Recreation(Lower) | 3.01 x 4.68 | 9.9 x 15.4 | - |
| Recreation(Lower) | 3.01 x 4.68 | 9.9 x 15.4 | - |
| Recreation(Lower) | 3.01 x 4.68 | 9.9 x 15.4 | - |
| Den(Lower) | 3.53 x 2.61 | 11.6 x 8.6 | - |
| Den(Lower) | 3.53 x 2.61 | 11.6 x 8.6 | - |
| Den(Lower) | 3.53 x 2.61 | 11.6 x 8.6 | - |
| Den(Lower) | 3.53 x 2.61 | 11.6 x 8.6 | - |
| Den(Lower) | 3.53 x 2.61 | 11.6 x 8.6 | - |
| Den(Lower) | 3.53 x 2.61 | 11.6 x 8.6 | - |
| Den(Lower) | 3.53 x 2.61 | 11.6 x 8.6 | - |
| Den(Lower) | 3.53 x 2.61 | 11.6 x 8.6 | - |
| Den(Lower) | 3.53 x 2.61 | 11.6 x 8.6 | - |
Your Agent
Broker of Record
PREMIER MATRIX REALTY LTD. BROKERAGE
See the comparable sold, tax-matched, and currently-competing listings for 3 Northgate Boulevard.
Register for free to view complete price estimate and access exclusive sold data
Free account • No credit card required
Contact OVAIS QASSIM
3 Northgate Boulevard, Brampton, ON L6S 4G6 is a 3-bedroom, 2-bathroom 2-storey detached with approximately 1100-1500 square feet of living space, situated on a 46 152 foot lot. This property is currently for sale at $779,000. The home features a attached garage and a finished basement, built approximately 31-50 years ago.
This home is located in Westgate, part of Brampton in the Peel area. Explore more homes for sale and recently sold properties in this neighbourhood.
Whether you are looking to buy, sell, or lease in Westgate, our team of experienced real estate professionals can help you navigate the market and find the perfect home. Contact us today for a free consultation.
3 Northgate Boulevard, Brampton, ON L6S 4G6 for sale,3 bedroom detached Westgate,Brampton homes for sale,Peel real estate,2-Storey homes, detached for sale


