
$1,045,000
202 Orr Street, Stratford, ON N5A 0J7

Stratford, ON N5A 1E3
3 Bed · 4 Bath · Detached
MLS #X13618134
Listed Price
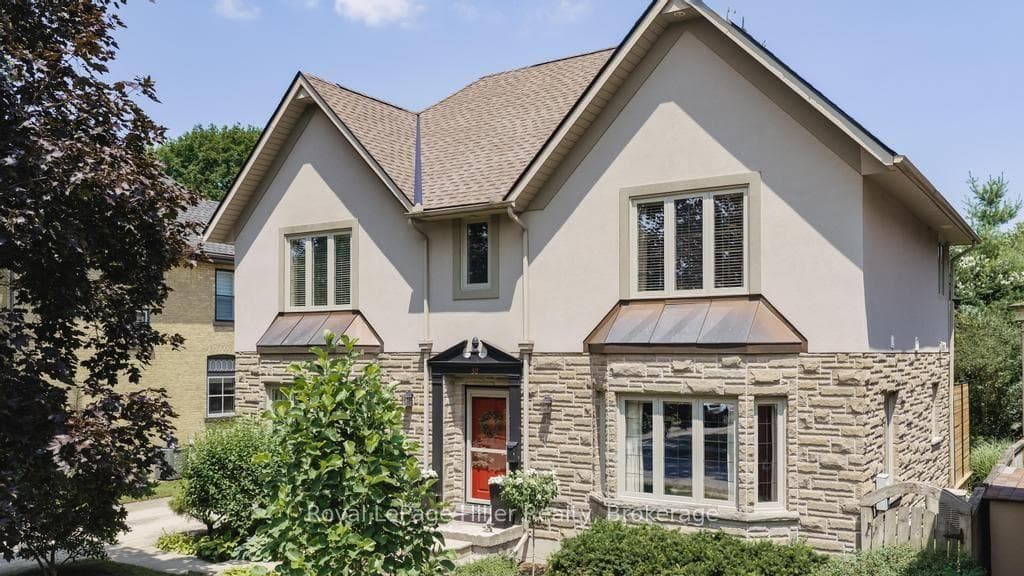
Set within one of Stratford's most prestigious and established neighbourhoods, 30 Centre Street is surrounded by mature trees, distinguished homes and the timeless character of Old Stratford. Built in 2004 on an expansive lot, this stately stucco-and-stone residence offers beautifully landscaped gardens, a detached double garage and an impressive sense of privacy.The classic centre-hall plan opens to warm cherry hardwood floors. A bright and elegant living room features a gas fireplace, abundant windows and space for a grand piano, all overlooking the gardens. The granite kitchen includes a generous island with seating, ample cabinetry and direct access to the rear yard. A separate dining room off the kitchen.Upstairs, the home offers three generously sized bedrooms and a separate laundry room. The spacious primary suite includes excellent closet space and a five-piece ensuite with a separate tub and walk-in shower.The lower level provides exceptional flexibility for a recreation room, fitness area, music room or additional living space, along with a large storage area.The beautifully designed backyard offers several distinct outdoor living areas, including a pergola-covered dining space, a comfortable garden seating area and a secluded firepit retreat for summer evenings. A long private driveway provides parking for several vehicles.Located within walking distance of Stratford General Hospital, the Old Grove walking trails and Stratford's vibrant downtown shops, restaurants and theatres, the property is also close to several excellent schools.Centre Street remains one of Stratford's most sought-after addresses, valued for its mature setting, architectural character and proximity to the city's finest amenities. Exceptionally well cared for, this gracious and charming home will appeal to the most discerning buyer.
Bedrooms
3
Bathrooms
4
Square Feet
2000-2500 sqft
Property Type
Detached
| Name | Size (m) | Size (ft) | Features |
|---|---|---|---|
| Bathroom(Main) | 1.58 x 1.54 | 5.2 x 5.1 | - |
| Bathroom(Main) | 1.58 x 1.54 | 5.2 x 5.1 | - |
| Bathroom(Main) | 1.58 x 1.54 | 5.2 x 5.1 | - |
| Bathroom(Main) | 1.58 x 1.54 | 5.2 x 5.1 | - |
| Bathroom(Main) | 1.58 x 1.54 | 5.2 x 5.1 | - |
| Bathroom(Main) | 1.58 x 1.54 | 5.2 x 5.1 | - |
| Dining Room(Main) | 4.16 x 4.4 | 13.6 x 14.4 | - |
| Dining Room(Main) | 4.16 x 4.4 | 13.6 x 14.4 | - |
| Dining Room(Main) | 4.16 x 4.4 | 13.6 x 14.4 | - |
| Dining Room(Main) | 4.16 x 4.4 | 13.6 x 14.4 | - |
| Dining Room(Main) | 4.16 x 4.4 | 13.6 x 14.4 | - |
| Dining Room(Main) | 4.16 x 4.4 | 13.6 x 14.4 | - |
| Kitchen(Main) | 4.26 x 4.38 | 14.0 x 14.4 | - |
| Kitchen(Main) | 4.26 x 4.38 | 14.0 x 14.4 | - |
| Kitchen(Main) | 4.26 x 4.38 | 14.0 x 14.4 | - |
| Kitchen(Main) | 4.26 x 4.38 | 14.0 x 14.4 | - |
| Kitchen(Main) | 4.26 x 4.38 | 14.0 x 14.4 | - |
| Kitchen(Main) | 4.26 x 4.38 | 14.0 x 14.4 | - |
| Living Room(Main) | 8.57 x 4.38 | 28.1 x 14.4 | - |
| Living Room(Main) | 8.57 x 4.38 | 28.1 x 14.4 | - |
| Living Room(Main) | 8.57 x 4.38 | 28.1 x 14.4 | - |
| Living Room(Main) | 8.57 x 4.38 | 28.1 x 14.4 | - |
| Living Room(Main) | 8.57 x 4.38 | 28.1 x 14.4 | - |
| Living Room(Main) | 8.57 x 4.38 | 28.1 x 14.4 | - |
| Mud Room(Main) | 2.63 x 1.32 | 8.6 x 4.3 | - |
| Mud Room(Main) | 2.63 x 1.32 | 8.6 x 4.3 | - |
| Mud Room(Main) | 2.63 x 1.32 | 8.6 x 4.3 | - |
| Mud Room(Main) | 2.63 x 1.32 | 8.6 x 4.3 | - |
| Mud Room(Main) | 2.63 x 1.32 | 8.6 x 4.3 | - |
| Mud Room(Main) | 2.63 x 1.32 | 8.6 x 4.3 | - |
| Bathroom(Upper) | 1.56 x 2.9 | 5.1 x 9.5 | - |
| Bathroom(Upper) | 1.56 x 2.9 | 5.1 x 9.5 | - |
| Bathroom(Upper) | 1.56 x 2.9 | 5.1 x 9.5 | - |
| Bathroom(Upper) | 1.56 x 2.9 | 5.1 x 9.5 | - |
| Bathroom(Upper) | 1.56 x 2.9 | 5.1 x 9.5 | - |
| Bathroom(Upper) | 1.56 x 2.9 | 5.1 x 9.5 | - |
| Bathroom(Upper) | 2.4 x 4.68 | 7.9 x 15.4 | - |
| Bathroom(Upper) | 2.4 x 4.68 | 7.9 x 15.4 | - |
| Bathroom(Upper) | 2.4 x 4.68 | 7.9 x 15.4 | - |
| Bathroom(Upper) | 2.4 x 4.68 | 7.9 x 15.4 | - |
| Bathroom(Upper) | 2.4 x 4.68 | 7.9 x 15.4 | - |
| Bathroom(Upper) | 2.4 x 4.68 | 7.9 x 15.4 | - |
| Bedroom(Upper) | 3.68 x 4.06 | 12.1 x 13.3 | - |
| Bedroom(Upper) | 3.68 x 4.06 | 12.1 x 13.3 | - |
| Bedroom(Upper) | 3.68 x 4.06 | 12.1 x 13.3 | - |
| Bedroom(Upper) | 3.68 x 4.06 | 12.1 x 13.3 | - |
| Bedroom(Upper) | 3.68 x 4.06 | 12.1 x 13.3 | - |
| Bedroom(Upper) | 3.68 x 4.06 | 12.1 x 13.3 | - |
| Bedroom(Upper) | 3.53 x 4.08 | 11.6 x 13.4 | - |
| Bedroom(Upper) | 3.53 x 4.08 | 11.6 x 13.4 | - |
| Bedroom(Upper) | 3.53 x 4.08 | 11.6 x 13.4 | - |
| Bedroom(Upper) | 3.53 x 4.08 | 11.6 x 13.4 | - |
| Bedroom(Upper) | 3.53 x 4.08 | 11.6 x 13.4 | - |
| Bedroom(Upper) | 3.53 x 4.08 | 11.6 x 13.4 | - |
| Laundry(Upper) | 2.2 x 2.26 | 7.2 x 7.4 | - |
| Laundry(Upper) | 2.2 x 2.26 | 7.2 x 7.4 | - |
| Laundry(Upper) | 2.2 x 2.26 | 7.2 x 7.4 | - |
| Laundry(Upper) | 2.2 x 2.26 | 7.2 x 7.4 | - |
| Laundry(Upper) | 2.2 x 2.26 | 7.2 x 7.4 | - |
| Laundry(Upper) | 2.2 x 2.26 | 7.2 x 7.4 | - |
| Primary Bedroom(Upper) | 6.34 x 4.41 | 20.8 x 14.5 | - |
| Primary Bedroom(Upper) | 6.34 x 4.41 | 20.8 x 14.5 | - |
| Primary Bedroom(Upper) | 6.34 x 4.41 | 20.8 x 14.5 | - |
| Primary Bedroom(Upper) | 6.34 x 4.41 | 20.8 x 14.5 | - |
| Primary Bedroom(Upper) | 6.34 x 4.41 | 20.8 x 14.5 | - |
| Primary Bedroom(Upper) | 6.34 x 4.41 | 20.8 x 14.5 | - |
| Bathroom(Lower) | 1.48 x 1.52 | 4.9 x 5.0 | - |
| Bathroom(Lower) | 1.48 x 1.52 | 4.9 x 5.0 | - |
| Bathroom(Lower) | 1.48 x 1.52 | 4.9 x 5.0 | - |
| Bathroom(Lower) | 1.48 x 1.52 | 4.9 x 5.0 | - |
| Bathroom(Lower) | 1.48 x 1.52 | 4.9 x 5.0 | - |
| Bathroom(Lower) | 1.48 x 1.52 | 4.9 x 5.0 | - |
| Recreation(Lower) | 8.27 x 7.47 | 27.1 x 24.5 | - |
| Recreation(Lower) | 8.27 x 7.47 | 27.1 x 24.5 | - |
| Recreation(Lower) | 8.27 x 7.47 | 27.1 x 24.5 | - |
| Recreation(Lower) | 8.27 x 7.47 | 27.1 x 24.5 | - |
| Recreation(Lower) | 8.27 x 7.47 | 27.1 x 24.5 | - |
| Recreation(Lower) | 8.27 x 7.47 | 27.1 x 24.5 | - |
| Other(Lower) | 8.38 x 4.28 | 27.5 x 14.0 | - |
| Other(Lower) | 8.38 x 4.28 | 27.5 x 14.0 | - |
| Other(Lower) | 8.38 x 4.28 | 27.5 x 14.0 | - |
| Other(Lower) | 8.38 x 4.28 | 27.5 x 14.0 | - |
| Other(Lower) | 8.38 x 4.28 | 27.5 x 14.0 | - |
| Other(Lower) | 8.38 x 4.28 | 27.5 x 14.0 | - |
Your Agent
Broker of Record
PREMIER MATRIX REALTY LTD. BROKERAGE
See the comparable sold, tax-matched, and currently-competing listings for 30 Centre Street.
Register for free to view complete price estimate and access exclusive sold data
Free account • No credit card required
Contact OVAIS QASSIM
30 Centre Street, Stratford, ON N5A 1E3 is a 3-bedroom, 4-bathroom 2-storey detached with approximately 2000-2500 square feet of living space, situated on a 68 105 foot lot. This property is currently for sale at $1,250,000. The home features a detached garage and a finished, full basement, built approximately 16-30 years ago.
This home is located in Stratford, part of Stratford in the Perth area. Explore more homes for sale and recently sold properties in this neighbourhood.
Whether you are looking to buy, sell, or lease in Stratford, our team of experienced real estate professionals can help you navigate the market and find the perfect home. Contact us today for a free consultation.
30 Centre Street, Stratford, ON N5A 1E3 for sale,3 bedroom detached Stratford,Stratford homes for sale,Perth real estate,2-Storey homes, detached for sale


