
$440,000
92 Case Street, Hamilton, ON L8L 3G9
Register for free to view the complete photo gallery and property details
Showing 2 of 20 photos
Hamilton, ON L8L 6R1
3 Bed · 2 Bath · Detached
MLS #X12499560
Sold on December 31, 1969
December 31, 1969
Originally listed at $488,000 30 days on market
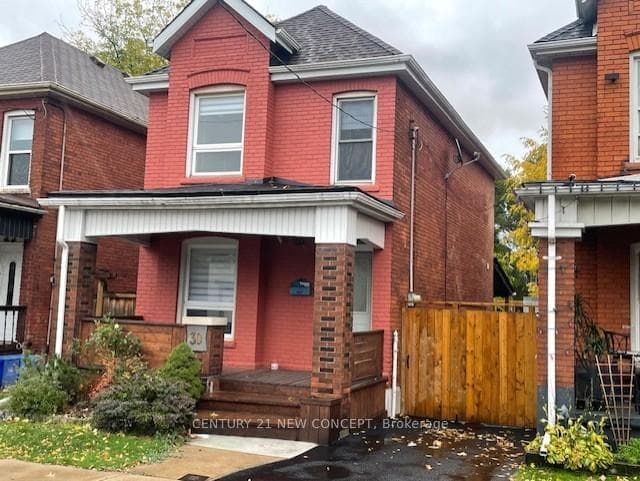
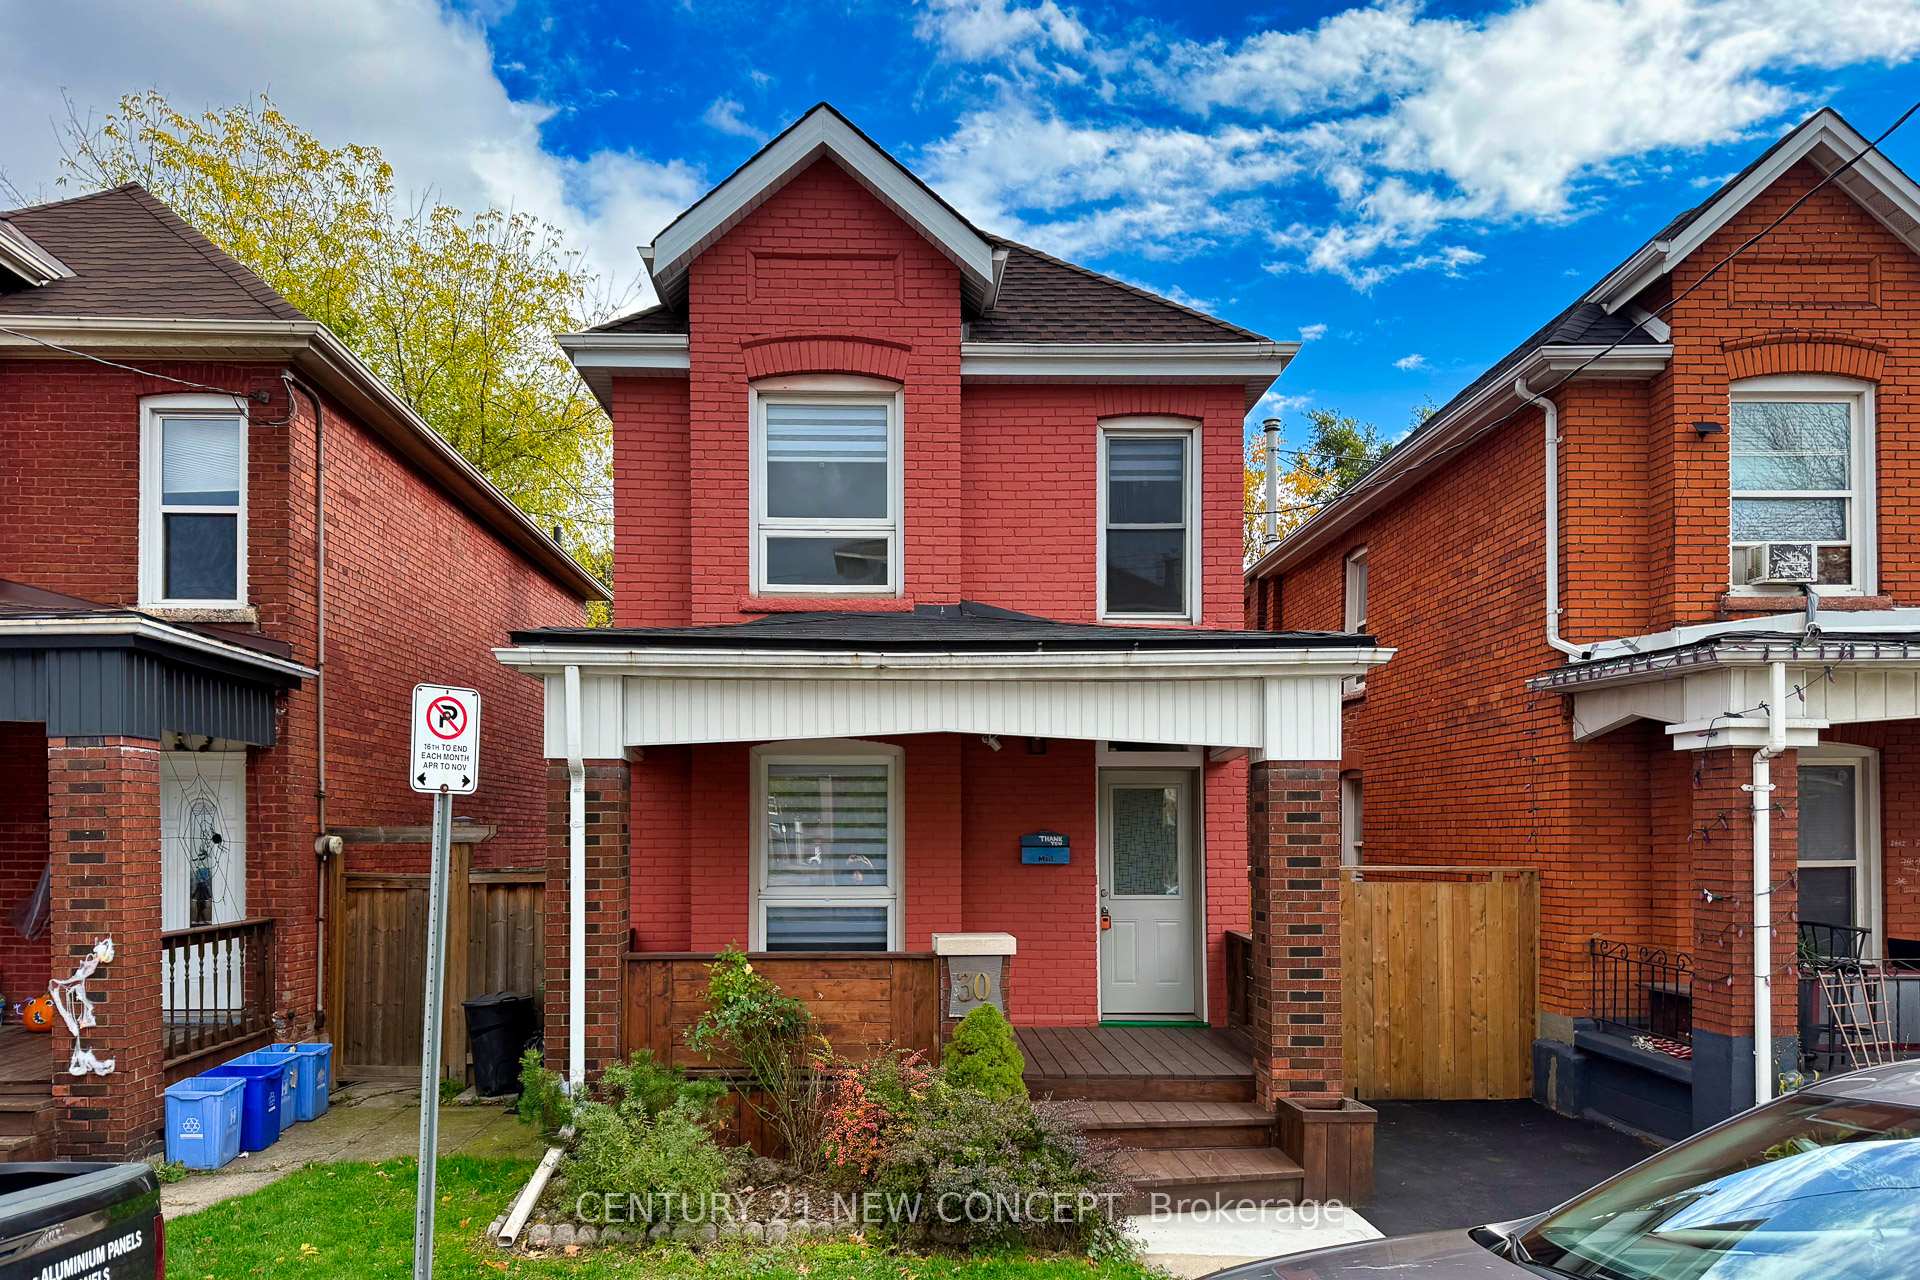
Discover this beautifully renovated two-storey Top to bottom detached brick home that perfectly blends modern comfort with timeless charm. Featuring three spacious bedrooms and an open-concept main floor, this home offers an inviting layout ideal for family living and entertaining. The chef-inspired kitchen boasts quartz countertops, stylish cabinetry, and a seamless flow into the dining and living areas. Throughout the home, you'll find laminate and vinyl flooring, upgraded mouldings, and elegant pot lights that create a warm, sophisticated ambiance. Enjoy a modern 4-piece bathroom with large tiles and a glass shower enclosure, complemented by a new staircase and interior finishes that elevate the overall design. The renovated basement with a separate entrance includes new vinyl flooring and a laundry area, while the second floor features All fresh paint and laminate floors for a clean, refreshed feel. Outside, a private driveway with parking for up to three cars, along with a covered deck and a fenced backyard, offers the perfect outdoor retreat for gatherings and relaxation. Additional highlights include new furnace(24)& Insulation attic and brand- appliances, (24) ensuring year-round comfort and convenience. Located within walking distance to schools, parks, public transit, and shopping, with easy highway access, this home offers both practicality and lifestyle appeal. Don't miss your chance to own a standout property in downtown Hamilton-book your showing today and experience the endless possibilities of 30 Ruth Street!
Bedrooms
3
Bathrooms
2
Square Feet
1100-1500 sqft
Property Type
Detached
Register for free to view complete property details and access exclusive sold data
Free account • No credit card required
| Name | Size (m) | Size (ft) | Features |
|---|---|---|---|
| Living Room(Ground) | 6.5 x 4.52 | 21.3 x 14.8 | - |
| Dining Room(Ground) | 6.5 x 4.52 | 21.3 x 14.8 | - |
| Kitchen(Ground) | 3.36 x 2.68 | 11.0 x 8.8 | - |
| Primary Bedroom(Second) | 4.52 x 3.17 | 14.8 x 10.4 | - |
| Bedroom 2(Second) | 3.02 x 2.6 | 9.9 x 8.5 | - |
| Bedroom 3(Second) | 2.67 x 3.13 | 8.8 x 10.3 | - |
| Recreation(Basement) | 6 x 4.84 | 19.7 x 15.9 | - |
Register for free to view complete room dimensions and access exclusive sold data
Free account • No credit card required
Original List Price
$488,000
Listed on Oct 31, 2025
Register for free to view complete price history and access exclusive sold data
Free account • No credit card required
Your Agent
Broker of Record
PREMIER MATRIX REALTY LTD. BROKERAGE
See the comparable sold, tax-matched, and currently-competing listings for 30 Ruth Street N.
Register for free to view complete price estimate and access exclusive sold data
Free account • No credit card required
Contact OVAIS QASSIM
30 Ruth Street N, Hamilton, ON L8L 6R1 is a 3-bedroom, 2-bathroom 2-storey detached with approximately 1100-1500 square feet of living space, situated on a 25 129 foot lot. This property is currently sold (sold for $488,000). The home features a none garage and a finished basement.
This home is located in Stipley, part of Hamilton in the Hamilton area. Explore more homes for sale and recently sold properties in this neighbourhood.
Whether you are looking to buy, sell, or lease in Stipley, our team of experienced real estate professionals can help you navigate the market and find the perfect home. Contact us today for a free consultation.
30 Ruth Street N, Hamilton, ON L8L 6R1 sold,3 bedroom detached Stipley,Hamilton homes for sale,Hamilton real estate,2-Storey homes, detached sold


