
$1,059,999
6bed·4bath·2000-2500sf
Frontage 35.08ft·Garage Attached
2-Storey·Bsmt: Finished·$8,071 tax
Brampton, ON L6R 4C1
4 Bed · 4 Bath · Detached
MLS #W13451506
Listed Price
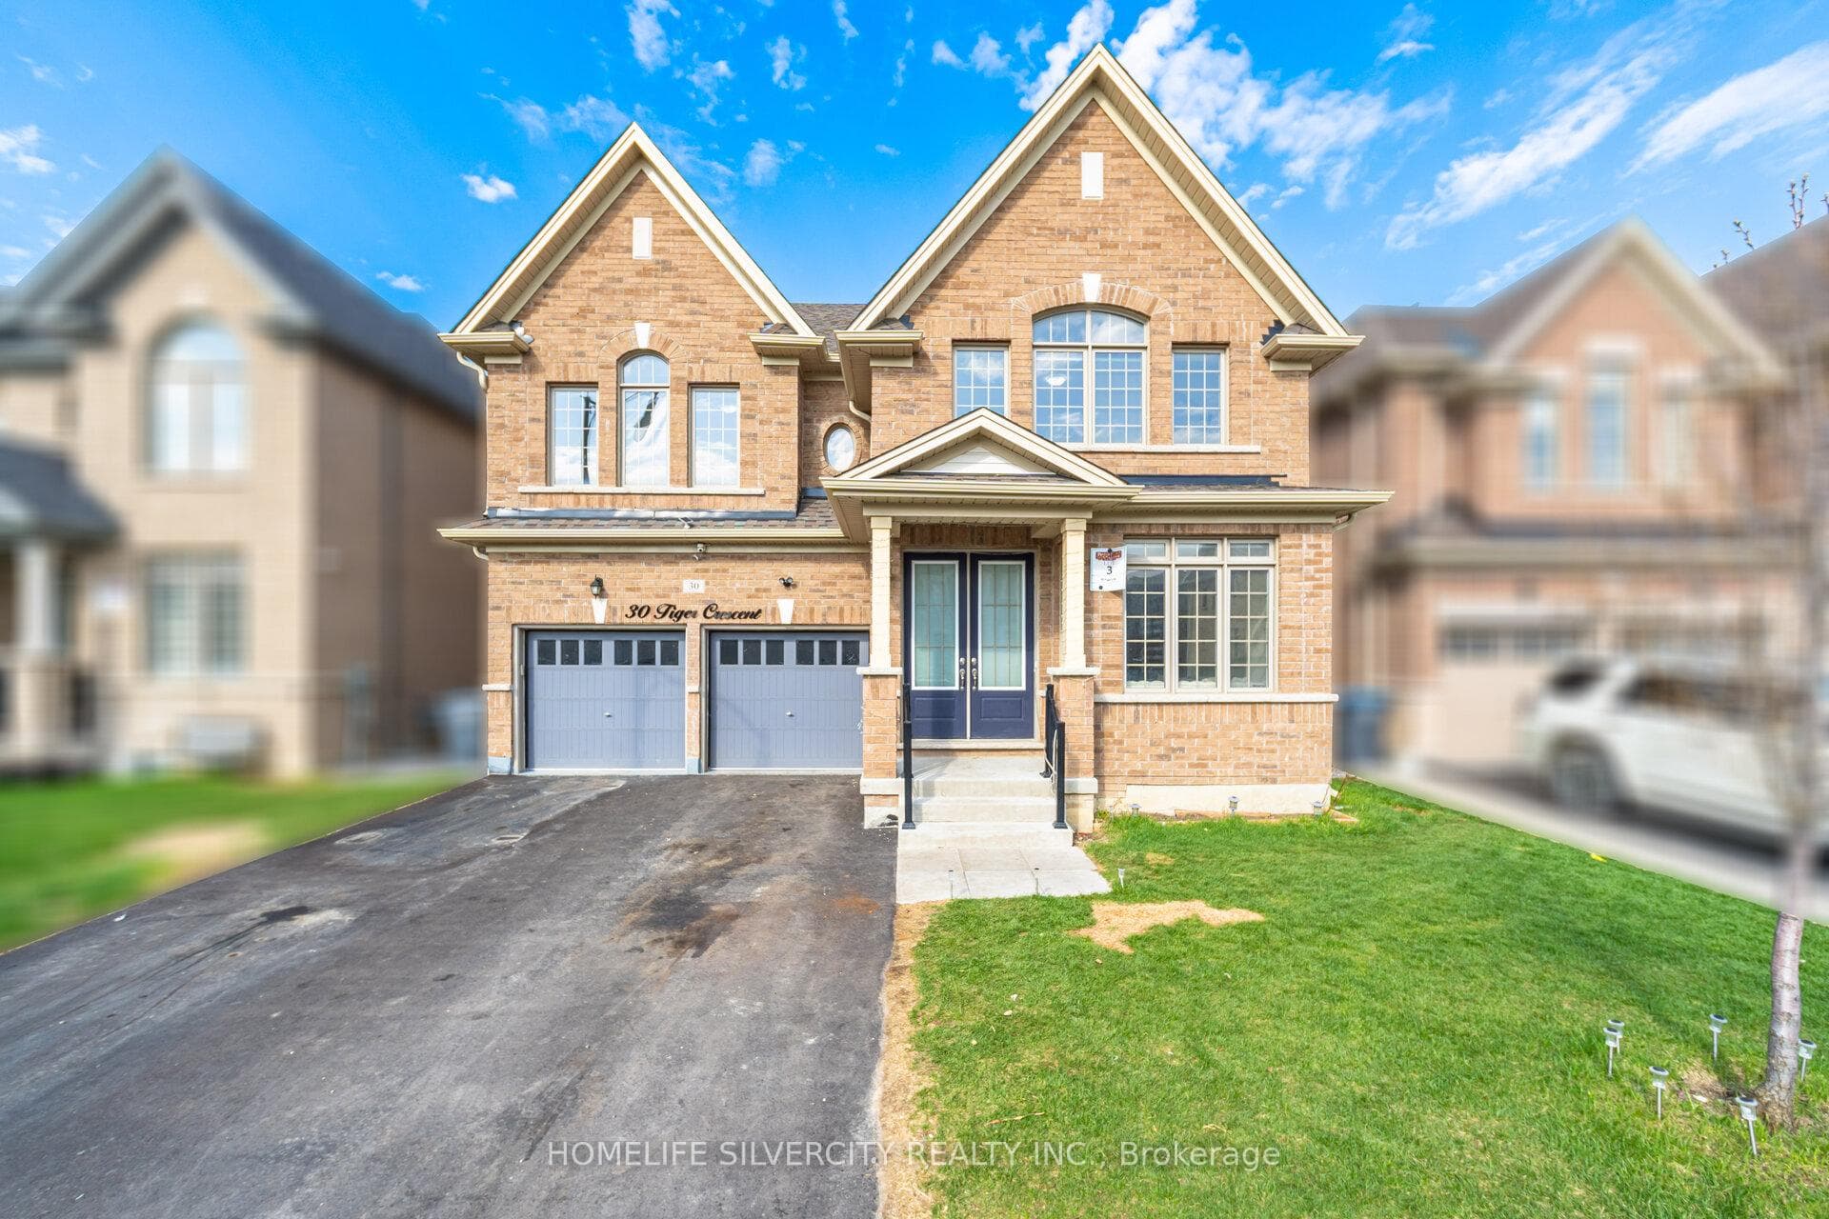
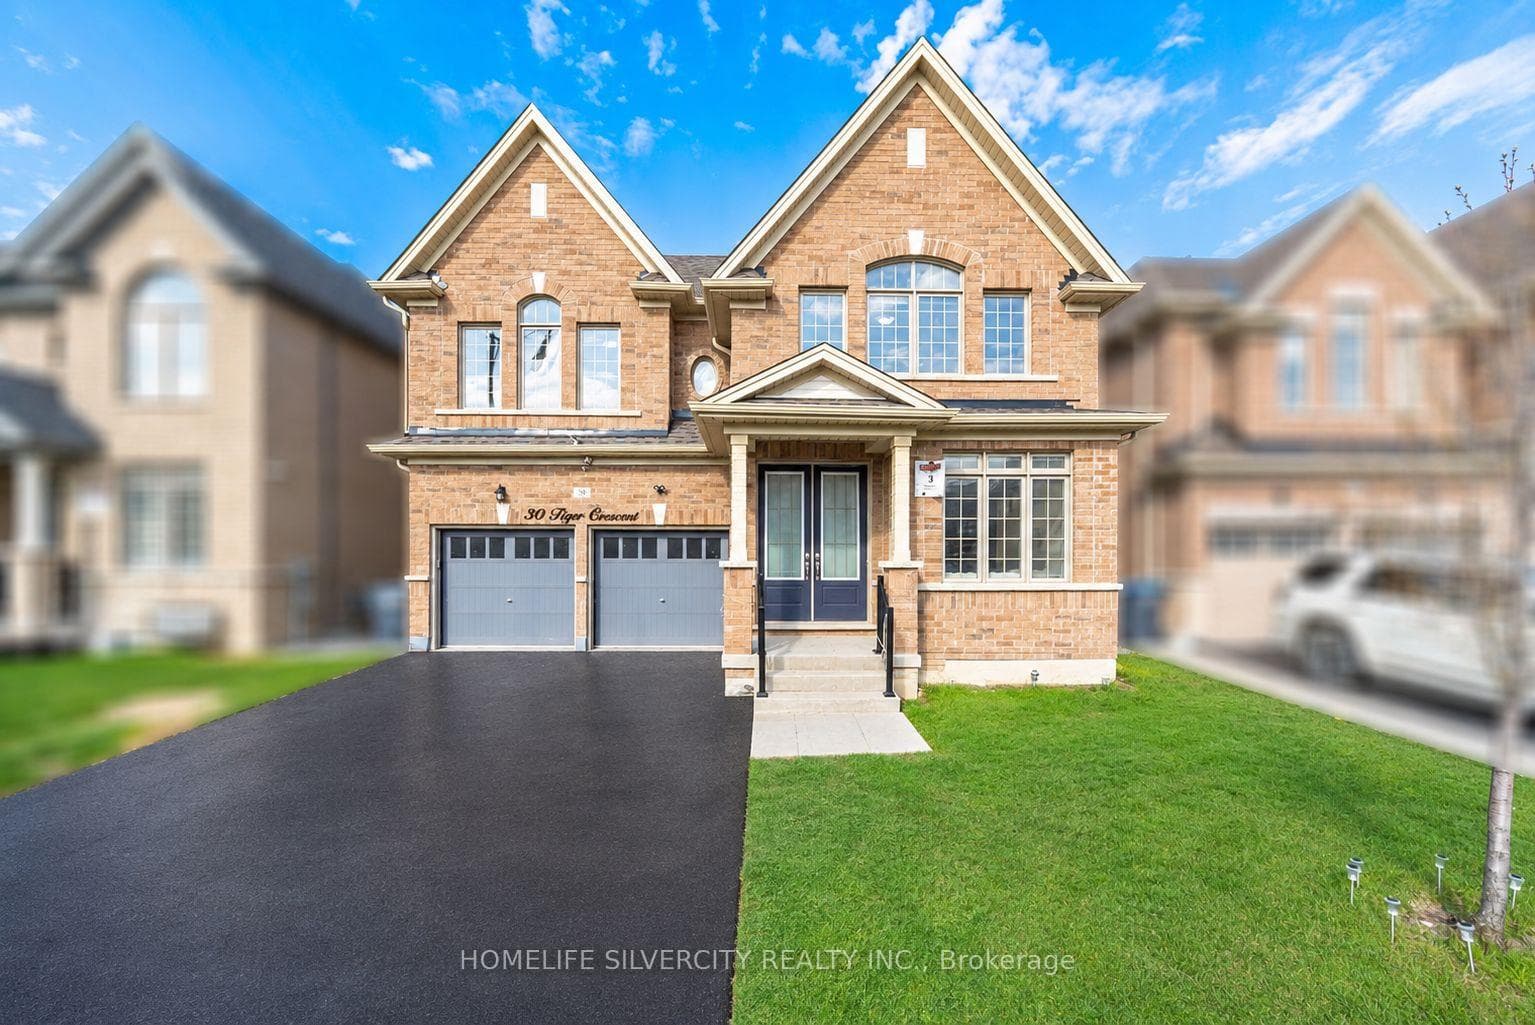
Welcome to 30 Tiger Crescent, a fully detached luxury home backing onto a rare 45 ft wide ravine lot in prestigious Mayfield Village, where elegance meets modern living. This stunning home features 4 spacious bedrooms, 4 bathrooms, a double car garage, and a grand double-door entry.Inside, you are welcomed by 9 ft smooth ceilings, fresh paint, luxury hardwood flooring, and an open-concept layout that seamlessly connects the living, dining, and family areas. Oversized windows with zebra blinds fill the home with natural light, while the electric heated fireplace adds warmth and sophistication.The chef-inspired kitchen is beautifully upgraded with quartz countertops, stylish cabinetry, and high-end stainless steel appliances. Oak stairs with iron pickets lead to the second level, where the primary suite offers a spa-like 5-piece ensuite with a floating tub and two walk-in closets. Two additional bedrooms are connected by a Jack and Jill washroom, while the fourth bedroom enjoys its own private ensuite.Additional highlights include hardwood flooring throughout the upper hallway, a main floor upgraded laundry room with quartz countertops and spacious cabinetry, and an unfinished basement offering endless future potential.Ideally located close to banks, shopping plazas, Walmart, the Auto Mall, gyms, Tim Hortons, and major highways, this home offers the perfect blend of luxury, convenience, and comfort.Do not miss this amazing opportunity.
Bedrooms
4
Bathrooms
4
Square Feet
3000-3500 sqft
Property Type
Detached
| Name | Size (m) | Size (ft) | Features |
|---|---|---|---|
| Living Room(Main) | 2.98 x 3.62 | 9.8 x 11.9 | - |
| Living Room(Main) | 2.98 x 3.62 | 9.8 x 11.9 | - |
| Living Room(Main) | 2.98 x 3.62 | 9.8 x 11.9 | - |
| Living Room(Main) | 2.98 x 3.62 | 9.8 x 11.9 | - |
| Living Room(Main) | 2.98 x 3.62 | 9.8 x 11.9 | - |
| Living Room(Main) | 2.98 x 3.62 | 9.8 x 11.9 | - |
| Living Room(Main) | 2.98 x 3.62 | 9.8 x 11.9 | - |
| Living Room(Main) | 2.98 x 3.62 | 9.8 x 11.9 | - |
| Living Room(Main) | 2.98 x 3.62 | 9.8 x 11.9 | - |
| Living Room(Main) | 2.98 x 3.62 | 9.8 x 11.9 | - |
| Living Room(Main) | 2.98 x 3.62 | 9.8 x 11.9 | - |
| Living Room(Main) | 2.98 x 3.62 | 9.8 x 11.9 | - |
| Living Room(Main) | 2.98 x 3.62 | 9.8 x 11.9 | - |
| Living Room(Main) | 2.98 x 3.62 | 9.8 x 11.9 | - |
| Dining Room(Main) | 5.05 x 3.65 | 16.6 x 12.0 | - |
| Dining Room(Main) | 5.05 x 3.65 | 16.6 x 12.0 | - |
| Dining Room(Main) | 5.05 x 3.65 | 16.6 x 12.0 | - |
| Dining Room(Main) | 5.05 x 3.65 | 16.6 x 12.0 | - |
| Dining Room(Main) | 5.05 x 3.65 | 16.6 x 12.0 | - |
| Dining Room(Main) | 5.05 x 3.65 | 16.6 x 12.0 | - |
| Dining Room(Main) | 5.05 x 3.65 | 16.6 x 12.0 | - |
| Dining Room(Main) | 5.05 x 3.65 | 16.6 x 12.0 | - |
| Dining Room(Main) | 5.05 x 3.65 | 16.6 x 12.0 | - |
| Dining Room(Main) | 5.05 x 3.65 | 16.6 x 12.0 | - |
| Dining Room(Main) | 5.05 x 3.65 | 16.6 x 12.0 | - |
| Dining Room(Main) | 5.05 x 3.65 | 16.6 x 12.0 | - |
| Dining Room(Main) | 5.05 x 3.65 | 16.6 x 12.0 | - |
| Dining Room(Main) | 5.05 x 3.65 | 16.6 x 12.0 | - |
| Family Room(Main) | 5.48 x 4.45 | 18.0 x 14.6 | - |
| Family Room(Main) | 5.48 x 4.45 | 18.0 x 14.6 | - |
| Family Room(Main) | 5.48 x 4.45 | 18.0 x 14.6 | - |
| Family Room(Main) | 5.48 x 4.45 | 18.0 x 14.6 | - |
| Family Room(Main) | 5.48 x 4.45 | 18.0 x 14.6 | - |
| Family Room(Main) | 5.48 x 4.45 | 18.0 x 14.6 | - |
| Family Room(Main) | 5.48 x 4.45 | 18.0 x 14.6 | - |
| Family Room(Main) | 5.48 x 4.45 | 18.0 x 14.6 | - |
| Family Room(Main) | 5.48 x 4.45 | 18.0 x 14.6 | - |
| Family Room(Main) | 5.48 x 4.45 | 18.0 x 14.6 | - |
| Family Room(Main) | 5.48 x 4.45 | 18.0 x 14.6 | - |
| Family Room(Main) | 5.48 x 4.45 | 18.0 x 14.6 | - |
| Family Room(Main) | 5.48 x 4.45 | 18.0 x 14.6 | - |
| Family Room(Main) | 5.48 x 4.45 | 18.0 x 14.6 | - |
| Kitchen(Main) | 3.65 x 2.77 | 12.0 x 9.1 | - |
| Kitchen(Main) | 3.65 x 2.77 | 12.0 x 9.1 | - |
| Kitchen(Main) | 3.65 x 2.77 | 12.0 x 9.1 | - |
| Kitchen(Main) | 3.65 x 2.77 | 12.0 x 9.1 | - |
| Kitchen(Main) | 3.65 x 2.77 | 12.0 x 9.1 | - |
| Kitchen(Main) | 3.65 x 2.77 | 12.0 x 9.1 | - |
| Kitchen(Main) | 3.65 x 2.77 | 12.0 x 9.1 | - |
| Kitchen(Main) | 3.65 x 2.77 | 12.0 x 9.1 | - |
| Kitchen(Main) | 3.65 x 2.77 | 12.0 x 9.1 | - |
| Kitchen(Main) | 3.65 x 2.77 | 12.0 x 9.1 | - |
| Kitchen(Main) | 3.65 x 2.77 | 12.0 x 9.1 | - |
| Kitchen(Main) | 3.65 x 2.77 | 12.0 x 9.1 | - |
| Kitchen(Main) | 3.65 x 2.77 | 12.0 x 9.1 | - |
| Kitchen(Main) | 3.65 x 2.77 | 12.0 x 9.1 | - |
| Breakfast(Main) | 5.05 x 4.05 | 16.6 x 13.3 | - |
| Breakfast(Main) | 5.05 x 4.05 | 16.6 x 13.3 | - |
| Breakfast(Main) | 5.05 x 4.05 | 16.6 x 13.3 | - |
| Breakfast(Main) | 5.05 x 4.05 | 16.6 x 13.3 | - |
| Breakfast(Main) | 5.05 x 4.05 | 16.6 x 13.3 | - |
| Breakfast(Main) | 5.05 x 4.05 | 16.6 x 13.3 | - |
| Breakfast(Main) | 5.05 x 4.05 | 16.6 x 13.3 | - |
| Breakfast(Main) | 5.05 x 4.05 | 16.6 x 13.3 | - |
| Breakfast(Main) | 5.05 x 4.05 | 16.6 x 13.3 | - |
| Breakfast(Main) | 5.05 x 4.05 | 16.6 x 13.3 | - |
| Breakfast(Main) | 5.05 x 4.05 | 16.6 x 13.3 | - |
| Breakfast(Main) | 5.05 x 4.05 | 16.6 x 13.3 | - |
| Breakfast(Main) | 5.05 x 4.05 | 16.6 x 13.3 | - |
| Breakfast(Main) | 5.05 x 4.05 | 16.6 x 13.3 | - |
| Laundry(Main) | 2.59 x 3.04 | 8.5 x 10.0 | - |
| Laundry(Main) | 2.59 x 3.04 | 8.5 x 10.0 | - |
| Laundry(Main) | 2.59 x 3.04 | 8.5 x 10.0 | - |
| Laundry(Main) | 2.59 x 3.04 | 8.5 x 10.0 | - |
| Laundry(Main) | 2.59 x 3.04 | 8.5 x 10.0 | - |
| Laundry(Main) | 2.59 x 3.04 | 8.5 x 10.0 | - |
| Laundry(Main) | 2.59 x 3.04 | 8.5 x 10.0 | - |
| Laundry(Main) | 2.59 x 3.04 | 8.5 x 10.0 | - |
| Laundry(Main) | 2.59 x 3.04 | 8.5 x 10.0 | - |
| Laundry(Main) | 2.59 x 3.04 | 8.5 x 10.0 | - |
| Laundry(Main) | 2.59 x 3.04 | 8.5 x 10.0 | - |
| Laundry(Main) | 2.59 x 3.04 | 8.5 x 10.0 | - |
| Laundry(Main) | 2.59 x 3.04 | 8.5 x 10.0 | - |
| Laundry(Main) | 2.59 x 3.04 | 8.5 x 10.0 | - |
| Primary Bedroom(Second) | 4.57 x 5.82 | 15.0 x 19.1 | - |
| Primary Bedroom(Second) | 4.57 x 5.82 | 15.0 x 19.1 | - |
| Primary Bedroom(Second) | 4.57 x 5.82 | 15.0 x 19.1 | - |
| Primary Bedroom(Second) | 4.57 x 5.82 | 15.0 x 19.1 | - |
| Primary Bedroom(Second) | 4.57 x 5.82 | 15.0 x 19.1 | - |
| Primary Bedroom(Second) | 4.57 x 5.82 | 15.0 x 19.1 | - |
| Primary Bedroom(Second) | 4.57 x 5.82 | 15.0 x 19.1 | - |
| Primary Bedroom(Second) | 4.57 x 5.82 | 15.0 x 19.1 | - |
| Primary Bedroom(Second) | 4.57 x 5.82 | 15.0 x 19.1 | - |
| Primary Bedroom(Second) | 4.57 x 5.82 | 15.0 x 19.1 | - |
| Primary Bedroom(Second) | 4.57 x 5.82 | 15.0 x 19.1 | - |
| Primary Bedroom(Second) | 4.57 x 5.82 | 15.0 x 19.1 | - |
| Primary Bedroom(Second) | 4.57 x 5.82 | 15.0 x 19.1 | - |
| Primary Bedroom(Second) | 4.57 x 5.82 | 15.0 x 19.1 | - |
| Bedroom 2(Second) | 5.3 x 3.65 | 17.4 x 12.0 | - |
| Bedroom 2(Second) | 5.3 x 3.65 | 17.4 x 12.0 | - |
| Bedroom 2(Second) | 5.3 x 3.65 | 17.4 x 12.0 | - |
| Bedroom 2(Second) | 5.3 x 3.65 | 17.4 x 12.0 | - |
| Bedroom 2(Second) | 5.3 x 3.65 | 17.4 x 12.0 | - |
| Bedroom 2(Second) | 5.3 x 3.65 | 17.4 x 12.0 | - |
| Bedroom 2(Second) | 5.3 x 3.65 | 17.4 x 12.0 | - |
| Bedroom 2(Second) | 5.3 x 3.65 | 17.4 x 12.0 | - |
| Bedroom 2(Second) | 5.3 x 3.65 | 17.4 x 12.0 | - |
| Bedroom 2(Second) | 5.3 x 3.65 | 17.4 x 12.0 | - |
| Bedroom 2(Second) | 5.3 x 3.65 | 17.4 x 12.0 | - |
| Bedroom 2(Second) | 5.3 x 3.65 | 17.4 x 12.0 | - |
| Bedroom 2(Second) | 5.3 x 3.65 | 17.4 x 12.0 | - |
| Bedroom 2(Second) | 5.3 x 3.65 | 17.4 x 12.0 | - |
| Bedroom 3(Second) | 5.05 x 3.65 | 16.6 x 12.0 | - |
| Bedroom 3(Second) | 5.05 x 3.65 | 16.6 x 12.0 | - |
| Bedroom 3(Second) | 5.05 x 3.65 | 16.6 x 12.0 | - |
| Bedroom 3(Second) | 5.05 x 3.65 | 16.6 x 12.0 | - |
| Bedroom 3(Second) | 5.05 x 3.65 | 16.6 x 12.0 | - |
| Bedroom 3(Second) | 5.05 x 3.65 | 16.6 x 12.0 | - |
| Bedroom 3(Second) | 5.05 x 3.65 | 16.6 x 12.0 | - |
| Bedroom 3(Second) | 5.05 x 3.65 | 16.6 x 12.0 | - |
| Bedroom 3(Second) | 5.05 x 3.65 | 16.6 x 12.0 | - |
| Bedroom 3(Second) | 5.05 x 3.65 | 16.6 x 12.0 | - |
| Bedroom 3(Second) | 5.05 x 3.65 | 16.6 x 12.0 | - |
| Bedroom 3(Second) | 5.05 x 3.65 | 16.6 x 12.0 | - |
| Bedroom 3(Second) | 5.05 x 3.65 | 16.6 x 12.0 | - |
| Bedroom 3(Second) | 5.05 x 3.65 | 16.6 x 12.0 | - |
| Bedroom 4(Second) | 3.96 x 3.65 | 13.0 x 12.0 | - |
| Bedroom 4(Second) | 3.96 x 3.65 | 13.0 x 12.0 | - |
| Bedroom 4(Second) | 3.96 x 3.65 | 13.0 x 12.0 | - |
| Bedroom 4(Second) | 3.96 x 3.65 | 13.0 x 12.0 | - |
| Bedroom 4(Second) | 3.96 x 3.65 | 13.0 x 12.0 | - |
| Bedroom 4(Second) | 3.96 x 3.65 | 13.0 x 12.0 | - |
| Bedroom 4(Second) | 3.96 x 3.65 | 13.0 x 12.0 | - |
| Bedroom 4(Second) | 3.96 x 3.65 | 13.0 x 12.0 | - |
| Bedroom 4(Second) | 3.96 x 3.65 | 13.0 x 12.0 | - |
| Bedroom 4(Second) | 3.96 x 3.65 | 13.0 x 12.0 | - |
| Bedroom 4(Second) | 3.96 x 3.65 | 13.0 x 12.0 | - |
| Bedroom 4(Second) | 3.96 x 3.65 | 13.0 x 12.0 | - |
| Bedroom 4(Second) | 3.96 x 3.65 | 13.0 x 12.0 | - |
| Bedroom 4(Second) | 3.96 x 3.65 | 13.0 x 12.0 | - |
Complete transaction history for this property
Register for free to view complete transaction history and access exclusive sold data
Free account • No credit card required
Your Agent
Broker of Record
PREMIER MATRIX REALTY LTD. BROKERAGE
See the comparable sold, tax-matched, and currently-competing listings for 30 Tiger Crescent.
Register for free to view complete price estimate and access exclusive sold data
Free account • No credit card required
Contact OVAIS QASSIM
30 Tiger Crescent, Brampton, ON L6R 4C1 is a 4-bedroom, 4-bathroom 2-storey detached with approximately 3000-3500 square feet of living space, situated on a 45 90 foot lot. This property is currently for sale at $1,419,900. The home features a attached garage and a unfinished basement.
This home is located in Sandringham-Wellington North, part of Brampton in the Peel area. Explore more homes for sale and recently sold properties in this neighbourhood.
Whether you are looking to buy, sell, or lease in Sandringham-Wellington North, our team of experienced real estate professionals can help you navigate the market and find the perfect home. Contact us today for a free consultation.
30 Tiger Crescent, Brampton, ON L6R 4C1 for sale,4 bedroom detached Sandringham-Wellington North,Brampton homes for sale,Peel real estate,2-Storey homes, detached for sale


