
$821,000
2033 Mill Street, Howick, ON N0G 1X0
Register for free to view the complete photo gallery and property details
Showing 2 of 20 photos
Howick, ON N0G 1V0
5 Bed · 3 Bath · Detached
MLS #X8455868
Sold on September 23, 2024
September 23, 2024
Originally listed at $660,000 42 days on market
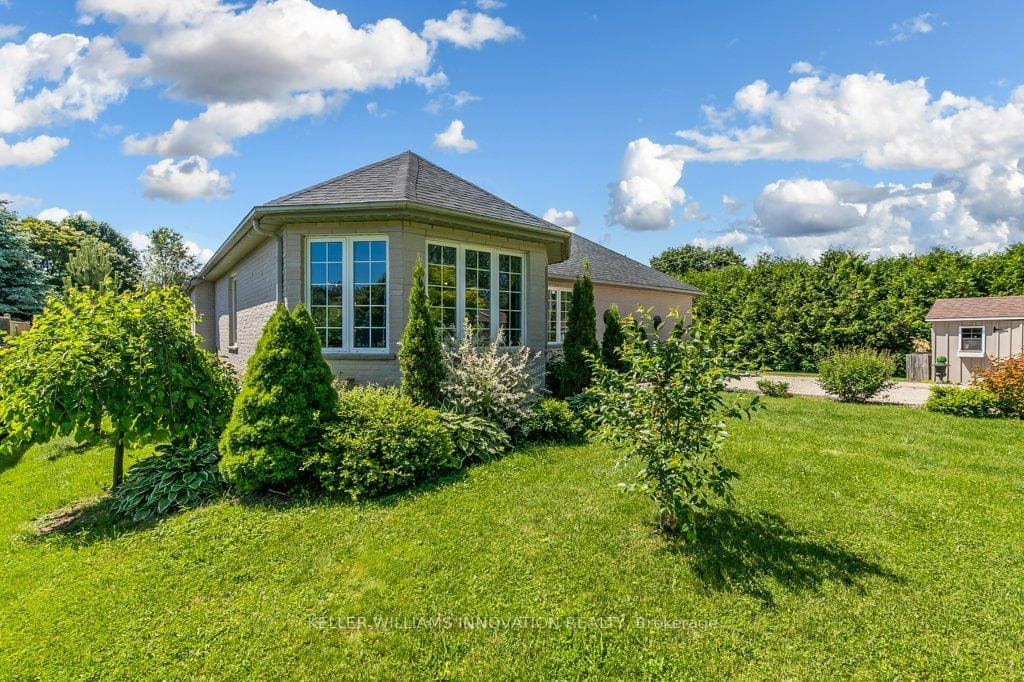
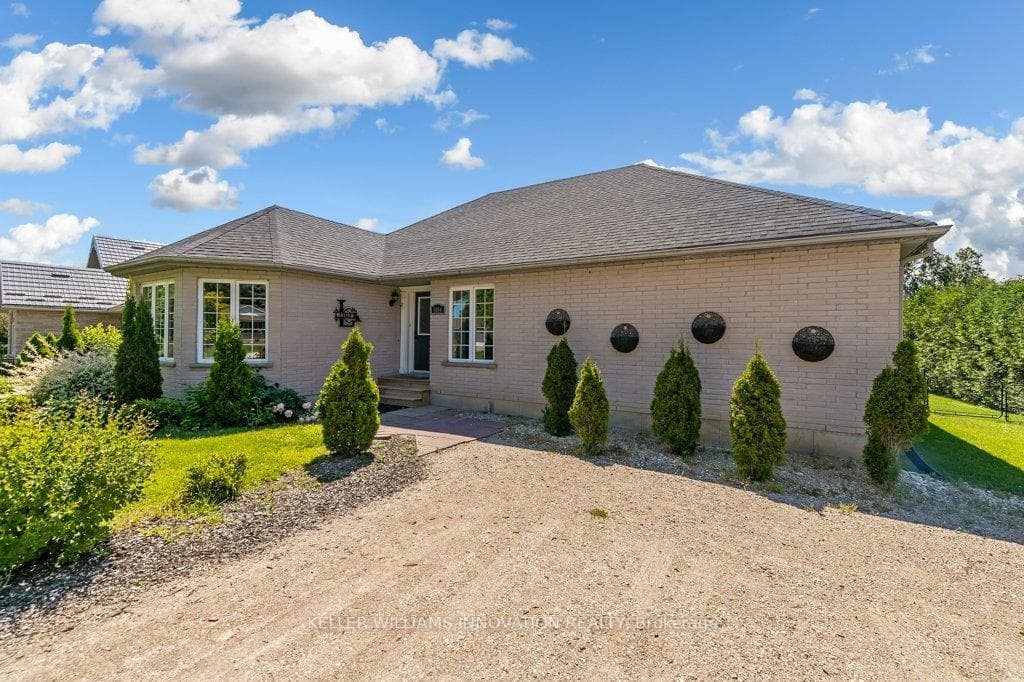
Welcome to 3014 Brookhaven in the small town of Fordwich. This bungalow situated on a quiet street in Fordwich boasting an incredible 5 bedrooms and over 1700 sq ft of living space on the main floor. The main floor has a comfortable flow with spacious living spaces including the kitchen which has ample cabinets and overlooks the backyard. There are plenty of windows which have been updated allowing ample natural light to enter. The main floor contains three bedrooms and two full bathrooms including the master ensuite. The master bedroom has access to the backyard. The basement was fully finished with an additional two bedrooms, bathroom and rec room. The oversized backyard is an oasis with complete privacy including fencing and hedges. If you enjoy your afternoons outside this home is perfect for you with lots of gardens and a deck with gazebo to enjoy the sunny afternoons. There is ample parking available on the property. If you have been looking for that place for your family with ample elbow room inside and out , this is it !
Bedrooms
5
Bathrooms
3
Square Feet
1500-2000 sqft
Property Type
Detached
Register for free to view complete property details and access exclusive sold data
Free account • No credit card required
| Name | Size (m) | Size (ft) | Features |
|---|---|---|---|
| Bathroom(Main) | 2.9 x 1.52 | 9.5 x 5.0 | - |
| Bathroom(Main) | 1.8 x 2.9 | 5.9 x 9.5 | - |
| Bedroom(Main) | 3.45 x 3.43 | 11.3 x 11.3 | - |
| Bedroom(Main) | 3.4 x 3.43 | 11.2 x 11.3 | - |
| Dining Room(Main) | 4.6 x 3.91 | 15.1 x 12.8 | - |
| Family Room(Main) | 3.53 x 4.55 | 11.6 x 14.9 | - |
| Kitchen(Main) | 3.94 x 4.55 | 12.9 x 14.9 | - |
| Living Room(Main) | 4.5 x 4.17 | 14.8 x 13.7 | - |
| Primary Bedroom(Main) | 3.71 x 4.55 | 12.2 x 14.9 | - |
| Bathroom(Basement) | 2.13 x 2.77 | 7.0 x 9.1 | - |
| Bedroom(Basement) | 3.96 x 4.39 | 13.0 x 14.4 | - |
| Bedroom(Basement) | 4.34 x 4.24 | 14.2 x 13.9 | - |
Register for free to view complete room dimensions and access exclusive sold data
Free account • No credit card required
Original List Price
$660,000
Listed on Jun 18, 2024
Sold Price
$640,000
Sold on Sep 23, 2024
-$20,000
-3.0%
Register for free to view complete price history and access exclusive sold data
Free account • No credit card required
Your Agent
Broker of Record
PREMIER MATRIX REALTY LTD. BROKERAGE
See the comparable sold, tax-matched, and currently-competing listings for 3014 Brookhaven Drive.
Register for free to view complete price estimate and access exclusive sold data
Free account • No credit card required
Contact OVAIS QASSIM
3014 Brookhaven Drive, Howick, ON N0G 1V0 is a 5-bedroom, 3-bathroom bungalow detached with approximately 1500-2000 square feet of living space, situated on a 99 194 foot lot. This property is currently sold (sold for $640,000). The home features a none garage and a full, finished basement, built approximately 16-30 years ago.
This home is located in Howick, part of Howick in the Huron area. Explore more homes for sale and recently sold properties in this neighbourhood.
Whether you are looking to buy, sell, or lease in Howick, our team of experienced real estate professionals can help you navigate the market and find the perfect home. Contact us today for a free consultation.
3014 Brookhaven Drive, Howick, ON N0G 1V0 sold,5 bedroom detached Howick,Howick homes for sale,Huron real estate,Bungalow homes, detached sold


