
$450,000
355 Cumberland Avenue, Hamilton, ON L8M 2A5
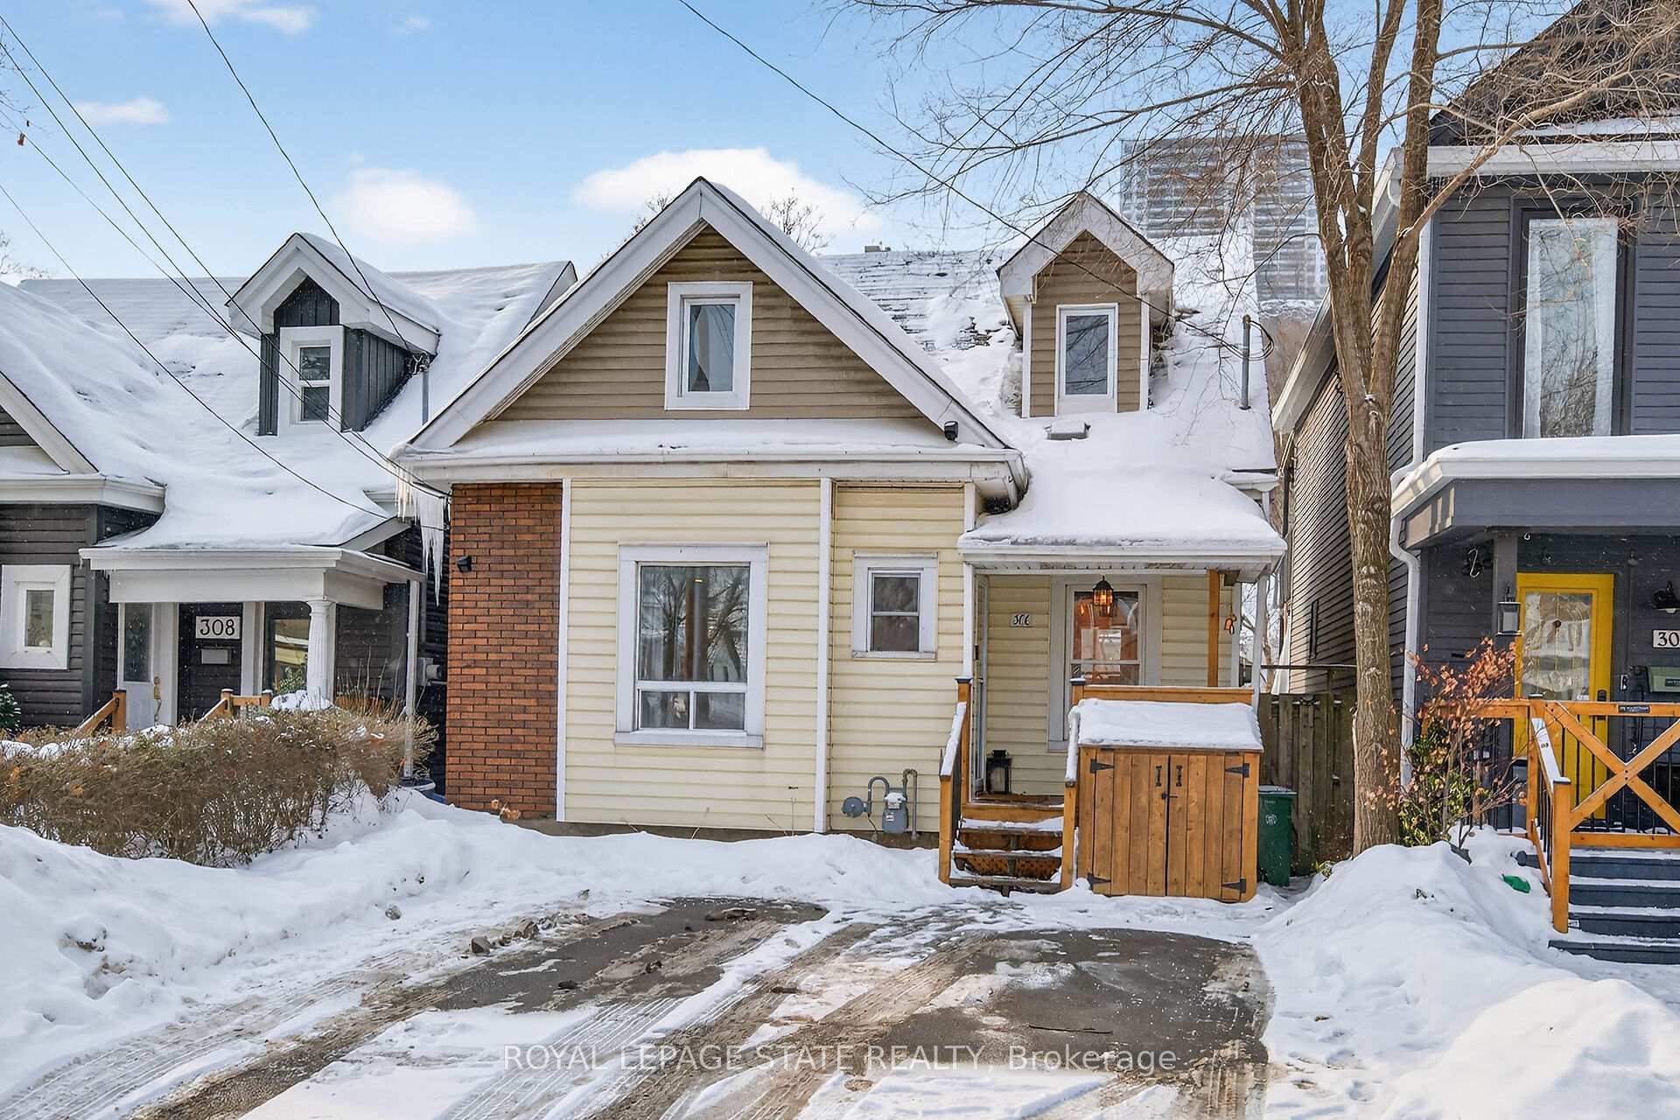
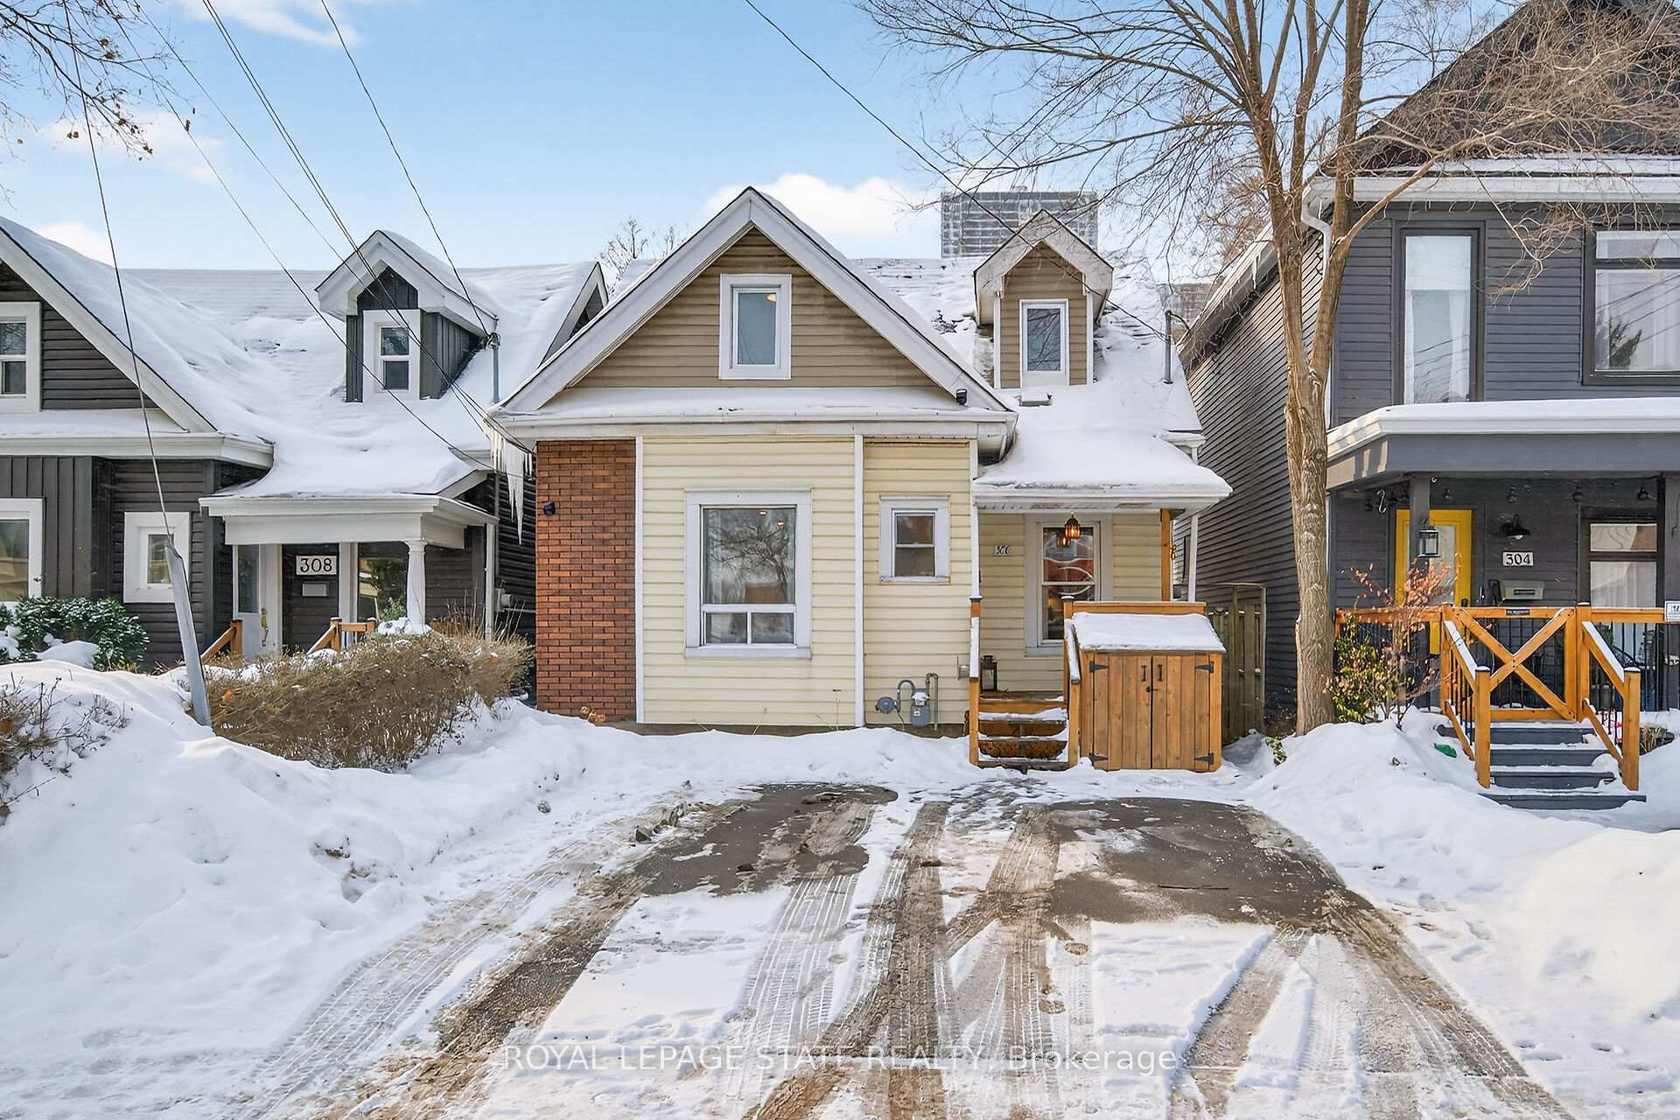
Register for free to view the complete photo gallery and property details
Showing 2 of 20 photos
Hamilton, ON L8M 2A1
3 Bed · 1 Bath · Detached
MLS #X12773180
Sold on May 14, 2026
May 14, 2026
Originally listed at $499,900 15 days on market
Welcome Home! A fantastic opportunity ideal for first-time home buyers or those looking to get into a charming century home on a mature street in Central Hamilton close to Gage Park. This 1.5-storey offers, 2+1 bedrooms & 1 x 4pc bath, with a bright and inviting open-concept main floor ideal for everyday living and entertaining alike. Upon entry, you're immediately welcomed into a spacious living and dining area that flows seamlessly into the updated kitchen, complete with a large island, ample storage, pantry/coffee bar, under-cabinet lighting, and newer appliances (in 2023 & 2025). Tucked away at the back of the main level is a 4pc bath and mudroom with access to the deck and fully fenced backyard which is great for kids, pets, gardening or entertaining. The second level features two bedrooms plus a bonus third room that is perfect as a bedroom, home office, nursery or guest space. The unfinished basement is currently used for laundry and storage and offers potential to be finished for additional living space and includes a walk-up to the backyard. Two private parking spaces. Recent updates include kitchen improvements, flooring, 2025 - fencing, some updated wiring, and more. Ideally located just a short walk to Gage Park, with easy access to public transit, schools, escarpment trails, and local amenities. Don't delay-make this great house your home!
Bedrooms
3
Bathrooms
1
Square Feet
1100-1500 sqft
Property Type
Detached
Register for free to view complete property details and access exclusive sold data
Free account • No credit card required
| Name | Size (m) | Size (ft) | Features |
|---|---|---|---|
| Kitchen(Main) | 3.99 x 3.57 | 13.1 x 11.7 | - |
| Kitchen(Main) | 3.99 x 3.57 | 13.1 x 11.7 | - |
| Kitchen(Main) | 3.99 x 3.57 | 13.1 x 11.7 | - |
| Kitchen(Main) | 3.99 x 3.57 | 13.1 x 11.7 | - |
| Kitchen(Main) | 3.99 x 3.57 | 13.1 x 11.7 | - |
| Kitchen(Main) | 3.99 x 3.57 | 13.1 x 11.7 | - |
| Kitchen(Main) | 3.99 x 3.57 | 13.1 x 11.7 | - |
| Kitchen(Main) | 3.99 x 3.57 | 13.1 x 11.7 | - |
| Kitchen(Main) | 3.99 x 3.57 | 13.1 x 11.7 | - |
| Dining Room(Main) | 3.56 x 3.47 | 11.7 x 11.4 | - |
| Dining Room(Main) | 3.56 x 3.47 | 11.7 x 11.4 | - |
| Dining Room(Main) | 3.56 x 3.47 | 11.7 x 11.4 | - |
| Dining Room(Main) | 3.56 x 3.47 | 11.7 x 11.4 | - |
| Dining Room(Main) | 3.56 x 3.47 | 11.7 x 11.4 | - |
| Dining Room(Main) | 3.56 x 3.47 | 11.7 x 11.4 | - |
| Dining Room(Main) | 3.56 x 3.47 | 11.7 x 11.4 | - |
| Dining Room(Main) | 3.56 x 3.47 | 11.7 x 11.4 | - |
| Dining Room(Main) | 3.56 x 3.47 | 11.7 x 11.4 | - |
| Family Room(Main) | 4.51 x 3.35 | 14.8 x 11.0 | - |
| Family Room(Main) | 4.51 x 3.35 | 14.8 x 11.0 | - |
| Family Room(Main) | 4.51 x 3.35 | 14.8 x 11.0 | - |
| Family Room(Main) | 4.51 x 3.35 | 14.8 x 11.0 | - |
| Family Room(Main) | 4.51 x 3.35 | 14.8 x 11.0 | - |
| Family Room(Main) | 4.51 x 3.35 | 14.8 x 11.0 | - |
| Family Room(Main) | 4.51 x 3.35 | 14.8 x 11.0 | - |
| Family Room(Main) | 4.51 x 3.35 | 14.8 x 11.0 | - |
| Family Room(Main) | 4.51 x 3.35 | 14.8 x 11.0 | - |
| Bathroom(Main) | 2.56 x 2.13 | 8.4 x 7.0 | - |
| Bathroom(Main) | 2.56 x 2.13 | 8.4 x 7.0 | - |
| Bathroom(Main) | 2.56 x 2.13 | 8.4 x 7.0 | - |
| Bathroom(Main) | 2.56 x 2.13 | 8.4 x 7.0 | - |
| Bathroom(Main) | 2.56 x 2.13 | 8.4 x 7.0 | - |
| Bathroom(Main) | 2.56 x 2.13 | 8.4 x 7.0 | - |
| Bathroom(Main) | 2.56 x 2.13 | 8.4 x 7.0 | - |
| Bathroom(Main) | 2.56 x 2.13 | 8.4 x 7.0 | - |
| Bathroom(Main) | 2.56 x 2.13 | 8.4 x 7.0 | - |
| Other(Main) | 3.35 x 2.59 | 11.0 x 8.5 | - |
| Other(Main) | 3.35 x 2.59 | 11.0 x 8.5 | - |
| Other(Main) | 3.35 x 2.59 | 11.0 x 8.5 | - |
| Other(Main) | 3.35 x 2.59 | 11.0 x 8.5 | - |
| Other(Main) | 3.35 x 2.59 | 11.0 x 8.5 | - |
| Other(Main) | 3.35 x 2.59 | 11.0 x 8.5 | - |
| Other(Main) | 3.35 x 2.59 | 11.0 x 8.5 | - |
| Other(Main) | 3.35 x 2.59 | 11.0 x 8.5 | - |
| Other(Main) | 3.35 x 2.59 | 11.0 x 8.5 | - |
| Bedroom(Second) | 3.96 x 3.56 | 13.0 x 11.7 | - |
| Bedroom(Second) | 3.96 x 3.56 | 13.0 x 11.7 | - |
| Bedroom(Second) | 3.96 x 3.56 | 13.0 x 11.7 | - |
| Bedroom(Second) | 3.96 x 3.56 | 13.0 x 11.7 | - |
| Bedroom(Second) | 3.96 x 3.56 | 13.0 x 11.7 | - |
| Bedroom(Second) | 3.96 x 3.56 | 13.0 x 11.7 | - |
| Bedroom(Second) | 3.96 x 3.56 | 13.0 x 11.7 | - |
| Bedroom(Second) | 3.96 x 3.56 | 13.0 x 11.7 | - |
| Bedroom(Second) | 3.96 x 3.56 | 13.0 x 11.7 | - |
| Bedroom(Second) | 3.9 x 2.44 | 12.8 x 8.0 | - |
| Bedroom(Second) | 3.9 x 2.44 | 12.8 x 8.0 | - |
| Bedroom(Second) | 3.9 x 2.44 | 12.8 x 8.0 | - |
| Bedroom(Second) | 3.9 x 2.44 | 12.8 x 8.0 | - |
| Bedroom(Second) | 3.9 x 2.44 | 12.8 x 8.0 | - |
| Bedroom(Second) | 3.9 x 2.44 | 12.8 x 8.0 | - |
| Bedroom(Second) | 3.9 x 2.44 | 12.8 x 8.0 | - |
| Bedroom(Second) | 3.9 x 2.44 | 12.8 x 8.0 | - |
| Bedroom(Second) | 3.9 x 2.44 | 12.8 x 8.0 | - |
| Bedroom(Second) | 3.67 x 3.05 | 12.0 x 10.0 | - |
| Bedroom(Second) | 3.67 x 3.05 | 12.0 x 10.0 | - |
| Bedroom(Second) | 3.67 x 3.05 | 12.0 x 10.0 | - |
| Bedroom(Second) | 3.67 x 3.05 | 12.0 x 10.0 | - |
| Bedroom(Second) | 3.67 x 3.05 | 12.0 x 10.0 | - |
| Bedroom(Second) | 3.67 x 3.05 | 12.0 x 10.0 | - |
| Bedroom(Second) | 3.67 x 3.05 | 12.0 x 10.0 | - |
| Bedroom(Second) | 3.67 x 3.05 | 12.0 x 10.0 | - |
| Bedroom(Second) | 3.67 x 3.05 | 12.0 x 10.0 | - |
| Mud Room(Main) | 1.86 x 1.15 | 6.1 x 3.8 | - |
| Mud Room(Main) | 1.86 x 1.15 | 6.1 x 3.8 | - |
| Mud Room(Main) | 1.86 x 1.15 | 6.1 x 3.8 | - |
| Mud Room(Main) | 1.86 x 1.15 | 6.1 x 3.8 | - |
| Mud Room(Main) | 1.86 x 1.15 | 6.1 x 3.8 | - |
| Mud Room(Main) | 1.86 x 1.15 | 6.1 x 3.8 | - |
| Mud Room(Main) | 1.86 x 1.15 | 6.1 x 3.8 | - |
| Mud Room(Main) | 1.86 x 1.15 | 6.1 x 3.8 | - |
| Mud Room(Main) | 1.86 x 1.15 | 6.1 x 3.8 | - |
Register for free to view complete room dimensions and access exclusive sold data
Free account • No credit card required
Original List Price
$499,900
Listed on Feb 8, 2026
Sold Price
$485,000
Sold on May 14, 2026
-$14,900
-3.0%
Register for free to view complete price history and access exclusive sold data
Free account • No credit card required
Your Agent
Broker of Record
PREMIER MATRIX REALTY LTD. BROKERAGE
See the comparable sold, tax-matched, and currently-competing listings for 306 Cumberland Avenue.
Register for free to view complete price estimate and access exclusive sold data
Free account • No credit card required
Contact OVAIS QASSIM
306 Cumberland Avenue, Hamilton, ON L8M 2A1 is a 3-bedroom, 1-bathroom 1 1/2 storey detached with approximately 1100-1500 square feet of living space, situated on a 29 100 foot lot. This property is currently sold (sold for $485,000). The home features a none garage and a full, unfinished, walk-up basement, built approximately 100+ years ago.
This home is located in Blakeley, part of Hamilton in the Hamilton area. Explore more homes for sale and recently sold properties in this neighbourhood.
Whether you are looking to buy, sell, or lease in Blakeley, our team of experienced real estate professionals can help you navigate the market and find the perfect home. Contact us today for a free consultation.
306 Cumberland Avenue, Hamilton, ON L8M 2A1 sold,3 bedroom detached Blakeley,Hamilton homes for sale,Hamilton real estate,1 1/2 Storey homes, detached sold


