
$993,000
9 Falby Road, Brampton, ON L6P 4S1
Register for free to view the complete photo gallery and property details
Showing 2 of 20 photos
Brampton, ON L6P 4R7
3 Bed · 3 Bath · Att/Row/Townhouse
MLS #W13238828
Sold on October 8, 2026
October 8, 2026
Originally listed at $899,990 50 days on market
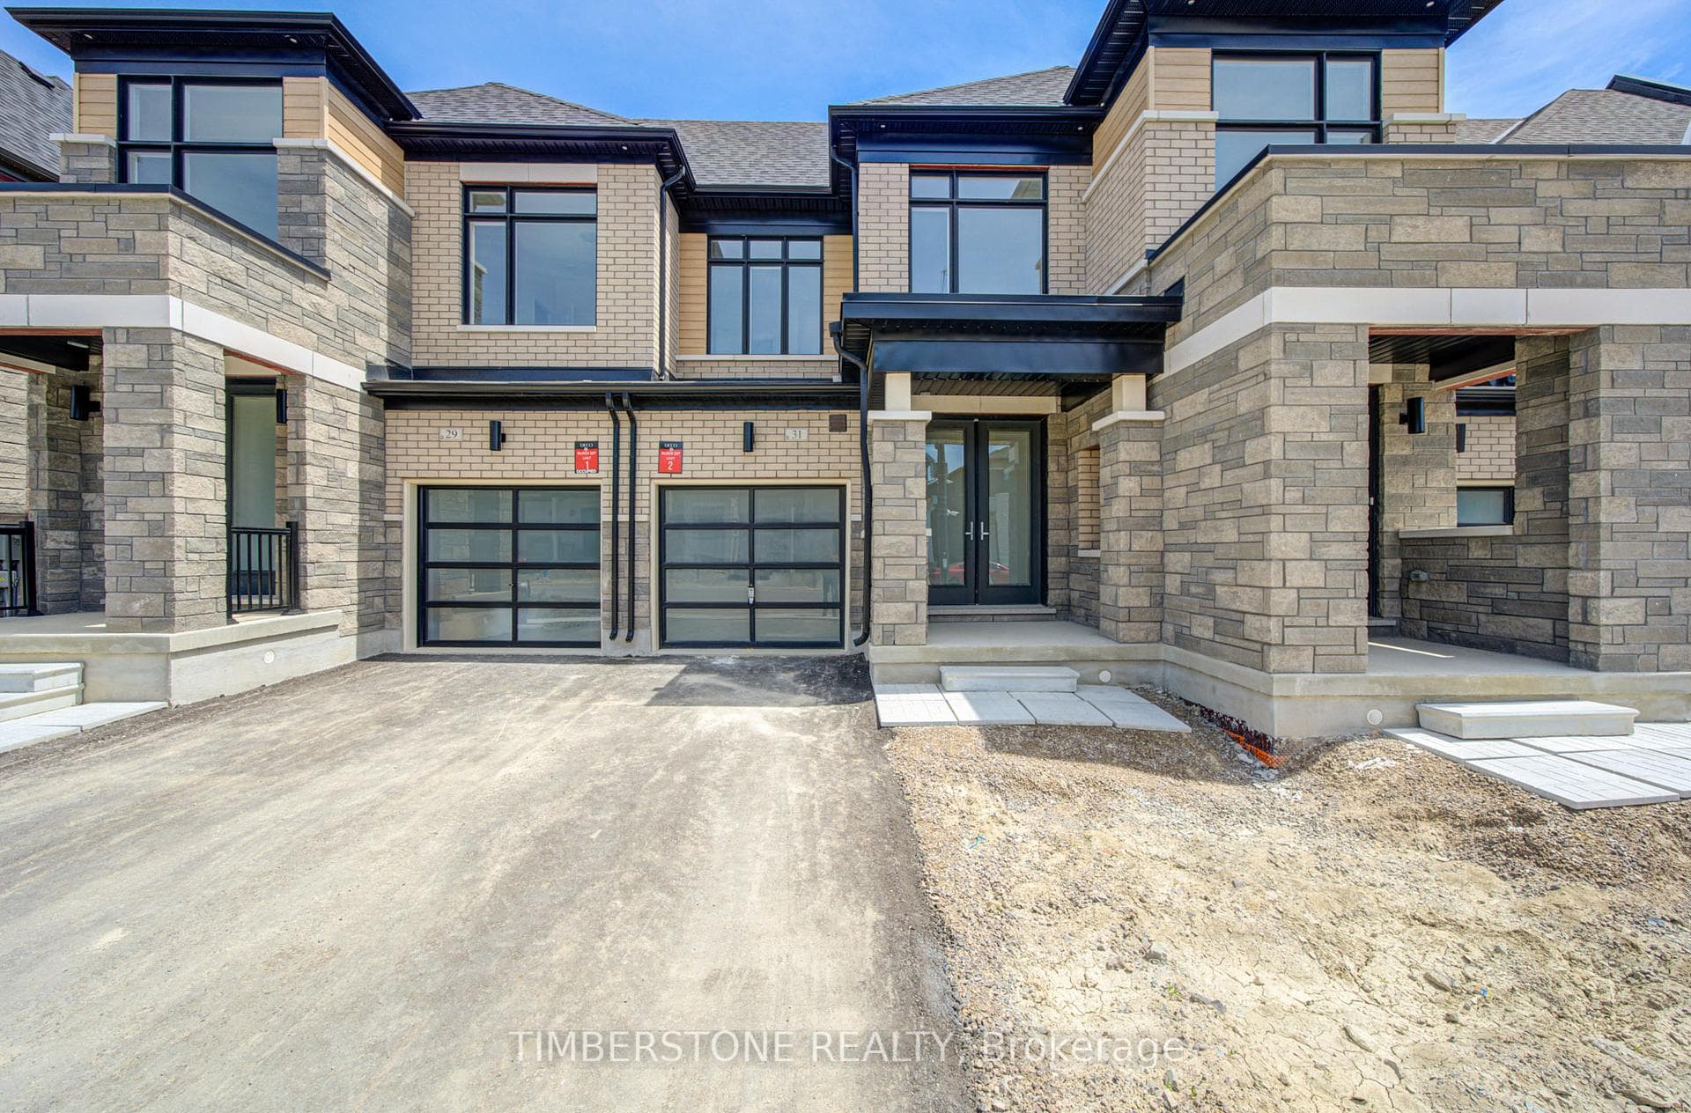
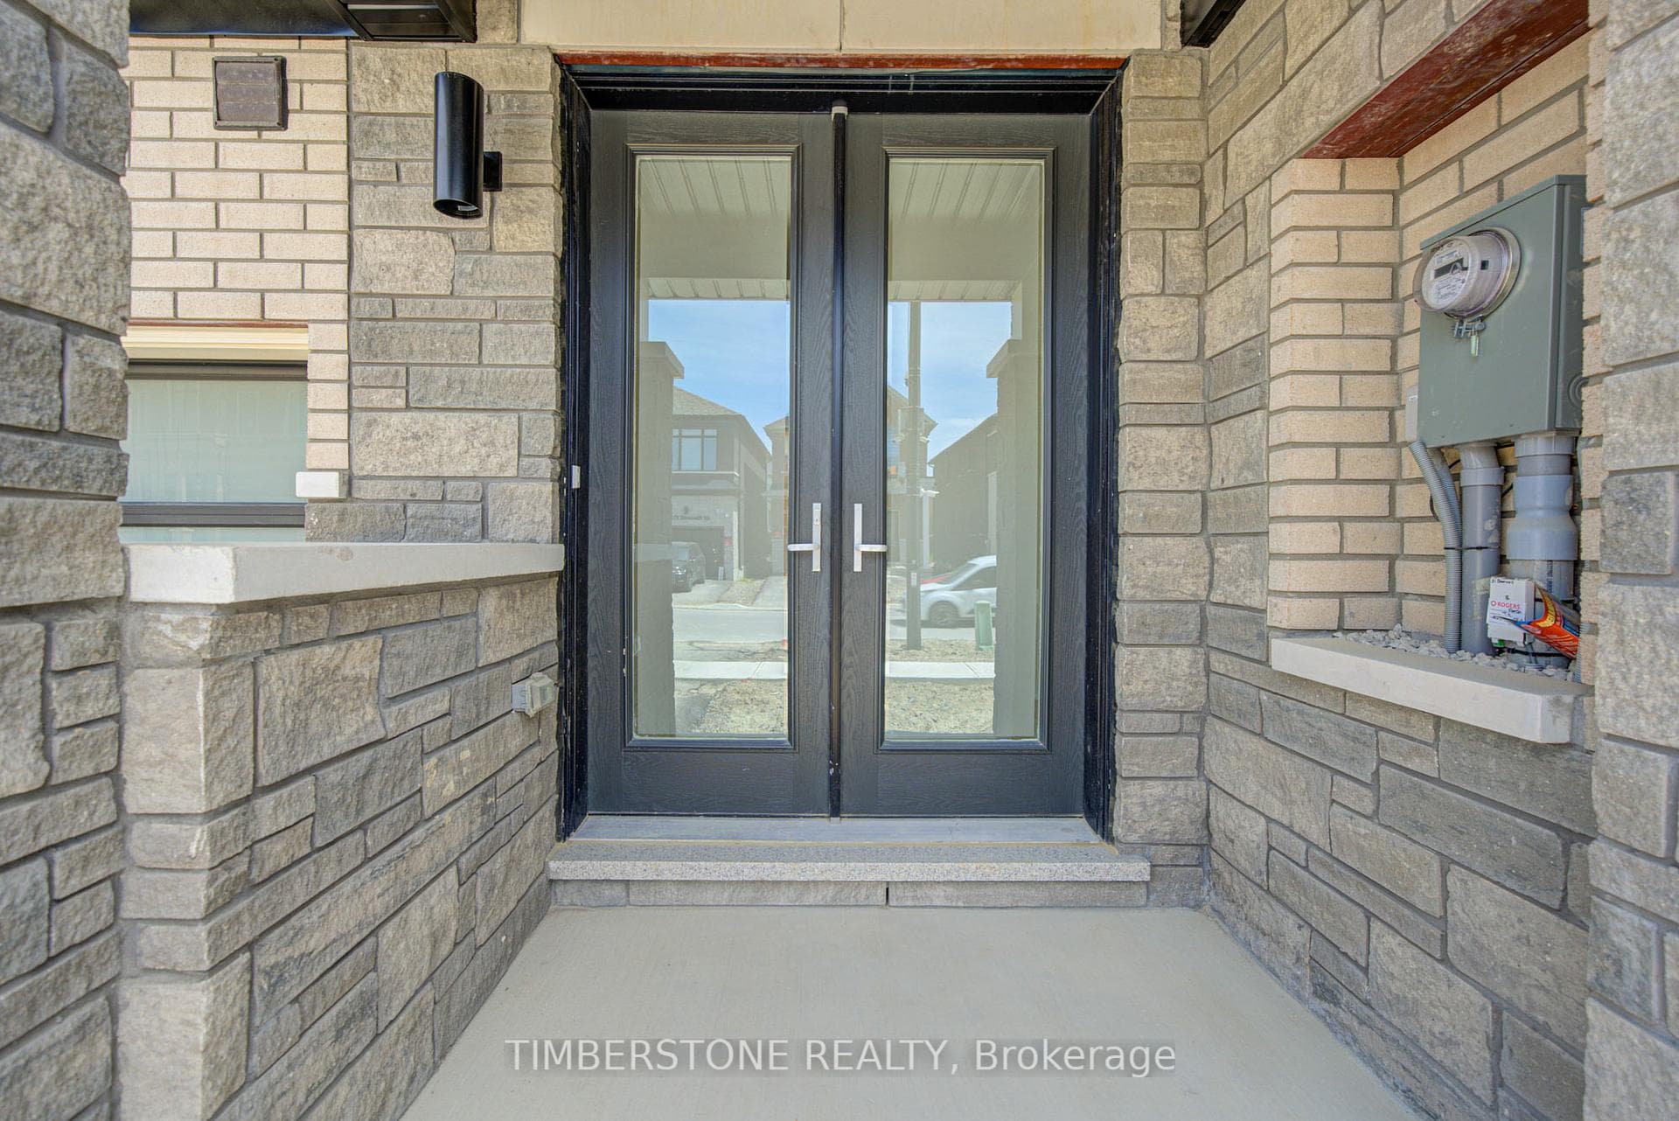
Presenting This DECO Homes Built 3 Bedroom FREEHOLD Townhouse The Bayridge Model With Approximately 1583 SqFt; The Exterior Is DECO's Elevation C Which Is A Modern Contemporary Model That Features Stone And Brick, Full Window Garage Door, Larger Windows And An Oversized 8Ft Tall Double Door Entrance! This Brand New And Never Lived In Home Comes Loaded With Upgrades Including 9Ft Main And 2nd Floor Ceilings, Smooth Ceilings Throughout, Exterior Pot Lights, Stained Engineered Hardwood On Main And Second Floor Hallway With Matching Oak Staircase And Modern Metal Pickets, Upgraded Kitchen With Quartz Countertops, Backsplash, And Large Island, Smart Home Package Includes Hub, Video Doorbell Camera, Thermostat, 2 Smart In Wall Light Switches, Smart Door Lock, And Water Leak Sensor, Owned Hot Water Tank (No Monthly Rental), Air Conditioning, EV Car Rough-In, And ERV; This Open Concept Main Floor Features A Large Eat-in Kitchen With Island Which Is Perfect For Entertaining That Is Open To The Family Room, This Home Features Elevated Exteriors With Large Windows Which Allow For A Lot Of Natural Sun Light To Flow; Relax In The Spa-Like Primary Bedroom Ensuite Bathroom With Double Sinks, Large Glass Shower And Soaker Tub; Great Location Close To Hwys, 427, 407, 407, Amenities, Schools, Transit, Shopping, Restaurants And More! This Home Comes With a Full Tarion Warranty.
Bedrooms
3
Bathrooms
3
Square Feet
1500-2000 sqft
Property Type
Att/Row/Townhouse
Register for free to view complete property details and access exclusive sold data
Free account • No credit card required
| Name | Size (m) | Size (ft) | Features |
|---|---|---|---|
| Kitchen(Main) | 3.35 x 2.39 | 11.0 x 7.8 | - |
| Kitchen(Main) | 3.35 x 2.39 | 11.0 x 7.8 | - |
| Kitchen(Main) | 3.35 x 2.39 | 11.0 x 7.8 | - |
| Kitchen(Main) | 3.35 x 2.39 | 11.0 x 7.8 | - |
| Kitchen(Main) | 3.35 x 2.39 | 11.0 x 7.8 | - |
| Kitchen(Main) | 3.35 x 2.39 | 11.0 x 7.8 | - |
| Kitchen(Main) | 3.35 x 2.39 | 11.0 x 7.8 | - |
| Kitchen(Main) | 3.35 x 2.39 | 11.0 x 7.8 | - |
| Breakfast(Main) | 2.74 x 2.74 | 9.0 x 9.0 | - |
| Breakfast(Main) | 2.74 x 2.74 | 9.0 x 9.0 | - |
| Breakfast(Main) | 2.74 x 2.74 | 9.0 x 9.0 | - |
| Breakfast(Main) | 2.74 x 2.74 | 9.0 x 9.0 | - |
| Breakfast(Main) | 2.74 x 2.74 | 9.0 x 9.0 | - |
| Breakfast(Main) | 2.74 x 2.74 | 9.0 x 9.0 | - |
| Breakfast(Main) | 2.74 x 2.74 | 9.0 x 9.0 | - |
| Breakfast(Main) | 2.74 x 2.74 | 9.0 x 9.0 | - |
| Family Room(Main) | 5.13 x 3.2 | 16.8 x 10.5 | - |
| Family Room(Main) | 5.13 x 3.2 | 16.8 x 10.5 | - |
| Family Room(Main) | 5.13 x 3.2 | 16.8 x 10.5 | - |
| Family Room(Main) | 5.13 x 3.2 | 16.8 x 10.5 | - |
| Family Room(Main) | 5.13 x 3.2 | 16.8 x 10.5 | - |
| Family Room(Main) | 5.13 x 3.2 | 16.8 x 10.5 | - |
| Family Room(Main) | 5.13 x 3.2 | 16.8 x 10.5 | - |
| Family Room(Main) | 5.13 x 3.2 | 16.8 x 10.5 | - |
| Primary Bedroom(Second) | 4.42 x 3.35 | 14.5 x 11.0 | - |
| Primary Bedroom(Second) | 4.42 x 3.35 | 14.5 x 11.0 | - |
| Primary Bedroom(Second) | 4.42 x 3.35 | 14.5 x 11.0 | - |
| Primary Bedroom(Second) | 4.42 x 3.35 | 14.5 x 11.0 | - |
| Primary Bedroom(Second) | 4.42 x 3.35 | 14.5 x 11.0 | - |
| Primary Bedroom(Second) | 4.42 x 3.35 | 14.5 x 11.0 | - |
| Primary Bedroom(Second) | 4.42 x 3.35 | 14.5 x 11.0 | - |
| Primary Bedroom(Second) | 4.42 x 3.35 | 14.5 x 11.0 | - |
| Bedroom 2(Second) | 3.66 x 2.79 | 12.0 x 9.2 | - |
| Bedroom 2(Second) | 3.66 x 2.79 | 12.0 x 9.2 | - |
| Bedroom 2(Second) | 3.66 x 2.79 | 12.0 x 9.2 | - |
| Bedroom 2(Second) | 3.66 x 2.79 | 12.0 x 9.2 | - |
| Bedroom 2(Second) | 3.66 x 2.79 | 12.0 x 9.2 | - |
| Bedroom 2(Second) | 3.66 x 2.79 | 12.0 x 9.2 | - |
| Bedroom 2(Second) | 3.66 x 2.79 | 12.0 x 9.2 | - |
| Bedroom 2(Second) | 3.66 x 2.79 | 12.0 x 9.2 | - |
| Bedroom 3(Second) | 3.71 x 2.64 | 12.2 x 8.7 | - |
| Bedroom 3(Second) | 3.71 x 2.64 | 12.2 x 8.7 | - |
| Bedroom 3(Second) | 3.71 x 2.64 | 12.2 x 8.7 | - |
| Bedroom 3(Second) | 3.71 x 2.64 | 12.2 x 8.7 | - |
| Bedroom 3(Second) | 3.71 x 2.64 | 12.2 x 8.7 | - |
| Bedroom 3(Second) | 3.71 x 2.64 | 12.2 x 8.7 | - |
| Bedroom 3(Second) | 3.71 x 2.64 | 12.2 x 8.7 | - |
| Bedroom 3(Second) | 3.71 x 2.64 | 12.2 x 8.7 | - |
Register for free to view complete room dimensions and access exclusive sold data
Free account • No credit card required
Original List Price
$899,990
Listed on Jun 3, 2026
Sold Price
$895,000
Sold on Oct 8, 2026
-$4,990
-0.6%
Register for free to view complete price history and access exclusive sold data
Free account • No credit card required
Your Agent
Broker of Record
PREMIER MATRIX REALTY LTD. BROKERAGE
See the comparable sold, tax-matched, and currently-competing listings for 31 Boswell Drive.
Register for free to view complete price estimate and access exclusive sold data
Free account • No credit card required
Contact OVAIS QASSIM
31 Boswell Drive, Brampton, ON L6P 4R7 is a 3-bedroom, 3-bathroom 2-storey att/row/townhouse with approximately 1500-2000 square feet of living space, situated on a 20 104 foot lot. This property is currently sold (sold for $895,000). The home features a built-in garage and a unfinished basement, built approximately New years ago.
This home is located in Bram East, part of Brampton in the Peel area. Explore more homes for sale and recently sold properties in this neighbourhood.
Whether you are looking to buy, sell, or lease in Bram East, our team of experienced real estate professionals can help you navigate the market and find the perfect home. Contact us today for a free consultation.
31 Boswell Drive, Brampton, ON L6P 4R7 sold,3 bedroom att/row/townhouse Bram East,Brampton homes for sale,Peel real estate,2-Storey homes, att/row/townhouse sold


