
$1,134,000
486 Van Kirk Drive, Brampton, ON L7A 0M8
Brampton, ON L7A 0K3
6 Bed · 5 Bath · Detached
MLS #W8105818
Listed Price
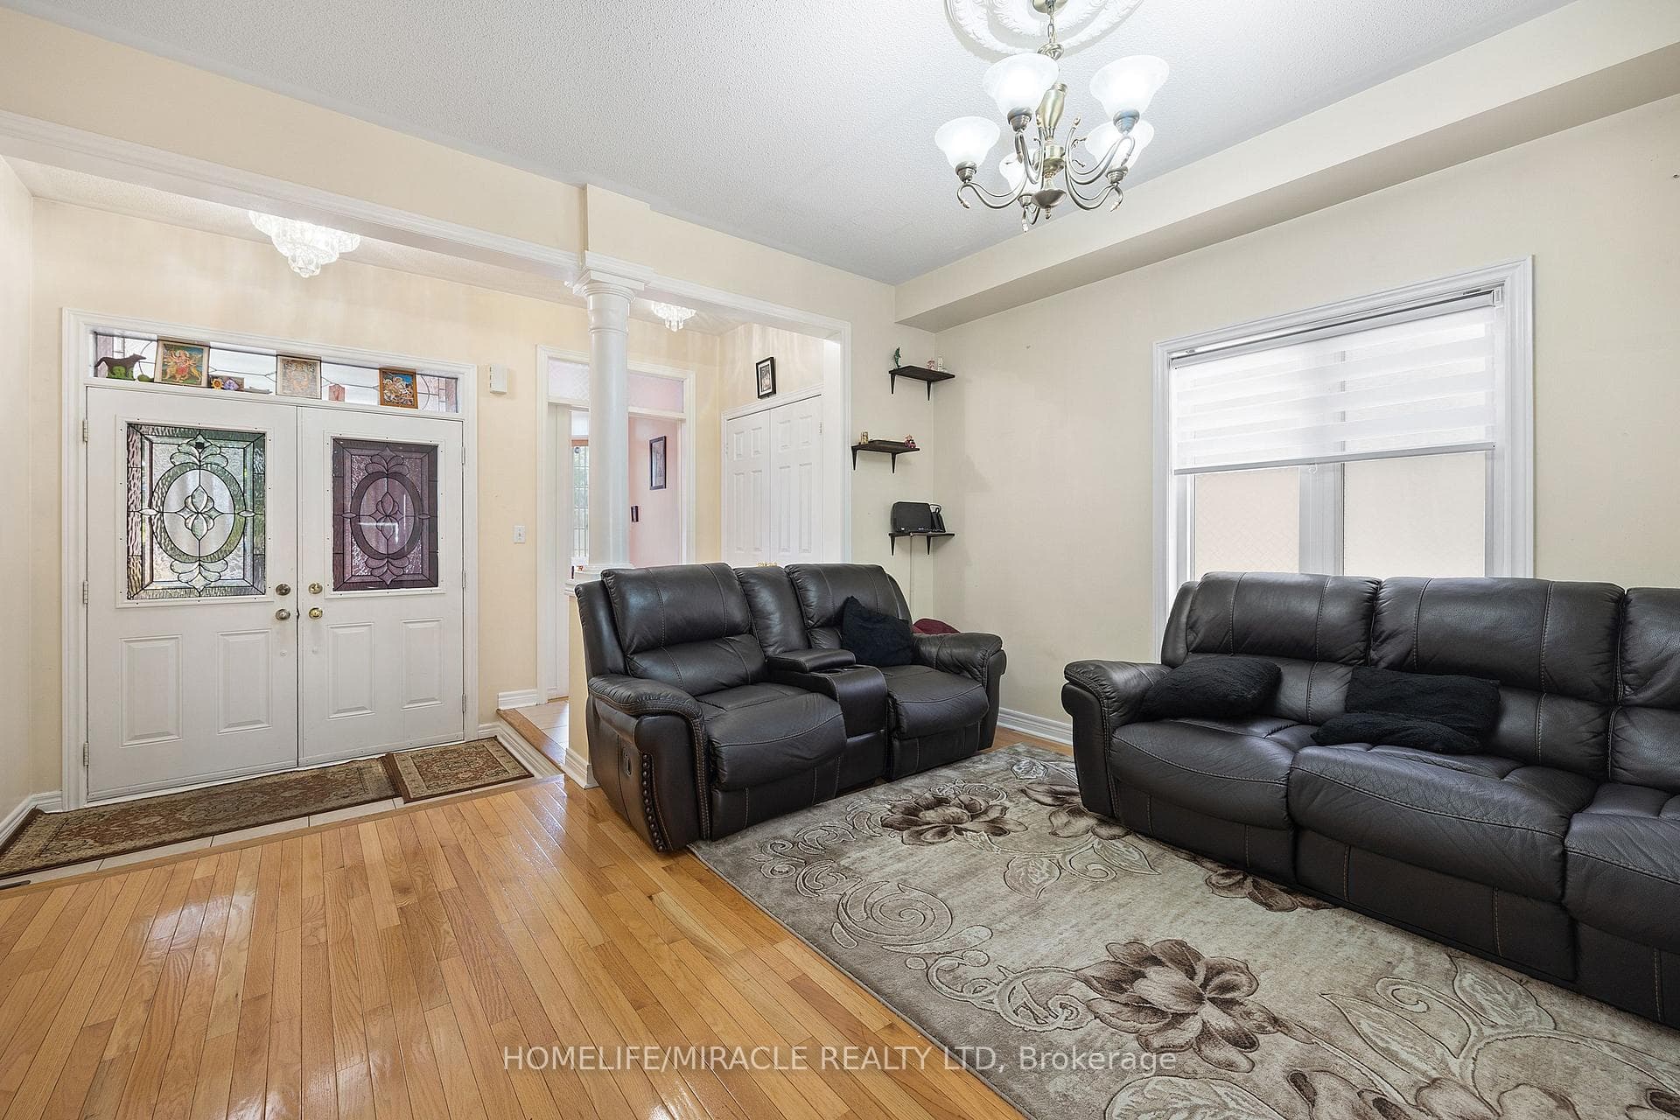
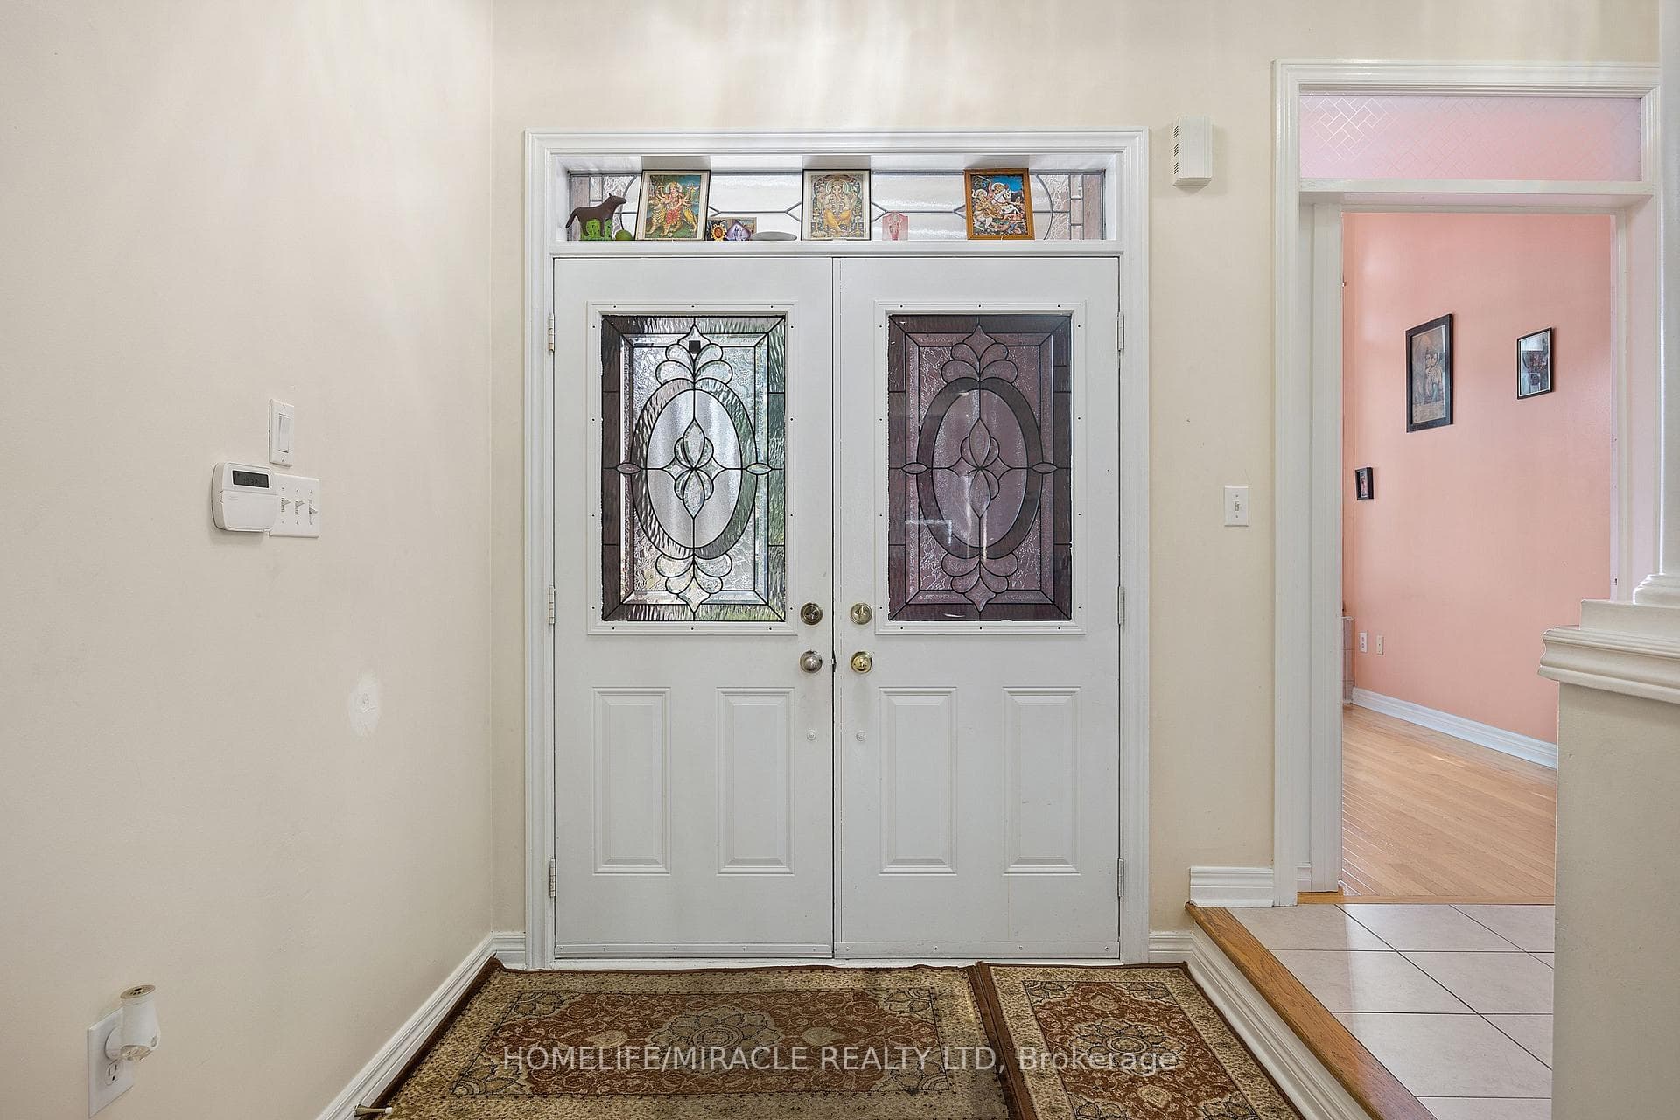
*** Show Stopper *** Absolutely Beautiful Family Home! You Won't Be Disappointed Front Look Of The House! Immaculate Aprx 2800 Sq Ft. 4 Bedroom 5 Bath Home With 2 Bedroom Basement Apartment. In Desirable Northwest Sandalwood.$100k Spent In Upgrades & Renno/build new basement. new furnace 2022, new water softener, No Sidewalk, Home Features 3 Separate Living Ares All Open And Flowing Into One Another. Sun Filled Modern Eat In Kitchen Over Looking Family Room Perfect For Entertaining All Brick. Fabulous Layout. Features: Sep Formal Liv O/L Frontyard. Sep Din W/Deco Columns. Upgraded Modern Kit With Mosaic Backsplash, Centre Island, S/S Appl Combined W/Breakfast Area Opens To Fam Rm W/Gas Fp & Deco Columns. Mbr Features 5Pc Ens W/Sep Shower, Dbl Sink & W/I Closet W/Custom Organizer. 2Bdrm Share 4Pc Jack&Jill Bath. 9Ft Ceiling. Hrdwd On Main Flr. Circular Oak Stairs. Main Flr Lndry.Sep Entr To 2 Bdrm Bsmt Apt.Currently Rented $2400(Rental),Great Tenant Willing To Stay/Go.
Bedrooms
6
Bathrooms
5
Property Type
Detached
| Name | Size (m) | Size (ft) | Features |
|---|---|---|---|
| Living Room(Main) | 2.9 x 4.19 | 9.5 x 13.7 | - |
| Living Room(Main) | 2.9 x 4.19 | 9.5 x 13.7 | - |
| Living Room(Main) | 2.9 x 4.19 | 9.5 x 13.7 | - |
| Living Room(Main) | 2.9 x 4.19 | 9.5 x 13.7 | - |
| Living Room(Main) | 2.9 x 4.19 | 9.5 x 13.7 | - |
| Dining Room(Main) | 4.34 x 3.81 | 14.2 x 12.5 | - |
| Dining Room(Main) | 4.34 x 3.81 | 14.2 x 12.5 | - |
| Dining Room(Main) | 4.34 x 3.81 | 14.2 x 12.5 | - |
| Dining Room(Main) | 4.34 x 3.81 | 14.2 x 12.5 | - |
| Dining Room(Main) | 4.34 x 3.81 | 14.2 x 12.5 | - |
| Kitchen(Main) | 5 x 4.37 | 16.4 x 14.3 | - |
| Kitchen(Main) | 5 x 4.37 | 16.4 x 14.3 | - |
| Kitchen(Main) | 5 x 4.37 | 16.4 x 14.3 | - |
| Kitchen(Main) | 5 x 4.37 | 16.4 x 14.3 | - |
| Kitchen(Main) | 5 x 4.37 | 16.4 x 14.3 | - |
| Breakfast(Main) | 5 x 4.37 | 16.4 x 14.3 | - |
| Breakfast(Main) | 5 x 4.37 | 16.4 x 14.3 | - |
| Breakfast(Main) | 5 x 4.37 | 16.4 x 14.3 | - |
| Breakfast(Main) | 5 x 4.37 | 16.4 x 14.3 | - |
| Breakfast(Main) | 5 x 4.37 | 16.4 x 14.3 | - |
| Family Room(Main) | 4.88 x 3.81 | 16.0 x 12.5 | - |
| Family Room(Main) | 4.88 x 3.81 | 16.0 x 12.5 | - |
| Family Room(Main) | 4.88 x 3.81 | 16.0 x 12.5 | - |
| Family Room(Main) | 4.88 x 3.81 | 16.0 x 12.5 | - |
| Family Room(Main) | 4.88 x 3.81 | 16.0 x 12.5 | - |
| Primary Bedroom(Second) | 4.72 x 3.65 | 15.5 x 12.0 | - |
| Primary Bedroom(Second) | 4.72 x 3.65 | 15.5 x 12.0 | - |
| Primary Bedroom(Second) | 4.72 x 3.65 | 15.5 x 12.0 | - |
| Primary Bedroom(Second) | 4.72 x 3.65 | 15.5 x 12.0 | - |
| Primary Bedroom(Second) | 4.72 x 3.65 | 15.5 x 12.0 | - |
| Bedroom 2(Second) | 3.35 x 3.86 | 11.0 x 12.7 | - |
| Bedroom 2(Second) | 3.35 x 3.86 | 11.0 x 12.7 | - |
| Bedroom 2(Second) | 3.35 x 3.86 | 11.0 x 12.7 | - |
| Bedroom 2(Second) | 3.35 x 3.86 | 11.0 x 12.7 | - |
| Bedroom 2(Second) | 3.35 x 3.86 | 11.0 x 12.7 | - |
| Bedroom 3(Second) | 4.57 x 3.66 | 15.0 x 12.0 | - |
| Bedroom 3(Second) | 4.57 x 3.66 | 15.0 x 12.0 | - |
| Bedroom 3(Second) | 4.57 x 3.66 | 15.0 x 12.0 | - |
| Bedroom 3(Second) | 4.57 x 3.66 | 15.0 x 12.0 | - |
| Bedroom 3(Second) | 4.57 x 3.66 | 15.0 x 12.0 | - |
| Bedroom 4(Second) | 3.35 x 3.66 | 11.0 x 12.0 | - |
| Bedroom 4(Second) | 3.35 x 3.66 | 11.0 x 12.0 | - |
| Bedroom 4(Second) | 3.35 x 3.66 | 11.0 x 12.0 | - |
| Bedroom 4(Second) | 3.35 x 3.66 | 11.0 x 12.0 | - |
| Bedroom 4(Second) | 3.35 x 3.66 | 11.0 x 12.0 | - |
| Laundry(Main) | 4.57 x 2.73 | 15.0 x 9.0 | - |
| Laundry(Main) | 4.57 x 2.73 | 15.0 x 9.0 | - |
| Laundry(Main) | 4.57 x 2.73 | 15.0 x 9.0 | - |
| Laundry(Main) | 4.57 x 2.73 | 15.0 x 9.0 | - |
| Laundry(Main) | 4.57 x 2.73 | 15.0 x 9.0 | - |
| Primary Bedroom(Basement) | 3.35 x 3.86 | 11.0 x 12.7 | - |
| Primary Bedroom(Basement) | 3.35 x 3.86 | 11.0 x 12.7 | - |
| Primary Bedroom(Basement) | 3.35 x 3.86 | 11.0 x 12.7 | - |
| Primary Bedroom(Basement) | 3.35 x 3.86 | 11.0 x 12.7 | - |
| Primary Bedroom(Basement) | 3.35 x 3.86 | 11.0 x 12.7 | - |
| Bedroom 2(Basement) | 2.78 x 3.6 | 9.1 x 11.8 | - |
| Bedroom 2(Basement) | 2.78 x 3.6 | 9.1 x 11.8 | - |
| Bedroom 2(Basement) | 2.78 x 3.6 | 9.1 x 11.8 | - |
| Bedroom 2(Basement) | 2.78 x 3.6 | 9.1 x 11.8 | - |
| Bedroom 2(Basement) | 2.78 x 3.6 | 9.1 x 11.8 | - |
Complete transaction history for this property
Sold: Jul 11, 2024
$1,315,000
+$116,000 (9.7%)
Register for free to view complete transaction history and access exclusive sold data
Free account • No credit card required
Your Agent
Broker of Record
PREMIER MATRIX REALTY LTD. BROKERAGE
See the comparable sold, tax-matched, and currently-competing listings for 31 Game Creek Crescent.
Register for free to view complete price estimate and access exclusive sold data
Free account • No credit card required
Contact OVAIS QASSIM
31 Game Creek Crescent, Brampton, ON L7A 0K3 is a 6-bedroom, 5-bathroom 2-storey detached, situated on a 41 94 foot lot. This property is currently for sale at $1,424,000. The home features a attached garage and a apartment, separate entrance basement.
This home is located in Northwest Sandalwood Parkway, part of Brampton in the Peel area. Explore more homes for sale and recently sold properties in this neighbourhood.
Whether you are looking to buy, sell, or lease in Northwest Sandalwood Parkway, our team of experienced real estate professionals can help you navigate the market and find the perfect home. Contact us today for a free consultation.
31 Game Creek Crescent, Brampton, ON L7A 0K3 for sale,6 bedroom detached Northwest Sandalwood Parkway,Brampton homes for sale,Peel real estate,2-Storey homes, detached for sale


