
$1,025,000
123 Lansdowne Avenue, Toronto, ON M6K 2W1
Register for free to view the complete photo gallery and property details
Showing 2 of 20 photos
Toronto W01, ON M6R 1Y4
6 Bed · 2 Bath · Duplex
MLS #W11888876
Sold on April 30, 2025
April 30, 2025
Originally listed at $2,650,000 62 days on market
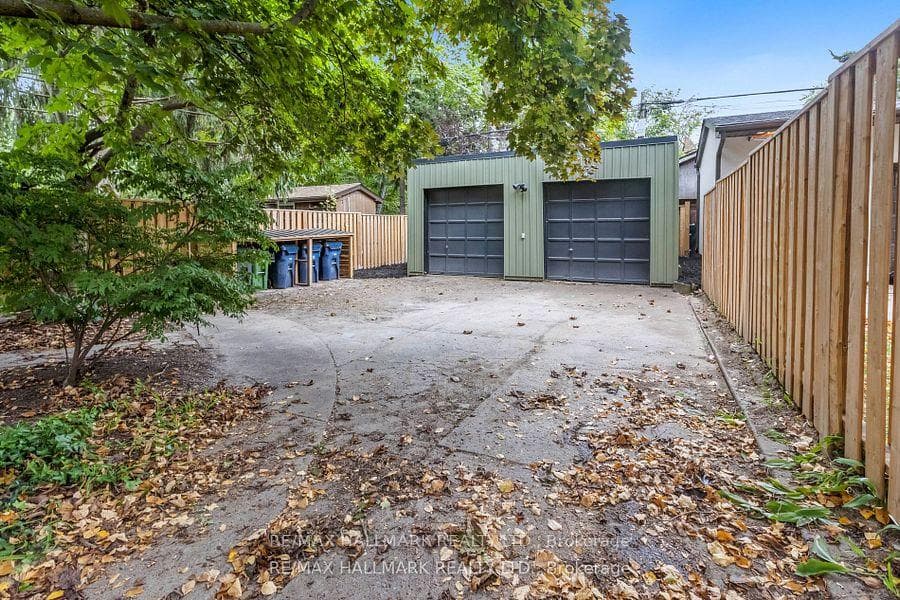
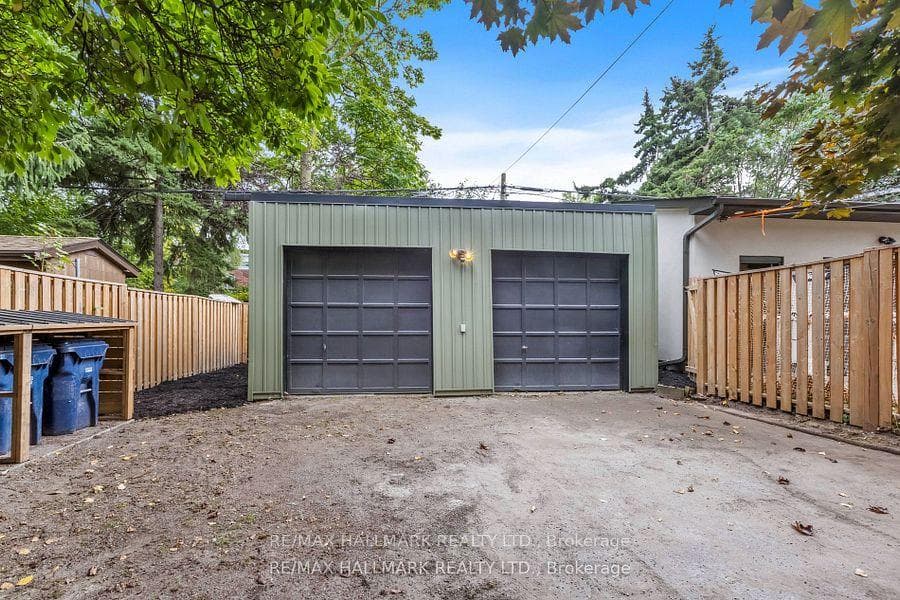
Rarely Offered Character Filled Duplex In Highly Desirable Roncesvalles Neighborhood! 2 Spacious Units With Soaring Ceilings, Gleaming Hardwood Floors, Wood Trim & Stained Glass Windows. Intelligent Layout With Lots Of Windows For Natural Light. Main Floor Features: 2 Generous Bedrooms, Living Room With Gas Fireplace, Bay Stained Glass Window, Large Dining Room, Upgraded Kitchen With Granite Counter, Backsplash, Stainless Steel Appliances & Pot Lights And Separate Den With Walk-Out To Yard. Upstairs, The Second Unit Includes 3 Bedrooms, Living Room With Bay Window, Wood Fireplace & Walk-Out To Balcony, Large Dining Room & Generous Kitchen With Lots of Storage, Pot Lights & Backsplash. Sitting On A Nicely Sized Lot With 2 Car Parking & 2 Car Detached Garage. Serene Fenced Backyard Includes Huge New Deck (2024). Perfectly Located On Quiet Street In Family Friendly Neighborhood, Steps to Shops, Amenities, Highpark, Trails, Transit, Schools & More. **EXTRAS** Recent Upgrades Main Fl: New Washer/Dryer(23),Dishwasher(23),Fridge(22),New Closet Doors,New Light Fixtures,New Doorhandles,New Washroom Cabinet Doors,New Pot Lights. 2nd Fl:New Dryer, New Microwave. Other: Deck(2024), New Front Eavestrough
Bedrooms
6
Bathrooms
2
Property Type
Duplex
Register for free to view complete property details and access exclusive sold data
Free account • No credit card required
| Name | Size (m) | Size (ft) | Features |
|---|---|---|---|
| Living Room(Main) | 4.96 x 4.87 | 16.3 x 16.0 | - |
| Living Room(Main) | 4.96 x 4.87 | 16.3 x 16.0 | - |
| Dining Room(Main) | 3.32 x 4.65 | 10.9 x 15.3 | - |
| Dining Room(Main) | 3.32 x 4.65 | 10.9 x 15.3 | - |
| Kitchen(Main) | 3.32 x 3.69 | 10.9 x 12.1 | - |
| Kitchen(Main) | 3.32 x 3.69 | 10.9 x 12.1 | - |
| Primary Bedroom(Main) | 4.06 x 2.65 | 13.3 x 8.7 | - |
| Primary Bedroom(Main) | 4.06 x 2.65 | 13.3 x 8.7 | - |
| Bedroom 2(Main) | 4.48 x 2.65 | 14.7 x 8.7 | - |
| Bedroom 2(Main) | 4.48 x 2.65 | 14.7 x 8.7 | - |
| Office(Main) | 3.8 x 2.72 | 12.5 x 8.9 | - |
| Office(Main) | 3.8 x 2.72 | 12.5 x 8.9 | - |
| Living Room(Second) | 4.95 x 4.59 | 16.2 x 15.1 | - |
| Living Room(Second) | 4.95 x 4.59 | 16.2 x 15.1 | - |
| Dining Room(Second) | 4.97 x 3.7 | 16.3 x 12.1 | - |
| Dining Room(Second) | 4.97 x 3.7 | 16.3 x 12.1 | - |
| Kitchen(Second) | 3.11 x 3.7 | 10.2 x 12.1 | - |
| Kitchen(Second) | 3.11 x 3.7 | 10.2 x 12.1 | - |
| Bedroom 3(Second) | 5.56 x 2.86 | 18.2 x 9.4 | - |
| Bedroom 3(Second) | 5.56 x 2.86 | 18.2 x 9.4 | - |
| Bedroom 4(Second) | 3.52 x 2.86 | 11.5 x 9.4 | - |
| Bedroom 4(Second) | 3.52 x 2.86 | 11.5 x 9.4 | - |
| Bedroom 5(Second) | 4.64 x 2.72 | 15.2 x 8.9 | - |
| Bedroom 5(Second) | 4.64 x 2.72 | 15.2 x 8.9 | - |
Register for free to view complete room dimensions and access exclusive sold data
Free account • No credit card required
Complete transaction history for this property
Register free to see the complete unit history
Register for free to view complete transaction history and access exclusive sold data
Free account • No credit card required
Original List Price
$2,650,000
Listed on Dec 9, 2024
Sold Price
$2,588,000
Sold on Apr 30, 2025
-$62,000
-2.3%
Register for free to view complete price history and access exclusive sold data
Free account • No credit card required
Your Agent
Broker of Record
PREMIER MATRIX REALTY LTD. BROKERAGE
See the comparable sold, tax-matched, and currently-competing listings for 31 Hewitt Avenue.
Register for free to view complete price estimate and access exclusive sold data
Free account • No credit card required
Contact OVAIS QASSIM
31 Hewitt Avenue, Toronto W01, ON M6R 1Y4 is a 6-bedroom, 2-bathroom 2-storey duplex, situated on a 31 154 foot lot. This property is currently sold (sold for $2,588,000). The home features a detached garage and a unfinished, walk-out basement.
This home is located in Roncesvalles, part of Toronto W01 in the Toronto area. Explore more homes for sale and recently sold properties in this neighbourhood.
Whether you are looking to buy, sell, or lease in Roncesvalles, our team of experienced real estate professionals can help you navigate the market and find the perfect home. Contact us today for a free consultation.
31 Hewitt Avenue, Toronto W01, ON M6R 1Y4 sold,6 bedroom duplex Roncesvalles,Toronto W01 homes for sale,Toronto real estate,2-Storey homes, duplex sold


