
$1,750,000
76 Ash Crescent, Toronto, ON M8W 1E6

Register for free to view the complete photo gallery and property details
Showing 2 of 20 photos
Toronto, ON M8W 1L1
4 Bed · 4 Bath · Detached
MLS #W13416174
Sold on August 18, 2026
August 18, 2026
Originally listed at $1,549,000 18 days on market
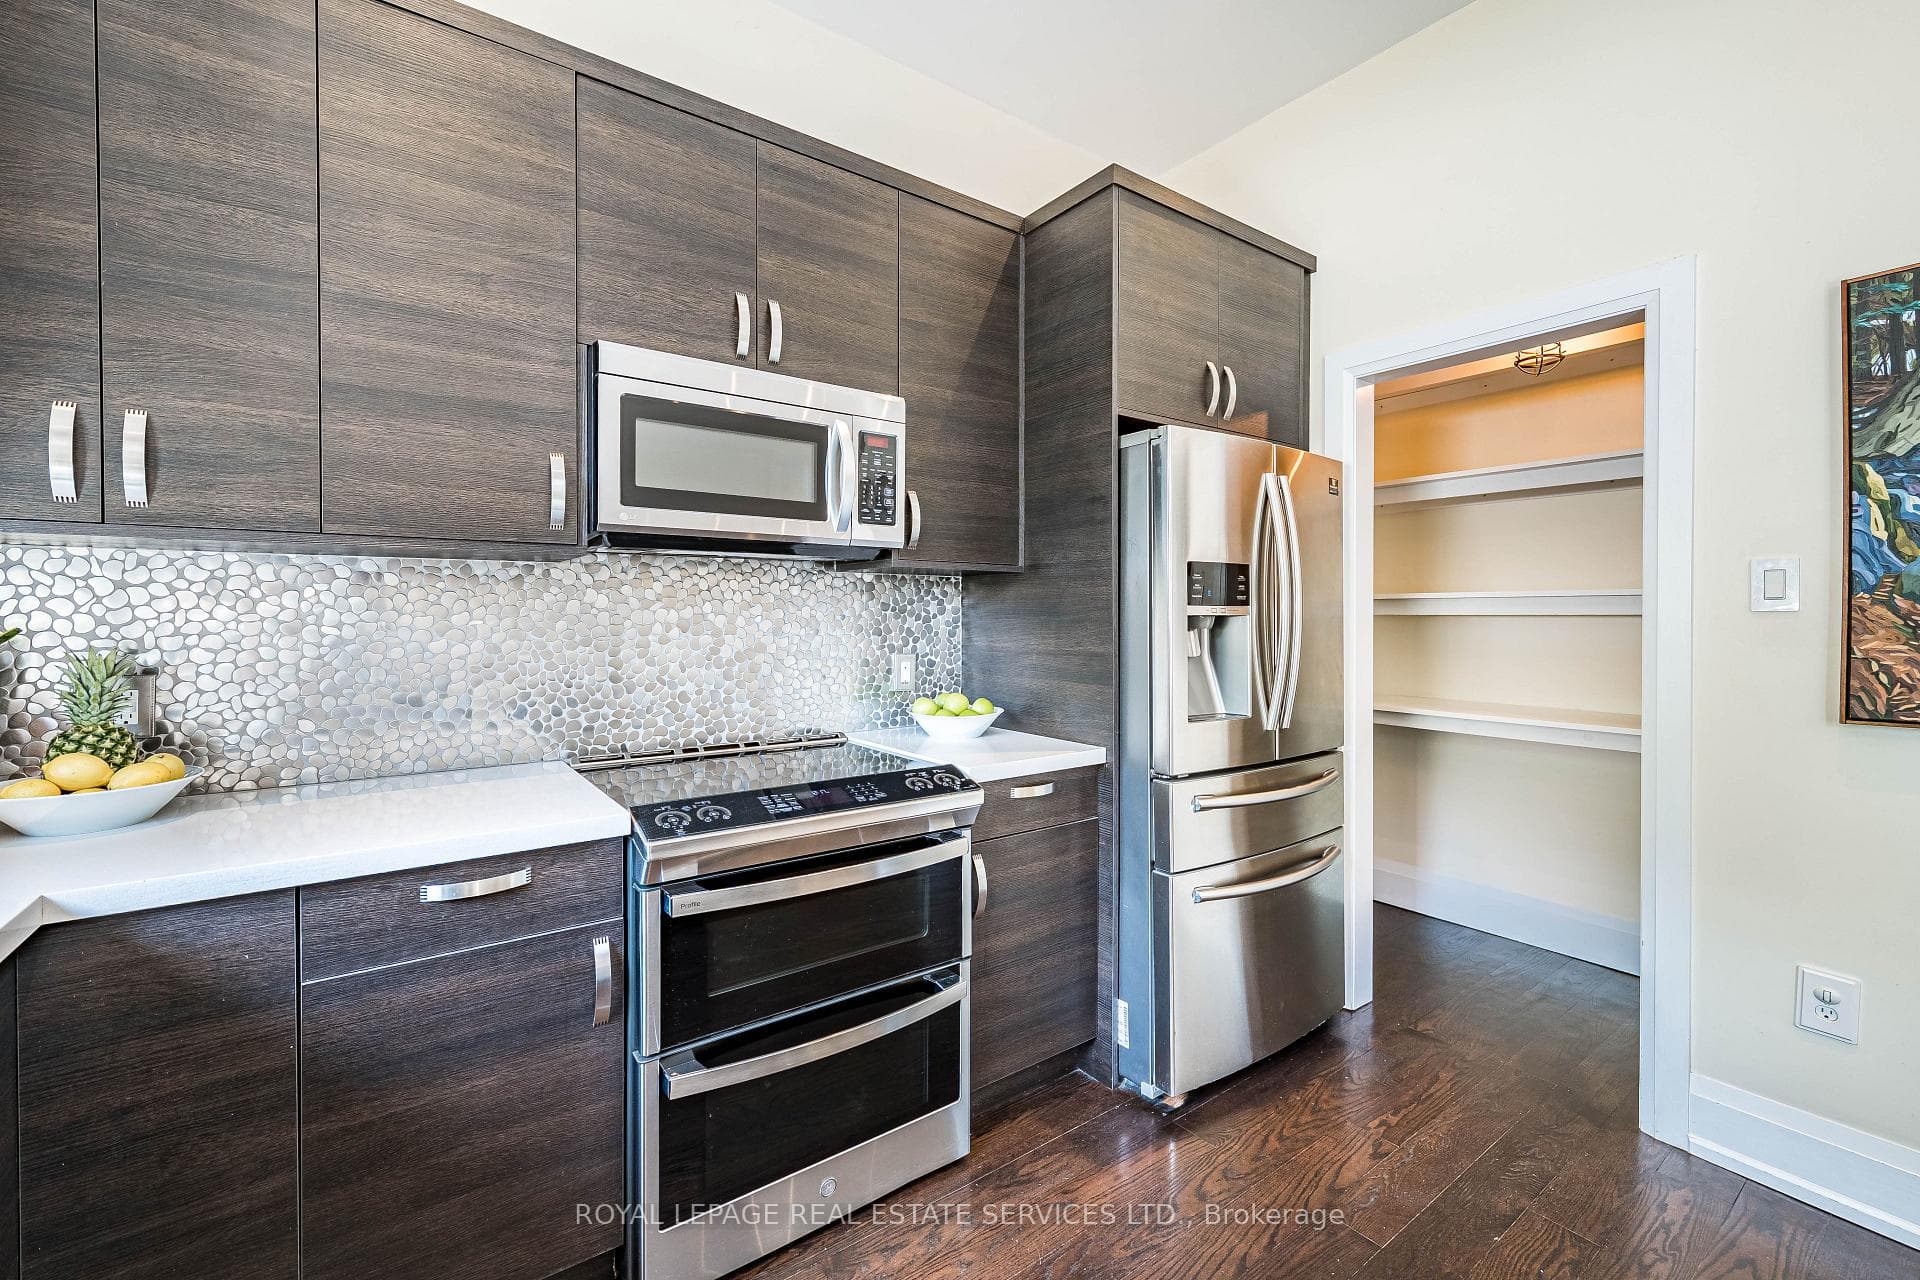
Enjoy the special excitement of 'Life-by-the-Lake' in this splendid, custom-built, family-sized home, ideally-situated in South Long Branch, just steps from the Lake and Waterfront Trail. Custom-built and extensively renovated in 2013, it boasts 3+1 bedrooms and 4 bathrooms. The delightfully-designed living room features towering 10-foot ceilings, a striking stone gas fireplace and tastefully-appointed powder room. The open-concept dining room is decorated in a warm off-white, with wide-plank hardwood floors and an open staircase, which is indeed the focal point of the house. The contemporary cook's kitchen enjoys modern, European-style cabinetry, white stone countertops, undermount double sink, large pantry, and abundant storage. This eat-in kitchen also provides a generous breakfast bar and breakfast area which could easily be used as a home office space or home work station. Upstairs, a bright hallway with vaulted ceilings leads to the impressive south-facing primary 'retreat', complete with a soaring 13-foot vaulted cathedral ceiling, walk-in closet, and recently refreshed 4-piece ensuite featuring a double vanity, Carrara marble flooring, and separate shower. The sizable 2nd and 3rd bedrooms enjoy large windows, double closets, and share a reno'd 4-piece bath. The finished lower level includes a spacious recreation room, 4th bedroom with 3-piece ensuite, laundry, and storage -ideal for guests, in-laws, working from home and family movie nights. Outside, enjoy private parking on a stamped concrete pad and the fully fenced, south-facing backyard with low-maintenance patio, BBQ area, and hot tub-perfect for entertaining or relaxing in the sun. This exceptional location is within walking distance of Marie Curtis Park, Jim Tovey Lakeview Conservation Area, schools, library, restaurants, and transit, including the Long Branch GO Station, TTC, and Mississauga Transit. Easy access downtown. A truly special home in a vibrant lakeside community!
Bedrooms
4
Bathrooms
4
Square Feet
1500-2000 sqft
Property Type
Detached
Register for free to view complete property details and access exclusive sold data
Free account • No credit card required
| Name | Size (m) | Size (ft) | Features |
|---|---|---|---|
| Living Room(Main) | 4.72 x 4.6 | 15.5 x 15.1 | - |
| Living Room(Main) | 4.72 x 4.6 | 15.5 x 15.1 | - |
| Living Room(Main) | 4.72 x 4.6 | 15.5 x 15.1 | - |
| Living Room(Main) | 4.72 x 4.6 | 15.5 x 15.1 | - |
| Living Room(Main) | 4.72 x 4.6 | 15.5 x 15.1 | - |
| Living Room(Main) | 4.72 x 4.6 | 15.5 x 15.1 | - |
| Living Room(Main) | 4.72 x 4.6 | 15.5 x 15.1 | - |
| Living Room(Main) | 4.72 x 4.6 | 15.5 x 15.1 | - |
| Living Room(Main) | 4.72 x 4.6 | 15.5 x 15.1 | - |
| Living Room(Main) | 4.72 x 4.6 | 15.5 x 15.1 | - |
| Living Room(Main) | 4.72 x 4.6 | 15.5 x 15.1 | - |
| Living Room(Main) | 4.72 x 4.6 | 15.5 x 15.1 | - |
| Living Room(Main) | 4.72 x 4.6 | 15.5 x 15.1 | - |
| Dining Room(Main) | 4.5 x 3.38 | 14.8 x 11.1 | - |
| Dining Room(Main) | 4.5 x 3.38 | 14.8 x 11.1 | - |
| Dining Room(Main) | 4.5 x 3.38 | 14.8 x 11.1 | - |
| Dining Room(Main) | 4.5 x 3.38 | 14.8 x 11.1 | - |
| Dining Room(Main) | 4.5 x 3.38 | 14.8 x 11.1 | - |
| Dining Room(Main) | 4.5 x 3.38 | 14.8 x 11.1 | - |
| Dining Room(Main) | 4.5 x 3.38 | 14.8 x 11.1 | - |
| Dining Room(Main) | 4.5 x 3.38 | 14.8 x 11.1 | - |
| Dining Room(Main) | 4.5 x 3.38 | 14.8 x 11.1 | - |
| Dining Room(Main) | 4.5 x 3.38 | 14.8 x 11.1 | - |
| Dining Room(Main) | 4.5 x 3.38 | 14.8 x 11.1 | - |
| Dining Room(Main) | 4.5 x 3.38 | 14.8 x 11.1 | - |
| Dining Room(Main) | 4.5 x 3.38 | 14.8 x 11.1 | - |
| Kitchen(Main) | 6.08 x 3.56 | 19.9 x 11.7 | - |
| Kitchen(Main) | 6.08 x 3.56 | 19.9 x 11.7 | - |
| Kitchen(Main) | 6.08 x 3.56 | 19.9 x 11.7 | - |
| Kitchen(Main) | 6.08 x 3.56 | 19.9 x 11.7 | - |
| Kitchen(Main) | 6.08 x 3.56 | 19.9 x 11.7 | - |
| Kitchen(Main) | 6.08 x 3.56 | 19.9 x 11.7 | - |
| Kitchen(Main) | 6.08 x 3.56 | 19.9 x 11.7 | - |
| Kitchen(Main) | 6.08 x 3.56 | 19.9 x 11.7 | - |
| Kitchen(Main) | 6.08 x 3.56 | 19.9 x 11.7 | - |
| Kitchen(Main) | 6.08 x 3.56 | 19.9 x 11.7 | - |
| Kitchen(Main) | 6.08 x 3.56 | 19.9 x 11.7 | - |
| Kitchen(Main) | 6.08 x 3.56 | 19.9 x 11.7 | - |
| Kitchen(Main) | 6.08 x 3.56 | 19.9 x 11.7 | - |
| Breakfast(Main) | 6.08 x 3.56 | 19.9 x 11.7 | - |
| Breakfast(Main) | 6.08 x 3.56 | 19.9 x 11.7 | - |
| Breakfast(Main) | 6.08 x 3.56 | 19.9 x 11.7 | - |
| Breakfast(Main) | 6.08 x 3.56 | 19.9 x 11.7 | - |
| Breakfast(Main) | 6.08 x 3.56 | 19.9 x 11.7 | - |
| Breakfast(Main) | 6.08 x 3.56 | 19.9 x 11.7 | - |
| Breakfast(Main) | 6.08 x 3.56 | 19.9 x 11.7 | - |
| Breakfast(Main) | 6.08 x 3.56 | 19.9 x 11.7 | - |
| Breakfast(Main) | 6.08 x 3.56 | 19.9 x 11.7 | - |
| Breakfast(Main) | 6.08 x 3.56 | 19.9 x 11.7 | - |
| Breakfast(Main) | 6.08 x 3.56 | 19.9 x 11.7 | - |
| Breakfast(Main) | 6.08 x 3.56 | 19.9 x 11.7 | - |
| Breakfast(Main) | 6.08 x 3.56 | 19.9 x 11.7 | - |
| Primary Bedroom(Second) | 4.82 x 4.57 | 15.8 x 15.0 | - |
| Primary Bedroom(Second) | 4.82 x 4.57 | 15.8 x 15.0 | - |
| Primary Bedroom(Second) | 4.82 x 4.57 | 15.8 x 15.0 | - |
| Primary Bedroom(Second) | 4.82 x 4.57 | 15.8 x 15.0 | - |
| Primary Bedroom(Second) | 4.82 x 4.57 | 15.8 x 15.0 | - |
| Primary Bedroom(Second) | 4.82 x 4.57 | 15.8 x 15.0 | - |
| Primary Bedroom(Second) | 4.82 x 4.57 | 15.8 x 15.0 | - |
| Primary Bedroom(Second) | 4.82 x 4.57 | 15.8 x 15.0 | - |
| Primary Bedroom(Second) | 4.82 x 4.57 | 15.8 x 15.0 | - |
| Primary Bedroom(Second) | 4.82 x 4.57 | 15.8 x 15.0 | - |
| Primary Bedroom(Second) | 4.82 x 4.57 | 15.8 x 15.0 | - |
| Primary Bedroom(Second) | 4.82 x 4.57 | 15.8 x 15.0 | - |
| Primary Bedroom(Second) | 4.82 x 4.57 | 15.8 x 15.0 | - |
| Bedroom 2(Second) | 4.28 x 2.92 | 14.0 x 9.6 | - |
| Bedroom 2(Second) | 4.28 x 2.92 | 14.0 x 9.6 | - |
| Bedroom 2(Second) | 4.28 x 2.92 | 14.0 x 9.6 | - |
| Bedroom 2(Second) | 4.28 x 2.92 | 14.0 x 9.6 | - |
| Bedroom 2(Second) | 4.28 x 2.92 | 14.0 x 9.6 | - |
| Bedroom 2(Second) | 4.28 x 2.92 | 14.0 x 9.6 | - |
| Bedroom 2(Second) | 4.28 x 2.92 | 14.0 x 9.6 | - |
| Bedroom 2(Second) | 4.28 x 2.92 | 14.0 x 9.6 | - |
| Bedroom 2(Second) | 4.28 x 2.92 | 14.0 x 9.6 | - |
| Bedroom 2(Second) | 4.28 x 2.92 | 14.0 x 9.6 | - |
| Bedroom 2(Second) | 4.28 x 2.92 | 14.0 x 9.6 | - |
| Bedroom 2(Second) | 4.28 x 2.92 | 14.0 x 9.6 | - |
| Bedroom 2(Second) | 4.28 x 2.92 | 14.0 x 9.6 | - |
| Bedroom 3(Second) | 3.93 x 3.38 | 12.9 x 11.1 | - |
| Bedroom 3(Second) | 3.93 x 3.38 | 12.9 x 11.1 | - |
| Bedroom 3(Second) | 3.93 x 3.38 | 12.9 x 11.1 | - |
| Bedroom 3(Second) | 3.93 x 3.38 | 12.9 x 11.1 | - |
| Bedroom 3(Second) | 3.93 x 3.38 | 12.9 x 11.1 | - |
| Bedroom 3(Second) | 3.93 x 3.38 | 12.9 x 11.1 | - |
| Bedroom 3(Second) | 3.93 x 3.38 | 12.9 x 11.1 | - |
| Bedroom 3(Second) | 3.93 x 3.38 | 12.9 x 11.1 | - |
| Bedroom 3(Second) | 3.93 x 3.38 | 12.9 x 11.1 | - |
| Bedroom 3(Second) | 3.93 x 3.38 | 12.9 x 11.1 | - |
| Bedroom 3(Second) | 3.93 x 3.38 | 12.9 x 11.1 | - |
| Bedroom 3(Second) | 3.93 x 3.38 | 12.9 x 11.1 | - |
| Bedroom 3(Second) | 3.93 x 3.38 | 12.9 x 11.1 | - |
| Recreation(Basement) | 5.82 x 4.43 | 19.1 x 14.5 | - |
| Recreation(Basement) | 5.82 x 4.43 | 19.1 x 14.5 | - |
| Recreation(Basement) | 5.82 x 4.43 | 19.1 x 14.5 | - |
| Recreation(Basement) | 5.82 x 4.43 | 19.1 x 14.5 | - |
| Recreation(Basement) | 5.82 x 4.43 | 19.1 x 14.5 | - |
| Recreation(Basement) | 5.82 x 4.43 | 19.1 x 14.5 | - |
| Recreation(Basement) | 5.82 x 4.43 | 19.1 x 14.5 | - |
| Recreation(Basement) | 5.82 x 4.43 | 19.1 x 14.5 | - |
| Recreation(Basement) | 5.82 x 4.43 | 19.1 x 14.5 | - |
| Recreation(Basement) | 5.82 x 4.43 | 19.1 x 14.5 | - |
| Recreation(Basement) | 5.82 x 4.43 | 19.1 x 14.5 | - |
| Recreation(Basement) | 5.82 x 4.43 | 19.1 x 14.5 | - |
| Recreation(Basement) | 5.82 x 4.43 | 19.1 x 14.5 | - |
| Bedroom 4(Basement) | 5 x 2.74 | 16.4 x 9.0 | - |
| Bedroom 4(Basement) | 5 x 2.74 | 16.4 x 9.0 | - |
| Bedroom 4(Basement) | 5 x 2.74 | 16.4 x 9.0 | - |
| Bedroom 4(Basement) | 5 x 2.74 | 16.4 x 9.0 | - |
| Bedroom 4(Basement) | 5 x 2.74 | 16.4 x 9.0 | - |
| Bedroom 4(Basement) | 5 x 2.74 | 16.4 x 9.0 | - |
| Bedroom 4(Basement) | 5 x 2.74 | 16.4 x 9.0 | - |
| Bedroom 4(Basement) | 5 x 2.74 | 16.4 x 9.0 | - |
| Bedroom 4(Basement) | 5 x 2.74 | 16.4 x 9.0 | - |
| Bedroom 4(Basement) | 5 x 2.74 | 16.4 x 9.0 | - |
| Bedroom 4(Basement) | 5 x 2.74 | 16.4 x 9.0 | - |
| Bedroom 4(Basement) | 5 x 2.74 | 16.4 x 9.0 | - |
| Bedroom 4(Basement) | 5 x 2.74 | 16.4 x 9.0 | - |
| Laundry(Basement) | 5.11 x 1.47 | 16.8 x 4.8 | - |
| Laundry(Basement) | 5.11 x 1.47 | 16.8 x 4.8 | - |
| Laundry(Basement) | 5.11 x 1.47 | 16.8 x 4.8 | - |
| Laundry(Basement) | 5.11 x 1.47 | 16.8 x 4.8 | - |
| Laundry(Basement) | 5.11 x 1.47 | 16.8 x 4.8 | - |
| Laundry(Basement) | 5.11 x 1.47 | 16.8 x 4.8 | - |
| Laundry(Basement) | 5.11 x 1.47 | 16.8 x 4.8 | - |
| Laundry(Basement) | 5.11 x 1.47 | 16.8 x 4.8 | - |
| Laundry(Basement) | 5.11 x 1.47 | 16.8 x 4.8 | - |
| Laundry(Basement) | 5.11 x 1.47 | 16.8 x 4.8 | - |
| Laundry(Basement) | 5.11 x 1.47 | 16.8 x 4.8 | - |
| Laundry(Basement) | 5.11 x 1.47 | 16.8 x 4.8 | - |
| Laundry(Basement) | 5.11 x 1.47 | 16.8 x 4.8 | - |
| Utility Room(Basement) | 3.17 x 2.83 | 10.4 x 9.3 | - |
| Utility Room(Basement) | 3.17 x 2.83 | 10.4 x 9.3 | - |
| Utility Room(Basement) | 3.17 x 2.83 | 10.4 x 9.3 | - |
| Utility Room(Basement) | 3.17 x 2.83 | 10.4 x 9.3 | - |
| Utility Room(Basement) | 3.17 x 2.83 | 10.4 x 9.3 | - |
| Utility Room(Basement) | 3.17 x 2.83 | 10.4 x 9.3 | - |
| Utility Room(Basement) | 3.17 x 2.83 | 10.4 x 9.3 | - |
| Utility Room(Basement) | 3.17 x 2.83 | 10.4 x 9.3 | - |
| Utility Room(Basement) | 3.17 x 2.83 | 10.4 x 9.3 | - |
| Utility Room(Basement) | 3.17 x 2.83 | 10.4 x 9.3 | - |
| Utility Room(Basement) | 3.17 x 2.83 | 10.4 x 9.3 | - |
| Utility Room(Basement) | 3.17 x 2.83 | 10.4 x 9.3 | - |
| Utility Room(Basement) | 3.17 x 2.83 | 10.4 x 9.3 | - |
Register for free to view complete room dimensions and access exclusive sold data
Free account • No credit card required
Original List Price
$1,549,000
Listed on Jun 7, 2026
Sold Price
$1,535,000
Sold on Aug 18, 2026
-$14,000
-0.9%
Register for free to view complete price history and access exclusive sold data
Free account • No credit card required
Your Agent
Broker of Record
PREMIER MATRIX REALTY LTD. BROKERAGE
See the comparable sold, tax-matched, and currently-competing listings for 31 James Street.
Register for free to view complete price estimate and access exclusive sold data
Free account • No credit card required
Contact OVAIS QASSIM
31 James Street, Toronto, ON M8W 1L1 is a 4-bedroom, 4-bathroom 2-storey detached with approximately 1500-2000 square feet of living space, situated on a 25 120 foot lot. This property is currently sold (sold for $1,535,000). The home features a none garage and a full, finished basement.
This home is located in Long Branch, part of Toronto W06 in the Toronto area. Explore more homes for sale and recently sold properties in this neighbourhood.
Whether you are looking to buy, sell, or lease in Long Branch, our team of experienced real estate professionals can help you navigate the market and find the perfect home. Contact us today for a free consultation.
31 James Street, Toronto, ON M8W 1L1 sold,4 bedroom detached Long Branch,Toronto W06 homes for sale,Toronto real estate,2-Storey homes, detached sold


