
1 / ...
For Sale
$399,900
Unit 905
MLS# C1350230231 Tippett Road 905, Toronto, ON M3H 0C8
1bed|1bath|0-499sqft
1parking|1locker
Residential Condo & Other|$530 fees|$2117326 tax
55 days on market
31 Tippett Road 1010, Toronto, ON M3H 0C8
MLS #C13514702
Listed Price
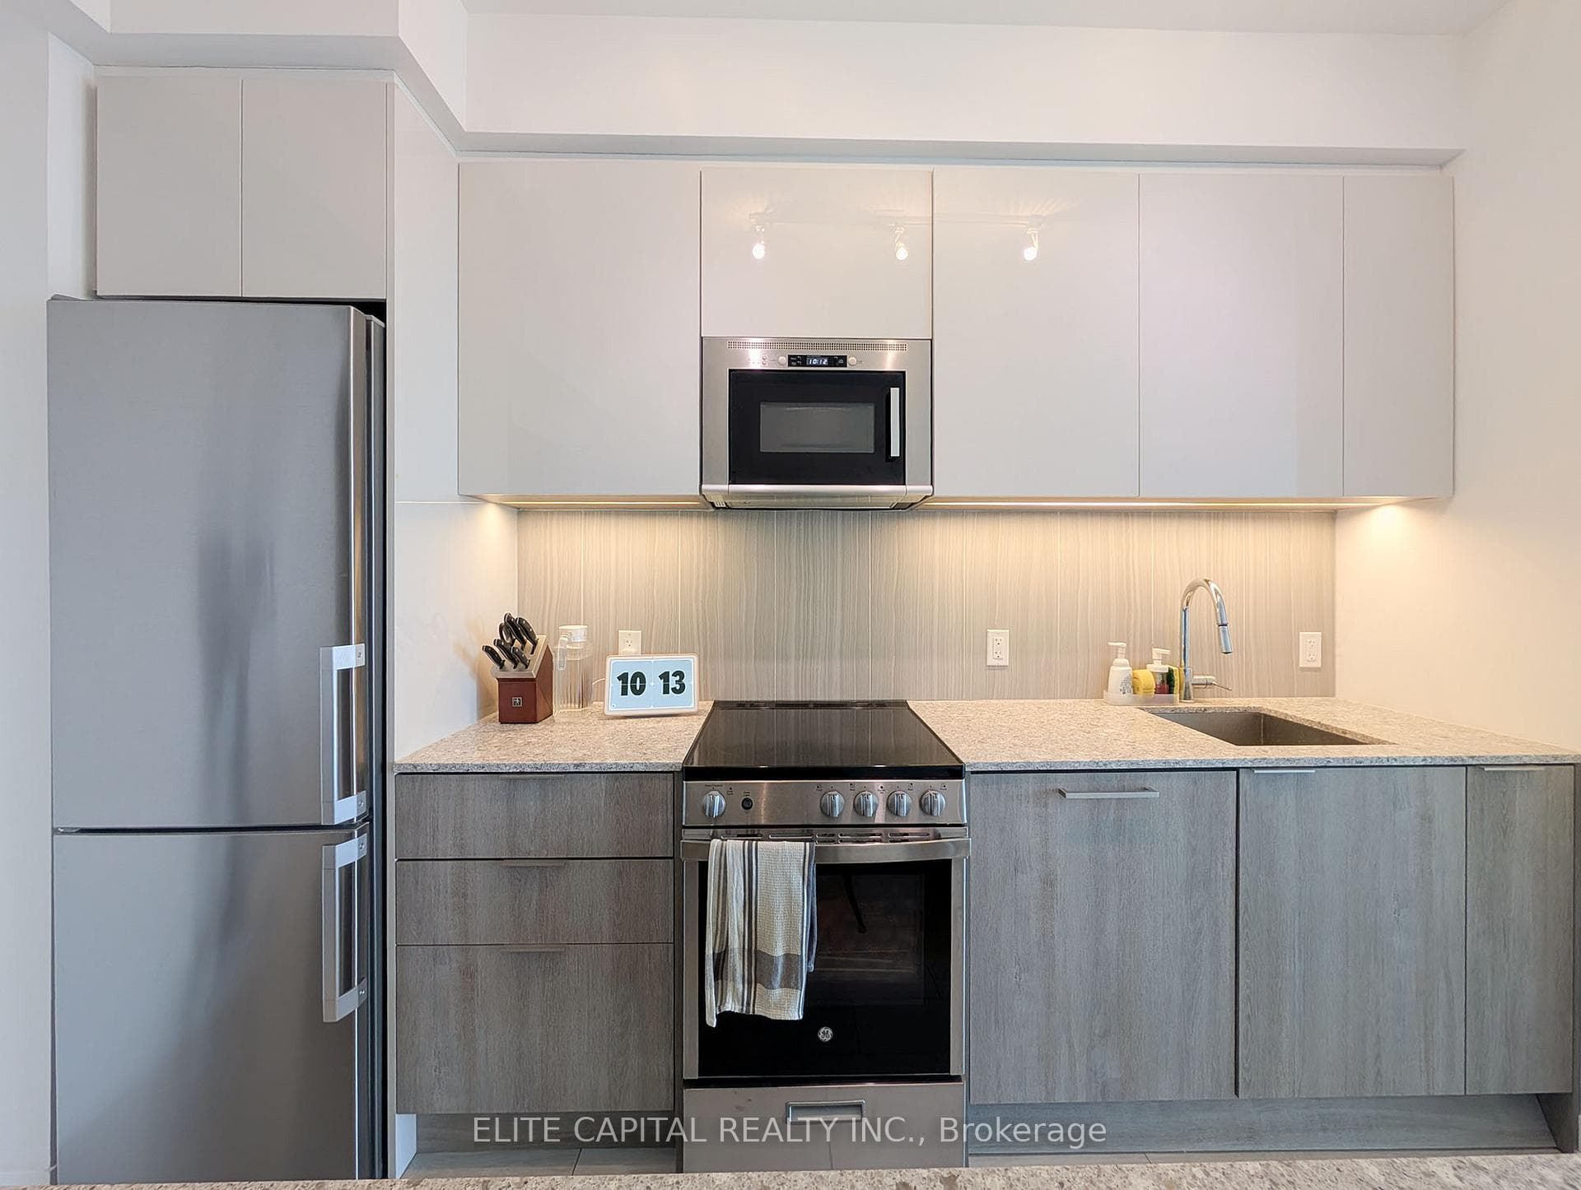
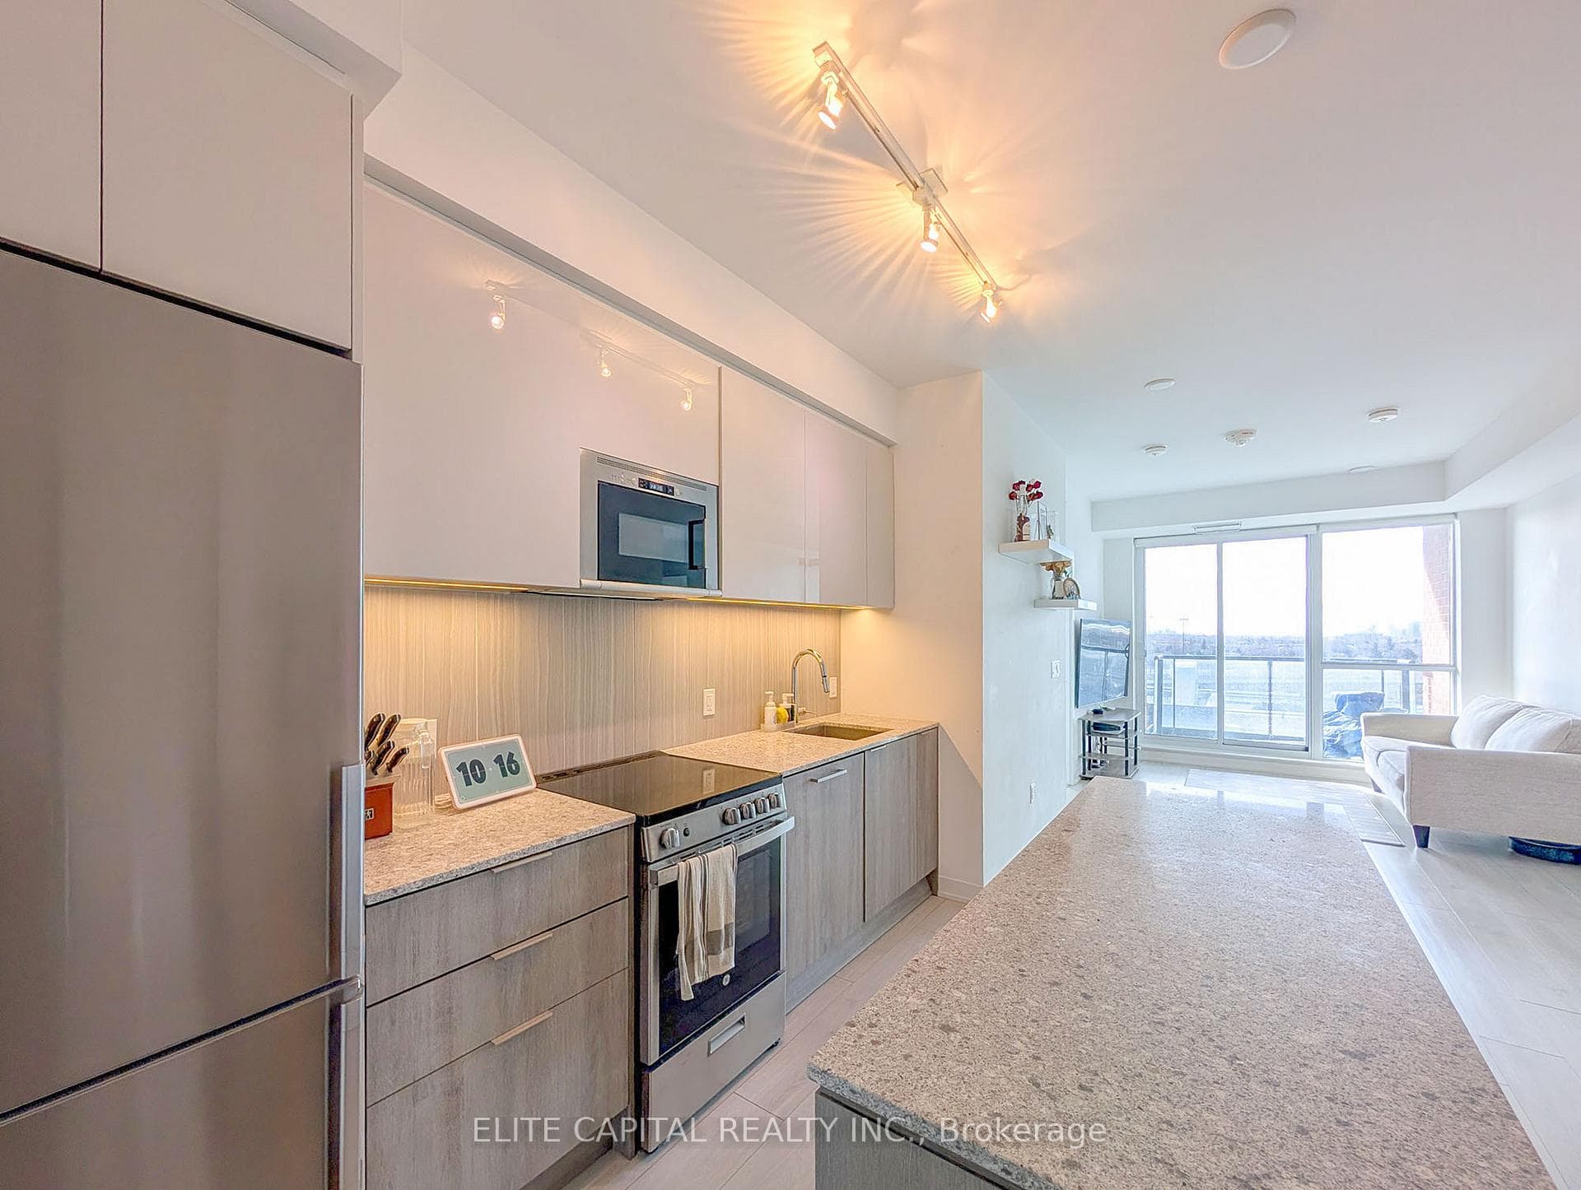
Welcome to this large, bright and functional 2-bedroom, 2-bathroom suite at 31 Tippett Road #1010. This perfect 2 bedroom layout is thoughtfully laid-out unit, featuring a spacious principal room with floor-to-ceiling windows, a modern open-concept kitchen, and a generous balcony perfect for relaxing or entertaining. The split-bedroom design offers excellent privacy, with a primary bedroom featuring a walk-in closet and ensuite, plus a second bedroom with its own closet and access to the main bath.Enjoy the convenience of in-suite laundry and premium building amenities including an outdoor rooftop pool, gym, yoga studio, party room, 24-hour concierge, guest suites, pet spa, and more. Located in a rapidly growing neighbourhood, you're just steps from Wilson Subway Station, a short walk to TTC routes, and minutes from Highway 401, Allen Road, Yorkdale Mall, and everyday essentials.An ideal move-in ready home for first-time buyers, young professionals, or investors seeking strong value in a well-managed building. Parking & Locker included. Unit has been freshly painted.
Analysis based on 0 sales and 0 leases in this building. Unit size estimated at 750 sqft.
Bedrooms
2
Bathrooms
2
Square Feet
700-799 sqft
Property Type
Residential Condo & Other
| Name | Size (m) | Size (ft) | Features |
|---|---|---|---|
| Living Room(Main) | 8.18 x 3.05 | 26.8 x 10.0 | - |
| Living Room(Main) | 8.18 x 3.05 | 26.8 x 10.0 | - |
| Living Room(Main) | 8.18 x 3.05 | 26.8 x 10.0 | - |
| Living Room(Main) | 8.18 x 3.05 | 26.8 x 10.0 | - |
| Living Room(Main) | 8.18 x 3.05 | 26.8 x 10.0 | - |
| Living Room(Main) | 8.18 x 3.05 | 26.8 x 10.0 | - |
| Living Room(Main) | 8.18 x 3.05 | 26.8 x 10.0 | - |
| Living Room(Main) | 8.18 x 3.05 | 26.8 x 10.0 | - |
| Living Room(Main) | 8.18 x 3.05 | 26.8 x 10.0 | - |
| Living Room(Main) | 8.18 x 3.05 | 26.8 x 10.0 | - |
| Living Room(Main) | 8.18 x 3.05 | 26.8 x 10.0 | - |
| Kitchen(Main) | 3.05 x 2.85 | 10.0 x 9.4 | - |
| Kitchen(Main) | 3.05 x 2.85 | 10.0 x 9.4 | - |
| Kitchen(Main) | 3.05 x 2.85 | 10.0 x 9.4 | - |
| Kitchen(Main) | 3.05 x 2.85 | 10.0 x 9.4 | - |
| Kitchen(Main) | 3.05 x 2.85 | 10.0 x 9.4 | - |
| Kitchen(Main) | 3.05 x 2.85 | 10.0 x 9.4 | - |
| Kitchen(Main) | 3.05 x 2.85 | 10.0 x 9.4 | - |
| Kitchen(Main) | 3.05 x 2.85 | 10.0 x 9.4 | - |
| Kitchen(Main) | 3.05 x 2.85 | 10.0 x 9.4 | - |
| Kitchen(Main) | 3.05 x 2.85 | 10.0 x 9.4 | - |
| Kitchen(Main) | 3.05 x 2.85 | 10.0 x 9.4 | - |
| Primary Bedroom(Main) | 2.79 x 2.79 | 9.2 x 9.2 | - |
| Primary Bedroom(Main) | 2.79 x 2.79 | 9.2 x 9.2 | - |
| Primary Bedroom(Main) | 2.79 x 2.79 | 9.2 x 9.2 | - |
| Primary Bedroom(Main) | 2.79 x 2.79 | 9.2 x 9.2 | - |
| Primary Bedroom(Main) | 2.79 x 2.79 | 9.2 x 9.2 | - |
| Primary Bedroom(Main) | 2.79 x 2.79 | 9.2 x 9.2 | - |
| Primary Bedroom(Main) | 2.79 x 2.79 | 9.2 x 9.2 | - |
| Primary Bedroom(Main) | 2.79 x 2.79 | 9.2 x 9.2 | - |
| Primary Bedroom(Main) | 2.79 x 2.79 | 9.2 x 9.2 | - |
| Primary Bedroom(Main) | 2.79 x 2.79 | 9.2 x 9.2 | - |
| Primary Bedroom(Main) | 2.79 x 2.79 | 9.2 x 9.2 | - |
| Bedroom 2(Main) | 2.9 x 2.77 | 9.5 x 9.1 | - |
| Bedroom 2(Main) | 2.9 x 2.77 | 9.5 x 9.1 | - |
| Bedroom 2(Main) | 2.9 x 2.77 | 9.5 x 9.1 | - |
| Bedroom 2(Main) | 2.9 x 2.77 | 9.5 x 9.1 | - |
| Bedroom 2(Main) | 2.9 x 2.77 | 9.5 x 9.1 | - |
| Bedroom 2(Main) | 2.9 x 2.77 | 9.5 x 9.1 | - |
| Bedroom 2(Main) | 2.9 x 2.77 | 9.5 x 9.1 | - |
| Bedroom 2(Main) | 2.9 x 2.77 | 9.5 x 9.1 | - |
| Bedroom 2(Main) | 2.9 x 2.77 | 9.5 x 9.1 | - |
| Bedroom 2(Main) | 2.9 x 2.77 | 9.5 x 9.1 | - |
| Bedroom 2(Main) | 2.9 x 2.77 | 9.5 x 9.1 | - |
Complete transaction history for this unit
Register free to see the complete unit history
Register for free to view complete transaction history and access exclusive sold data
Free account • No credit card required
$399,900
31 Tippett Road 905, Toronto, ON M3H 0C8

$486,000
31 Tippett Road 333, Toronto, ON M3H 0C8

$549,900
31 Tippett Road 547, Toronto, ON M3H 0C8

$559,000
31 Tippett Road 1010, Toronto, ON M3H 0C8
Your Agent
Broker of Record
PREMIER MATRIX REALTY LTD. BROKERAGE
See the comparable sold, tax-matched, and currently-competing listings for SOUTHSIDE CONDOS.
Register for free to view complete price estimate and access exclusive sold data
Free account • No credit card required
Contact OVAIS QASSIM
Unit 1010 is a residential condo & other with 2 bedrooms, 2 bathrooms spanning approximately 700-799 square feet located at SOUTHSIDE CONDOS, 31 Tippet Road, Toronto C06. This unit is currently for sale at $564K.
SOUTHSIDE CONDOS is located at 31 Tippet Road, Toronto C06. Explore more units for sale and rent in this building, view building amenities, transaction history, and market insights.
This unit is located in Clanton Park, part of Toronto C06 in the Toronto area. Explore more condos for sale and rent in this community.
Whether you're looking to buy, sell, or rent at SOUTHSIDE CONDOS, our team of experienced real estate professionals can help you navigate the market and find the perfect unit to match your needs. Contact us today for a free consultation.
Unit 1010 SOUTHSIDE CONDOS,31 Tippett Road 1010, Toronto, ON M3H 0C8 for sale, 2 bedroom residential condo & other Toronto C06, SOUTHSIDE CONDOS condos, Toronto C06 residential condo & other for sale, 31 Tippet Road, Toronto C06 real estate