
1 / ...
For Lease
$2,300/mo
Unit 1025
MLS# C1355240631 Tippett Road 1025, Toronto, ON M3H 0C8
2bed|1bath|500-599sqft
0parking|0locker
Residential Condo & Other
43 days on market

Register for free to view the complete photo gallery and property details
Showing 2 of 20 photos
31 Tippett Road 1019, Toronto, ON M3H 0C8
MLS #C13444636
Leased on June 26, 2026
June 26, 2026
Originally listed at $2,300/mo 10 days on market
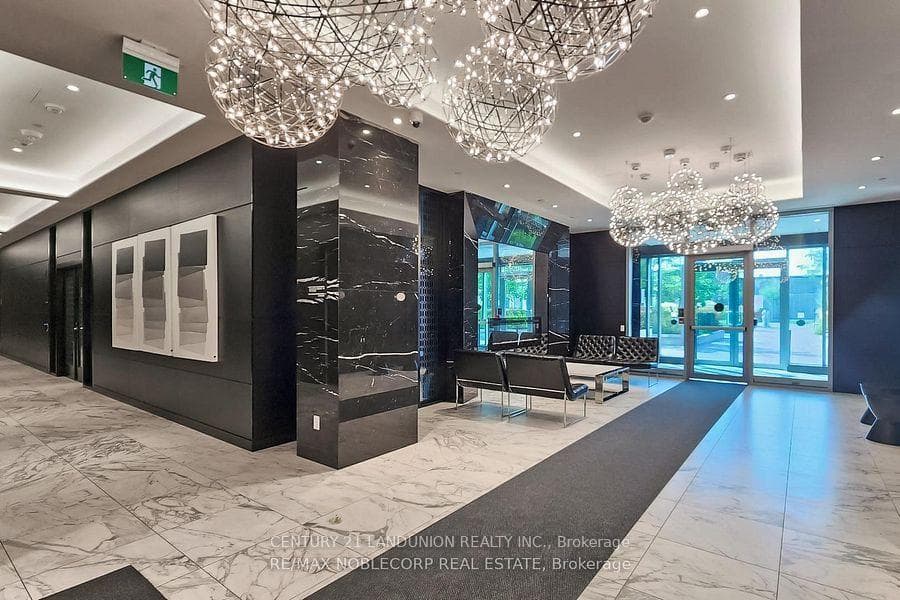
Super Modern designed Bright Spacious Southside Condos In North York By Wilson subway Station. Open Concept W/Large Den could be used as 2nd RM/Office, Chef Delight Kitchen, Quartz Countertop, Stainless Steel Appliances, Custom Cabinets & Kitchen Island. Laminate Flooring Throughout, Spacious Bedroom W/large window and full closet. Ensuite Laundry. Openview Balcony. Building Amenities Include Visitor Parking, 24Hr Concierge, Roof-top Pool, Gym, Yoga Studio, Kids Playroom, Pet Spa, Wifi Lounge & Outdoor Courtyard, Easy Access To Ttc, Hwy 401, Yorkdale Mall, Costco, Shops & York U. 1 Parking Included
Bedrooms
2
Bathrooms
1
Square Feet
650 sqft
Property Type
Residential Condo & Other
Register for free to view complete property details and access exclusive sold data
Free account • No credit card required
| Name | Size (m) | Size (ft) | Features |
|---|---|---|---|
| Kitchen(Flat) | - | - | - |
| Kitchen(Flat) | - | - | - |
| Kitchen(Flat) | - | - | - |
| Kitchen(Flat) | - | - | - |
| Kitchen(Flat) | - | - | - |
| Kitchen(Flat) | - | - | - |
| Kitchen(Flat) | - | - | - |
| Kitchen(Flat) | - | - | - |
| Kitchen(Flat) | - | - | - |
| Kitchen(Flat) | - | - | - |
| Kitchen(Flat) | - | - | - |
| Kitchen(Flat) | - | - | - |
| Kitchen(Flat) | - | - | - |
| Kitchen(Flat) | - | - | - |
| Kitchen(Flat) | - | - | - |
| Kitchen(Flat) | - | - | - |
| Kitchen(Flat) | - | - | - |
| Kitchen(Flat) | - | - | - |
| Kitchen(Flat) | - | - | - |
| Kitchen(Flat) | - | - | - |
| Kitchen(Flat) | - | - | - |
| Kitchen(Flat) | - | - | - |
| Living Room(Flat) | - | - | - |
| Living Room(Flat) | - | - | - |
| Living Room(Flat) | - | - | - |
| Living Room(Flat) | - | - | - |
| Living Room(Flat) | - | - | - |
| Living Room(Flat) | - | - | - |
| Living Room(Flat) | - | - | - |
| Living Room(Flat) | - | - | - |
| Living Room(Flat) | - | - | - |
| Living Room(Flat) | - | - | - |
| Living Room(Flat) | - | - | - |
| Living Room(Flat) | - | - | - |
| Living Room(Flat) | - | - | - |
| Living Room(Flat) | - | - | - |
| Living Room(Flat) | - | - | - |
| Living Room(Flat) | - | - | - |
| Living Room(Flat) | - | - | - |
| Living Room(Flat) | - | - | - |
| Living Room(Flat) | - | - | - |
| Living Room(Flat) | - | - | - |
| Living Room(Flat) | - | - | - |
| Living Room(Flat) | - | - | - |
| Primary Bedroom(Flat) | - | - | - |
| Primary Bedroom(Flat) | - | - | - |
| Primary Bedroom(Flat) | - | - | - |
| Primary Bedroom(Flat) | - | - | - |
| Primary Bedroom(Flat) | - | - | - |
| Primary Bedroom(Flat) | - | - | - |
| Primary Bedroom(Flat) | - | - | - |
| Primary Bedroom(Flat) | - | - | - |
| Primary Bedroom(Flat) | - | - | - |
| Primary Bedroom(Flat) | - | - | - |
| Primary Bedroom(Flat) | - | - | - |
| Primary Bedroom(Flat) | - | - | - |
| Primary Bedroom(Flat) | - | - | - |
| Primary Bedroom(Flat) | - | - | - |
| Primary Bedroom(Flat) | - | - | - |
| Primary Bedroom(Flat) | - | - | - |
| Primary Bedroom(Flat) | - | - | - |
| Primary Bedroom(Flat) | - | - | - |
| Primary Bedroom(Flat) | - | - | - |
| Primary Bedroom(Flat) | - | - | - |
| Primary Bedroom(Flat) | - | - | - |
| Primary Bedroom(Flat) | - | - | - |
| Den(Flat) | - | - | - |
| Den(Flat) | - | - | - |
| Den(Flat) | - | - | - |
| Den(Flat) | - | - | - |
| Den(Flat) | - | - | - |
| Den(Flat) | - | - | - |
| Den(Flat) | - | - | - |
| Den(Flat) | - | - | - |
| Den(Flat) | - | - | - |
| Den(Flat) | - | - | - |
| Den(Flat) | - | - | - |
| Den(Flat) | - | - | - |
| Den(Flat) | - | - | - |
| Den(Flat) | - | - | - |
| Den(Flat) | - | - | - |
| Den(Flat) | - | - | - |
| Den(Flat) | - | - | - |
| Den(Flat) | - | - | - |
| Den(Flat) | - | - | - |
| Den(Flat) | - | - | - |
| Den(Flat) | - | - | - |
| Den(Flat) | - | - | - |
Register for free to view complete room dimensions and access exclusive sold data
Free account • No credit card required
Original List Price
$2,300
Listed on Jun 12, 2026
Sold Price
$2,200
Sold on Jun 26, 2026
-$100
-4.3%
Register for free to view complete price history and access exclusive sold data
Free account • No credit card required
Your Agent
Broker of Record
PREMIER MATRIX REALTY LTD. BROKERAGE
See the comparable rented and currently-competing listings for SOUTHSIDE CONDOS.
Register for free to view complete price estimate and access exclusive sold data
Free account • No credit card required
Contact OVAIS QASSIM
Unit 1019 is a residential condo & other with 2 bedrooms, 1 bathroom spanning approximately 600-699 square feet located at SOUTHSIDE CONDOS, 31 Tippet Road, Toronto C06. This unit is currently leased (leased for $2K).
SOUTHSIDE CONDOS is located at 31 Tippet Road, Toronto C06. Explore more units available in this building, view building amenities, transaction history, and market insights.
This unit is located in Clanton Park, part of Toronto C06 in the Toronto area. Explore more condos available in this community.
Whether you're looking to buy, sell, or rent at SOUTHSIDE CONDOS, our team of experienced real estate professionals can help you navigate the market and find the perfect unit to match your needs. Contact us today for a free consultation.
Unit 1019 SOUTHSIDE CONDOS,31 Tippett Road 1019, Toronto, ON M3H 0C8 for rent, 2 bedroom residential condo & other Toronto C06, SOUTHSIDE CONDOS condos, Toronto C06 residential condo & other leased, 31 Tippet Road, Toronto C06 real estate