
Sold
$356,000
1bed|1bath|0-499sqft
0 parking|0 locker
Unit 321
31 Tippett Road 321, Toronto, ON M3H 0C8
Residential Condo & Other|$389 fees|$1893 tax
MLS #C12710690
View complete sale history and details

Register for free to view the complete photo gallery and property details
Showing 2 of 17 photos
31 Tippett Road 833, Toronto, ON M3H 2V1
MLS #C13231938
Sold on July 26, 2026
July 26, 2026
Originally listed at $350,000 8 days on market
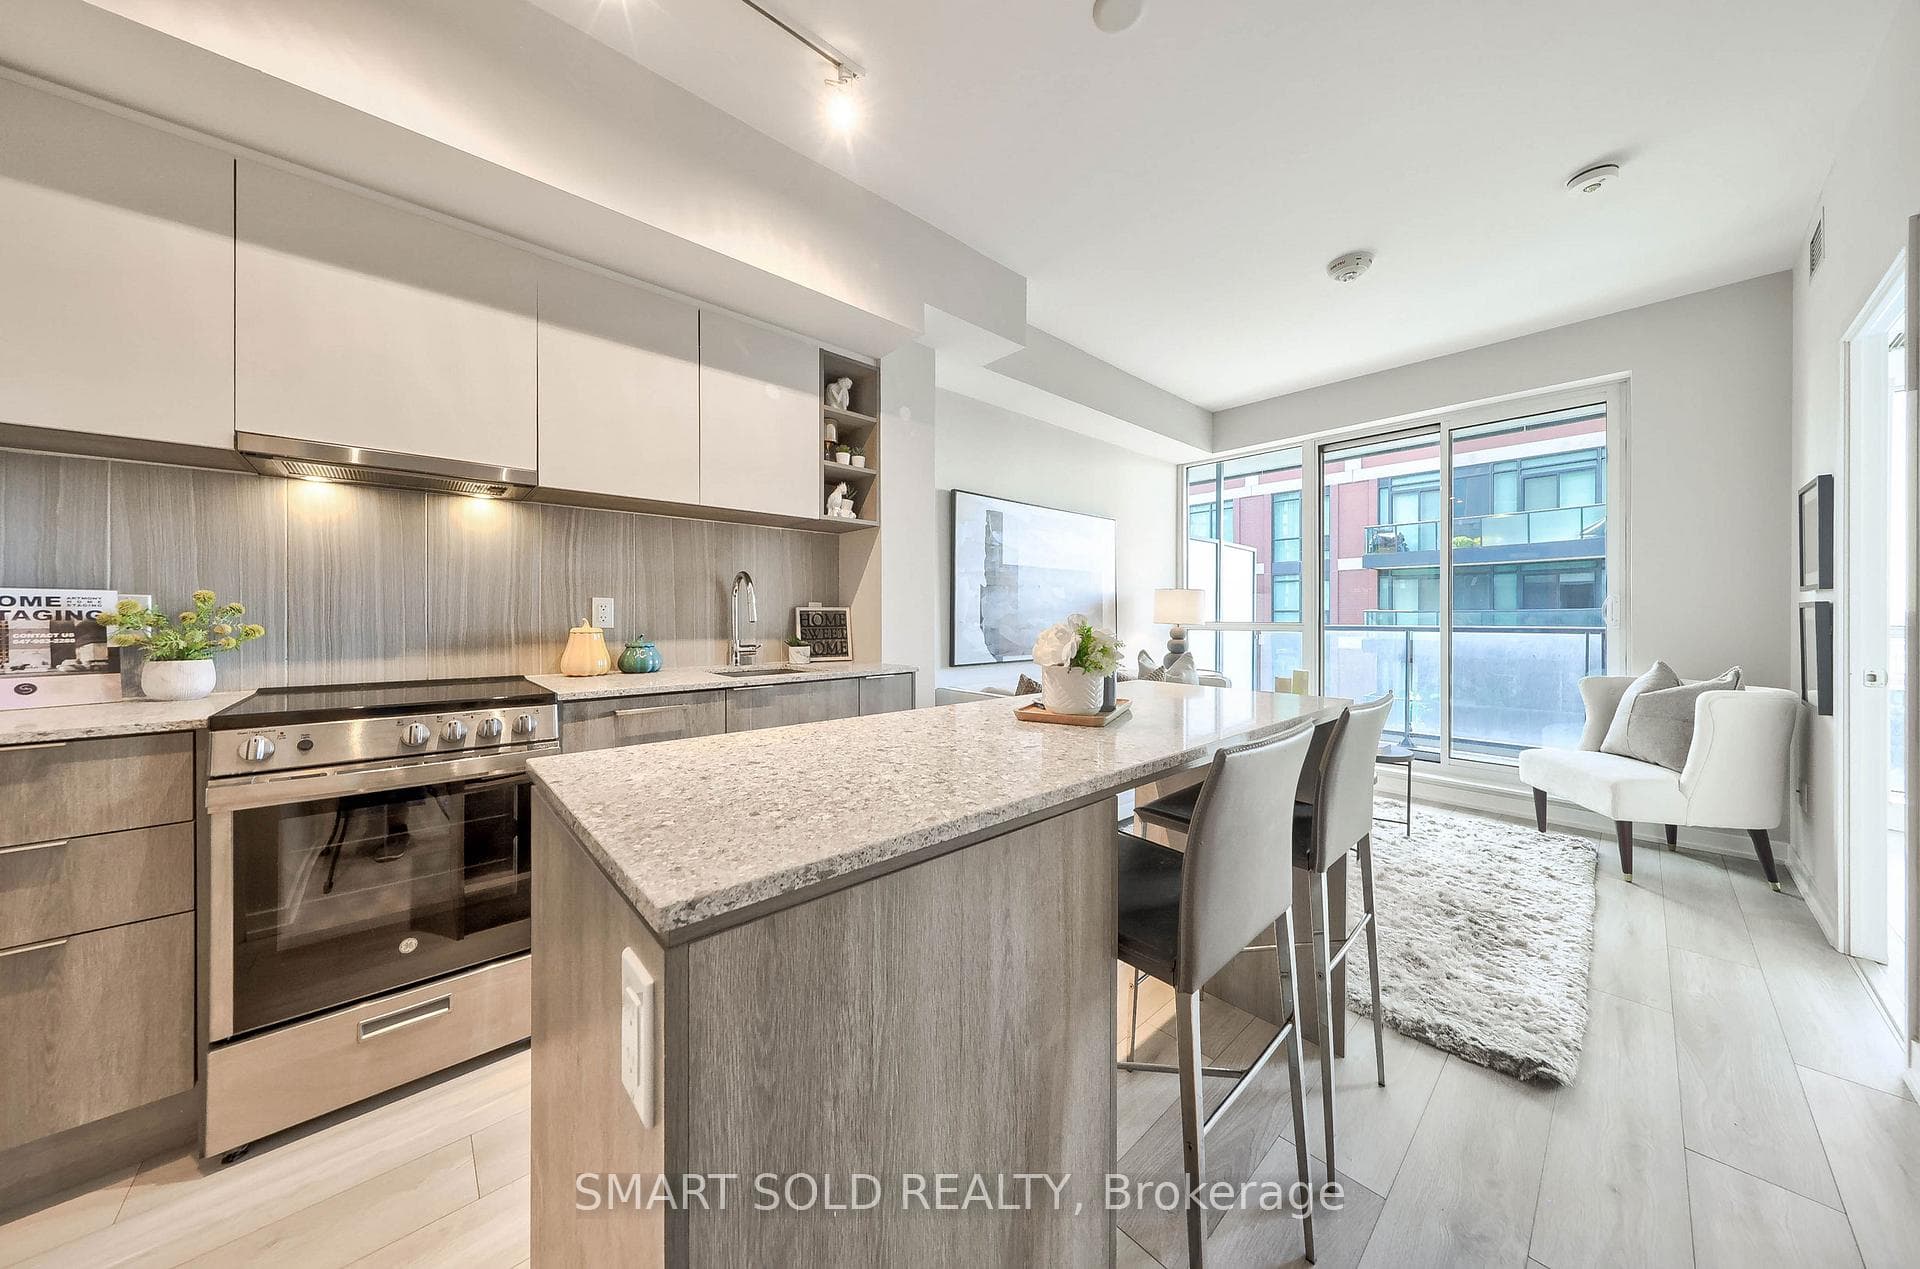
Perfectly Situated In The Heart Of North York's Highly Connected Community, This One-Bedroom Suite Offers A Highly Functional And Versatile Layout. Sunlight Pours Through Floor-To-Ceiling Windows, Highlighting The Sleek Laminated Flooring, Extended Kitchen Cabinetry, The Kitchen Island/Breakfast Bar Doubles As Both A Dining Spot And Extra Storage, Enhancing The Open-Concept Flow. The Bedroom Stands Out As A Peaceful Private Retreat With An Oversized Closet, And Floor-To-Ceiling Windows That Fill The Room With Bright Natural Light. The Open-Concept Layout Supports Effortless Daily Living-Whether You're Working From Home, Entertaining, Or Enjoying Quiet Moments. It Also Provides Every Amenity Within Reach To Elevate Your Lifestyle, Including A Rooftop Pool, State-Of-The-Art Fitness Centre, Yoga Studio, Pet Spa, Guest Suites, Bike Storage, Community BBQ Areas, Media Lounge, Games Room, And Stylish Private Event Spaces-All Designed To Enhance Comfort, Convenience, And Community. This Is Your Opportunity To Own A Spacious, Functional, And Exceptionally Well-Connected Home With Unbeatable Proximity To TTC Station(3-min Walk), Costco(3 mins), Home Depot, York University Campus, Popular Restaurants, And Just Across The Highway From Yorkdale Mall's Luxury Shopping, Dining, And Entertainment. Every Convenience Is Just Moments Away-Making This One Of The Most Dynamic And Desirable Locations In The City.
Analysis based on 0 sales and 0 leases in this building. Unit size estimated at 400 sqft.
Bedrooms
1
Bathrooms
1
Square Feet
0-499 sqft
Property Type
Residential Condo & Other
Register for free to view complete property details and access exclusive sold data
Free account • No credit card required
| Name | Size (m) | Size (ft) | Features |
|---|---|---|---|
| Family Room(Main) | 6.3 x 3.05 | 20.7 x 10.0 | - |
| Family Room(Main) | 6.3 x 3.05 | 20.7 x 10.0 | - |
| Family Room(Main) | 6.3 x 3.05 | 20.7 x 10.0 | - |
| Family Room(Main) | 6.3 x 3.05 | 20.7 x 10.0 | - |
| Family Room(Main) | 6.3 x 3.05 | 20.7 x 10.0 | - |
| Family Room(Main) | 6.3 x 3.05 | 20.7 x 10.0 | - |
| Family Room(Main) | 6.3 x 3.05 | 20.7 x 10.0 | - |
| Family Room(Main) | 6.3 x 3.05 | 20.7 x 10.0 | - |
| Family Room(Main) | 6.3 x 3.05 | 20.7 x 10.0 | - |
| Family Room(Main) | 6.3 x 3.05 | 20.7 x 10.0 | - |
| Family Room(Main) | 6.3 x 3.05 | 20.7 x 10.0 | - |
| Family Room(Main) | 6.3 x 3.05 | 20.7 x 10.0 | - |
| Family Room(Main) | 6.3 x 3.05 | 20.7 x 10.0 | - |
| Family Room(Main) | 6.3 x 3.05 | 20.7 x 10.0 | - |
| Family Room(Main) | 6.3 x 3.05 | 20.7 x 10.0 | - |
| Family Room(Main) | 6.3 x 3.05 | 20.7 x 10.0 | - |
| Family Room(Main) | 6.3 x 3.05 | 20.7 x 10.0 | - |
| Family Room(Main) | 6.3 x 3.05 | 20.7 x 10.0 | - |
| Family Room(Main) | 6.3 x 3.05 | 20.7 x 10.0 | - |
| Family Room(Main) | 6.3 x 3.05 | 20.7 x 10.0 | - |
| Family Room(Main) | 6.3 x 3.05 | 20.7 x 10.0 | - |
| Family Room(Main) | 6.3 x 3.05 | 20.7 x 10.0 | - |
| Family Room(Main) | 6.3 x 3.05 | 20.7 x 10.0 | - |
| Family Room(Main) | 6.3 x 3.05 | 20.7 x 10.0 | - |
| Family Room(Main) | 6.3 x 3.05 | 20.7 x 10.0 | - |
| Family Room(Main) | 6.3 x 3.05 | 20.7 x 10.0 | - |
| Family Room(Main) | 6.3 x 3.05 | 20.7 x 10.0 | - |
| Family Room(Main) | 6.3 x 3.05 | 20.7 x 10.0 | - |
| Family Room(Main) | 6.3 x 3.05 | 20.7 x 10.0 | - |
| Family Room(Main) | 6.3 x 3.05 | 20.7 x 10.0 | - |
| Kitchen(Main) | 3.05 x 2.18 | 10.0 x 7.2 | - |
| Kitchen(Main) | 3.05 x 2.18 | 10.0 x 7.2 | - |
| Kitchen(Main) | 3.05 x 2.18 | 10.0 x 7.2 | - |
| Kitchen(Main) | 3.05 x 2.18 | 10.0 x 7.2 | - |
| Kitchen(Main) | 3.05 x 2.18 | 10.0 x 7.2 | - |
| Kitchen(Main) | 3.05 x 2.18 | 10.0 x 7.2 | - |
| Kitchen(Main) | 3.05 x 2.18 | 10.0 x 7.2 | - |
| Kitchen(Main) | 3.05 x 2.18 | 10.0 x 7.2 | - |
| Kitchen(Main) | 3.05 x 2.18 | 10.0 x 7.2 | - |
| Kitchen(Main) | 3.05 x 2.18 | 10.0 x 7.2 | - |
| Kitchen(Main) | 3.05 x 2.18 | 10.0 x 7.2 | - |
| Kitchen(Main) | 3.05 x 2.18 | 10.0 x 7.2 | - |
| Kitchen(Main) | 3.05 x 2.18 | 10.0 x 7.2 | - |
| Kitchen(Main) | 3.05 x 2.18 | 10.0 x 7.2 | - |
| Kitchen(Main) | 3.05 x 2.18 | 10.0 x 7.2 | - |
| Kitchen(Main) | 3.05 x 2.18 | 10.0 x 7.2 | - |
| Kitchen(Main) | 3.05 x 2.18 | 10.0 x 7.2 | - |
| Kitchen(Main) | 3.05 x 2.18 | 10.0 x 7.2 | - |
| Kitchen(Main) | 3.05 x 2.18 | 10.0 x 7.2 | - |
| Kitchen(Main) | 3.05 x 2.18 | 10.0 x 7.2 | - |
| Kitchen(Main) | 3.05 x 2.18 | 10.0 x 7.2 | - |
| Kitchen(Main) | 3.05 x 2.18 | 10.0 x 7.2 | - |
| Kitchen(Main) | 3.05 x 2.18 | 10.0 x 7.2 | - |
| Kitchen(Main) | 3.05 x 2.18 | 10.0 x 7.2 | - |
| Kitchen(Main) | 3.05 x 2.18 | 10.0 x 7.2 | - |
| Kitchen(Main) | 3.05 x 2.18 | 10.0 x 7.2 | - |
| Kitchen(Main) | 3.05 x 2.18 | 10.0 x 7.2 | - |
| Kitchen(Main) | 3.05 x 2.18 | 10.0 x 7.2 | - |
| Kitchen(Main) | 3.05 x 2.18 | 10.0 x 7.2 | - |
| Kitchen(Main) | 3.05 x 2.18 | 10.0 x 7.2 | - |
| Primary Bedroom(Main) | 3.43 x 2.75 | 11.3 x 9.0 | - |
| Primary Bedroom(Main) | 3.43 x 2.75 | 11.3 x 9.0 | - |
| Primary Bedroom(Main) | 3.43 x 2.75 | 11.3 x 9.0 | - |
| Primary Bedroom(Main) | 3.43 x 2.75 | 11.3 x 9.0 | - |
| Primary Bedroom(Main) | 3.43 x 2.75 | 11.3 x 9.0 | - |
| Primary Bedroom(Main) | 3.43 x 2.75 | 11.3 x 9.0 | - |
| Primary Bedroom(Main) | 3.43 x 2.75 | 11.3 x 9.0 | - |
| Primary Bedroom(Main) | 3.43 x 2.75 | 11.3 x 9.0 | - |
| Primary Bedroom(Main) | 3.43 x 2.75 | 11.3 x 9.0 | - |
| Primary Bedroom(Main) | 3.43 x 2.75 | 11.3 x 9.0 | - |
| Primary Bedroom(Main) | 3.43 x 2.75 | 11.3 x 9.0 | - |
| Primary Bedroom(Main) | 3.43 x 2.75 | 11.3 x 9.0 | - |
| Primary Bedroom(Main) | 3.43 x 2.75 | 11.3 x 9.0 | - |
| Primary Bedroom(Main) | 3.43 x 2.75 | 11.3 x 9.0 | - |
| Primary Bedroom(Main) | 3.43 x 2.75 | 11.3 x 9.0 | - |
| Primary Bedroom(Main) | 3.43 x 2.75 | 11.3 x 9.0 | - |
| Primary Bedroom(Main) | 3.43 x 2.75 | 11.3 x 9.0 | - |
| Primary Bedroom(Main) | 3.43 x 2.75 | 11.3 x 9.0 | - |
| Primary Bedroom(Main) | 3.43 x 2.75 | 11.3 x 9.0 | - |
| Primary Bedroom(Main) | 3.43 x 2.75 | 11.3 x 9.0 | - |
| Primary Bedroom(Main) | 3.43 x 2.75 | 11.3 x 9.0 | - |
| Primary Bedroom(Main) | 3.43 x 2.75 | 11.3 x 9.0 | - |
| Primary Bedroom(Main) | 3.43 x 2.75 | 11.3 x 9.0 | - |
| Primary Bedroom(Main) | 3.43 x 2.75 | 11.3 x 9.0 | - |
| Primary Bedroom(Main) | 3.43 x 2.75 | 11.3 x 9.0 | - |
| Primary Bedroom(Main) | 3.43 x 2.75 | 11.3 x 9.0 | - |
| Primary Bedroom(Main) | 3.43 x 2.75 | 11.3 x 9.0 | - |
| Primary Bedroom(Main) | 3.43 x 2.75 | 11.3 x 9.0 | - |
| Primary Bedroom(Main) | 3.43 x 2.75 | 11.3 x 9.0 | - |
| Primary Bedroom(Main) | 3.43 x 2.75 | 11.3 x 9.0 | - |
Register for free to view complete room dimensions and access exclusive sold data
Free account • No credit card required
Complete transaction history for this unit
Register for free to view complete transaction history and access exclusive sold data
Free account • No credit card required
Original List Price
$350,000
Listed on Jun 2, 2026
Sold Price
$345,000
Sold on Jul 26, 2026
-$5,000
-1.4%
Register for free to view complete price history and access exclusive sold data
Free account • No credit card required
$356,000
31 Tippett Road 321, Toronto, ON M3H 0C8
MLS #C12710690
View complete sale history and details

$480,000
31 Tippett Road 443, Toronto, ON M3H 0C8
MLS #C12075134
View complete sale history and details

$433,000
31 Tippett Road 1005, Toronto, ON M3H 0C8
MLS #C11915129
View complete sale history and details

$430,000
31 Tippet Road 643, Toronto C06, ON M3H 0C8
MLS #C9353470
View complete sale history and details

$399,900
31 Tippett Road 905, Toronto, ON M3H 0C8

$486,000
31 Tippett Road 333, Toronto, ON M3H 0C8

$549,900
31 Tippett Road 547, Toronto, ON M3H 0C8

$559,000
31 Tippett Road 1010, Toronto, ON M3H 0C8
Your Agent
Broker of Record
PREMIER MATRIX REALTY LTD. BROKERAGE
See the comparable sold, tax-matched, and currently-competing listings for SOUTHSIDE CONDOS.
Register for free to view complete price estimate and access exclusive sold data
Free account • No credit card required
Contact OVAIS QASSIM
Unit 833 is a residential condo & other with 1 bedroom, 1 bathroom spanning approximately 0-499 square feet located at SOUTHSIDE CONDOS, 31 Tippet Road, Toronto C06. This unit is currently sold (sold for $345K).
SOUTHSIDE CONDOS is located at 31 Tippet Road, Toronto C06. Explore more units for sale and rent in this building, view building amenities, transaction history, and market insights.
This unit is located in Clanton Park, part of Toronto C06 in the Toronto area. Explore more condos for sale and rent in this community.
Whether you're looking to buy, sell, or rent at SOUTHSIDE CONDOS, our team of experienced real estate professionals can help you navigate the market and find the perfect unit to match your needs. Contact us today for a free consultation.
Unit 833 SOUTHSIDE CONDOS,31 Tippett Road 833, Toronto, ON M3H 2V1 for sale, 1 bedroom residential condo & other Toronto C06, SOUTHSIDE CONDOS condos, Toronto C06 residential condo & other sold, 31 Tippet Road, Toronto C06 real estate